10228 Andora DR, Austin, TX 78717
10228 Andora DR
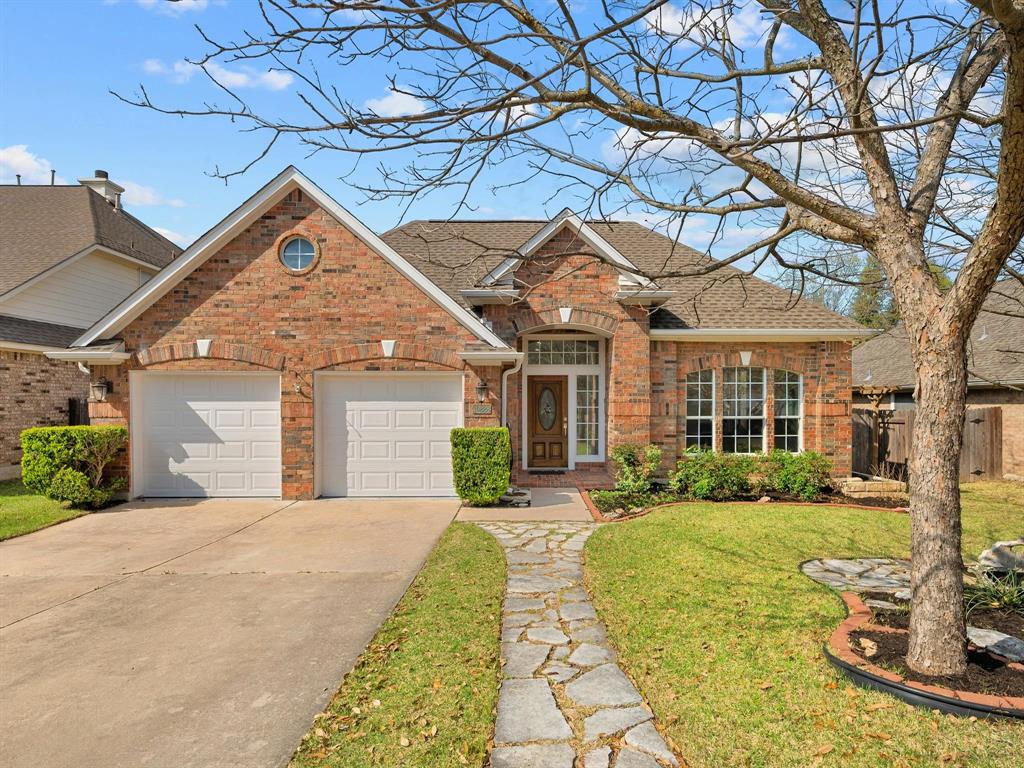
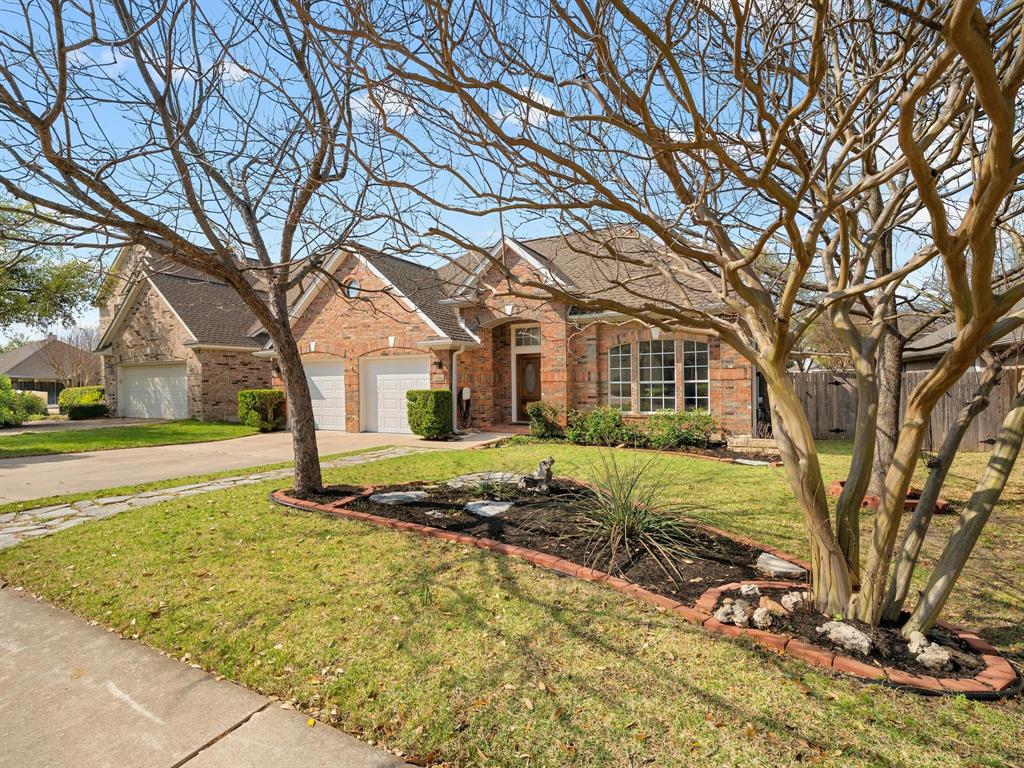
10228 Andora DR
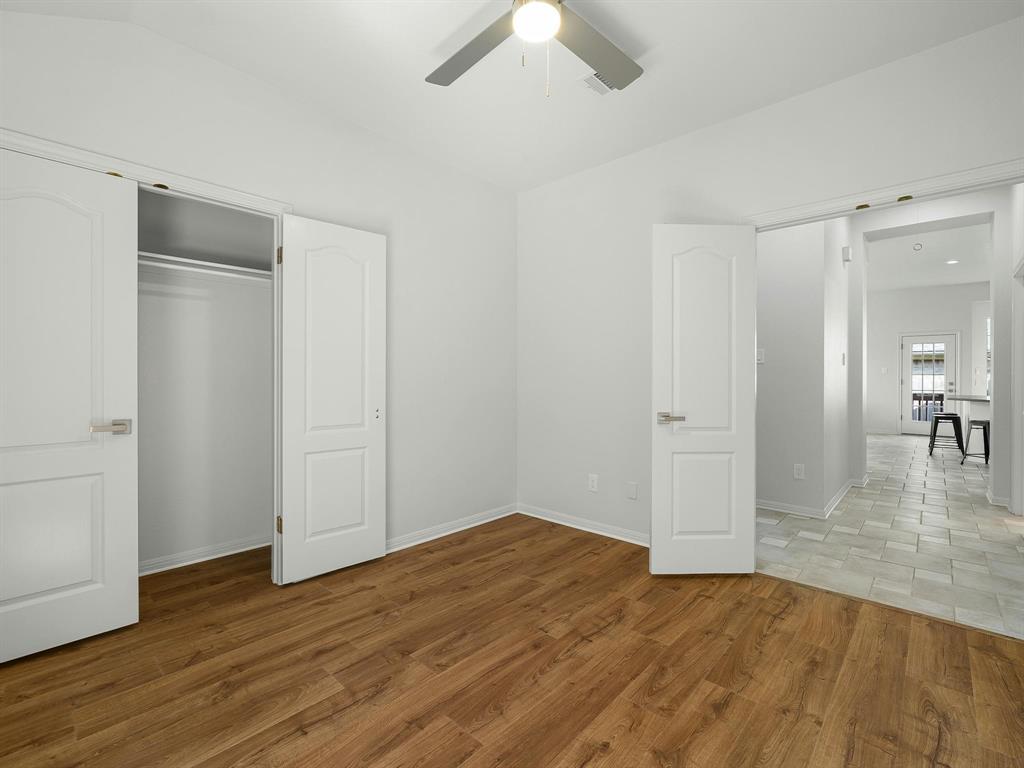
10228 Andora DR, Austin, TX

$650,000

HIGHLIGHTS
  • 4 Beds
  • 2 Full Baths
  • 7,422.62 Sq.Ft. Lot
  • 2,366 Sq.Ft. Living
  • 1997 Year Built
  • Active Under Contract Status
  • 9045312 MLS® ID
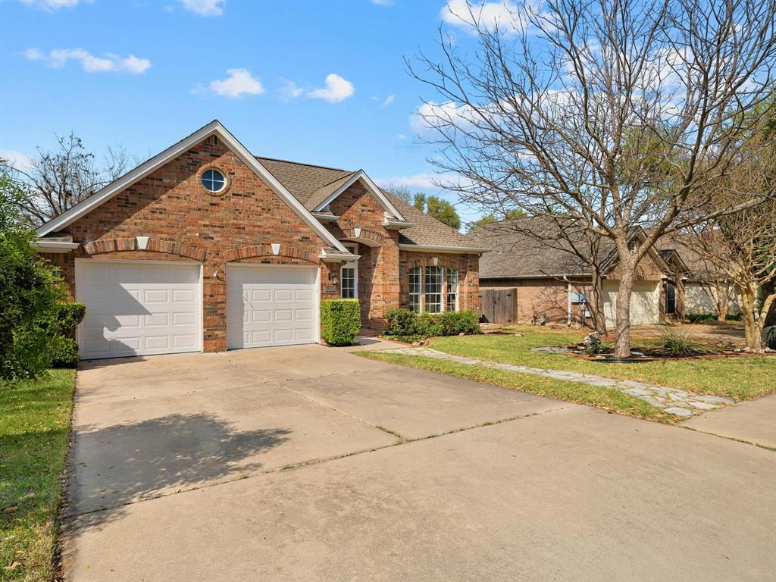
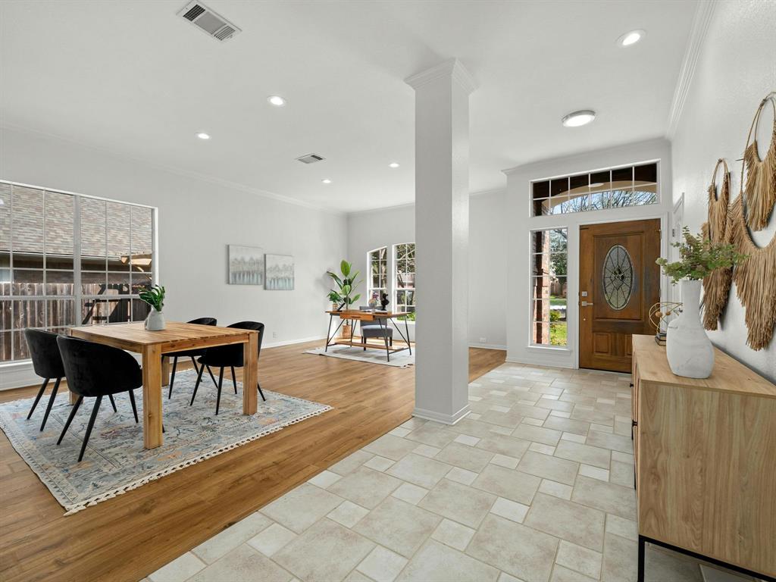
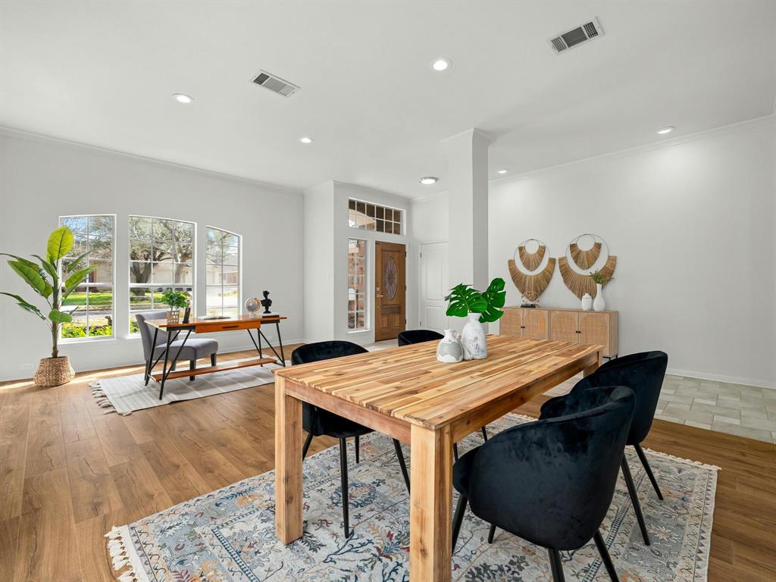
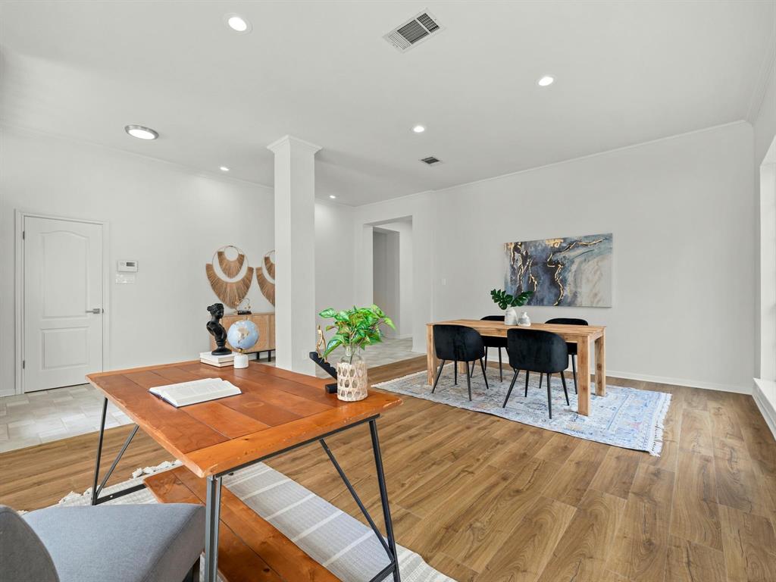
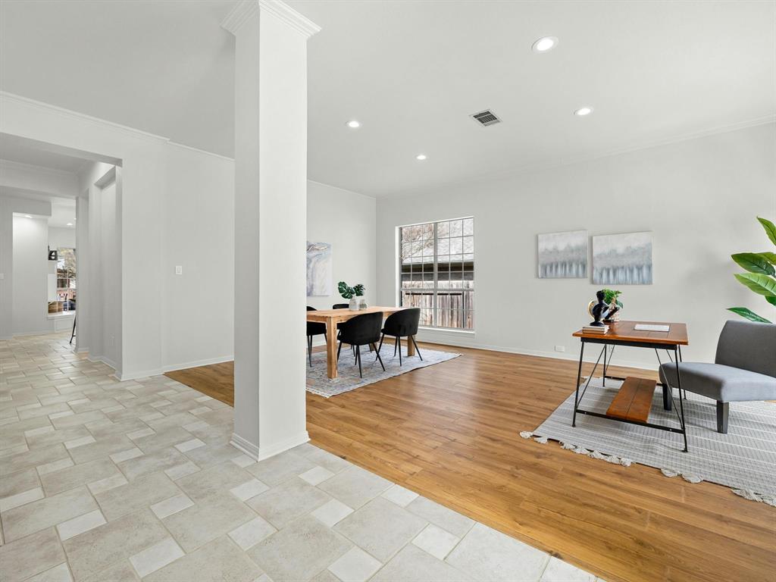
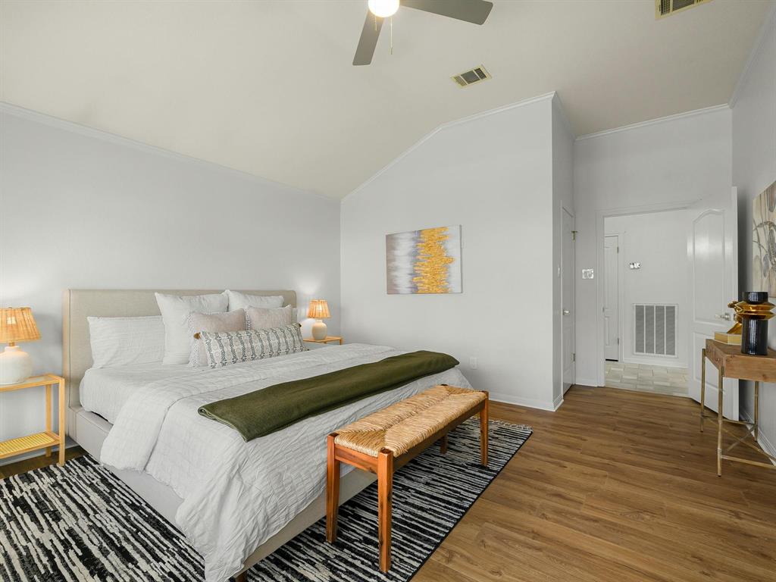
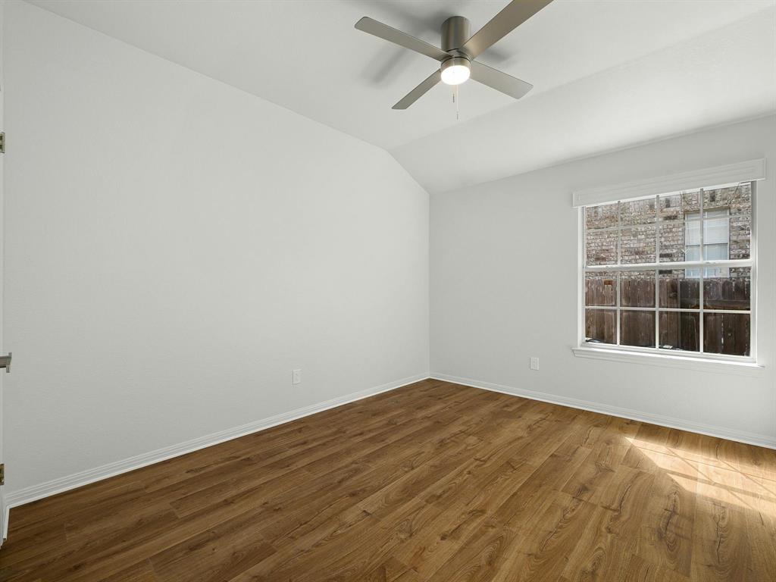
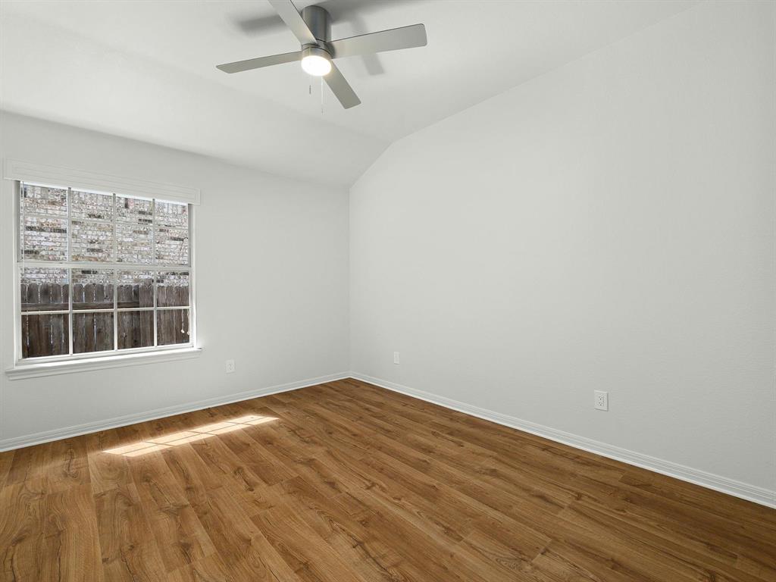
You've found your new home with this inviting single-level retreat in the highly sought-after Davis Springs. Located on a tranquil, tree-lined street, this residence beckons with an allure that goes beyond the ordinary. As you step inside, you're greeted by a large, open-concept dining room and office, soaked in gorgeous natural light. Recent upgrades include new luxury vinyl plank flooring, freshly painted walls, upgraded light fixtures, oversized windows, high ceilings and a variable speed HVAC system.

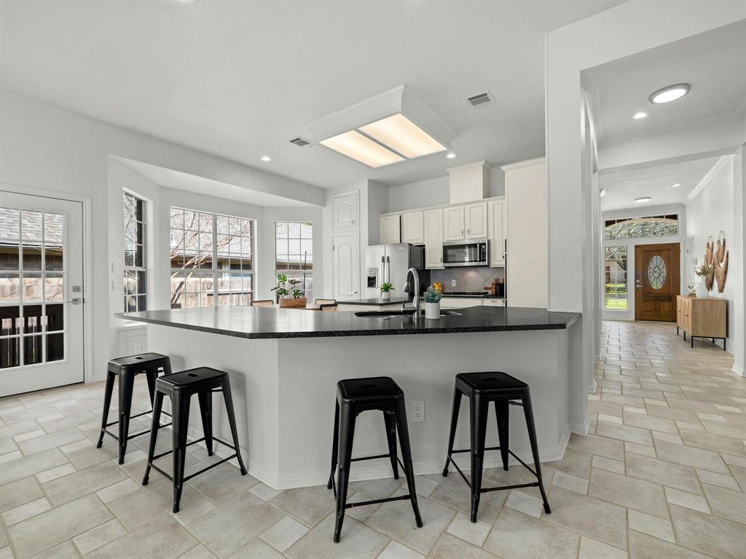
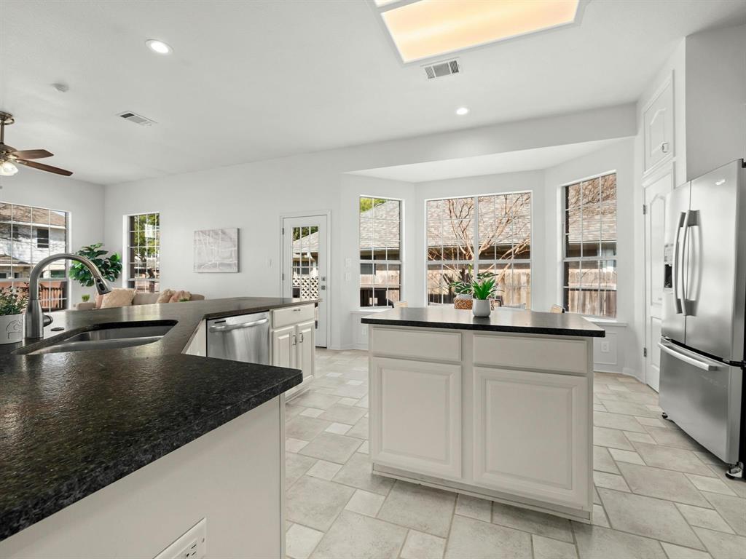
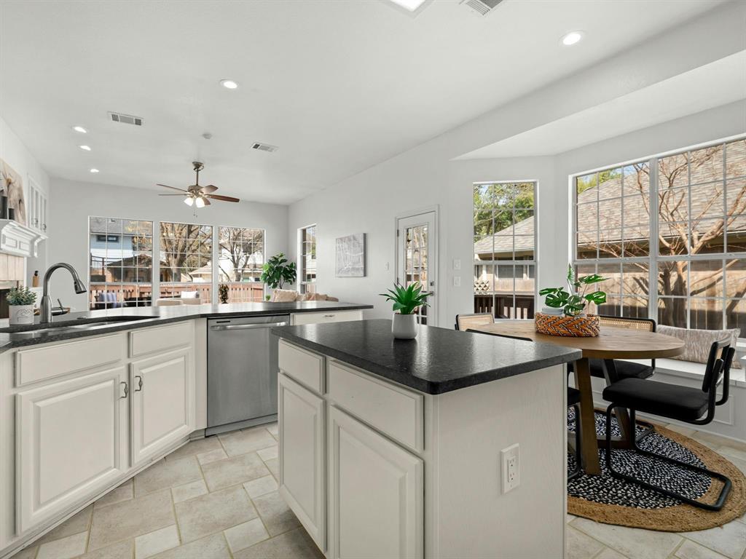
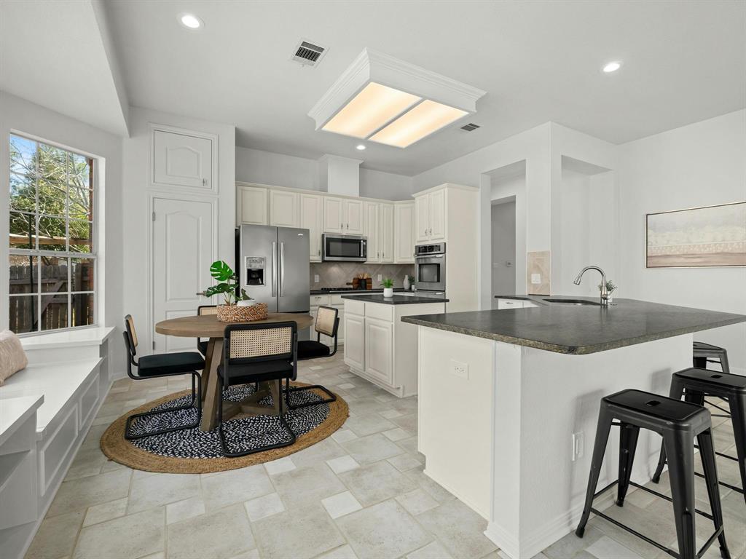
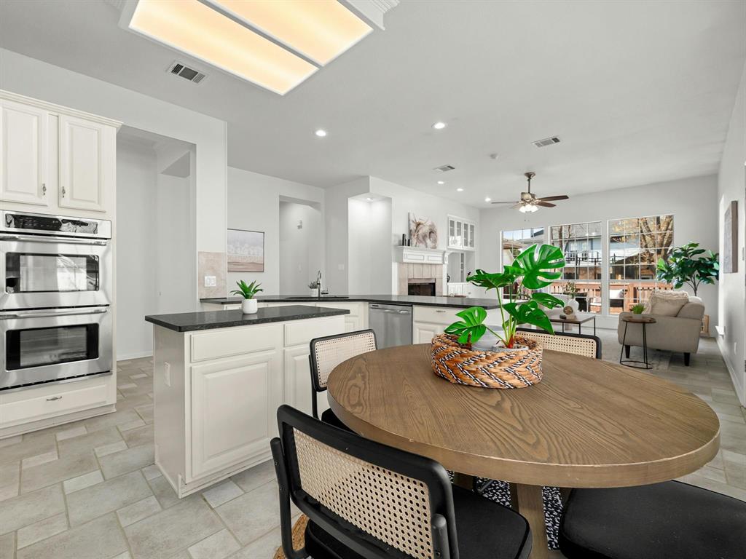
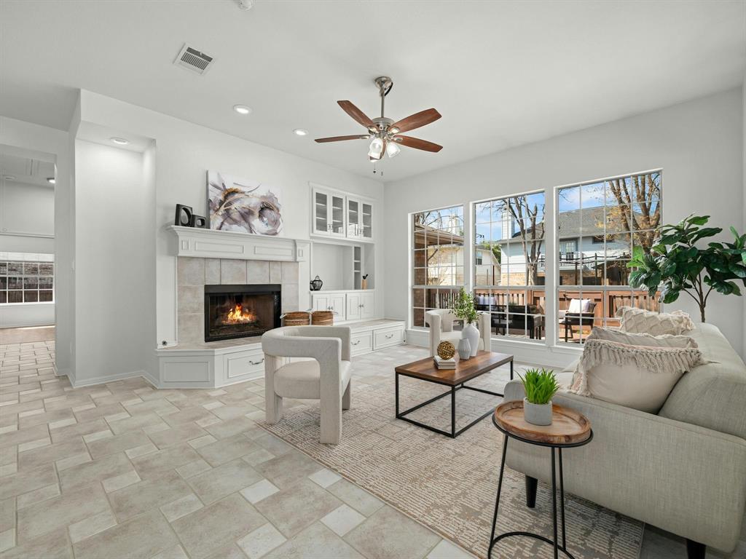
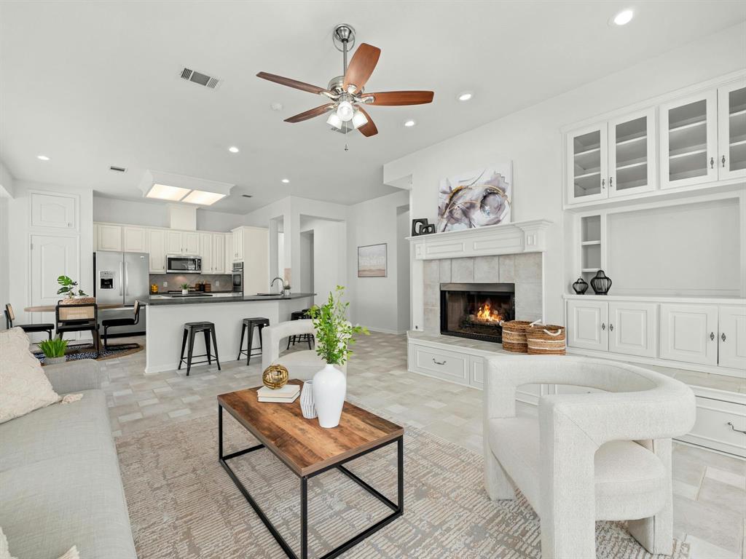
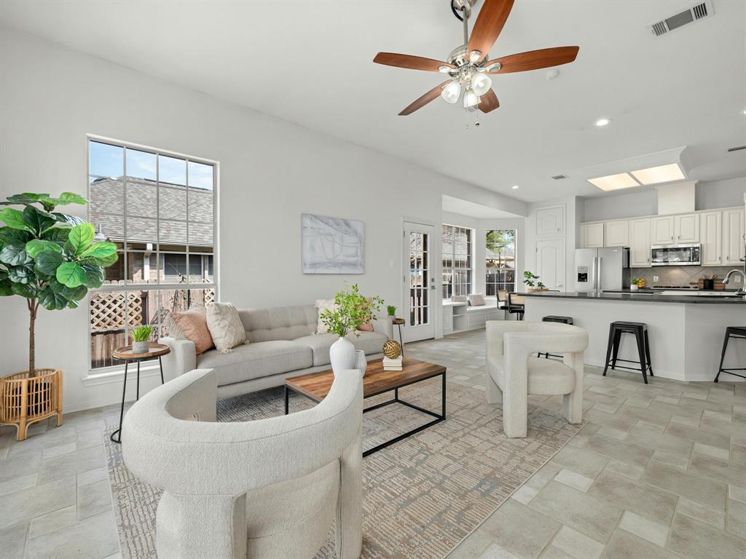
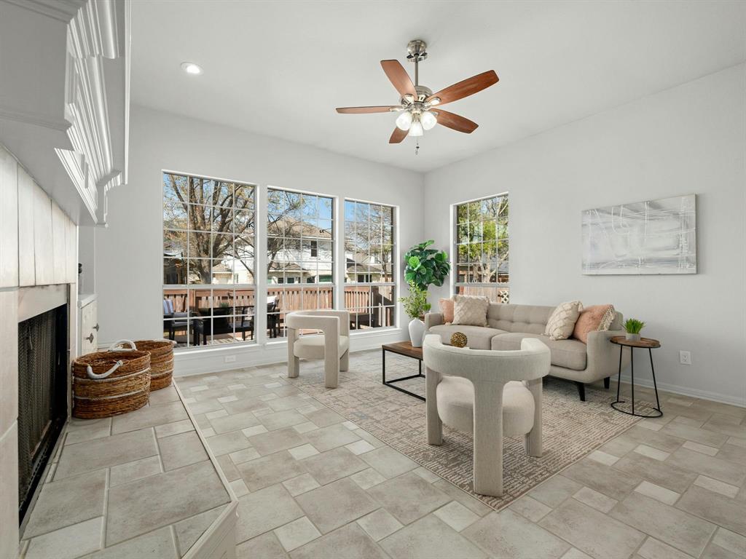
A foyer with custom tile flooring guides you to the heart of the home--an open concept living, kitchen, and breakfast area. The spacious kitchen features a wrap-around breakfast bar, honed granite countertops, painted cabinetry, tile backsplash, and stainless steel appliances, including a gas cooktop and double ovens. The breakfast area is adorned with a large window seat tucked comfortably under a bay window. The living room is the ultimate haven for gatherings and relaxation, boasting large windows overlooking the backyard, a fireplace, and built-in bookshelves.

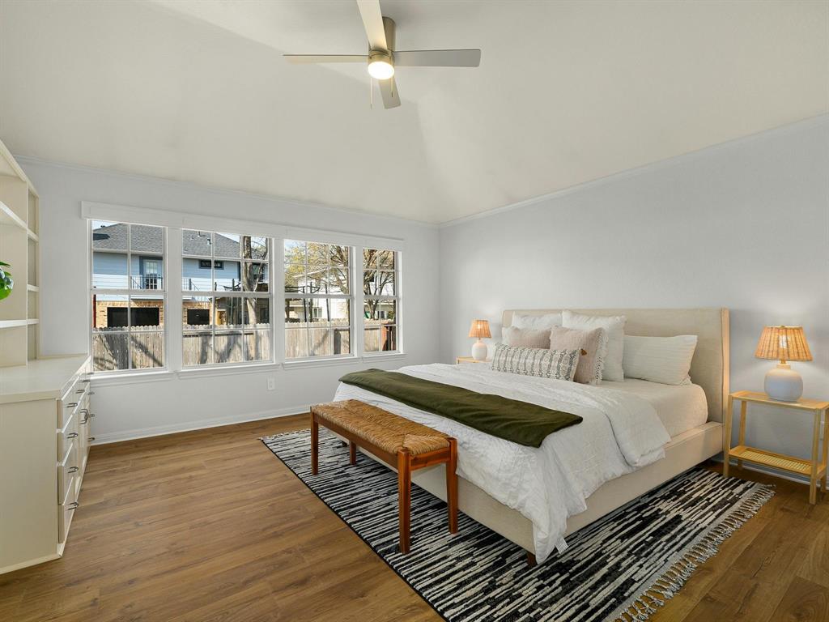
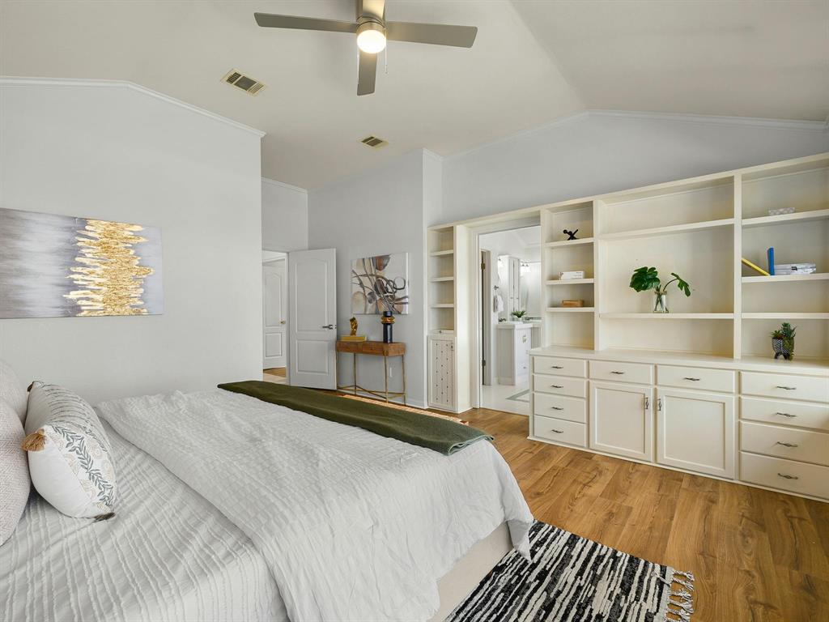
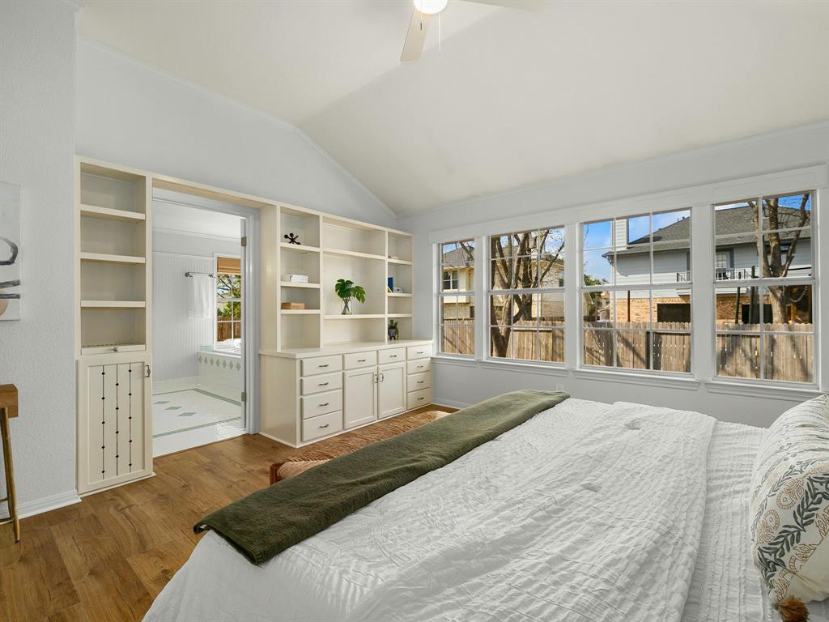
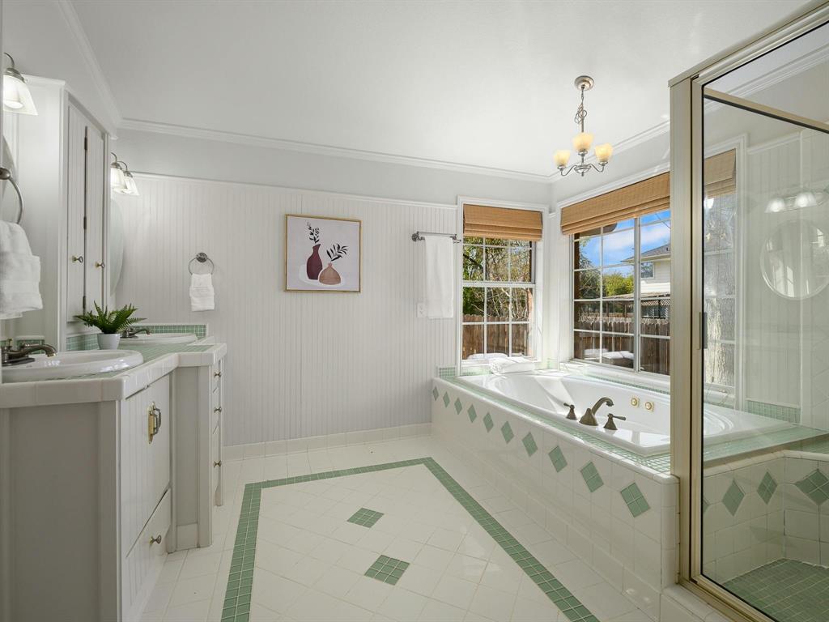
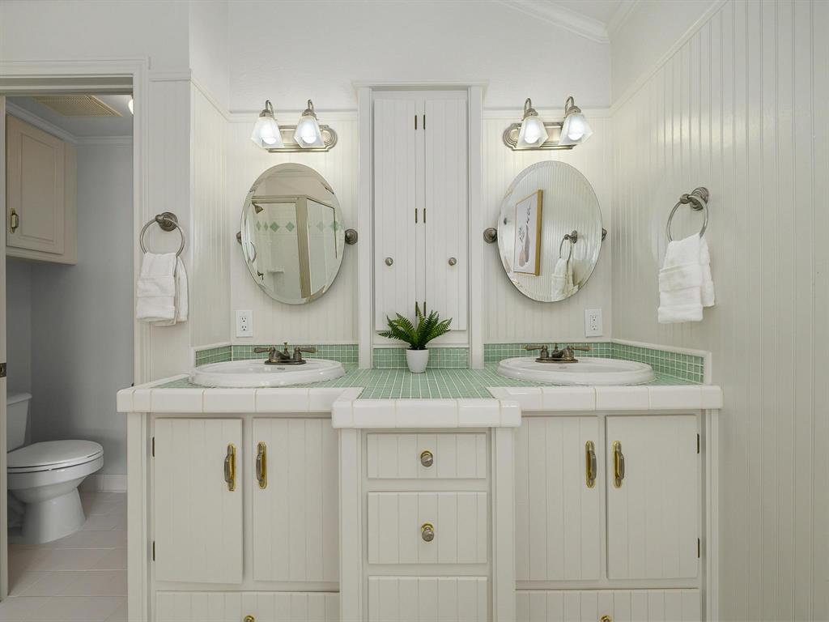
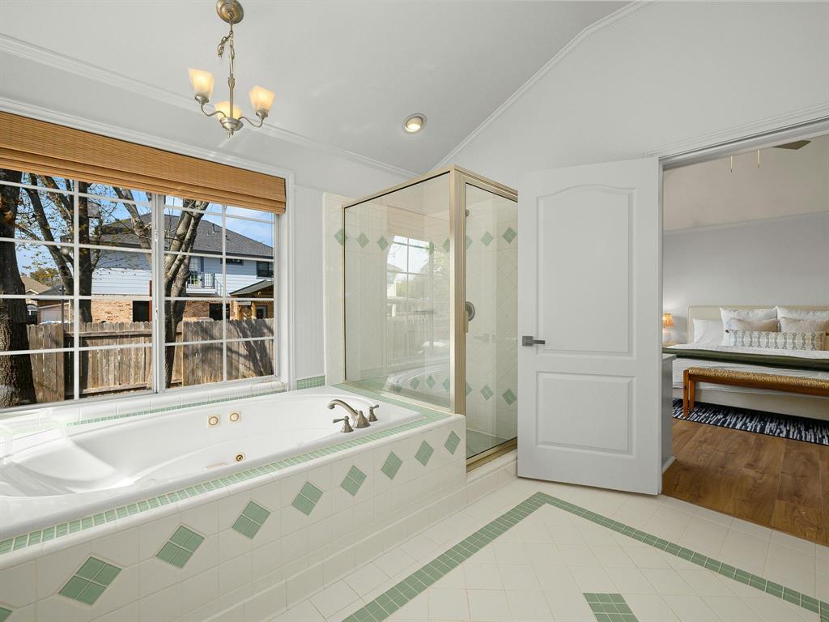
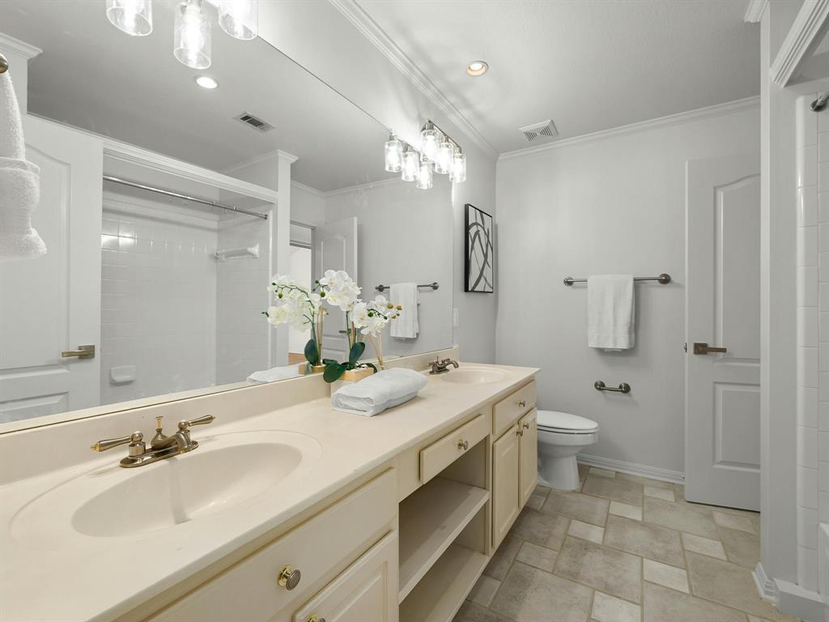
The primary suite is truly special, offering a spacious retreat with a wall of windows, high ceilings, built-ins and an ensuite bath featuring a dual vanity, jetted tub, and step-in shower. With 3 additional bedrooms and a full guest bathroom, this home accommodates both family and guests effortlessly.

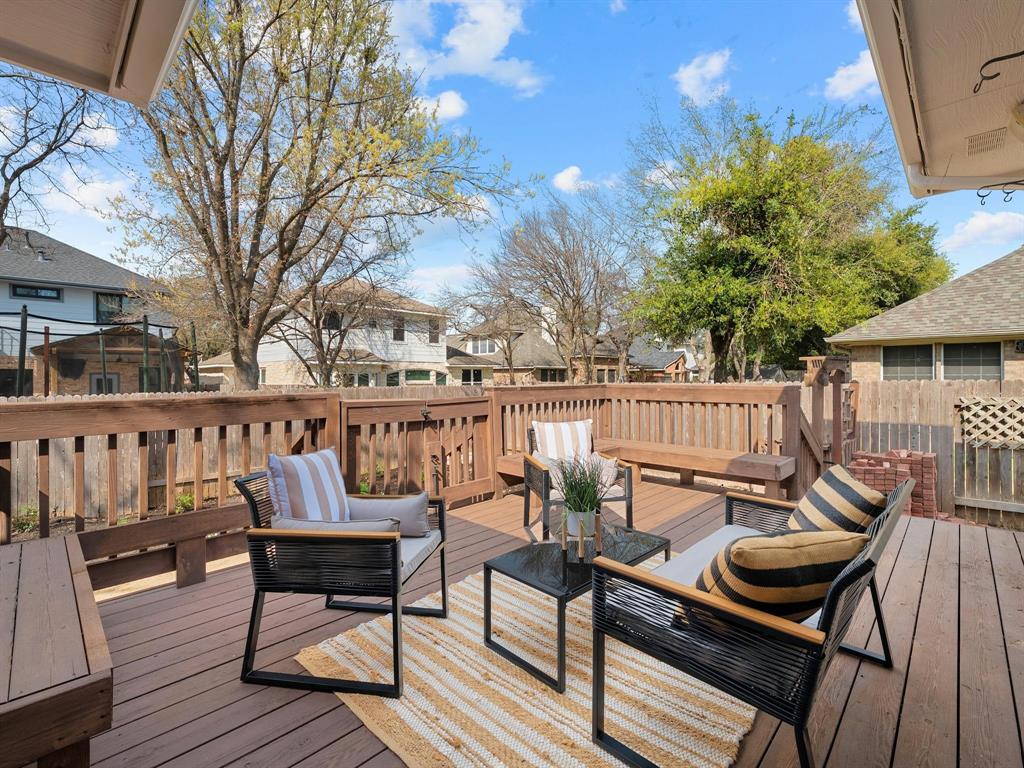
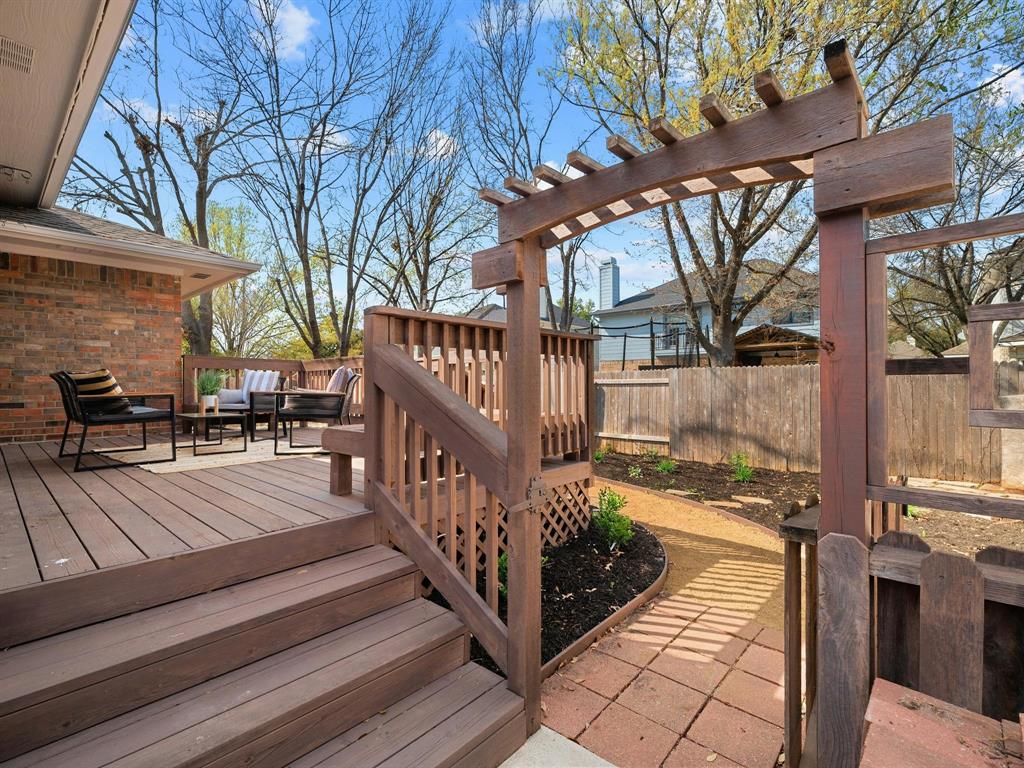
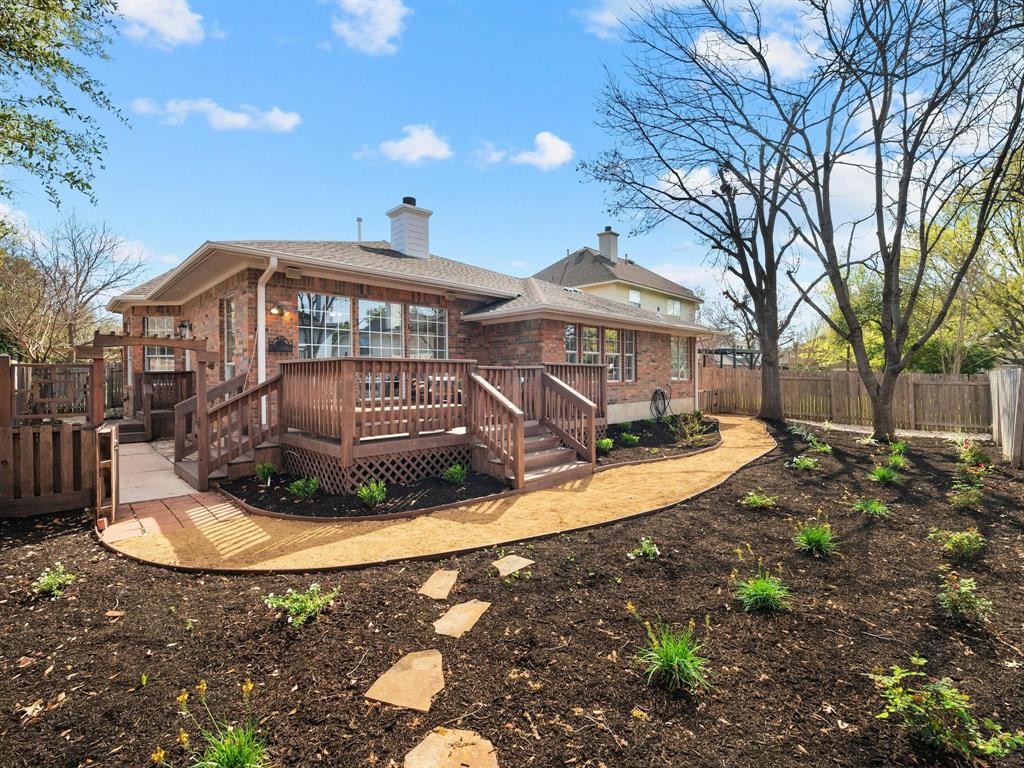
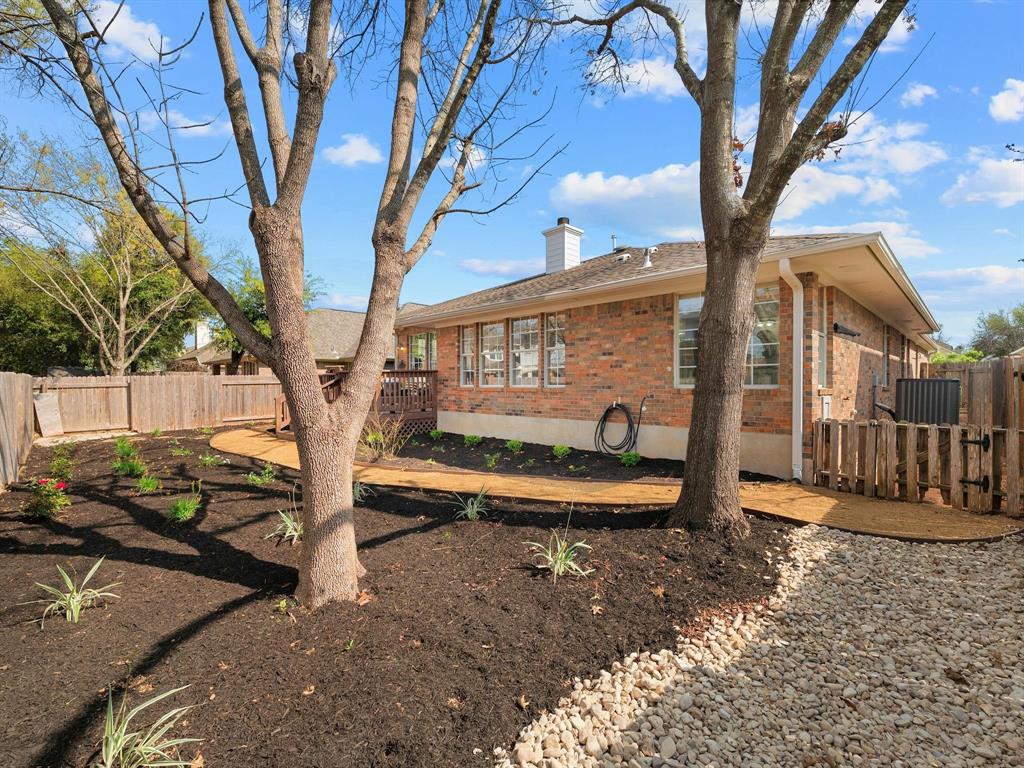
The picturesque backyard, with beautiful landscaping and the perfect amount of shade, invites outdoor enjoyment with a deck for grilling and alfresco dining. Conveniently located minutes from Lakeline shopping, dining, and entertainment, and with easy access to Austin via 183 or I35 via 45, this home presents the perfect blend of comfort and accessibility. Embrace the opportunity to infuse your personal style into this fantastic residence and make it your own.
Show MoreShow Less
image

Schedule a Showing

We would love to show you our beautiful property. Please select your preferred date and time below. An agent will be in touch shortly to confirm your appointment.

Schedule a Showing

We would love to show you our beautiful property. Please select your preferred date and time below. An agent will be in touch shortly to confirm your appointment.
Thank you for your interest in 10228 Andora DR, Austin, TX 78717. We are reviewing your request and will be in touch shortly!

FEATURES & AMENITIES

Interior

  • Total Bedrooms4
  • Total Bathrooms2
  • Full Bathrooms2
  • FlooringTile, Vinyl
  • FireplaceLiving Room
  • APPLIANCESBuilt-In Oven(s), Dishwasher, Disposal, Cooktop Gas, Microwave, Double Oven, Stainless Steel Appliance(s)
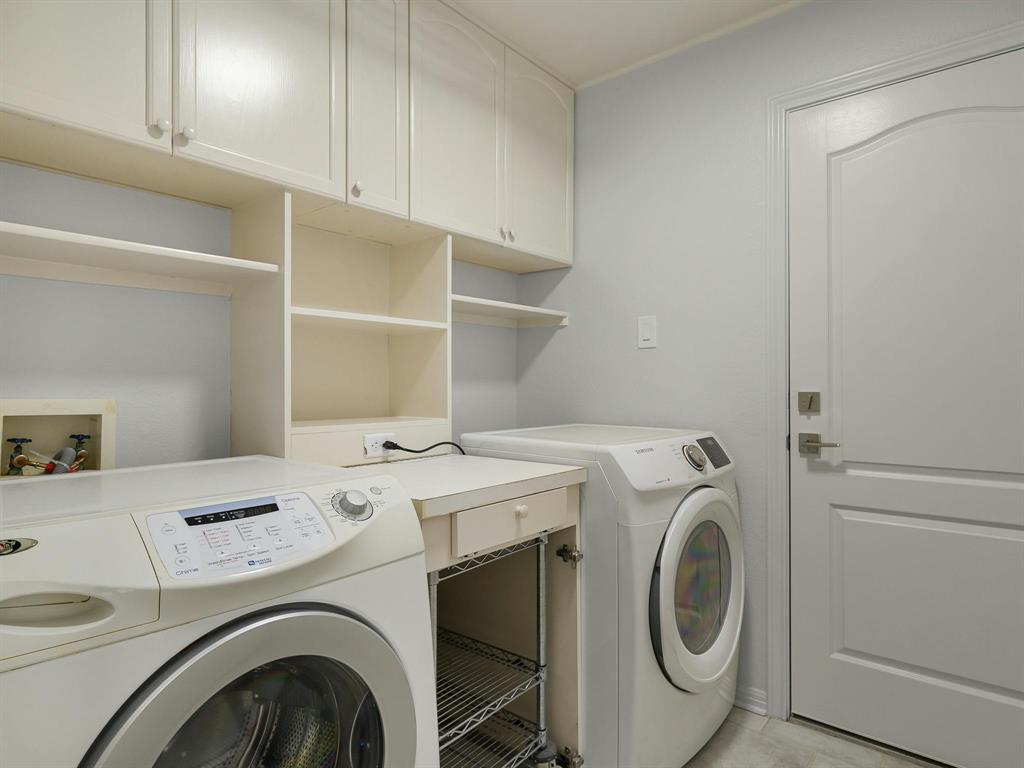
  • other interior FeaturesBookcases, Breakfast Bar, Built-in Features, Ceiling Fan(s), High Ceilings, Granite Counters, Double Vanity, Electric Dryer Hookup, Entrance Foyer, Kitchen Island, Multiple Dining Areas, Multiple Living Areas, No Interior Steps, Open Floorplan, Pantry, Primary Bedroom on Main, Recessed Lighting, Walk-In Closet(s), Washer Hookup

Area & Lot

  • Status Active Under Contract
  • Living Area2,366 Sq.Ft.
  • Lot Area7,422.62 Sq.Ft.
  • MLS® ID9045312
  • YEAR BUILT1997
  • water FrontageNone
  • View DescriptionNone
  • Elementary SchoolElsa England
  • Middle SchoolPearson Ranch
  • High SchoolMcNeil
  • School DistrictRound Rock ISD

Exterior

  • STORIES1
  • Garage Spaces2.0
  • Water SourcePublic
  • utilitiesElectricity Available, Natural Gas Available, Sewer Available, Water Available
  • PoolNone
  • roofComposition, Shingle
  • lot featuresInterior Lot, Landscaped, Trees-Large (Over 40 Ft)
  • parkingAttached, Door-Multi, Garage Faces Front
  • HEAT TYPECentral
  • AIR CONDITIONINGCentral Air
  • sewerPublic Sewer
  • SubstructureSlab
  • Disability FeaturesNone
  • other exterior FeaturesPrivate Yard

Financial

  • Sales Price$650,000
  • Real Estate Tax $10,408/yr
  • HOA Fees $49/mo
View Virtual Tour

WORK WITH US

Insightful local knowledge and extensive expertise. We looks forward to earning your family’s trust and leveraging our success for your benefit for generations to come. We looks forward to earning your family’s trust and leveraging our success for your benefit for generations to come.

Contact Us

Follow Us on Instagram