10904 Hidden Caves WAY, Austin, TX 78726
10904 Hidden Caves WAY
10904 Hidden Caves WAY
10904 Hidden Caves WAY, Austin, TX

$670,000

HIGHLIGHTS
  • 4 Beds
  • 3 Full Baths
  • 8,341.74 Sq.Ft. Lot
  • 2,391 Sq.Ft. Living
  • 2014 Year Built
  • Active Under Contract Status
  • 2241762 MLS® ID
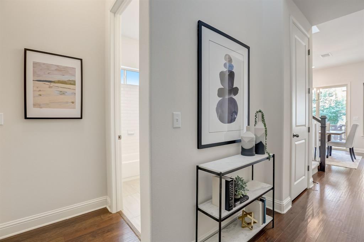
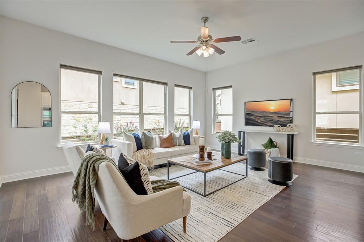
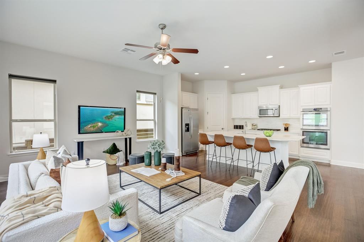
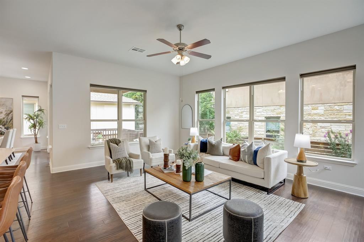
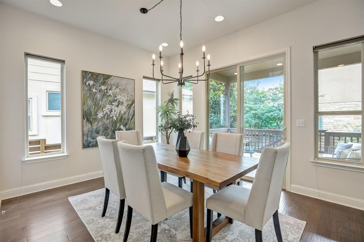
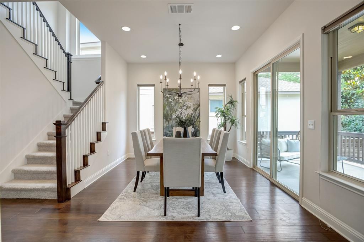
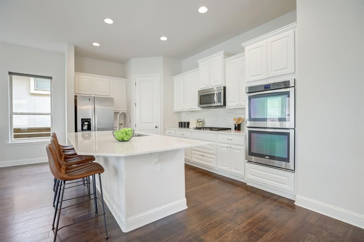
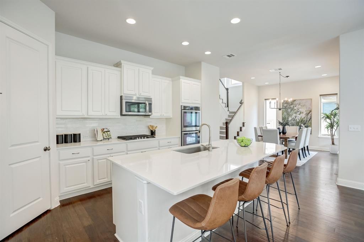
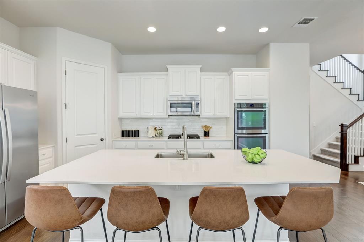
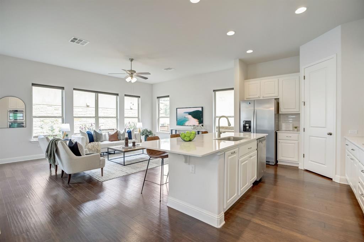
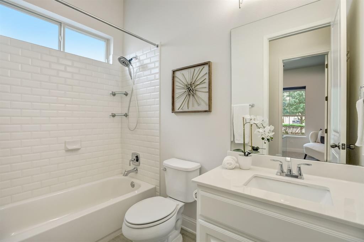
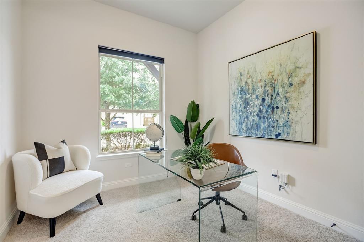
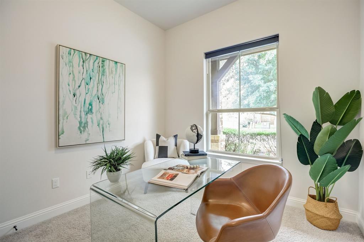
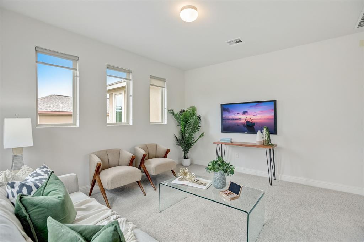
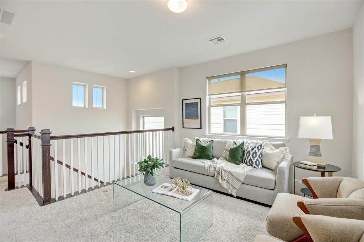
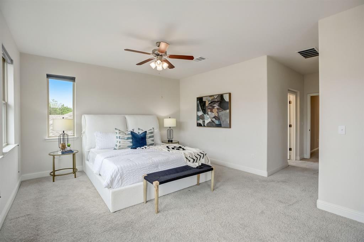
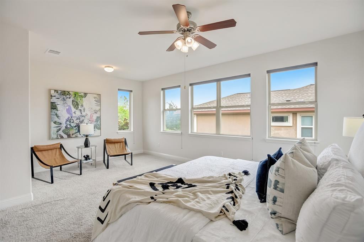
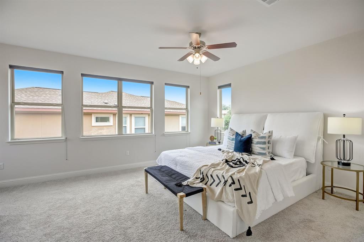
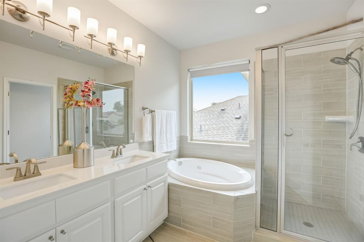
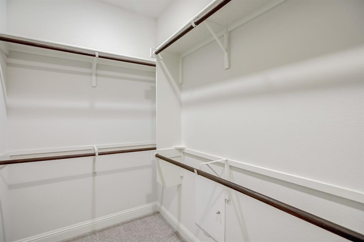
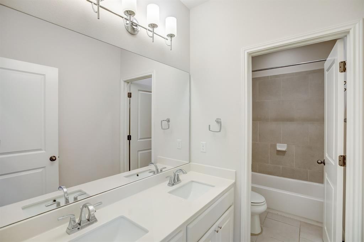
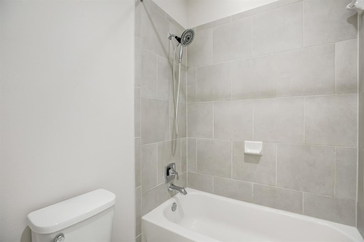
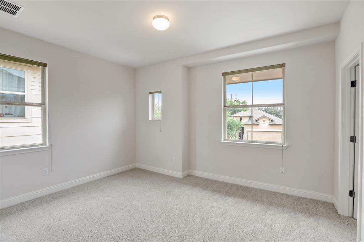
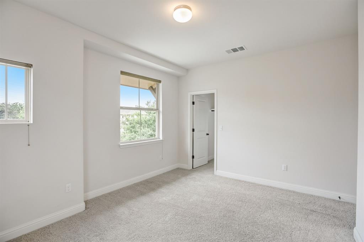
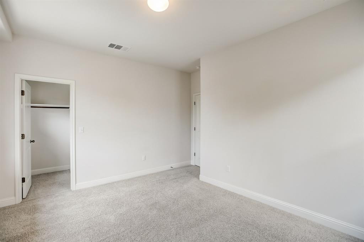
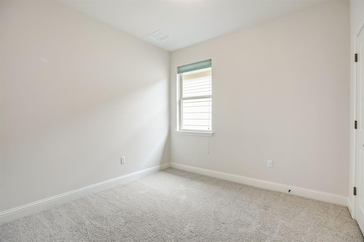
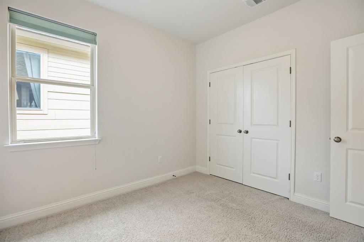
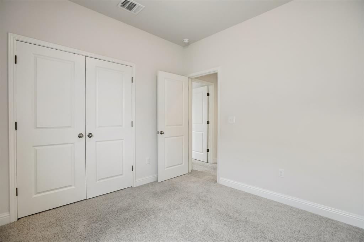
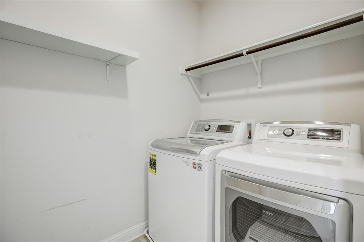
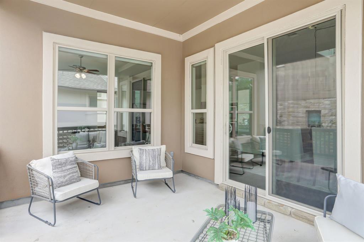
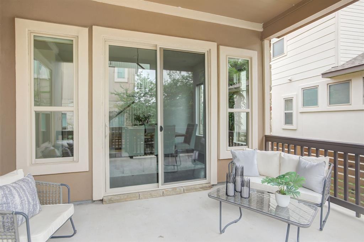
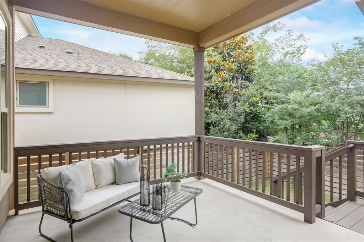
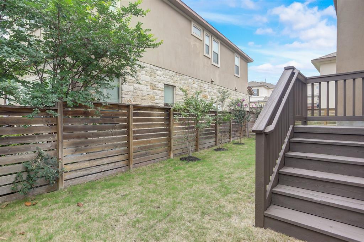
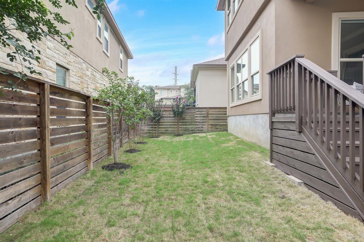
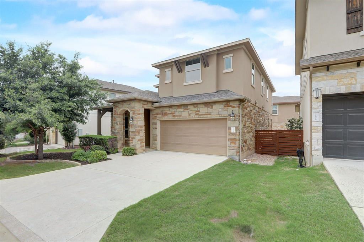
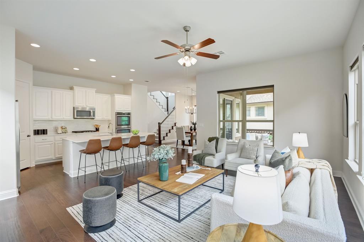
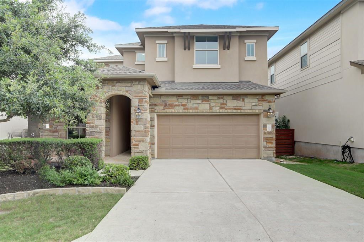
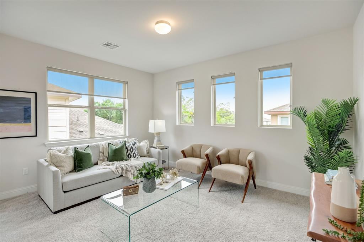
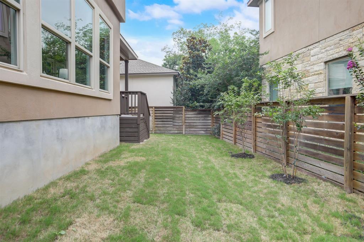
Welcome to this alluring home in the highly sought-after Preserve At Four Points! Zoned for an A-rated school district, this property offers everything you need for spacious and comfortable living. If PLENTY of space is what you desire, then look no further. This stately 4-bedroom home, 2 living rooms and 3 bathrooms, is perfect for you. Entertaining is a breeze with a sun-filled open floorplan that naturally flows to the outdoor covered back patio perfect for indoor-outdoor living. The formal dining room offers a designated space for your dining room furniture or enjoy the eat-in kitchen on the oversized island. The kitchen boasts natural light, stainless steel appliances, and white cabinetry, gas cooking and great flow. Enjoy the flexibility of several living spaces to suit your lifestyle needs. Retreat in style in the primary suite featuring a walk-in closet and a spa-like bathroom with double vanities, a garden tub, and a stand-up shower, creating the ultimate owner's retreat. With spacious secondary bedrooms, you have the freedom to host family and friends or create a home office, exercise room, hobby room, and more. The possibilities are endless! Spend quiet mornings sipping coffee on your deck while the dogs stretch their legs in your fenced-in backyard or take a stroll around the neighborhood to enjoy the common gardens, BBQ grill and fire pit. Located close to schools, HEB, Target, Home Depot, and a variety of dining options. Enjoy an easy commute to schools, downtown Austin, and join the River Place Country Club for golf/tennis or pool & social membership.
Show MoreShow Less
image

Schedule a Showing

We would love to show you our beautiful property. Please select your preferred date and time below. An agent will be in touch shortly to confirm your appointment.

Schedule a Showing

We would love to show you our beautiful property. Please select your preferred date and time below. An agent will be in touch shortly to confirm your appointment.
Thank you for your interest in 10904 Hidden Caves WAY, Austin, TX 78726. We are reviewing your request and will be in touch shortly!

FEATURES & AMENITIES

Interior

  • Total Bedrooms4
  • Total Bathrooms3
  • Full Bathrooms3
  • FlooringCarpet, Vinyl, Wood
  • FireplaceNone
  • APPLIANCESDishwasher, Disposal, Exhaust Fan, Cooktop Gas, Microwave, Gas Oven, Stainless Steel Appliance(s), Water Heater-Gas, Tankless Water Heater
  • other interior FeaturesBreakfast Bar, Ceiling Fan(s), Double Vanity, Kitchen Island, Multiple Living Areas, Open Floorplan, Pantry, Recessed Lighting, Soaking Tub, Walk-In Closet(s)

Area & Lot

  • Status Active Under Contract
  • Living Area2,391 Sq.Ft.
  • Lot Area8,341.74 Sq.Ft.
  • MLS® ID2241762
  • YEAR BUILT2014
  • water FrontageNone
  • View DescriptionNone
  • Elementary SchoolRiver Place
  • Middle SchoolFour Points
  • High SchoolVandegrift
  • School DistrictLeander ISD

Exterior

  • STORIES2
  • Garage Spaces2.0
  • Water SourcePublic
  • utilitiesElectricity Available, Phone Available
  • PoolNone
  • roofComposition
  • lot featuresInterior Lot, Sprinkler - Automatic, Trees-Small (Under 20 Ft)
  • parkingAttached, Garage, Garage Door Opener
  • HEAT TYPECentral, Natural Gas
  • AIR CONDITIONINGCentral Air, Electric
  • sewerPublic Sewer
  • SubstructureSlab
  • Disability FeaturesNone
  • other exterior FeaturesGutters Partial, Private Yard

Financial

  • Sales Price$670,000
  • Real Estate Tax $13,751/yr
  • HOA Fees $167/mo
View Virtual Tour

WORK WITH US

Insightful local knowledge and extensive expertise. We looks forward to earning your family’s trust and leveraging our success for your benefit for generations to come. We looks forward to earning your family’s trust and leveraging our success for your benefit for generations to come.

Contact Us

Follow Us on Instagram