110 Juniper CIR, Kyle, TX 78640
110 Juniper CIR
110 Juniper CIR
110 Juniper CIR, Kyle, TX

$2,200/mo

HIGHLIGHTS
  • 3 Beds
  • 2 Full Baths
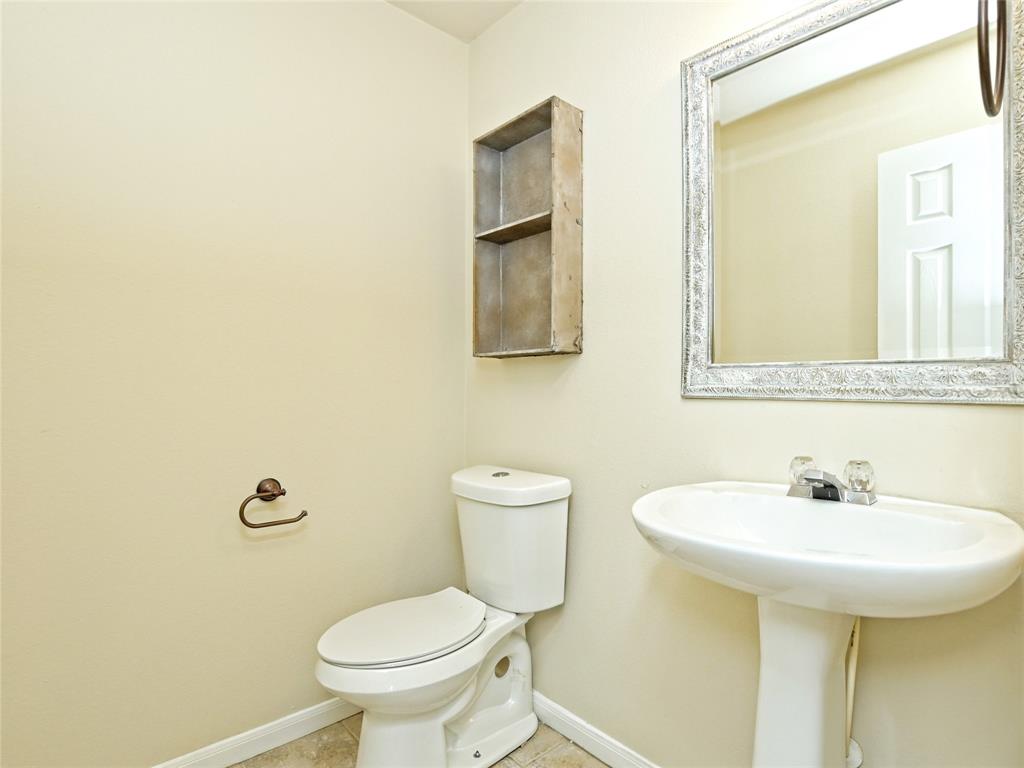
  • 1 Half Bath
  • 9,234.72 Sq.Ft. Lot
  • 2,235 Sq.Ft. Living
  • 2003 Year Built
  • For Lease Status
  • 4356429 MLS® ID
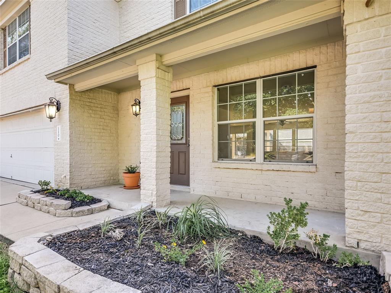
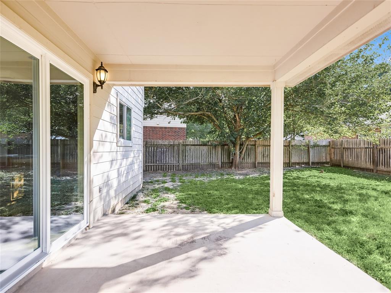
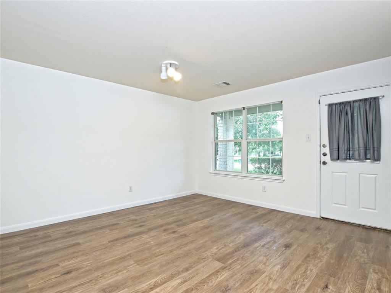
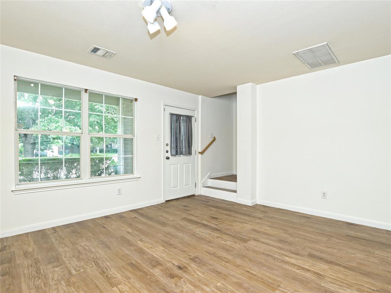
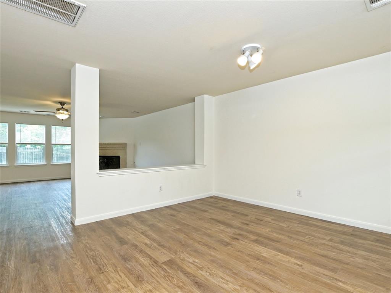
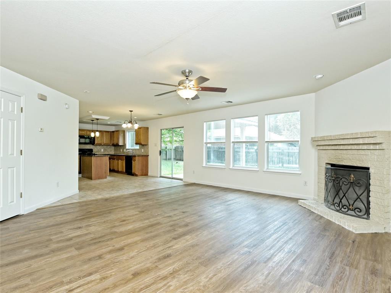
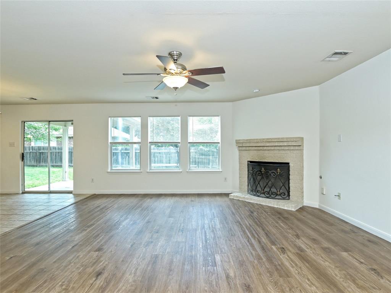
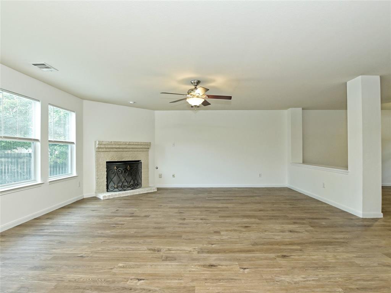
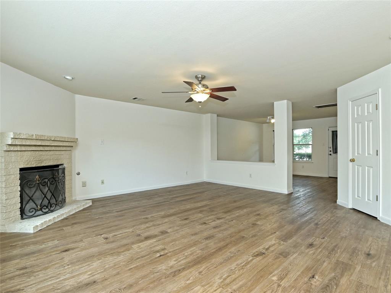
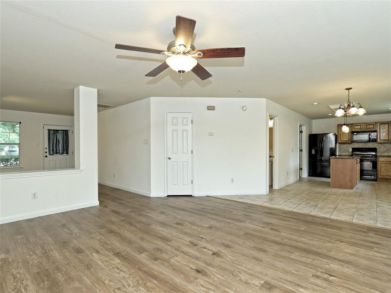
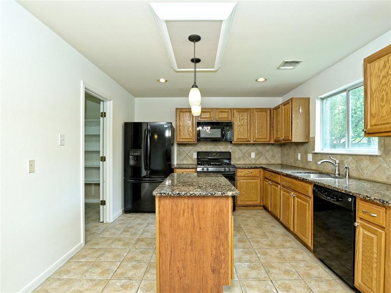
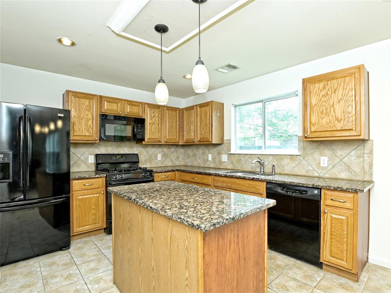
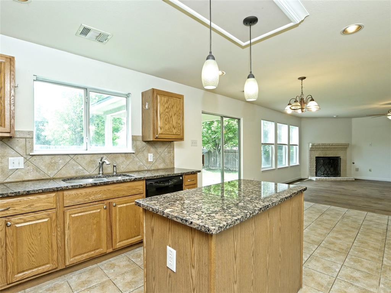
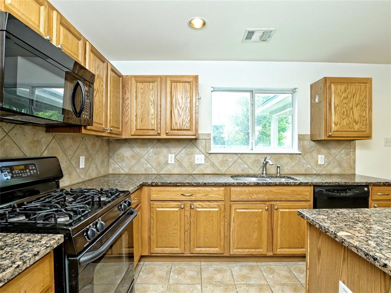
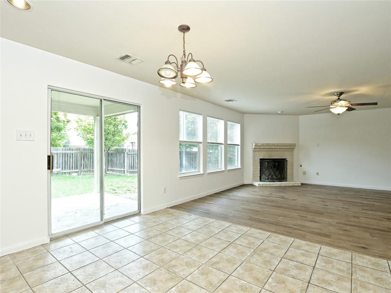
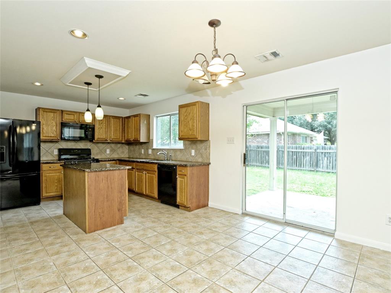
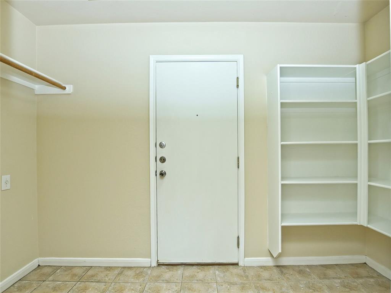
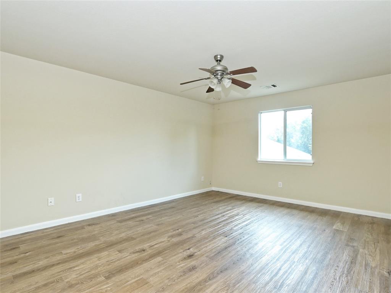
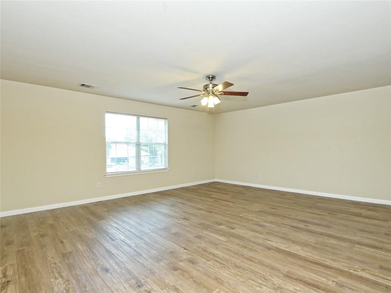
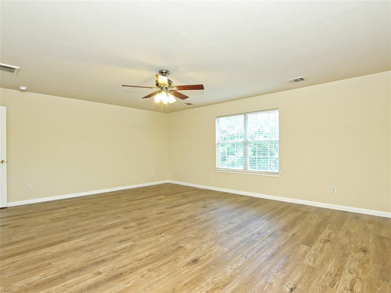
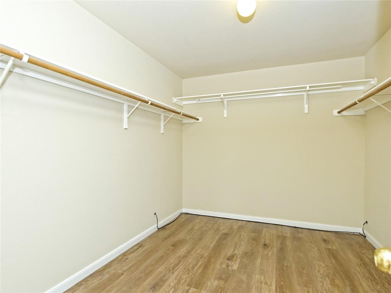
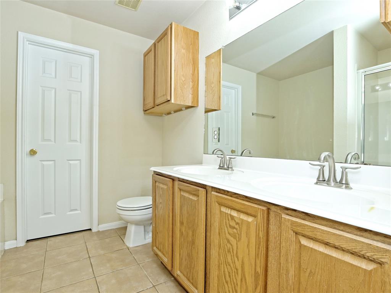
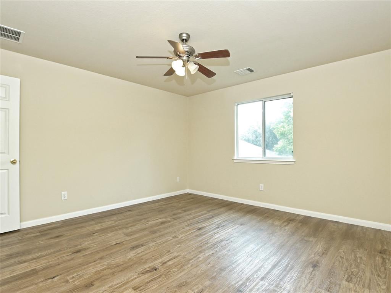
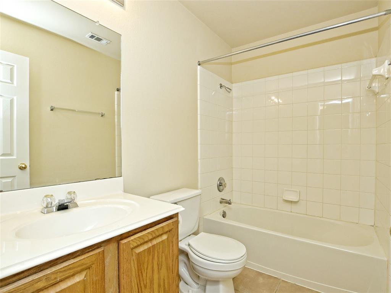
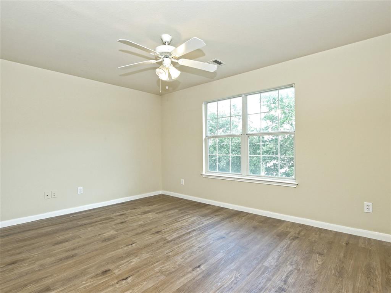
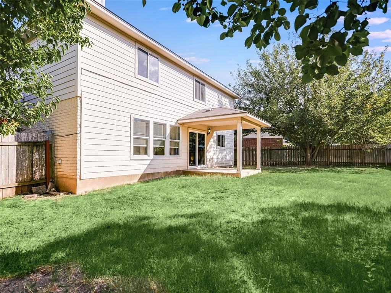
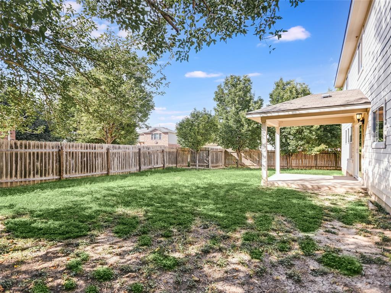
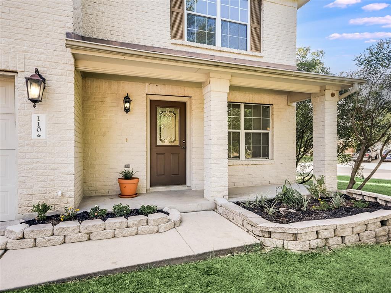
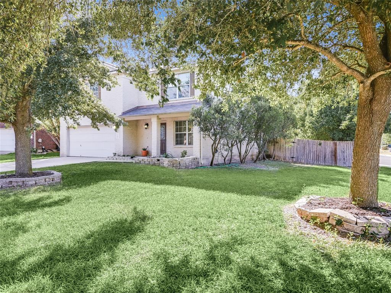
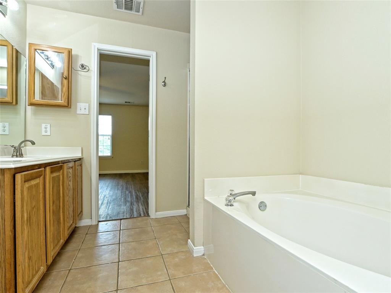
**This home is also listed FOR SALE** Welcome to 110 Juniper Circle, prime move in ready home and investment opportunity in fast growing Kyle in a great neighborhood. Sitting on a large, beautiful corner lot on a cul-de-sac, the main features of this home include a large open floor plan, brand new paint and flooring throughout as well as landscaping! Main level formal dining area opens up to a large family room with a fireplace adjacent to the kitchen. The open kitchen boasts a large island with granite countertops and stainless steel appliances. Upstairs you'll find a spacious master with a walk-in closet and two additional bedrooms PLUS additional flex space ideal for a game room, office or second living area. The large private backyard has plenty of room for a trampoline with a large shed & garden area. Homeowners in Prairie on the Creek can maintain an active lifestyle thanks to Steeplechase Park, Lake Kyle, and Plum Creek Preserve, which all offer a variety of outdoor recreation like fishing, hiking, biking, as well as a playground for children. Tucked away in a peaceful neighborhood moments from I-35 with quick access to downtown Austin.
Show MoreShow Less
image

Schedule a Showing

We would love to show you our beautiful property. Please select your preferred date and time below. An agent will be in touch shortly to confirm your appointment.

Schedule a Showing

We would love to show you our beautiful property. Please select your preferred date and time below. An agent will be in touch shortly to confirm your appointment.
Thank you for your interest in 110 Juniper CIR, Kyle, TX 78640. We are reviewing your request and will be in touch shortly!

FEATURES & AMENITIES

Interior

  • Total Bedrooms3
  • Total Bathrooms3
  • Full Bathrooms2
  • Half Bathrooms1
  • FlooringNo Carpet, Tile, Vinyl
  • FireplaceFamily Room
  • APPLIANCESDishwasher, Disposal, Exhaust Fan, Microwave, Gas Oven, Free-Standing Range, Refrigerator
  • other interior FeaturesHigh Ceilings, Interior Steps, Multiple Dining Areas, Multiple Living Areas, Pantry, Recessed Lighting

Area & Lot

  • Status For Lease
  • Living Area2,235 Sq.Ft.
  • Lot Area9,234.72 Sq.Ft.
  • MLS® ID4356429
  • YEAR BUILT2003
  • water FrontageNone
  • View DescriptionNeighborhood
  • Elementary SchoolSusie Fuentes
  • Middle SchoolArmando Chapa
  • High SchoolLehman
  • School DistrictHays CISD

Exterior

  • STORIES2
  • Garage Spaces2.0
  • Water SourcePublic
  • utilitiesCable Connected, Electricity Connected, Internet-Cable, Natural Gas Connected, Sewer Connected, Water Connected
  • PoolNone
  • roofComposition
  • lot featuresBack Yard, Corner Lot, Cul-De-Sac, Curbs, Front Yard, Level, Trees-Large (Over 40 Ft), Trees-Moderate, Trees-Small (Under 20 Ft)
  • parkingAttached, Door-Single, Garage Door Opener, Garage Faces Front
  • HEAT TYPECentral
  • AIR CONDITIONINGCentral Air
  • sewerPublic Sewer
  • SubstructureSlab
  • Disability FeaturesNone
  • other exterior FeaturesGutters Partial, Private Yard

Financial

  • Lease Price$2,200/mo
  • Lease Term 12 MONTHS
View Virtual Tour

WORK WITH US

Insightful local knowledge and extensive expertise. We looks forward to earning your family’s trust and leveraging our success for your benefit for generations to come. We looks forward to earning your family’s trust and leveraging our success for your benefit for generations to come.

Contact Us

Follow Us on Instagram