11920 Musket Rim ST, Austin, TX 78738
11920 Musket Rim ST
11920 Musket Rim ST
11920 Musket Rim ST, Austin, TX

$4,699,000

HIGHLIGHTS
  • 5 Beds
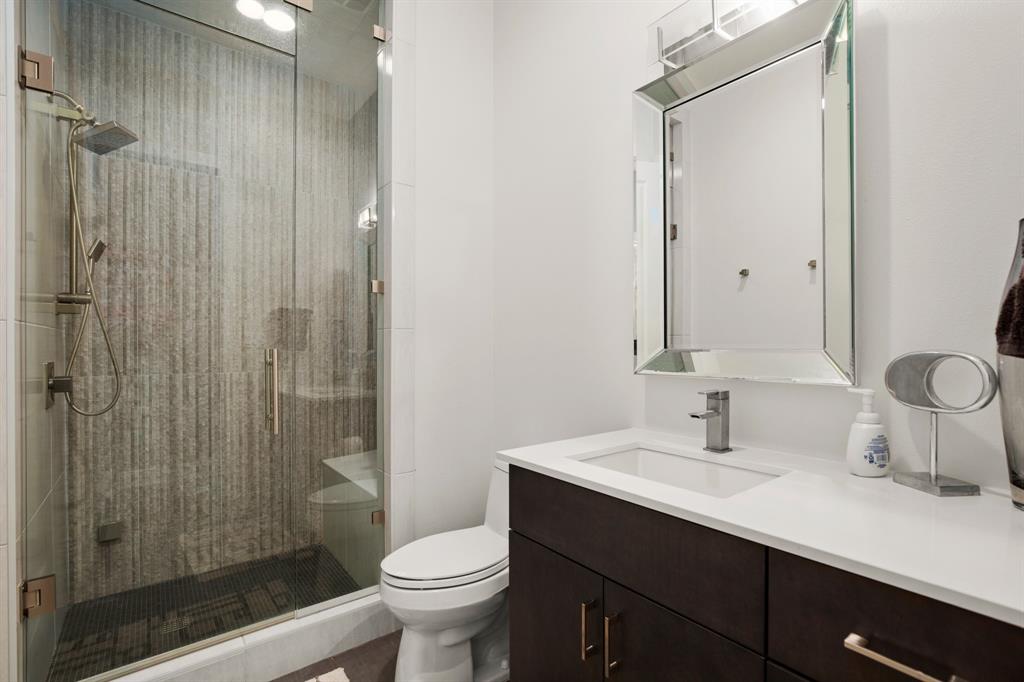
  • 4 Full Baths
  • 1 Half Bath
  • 1.57 Acres Lot
  • 5,410 Sq.Ft. Living
  • 2015 Year Built
  • For Sale Status
  • 4550220 MLS® ID
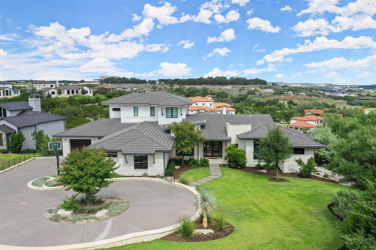
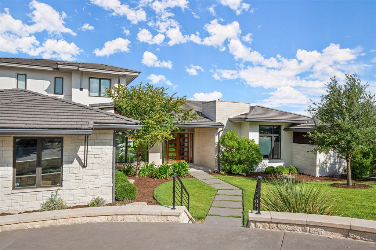
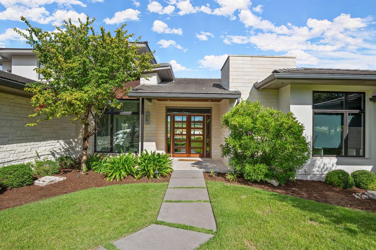
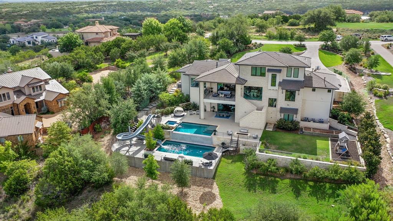
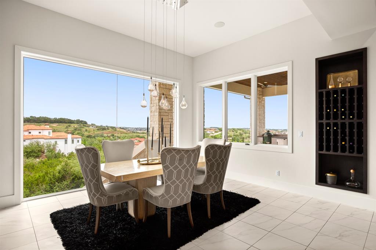
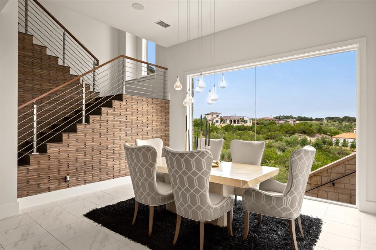
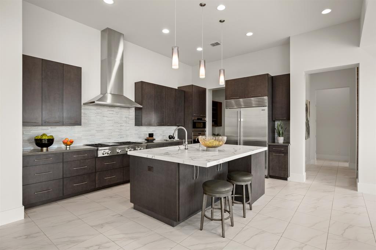
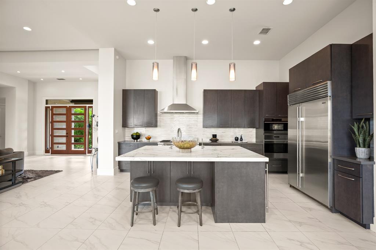
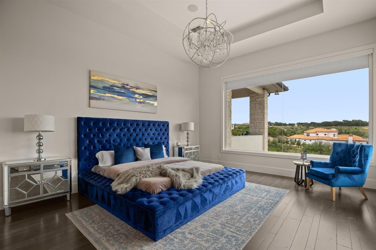
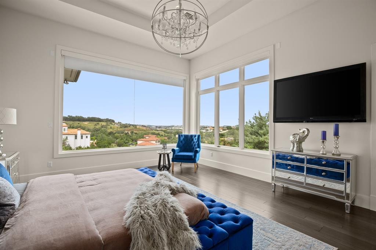
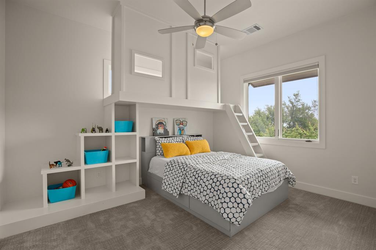
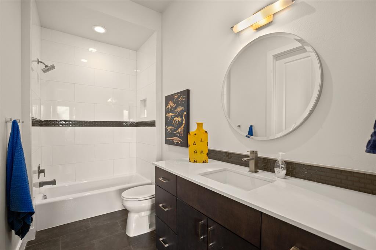
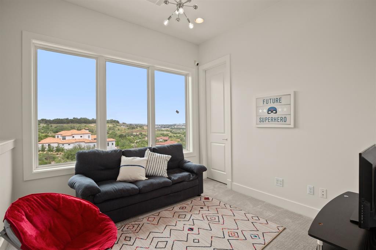
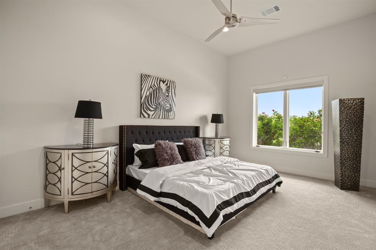
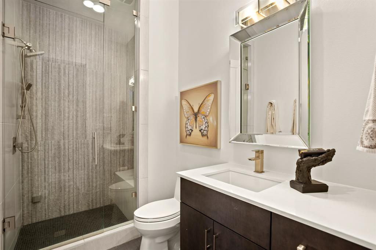
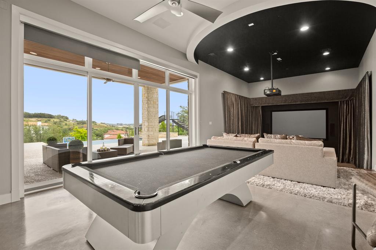
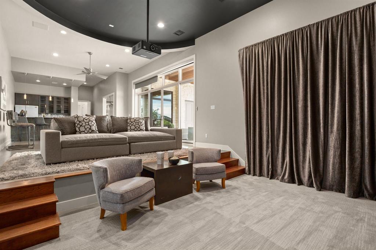
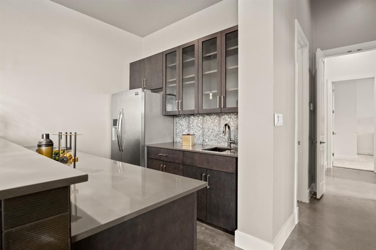
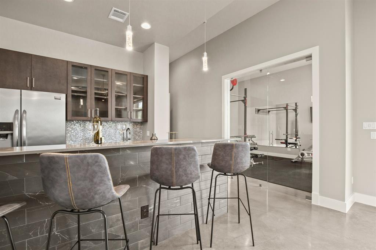
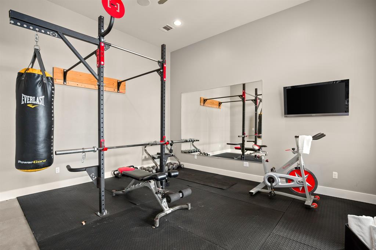
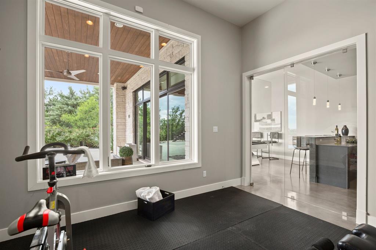
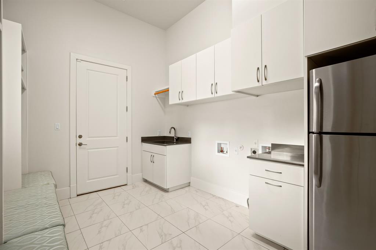
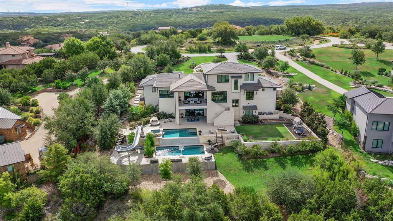
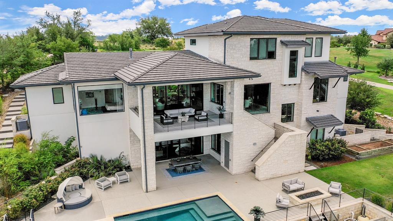
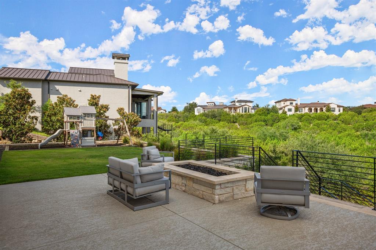
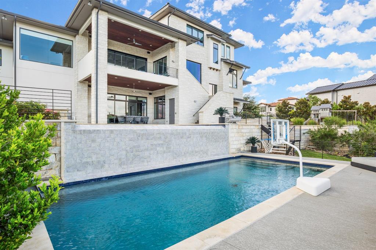
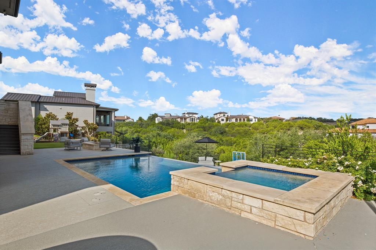
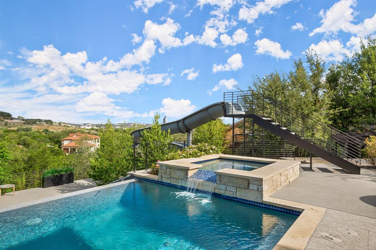
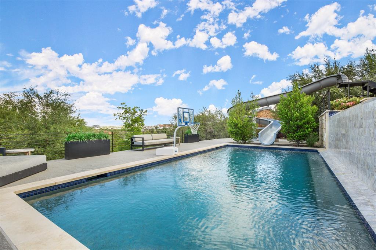
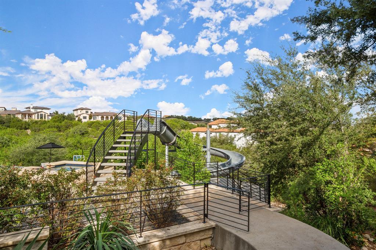
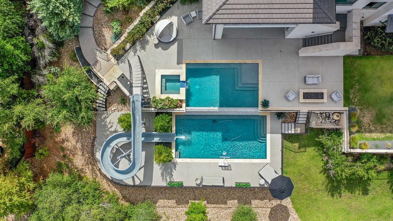
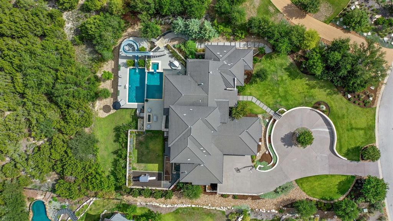
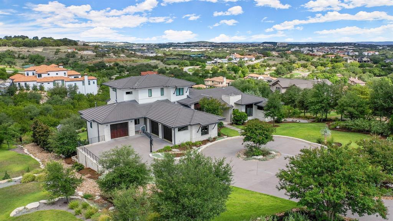
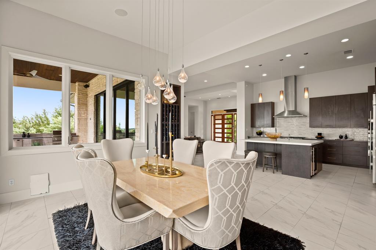
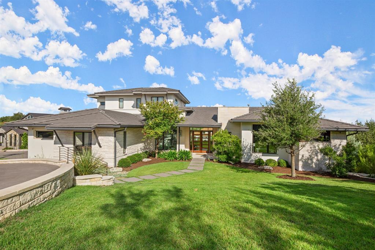
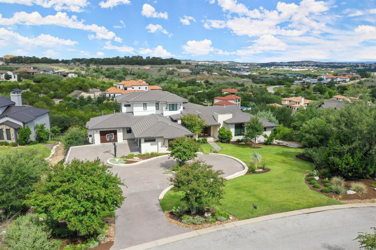
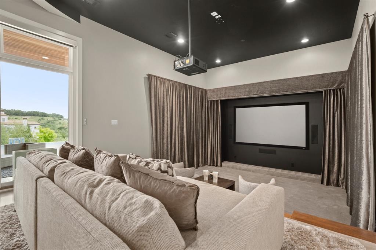
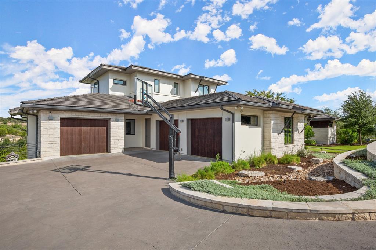
Stunning 5-bed, 4.5-bath estate on 1.5+ acres with breathtaking hill country views. Open floor plan, chef's kitchen with large center island, breakfast bar plus ample cabinet and counter space. Wall of windows throughout bathe the home in natural sunlight and provide spectacular views. Spacious primary suite. Media room featuring a kitchenette and home gym. Outside, the covered patio, balcony and nice size backyard provide plenty of space for outdoor living and entertaining. Whether you're enjoying a morning cup of coffee or hosting a summer barbecue, this backyard has everything you need to make lasting memories. Enjoy two pools, including a main level pool with spa and a slide flowing into the lower level pool. Perfect for luxurious living and entertaining. Don't miss out on the opportunity to make this amazing home yours. Schedule your showing today and start living the dream!
Show MoreShow Less
image

Schedule a Showing

We would love to show you our beautiful property. Please select your preferred date and time below. An agent will be in touch shortly to confirm your appointment.

Schedule a Showing

We would love to show you our beautiful property. Please select your preferred date and time below. An agent will be in touch shortly to confirm your appointment.
Thank you for your interest in 11920 Musket Rim ST, Austin, TX 78738. We are reviewing your request and will be in touch shortly!

FEATURES & AMENITIES

Interior

  • Total Bedrooms5
  • Total Bathrooms5
  • Full Bathrooms4
  • Half Bathrooms1
  • FlooringCarpet, Concrete, Tile
  • FireplaceLiving Room
  • APPLIANCESBar Fridge, Built-In Gas Oven, Built-In Gas Range, Built-In Refrigerator, Cooktop, Dishwasher, Exhaust Fan, Cooktop Gas, Gas Range
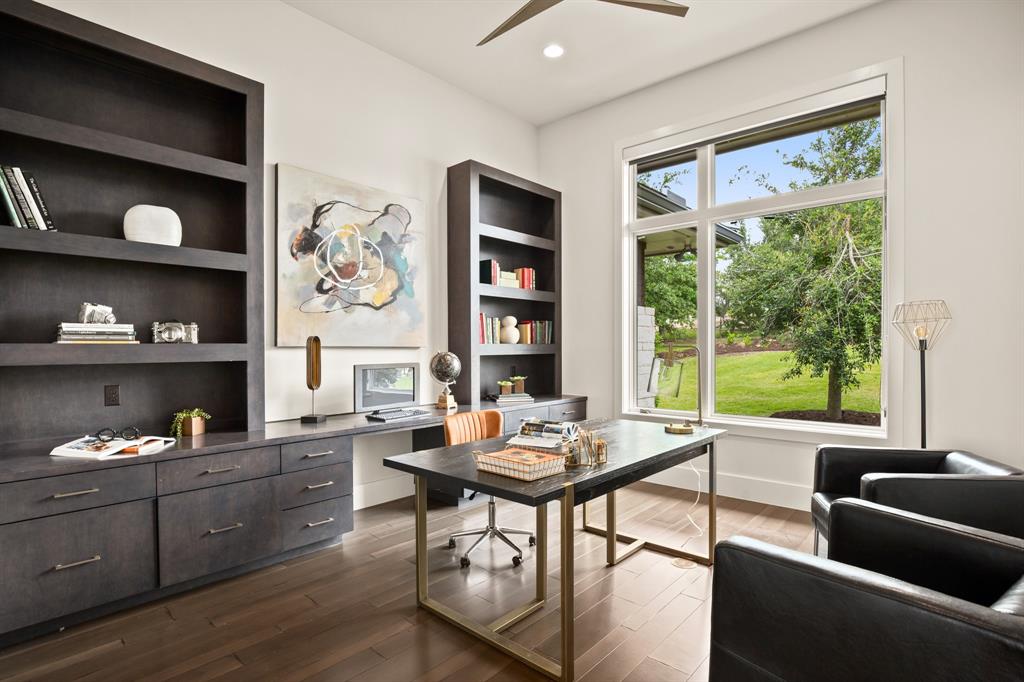
  • other interior FeaturesBar, Bookcases, Built-in Features, Ceiling Fan(s), Coffered Ceiling(s), High Ceilings, Chandelier, Quartz Counters, Double Vanity, Gas Dryer Hookup, Eat-in Kitchen, Multiple Dining Areas, Multiple Living Areas, Open Floorplan, Pantry, Primary Bedroom on Main, Recessed Lighting, Soaking Tub, Sound System, Storage, Walk-In Closet(s), Wired for Data, Wired for Sound

Area & Lot

  • Status For Sale
  • Living Area5,410 Sq.Ft.
  • Lot Area1.57 Acres
  • MLS® ID4550220
  • YEAR BUILT2015
  • water FrontageNone
  • View DescriptionCity, Hill Country
  • Elementary SchoolLake Pointe
  • Middle SchoolBee Cave Middle School
  • High SchoolLake Travis
  • School DistrictLake Travis ISD

Exterior

  • STORIES2
  • Garage Spaces3.0
  • Water SourceMunicipal Utility District (MUD)
  • utilitiesElectricity Connected, Water Connected
  • PoolIn Ground
  • roofTile
  • lot featuresInterior Lot, Many Trees
  • parkingAttached, Garage
  • HEAT TYPECentral
  • AIR CONDITIONINGCentral Air
  • sewerPublic Sewer
  • SubstructureSlab
  • Disability FeaturesHand Rails
  • other exterior FeaturesOutdoor Grill

Financial

  • Sales Price$4,699,000
  • Real Estate Tax $83,320/yr
  • HOA Fees $1,100/3 mos
View Virtual Tour

WORK WITH US

Insightful local knowledge and extensive expertise. We looks forward to earning your family’s trust and leveraging our success for your benefit for generations to come. We looks forward to earning your family’s trust and leveraging our success for your benefit for generations to come.

Contact Us

Follow Us on Instagram