1208 Garner Ave, Austin, TX 78704
1208 Garner Ave
1208 Garner Ave
1208 Garner Ave, Austin, TX

$3,999,000

HIGHLIGHTS
  • 4 Beds
  • 4 Full Baths
  • 1 Half Bath
  • 0.33 Acres Lot
  • 3,844 Sq.Ft. Living
  • 2023 Year Built
  • Active Under Contract Status
  • 5982831 MLS® ID
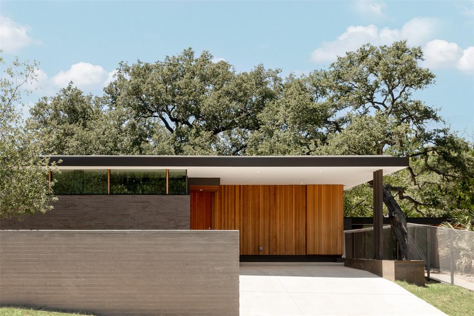
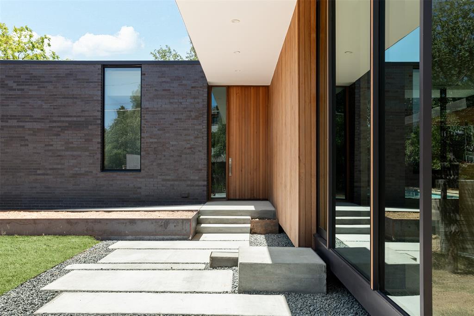
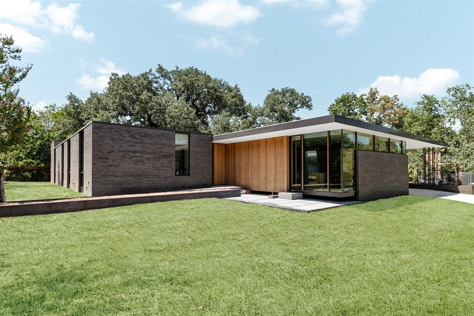
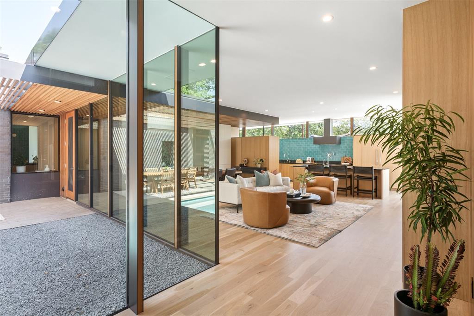
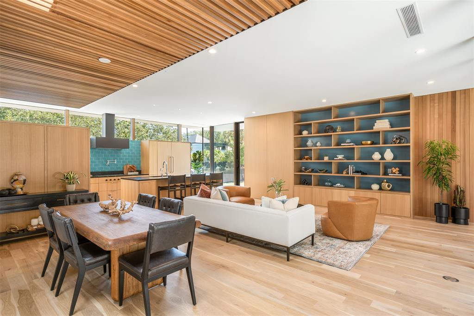
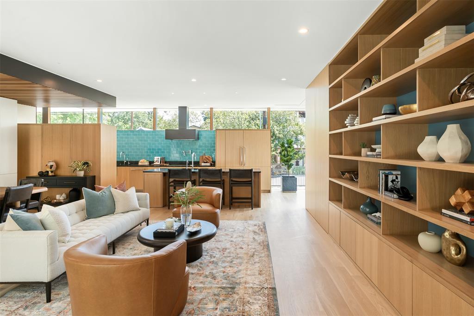
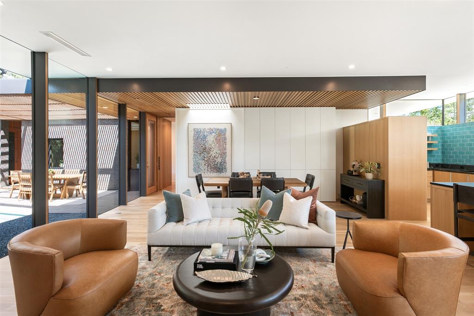
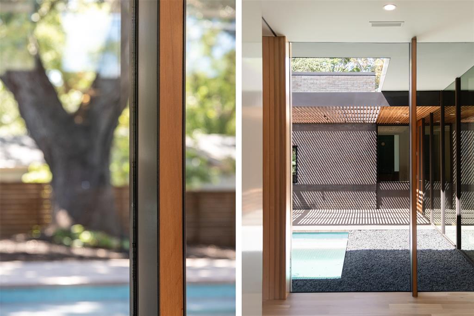
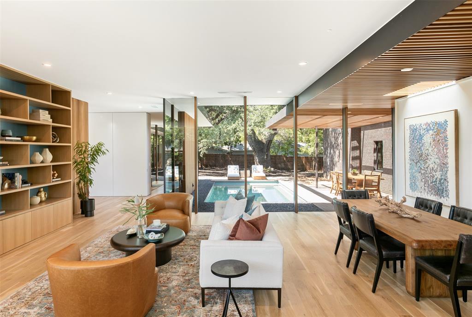
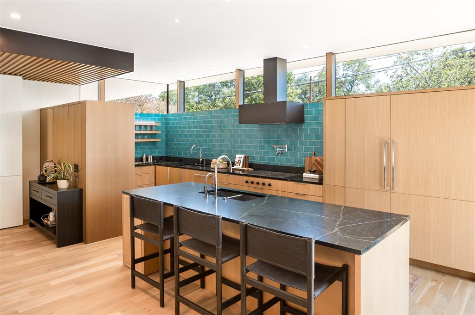
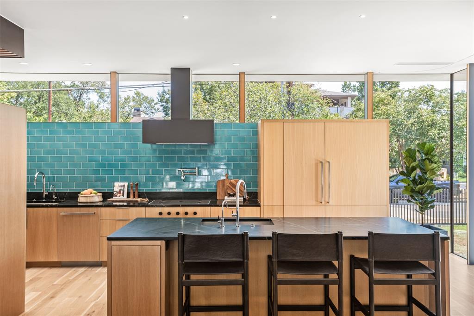
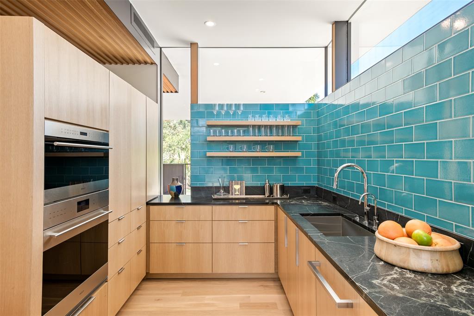
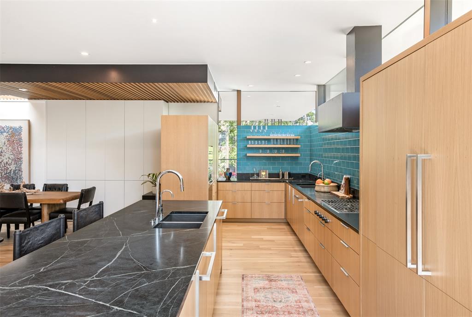
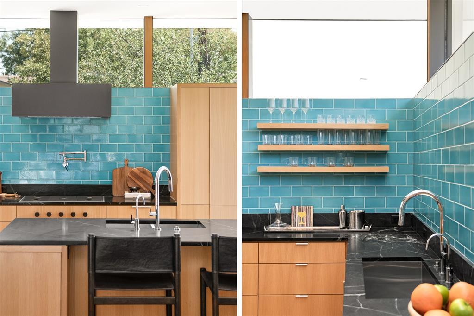
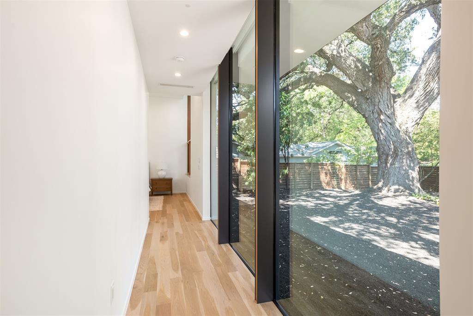
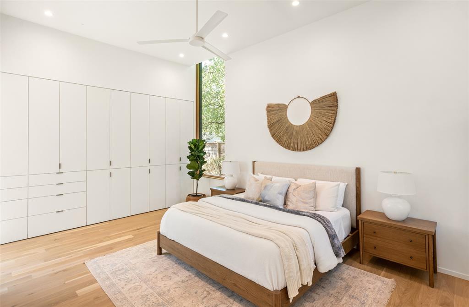
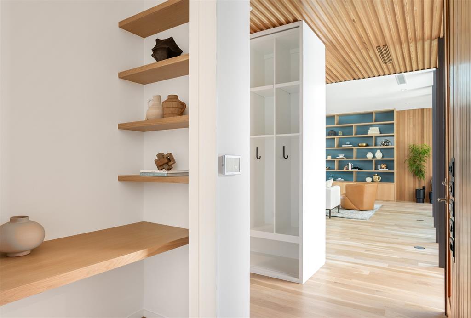
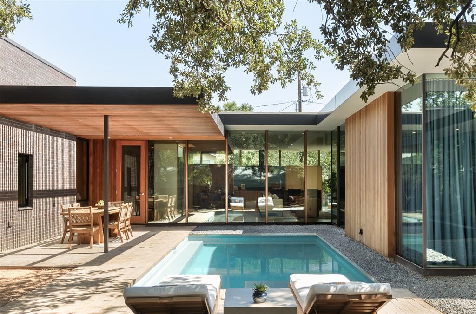
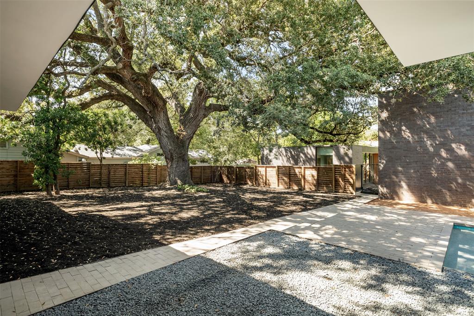
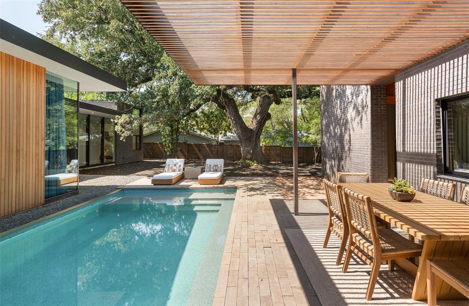
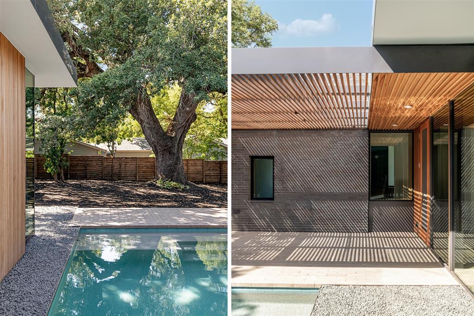
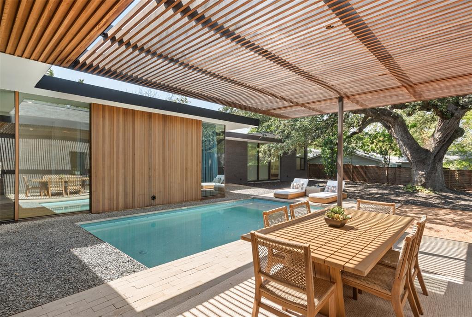
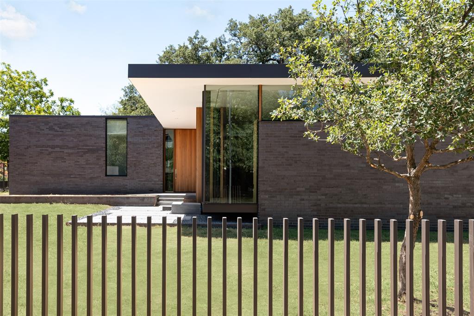
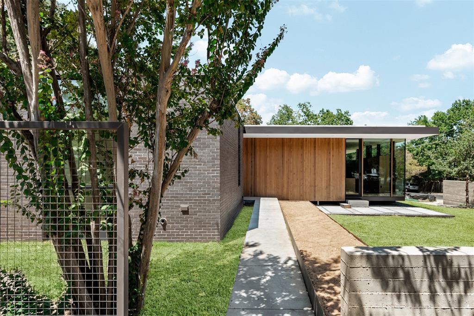
Introducing 1208 Garner Avenue. Breath-taking design by award-winning Alterstudio Architecture and built by 20 year veteran luxury builder Abode Homes. Every transition, corner, and finish has been carefully designed and put into place with the highest level of detail. House sits comfortably amid the 250-year old live oaks, creating a park-like atmosphere. Don't miss this chance to own your own private compound a short walk from Austin favorite restaurants Uchi, Soto, and Odd Duck. Enjoy the two-minute drive to Barton Springs.

Void-form engineering of the foundation means it is built to last. Full solar panels, hidden from ground view, ensure 95% of the energy usage is supported through solar energy.

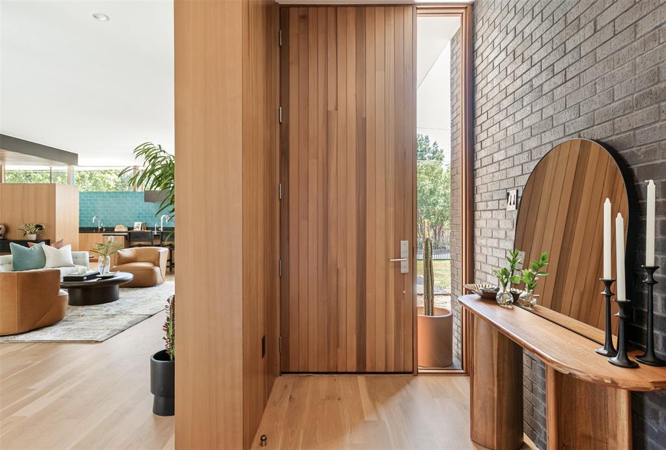
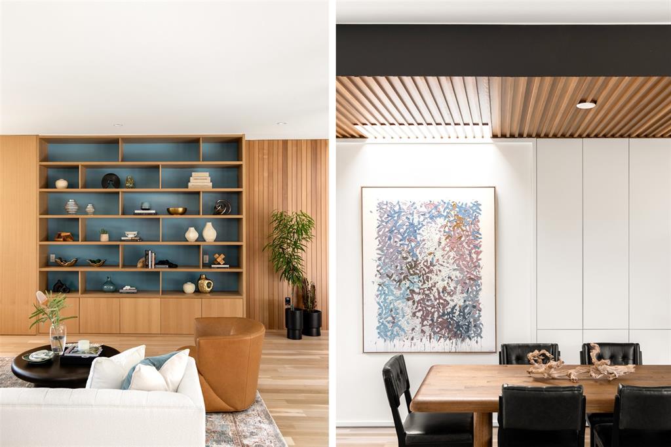
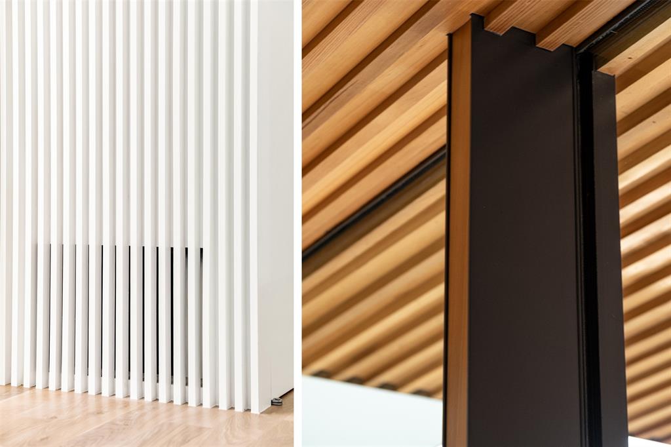
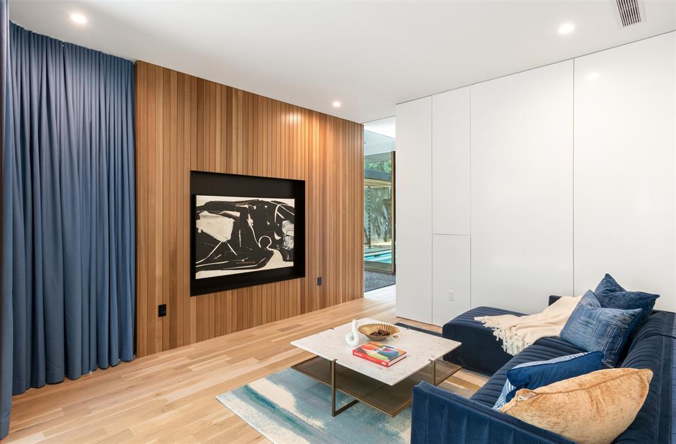
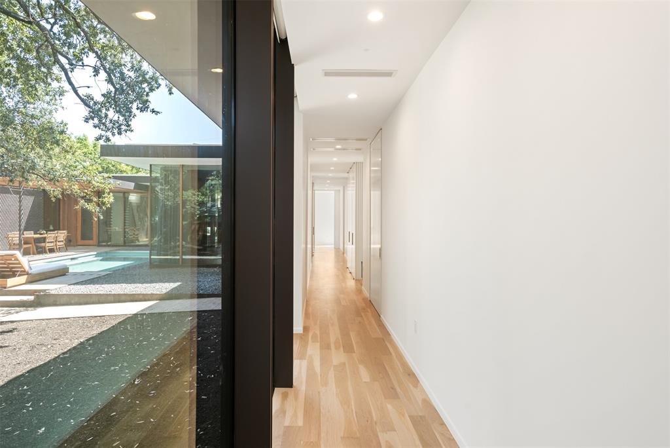
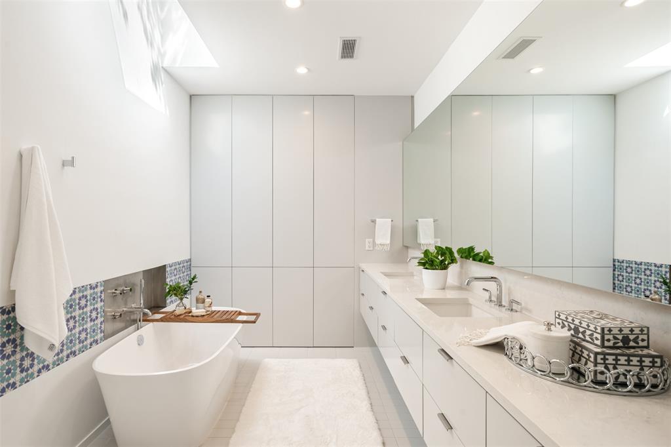
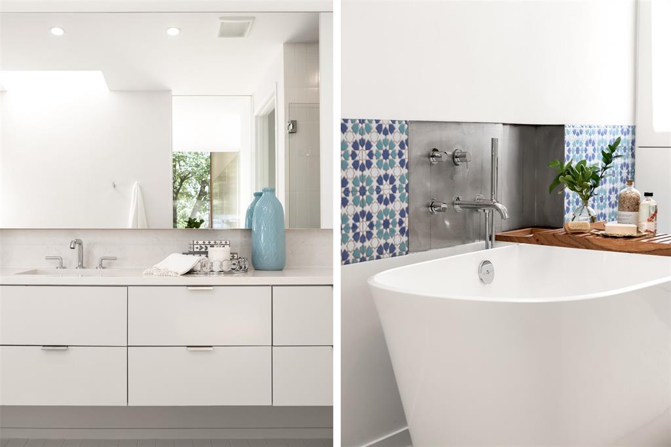
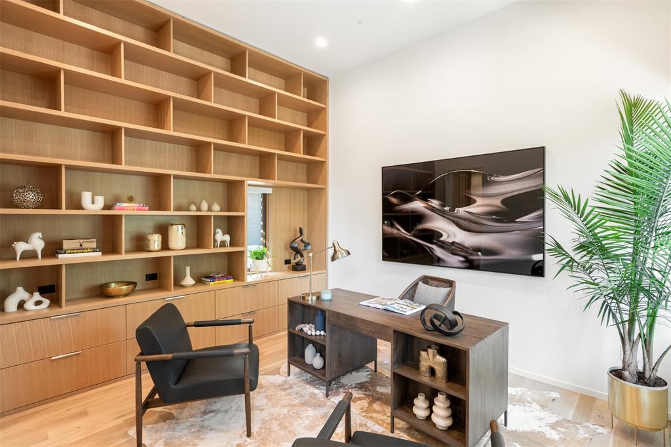
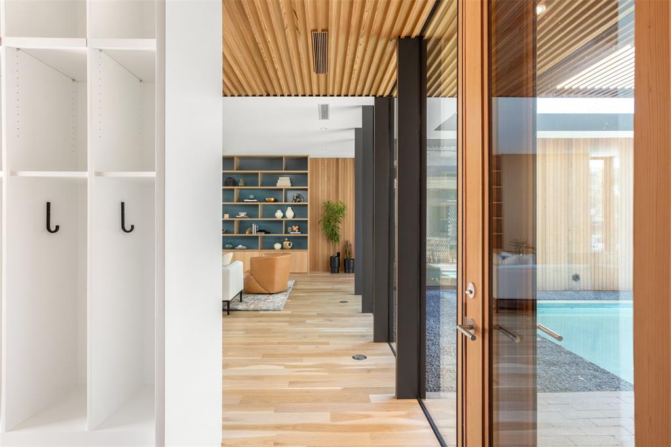
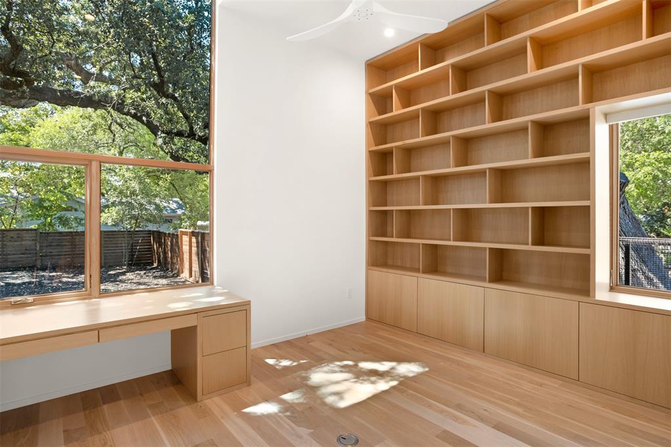
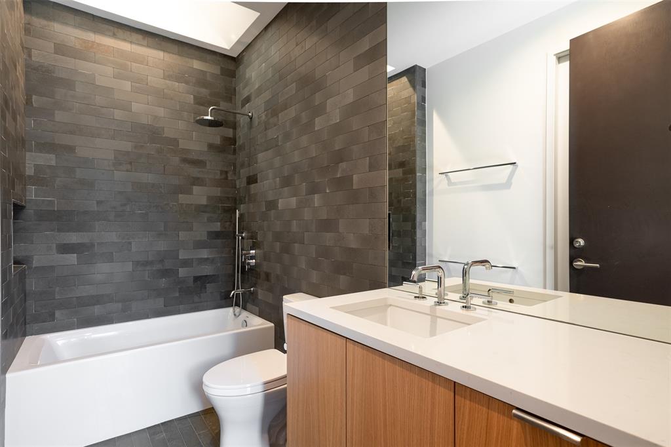
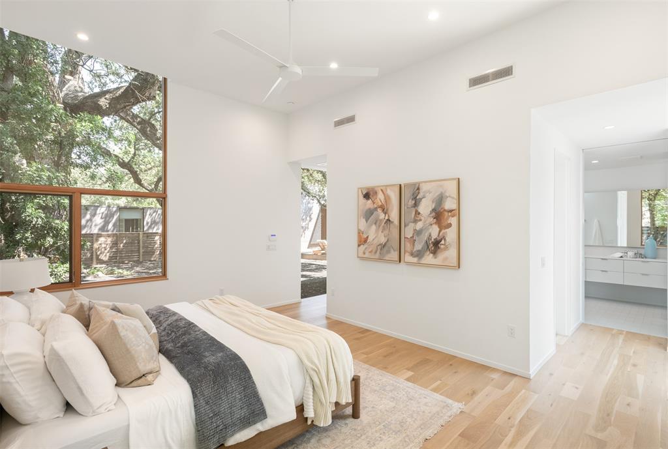
The house is 3,844 sq ft with 4 bedrooms, 4.5 bathrooms, and 2 offices. Level 5 finish drywall, steel accents, wood floors, imported tile and custom cabinetry throughout the homes are highlighted by the natural light that is designed to pour in through its walls of sliding doors and skylights.

All facts, sizes, details to be independently confirmed by buyer. Sq Ft details are from architect.

Lot next door (1206 Garner Avenue) and ADU is also for sale on separate listing. Enquire for more details. Both can be purchased together.
Show MoreShow Less
image

Schedule a Showing

We would love to show you our beautiful property. Please select your preferred date and time below. An agent will be in touch shortly to confirm your appointment.

Schedule a Showing

We would love to show you our beautiful property. Please select your preferred date and time below. An agent will be in touch shortly to confirm your appointment.
Thank you for your interest in 1208 Garner Ave, Austin, TX 78704. We are reviewing your request and will be in touch shortly!

FEATURES & AMENITIES

Interior

  • Total Bedrooms4
  • Total Bathrooms5
  • Full Bathrooms4
  • Half Bathrooms1
  • FlooringTile, Wood
  • APPLIANCESBuilt-In Oven(s), Built-In Refrigerator, Cooktop, Disposal, Cooktop Gas, Microwave, Oven, Refrigerator, Tankless Water Heater, Vented Exhaust Fan
  • other interior Features2 Primary Baths, 2 Primary Suites, Bookcases, Breakfast Bar, Built-in Features, Ceiling Fan(s), High Ceilings, Quartz Counters, Stone Counters, Double Vanity, Gas Dryer Hookup, Entrance Foyer, High Speed Internet, In-Law Floorplan, Kitchen Island, Multiple Dining Areas, Multiple Living Areas, Open Floorplan, Primary Bedroom on Main, Recessed Lighting, Smart Thermostat, Storage, Walk-In Closet(s)

Area & Lot

  • Status Active Under Contract
  • Living Area3,844 Sq.Ft.
  • Lot Area0.33 Acres
  • MLS® ID5982831
  • YEAR BUILT2023
  • water FrontageNone
  • View DescriptionTrees/Woods
  • Elementary SchoolZilker
  • Middle SchoolO Henry
  • High SchoolAustin
  • School DistrictAustin ISD

Exterior

  • STORIES1
  • Water SourcePublic
  • utilitiesElectricity Connected, Natural Gas Connected, Solar, Water Connected
  • PoolGunite, In Ground, Tile
  • roofSee Remarks
  • lot featuresBack Yard, Corner Lot, Front Yard, Level, Private, Trees-Large (Over 40 Ft)
  • parkingCarport
  • HEAT TYPECentral, Zoned
  • AIR CONDITIONINGCentral Air, Zoned
  • sewerPublic Sewer
  • SubstructureSlab
  • Disability FeaturesAccessible Approach with Ramp
  • other exterior FeaturesPrivate Yard

Financial

  • Sales Price$3,999,000
  • Real Estate Tax $92,397/yr

WORK WITH US

Insightful local knowledge and extensive expertise. We looks forward to earning your family’s trust and leveraging our success for your benefit for generations to come. We looks forward to earning your family’s trust and leveraging our success for your benefit for generations to come.

Contact Us

Follow Us on Instagram