12408 Maypole BND, Austin, TX 78717
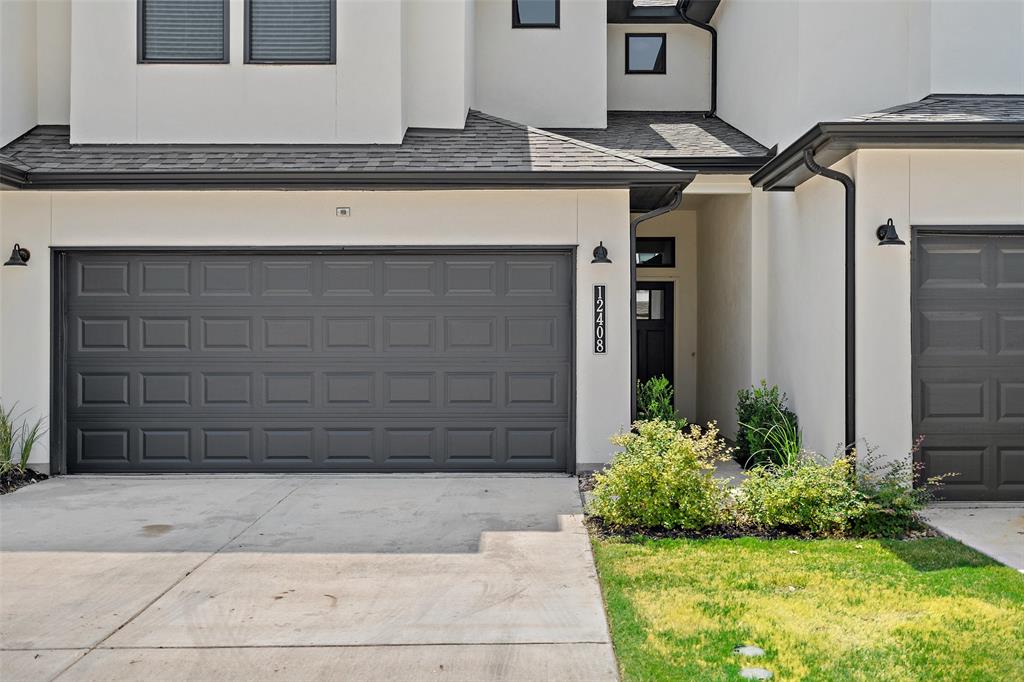
12408 Maypole BND
12408 Maypole BND
12408 Maypole BND, Austin, TX

$460,000

HIGHLIGHTS
  • 3 Beds
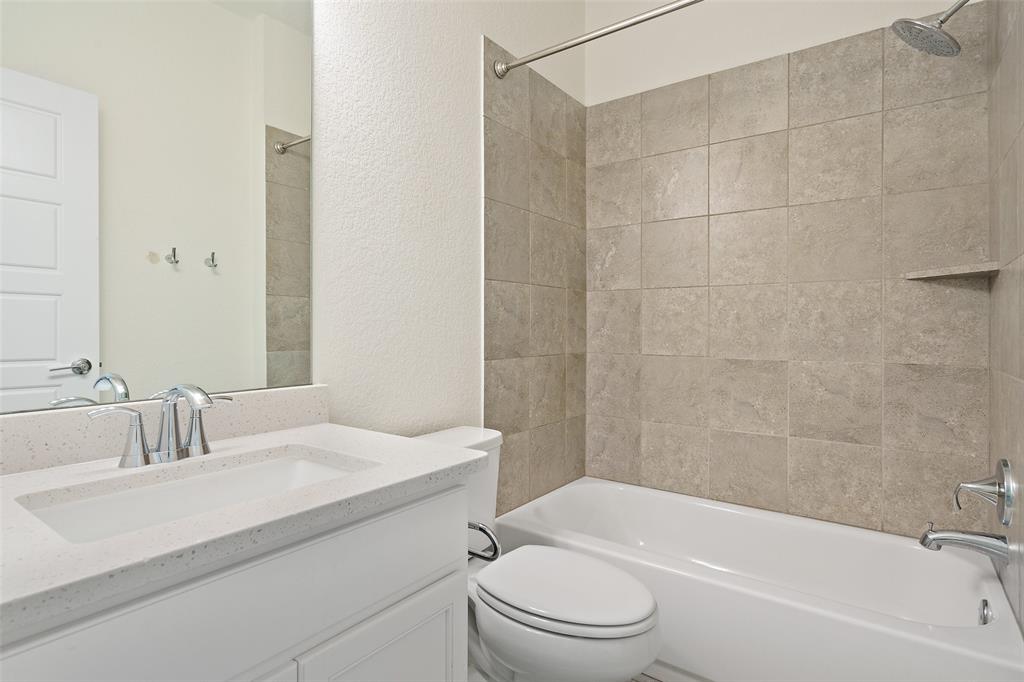
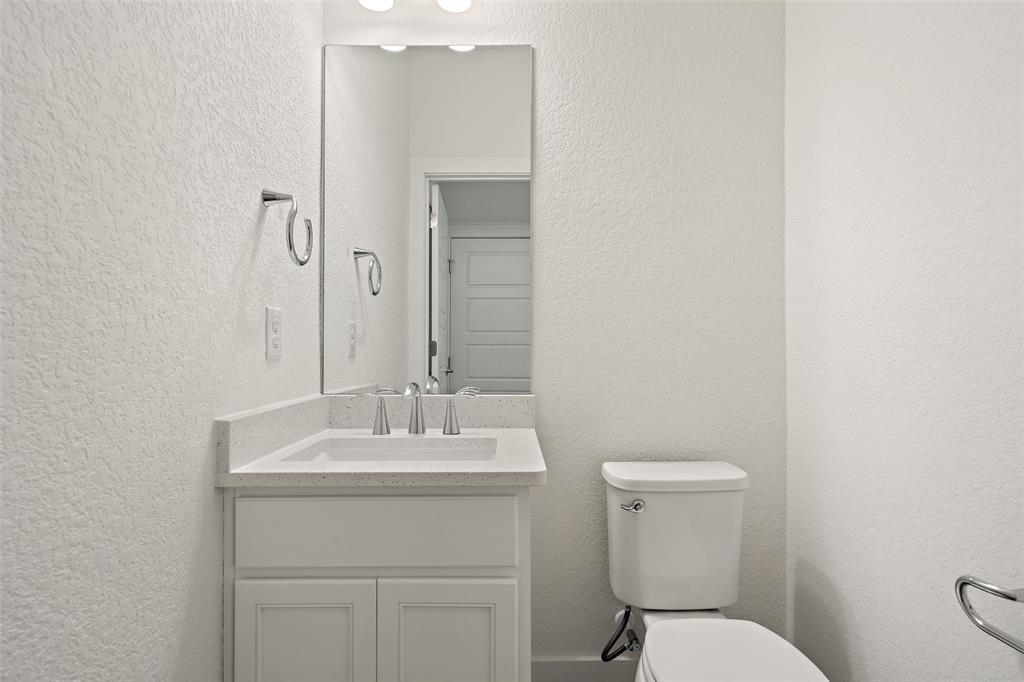
  • 2 Full Baths
  • 1 Half Bath
  • 1,720 Sq.Ft. Living
  • 2020 Year Built
  • For Sale Status
  • 7837266 MLS® ID
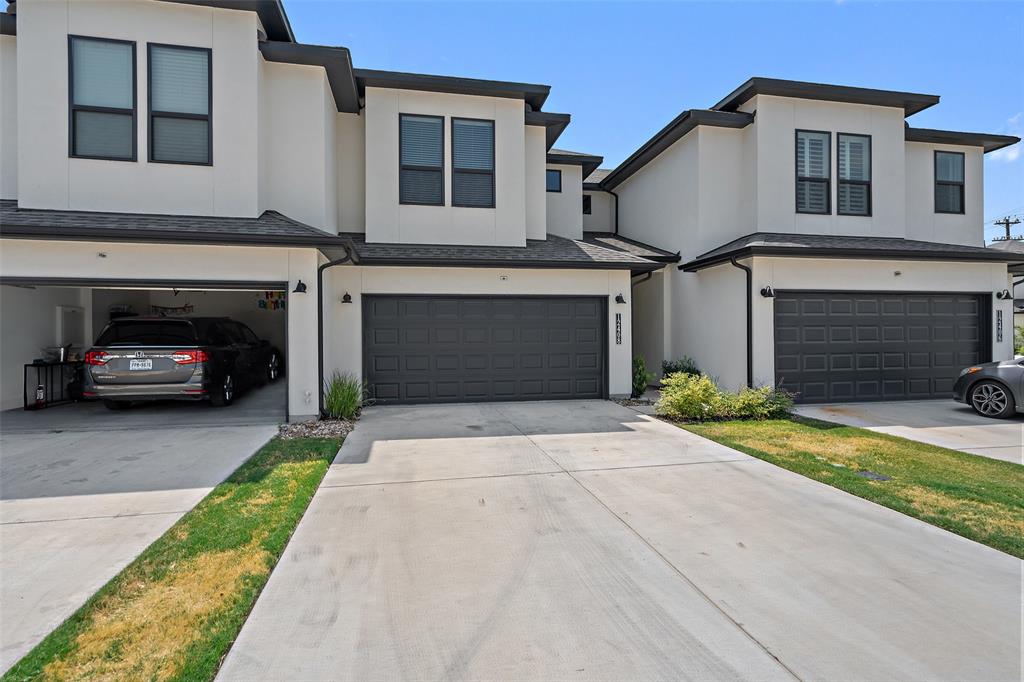
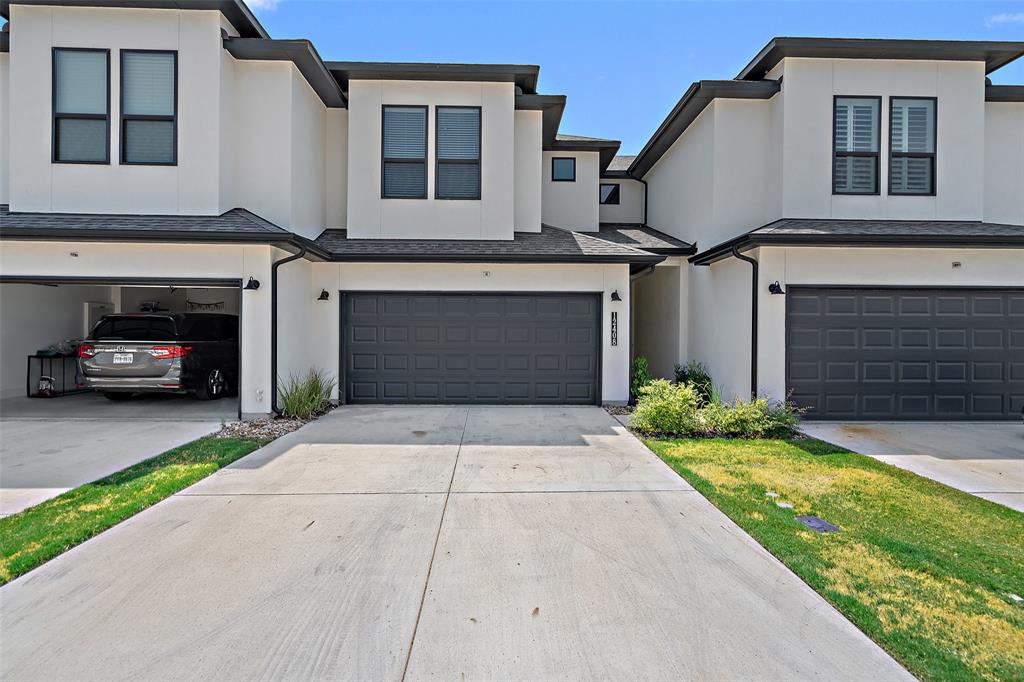
Fantastic opportunity to live in a smaller community that is still part of the main Avery Ranch community.
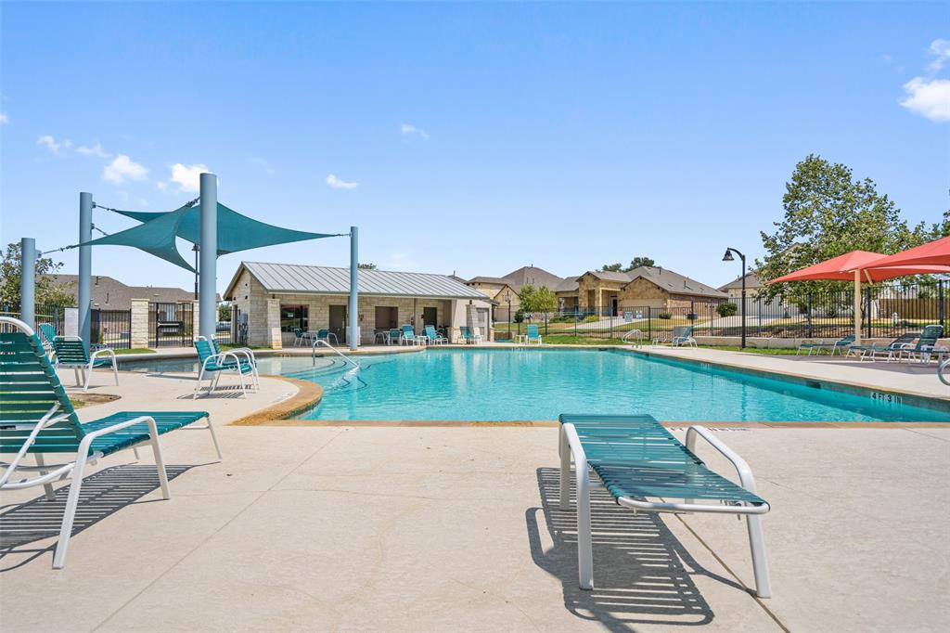
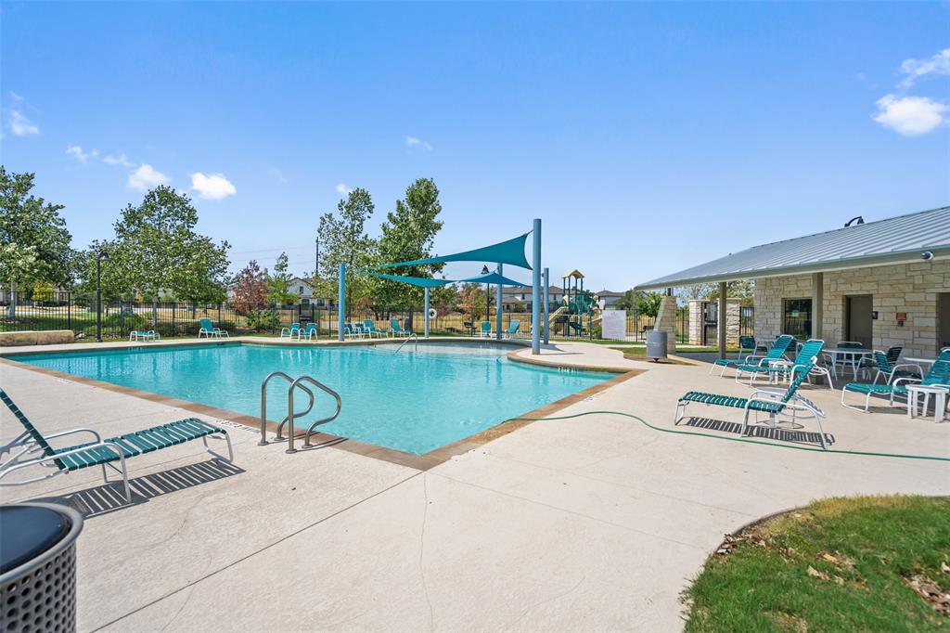
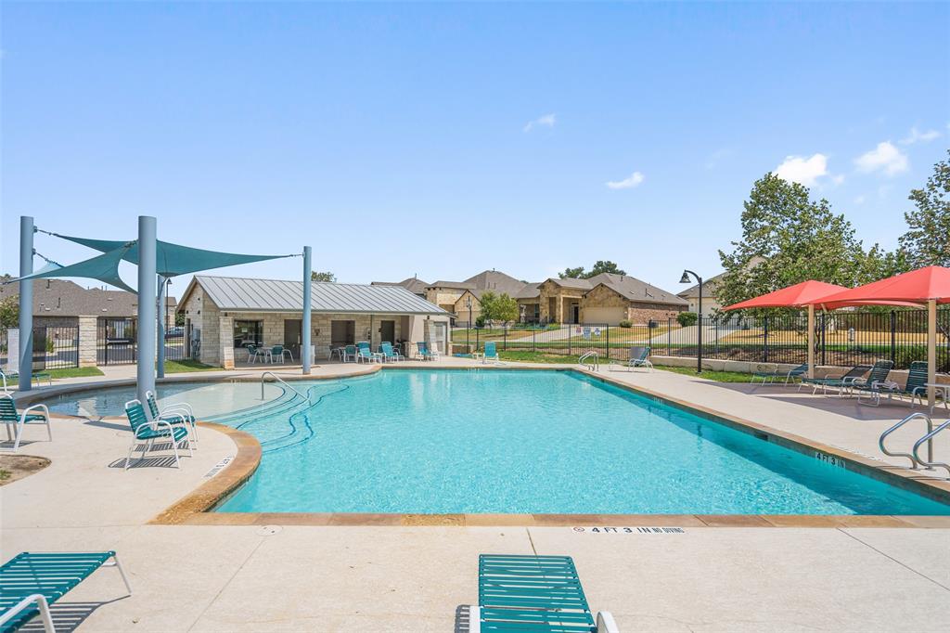
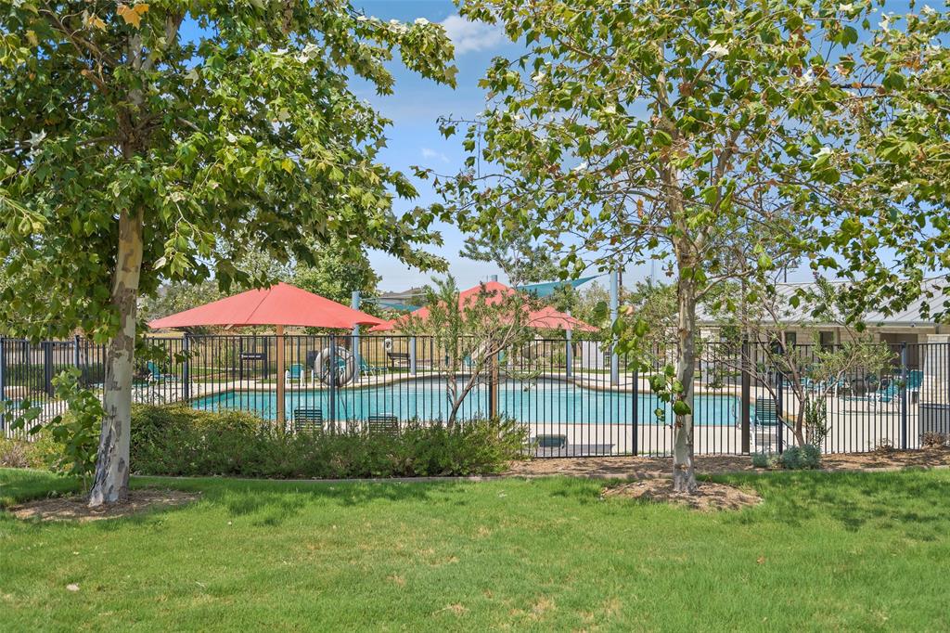
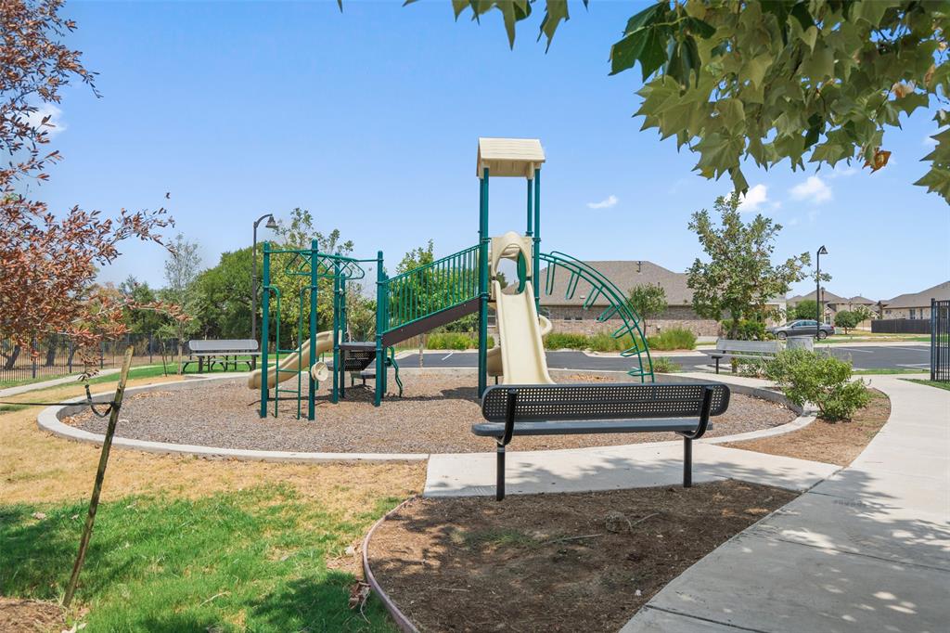
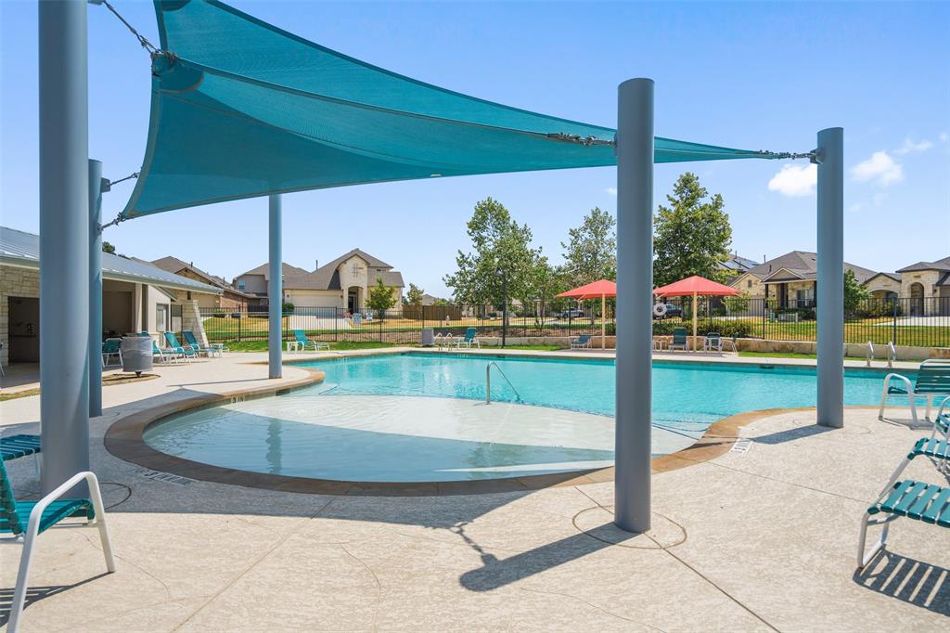
Amenities include several pools, tennis courts, 18 Hole Golf Course, Club house and more.
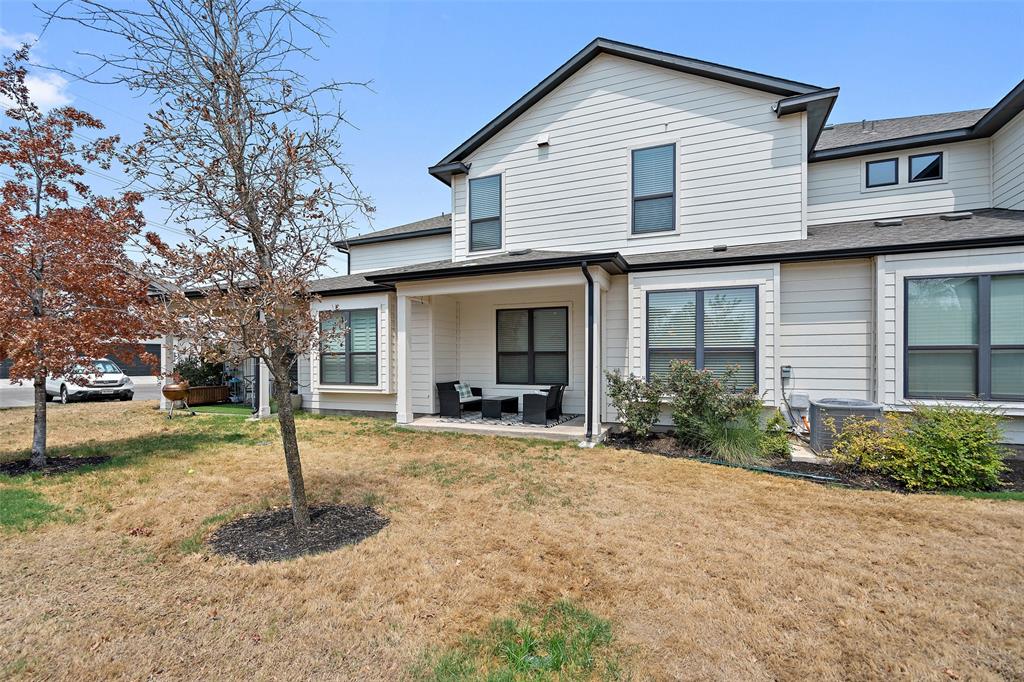
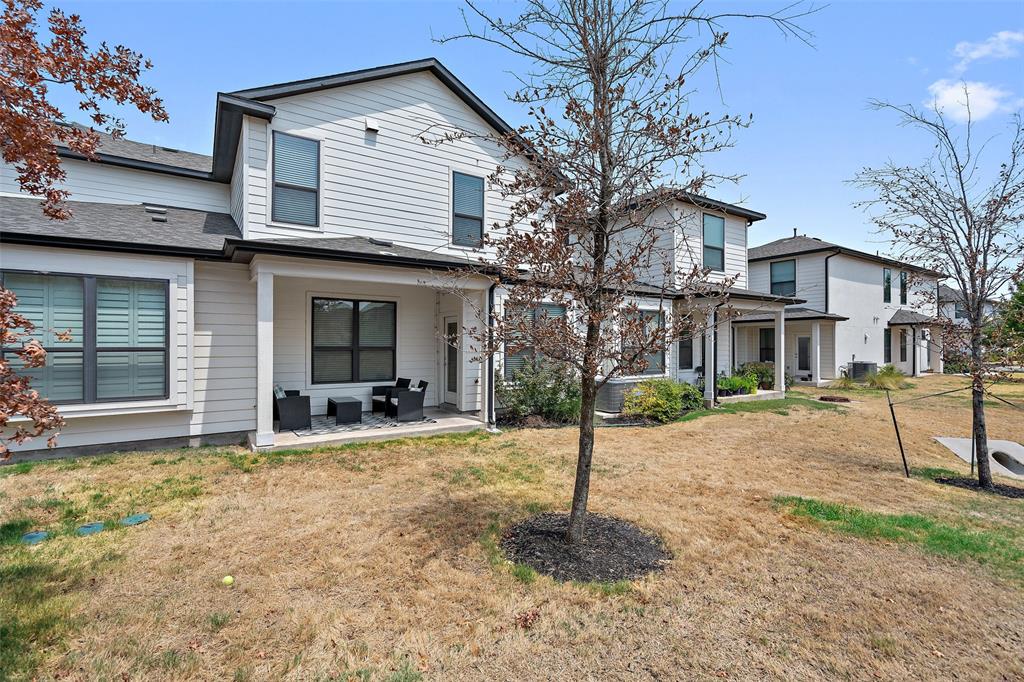
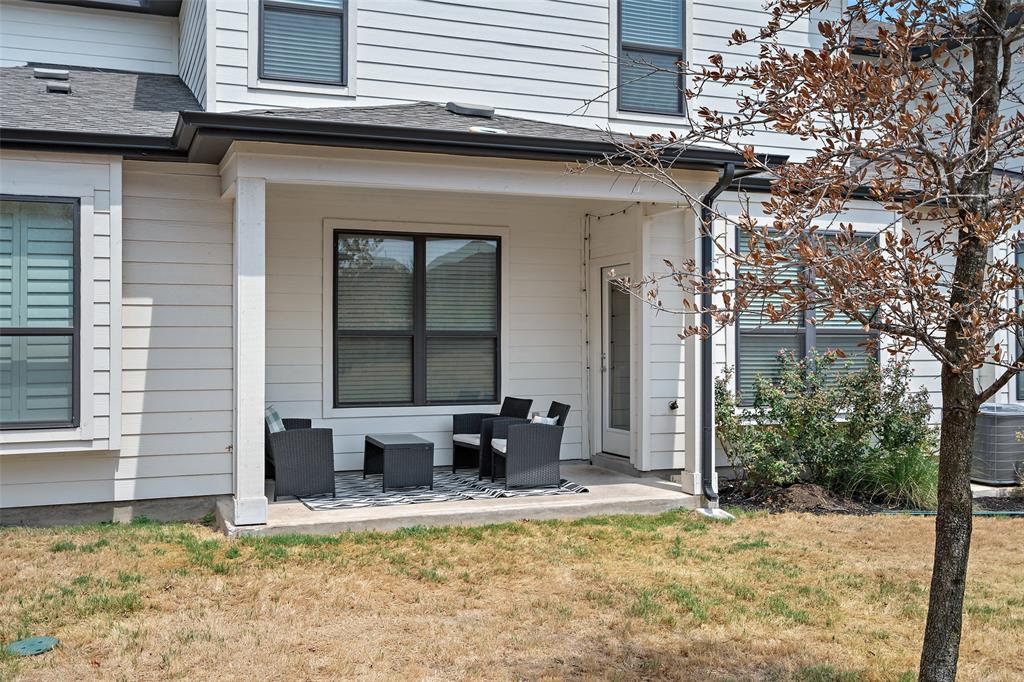
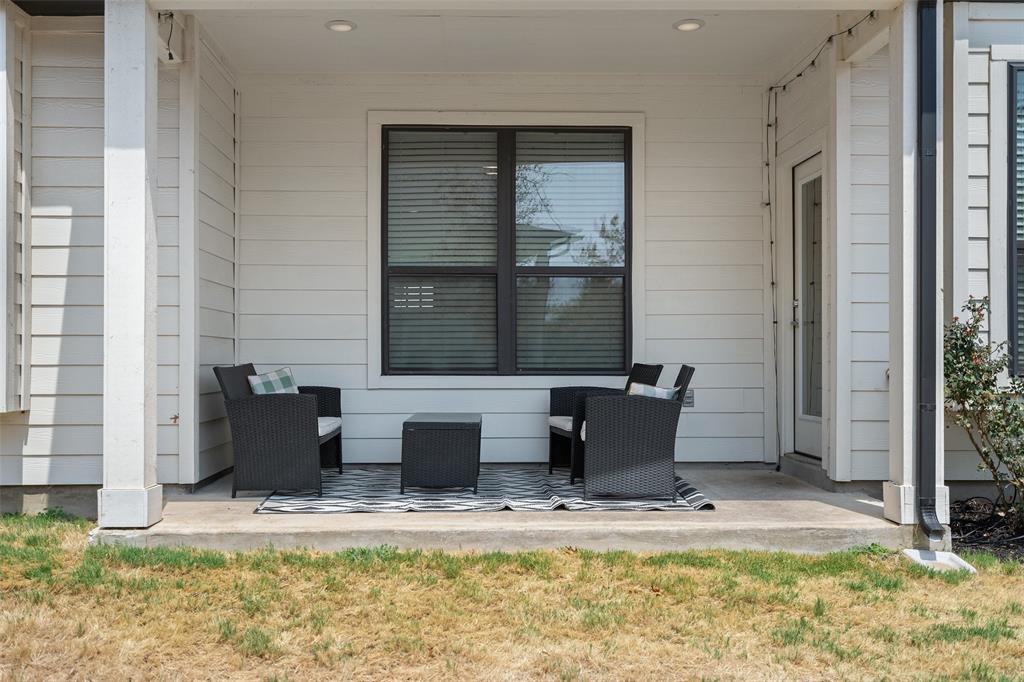
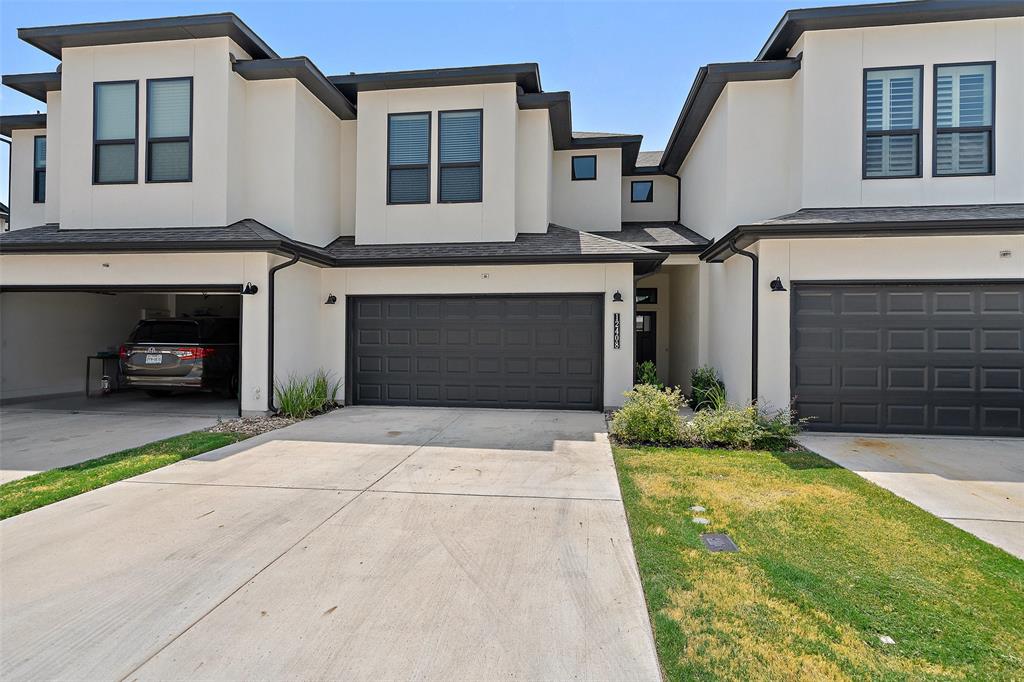
Feels like a house but it's lock and leave. All exterior maintenance provided by the HOA including insurance and irrigation water.
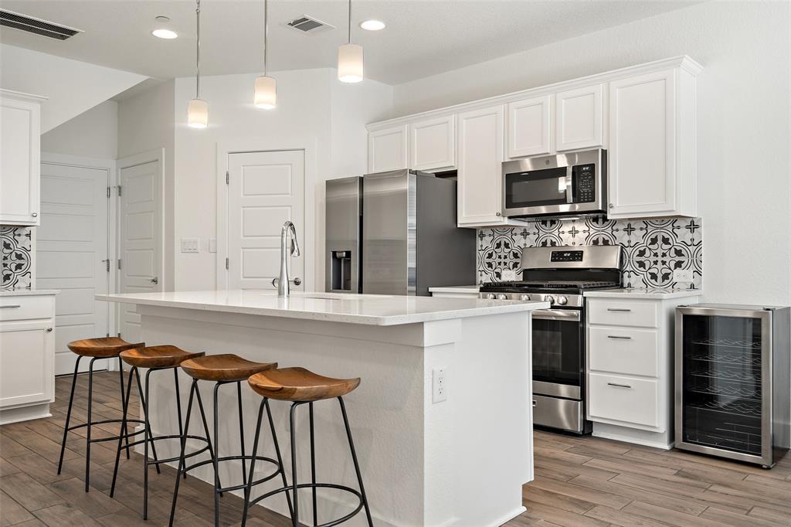
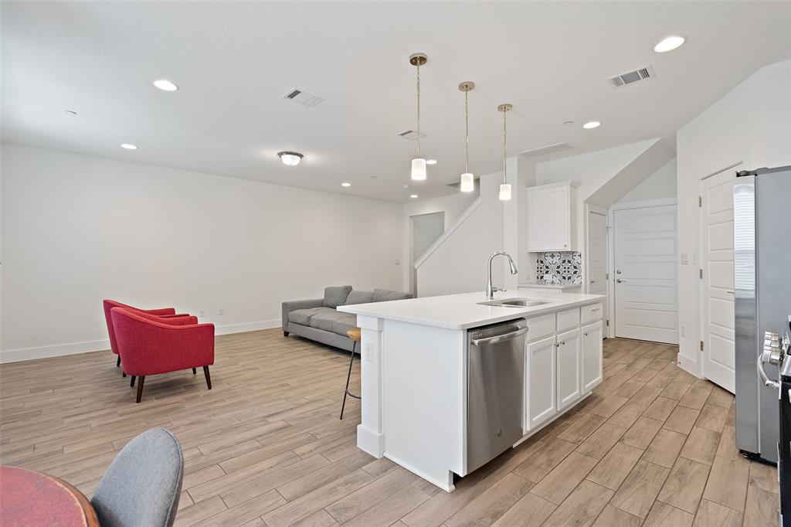
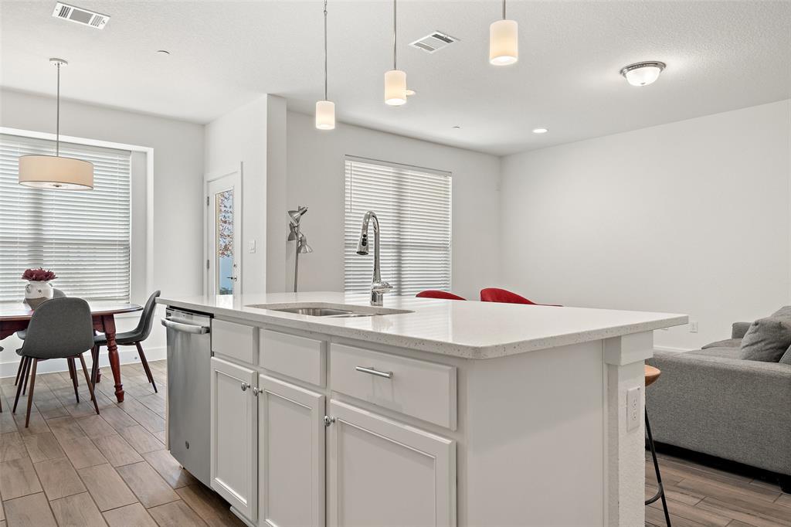
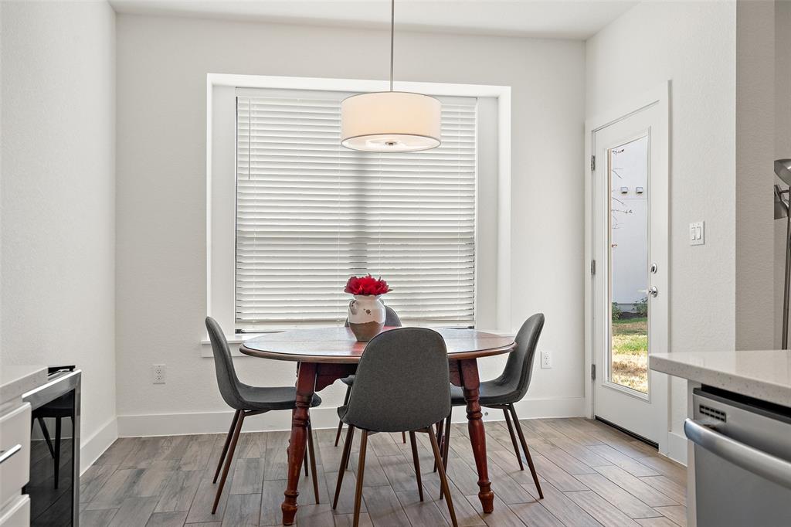
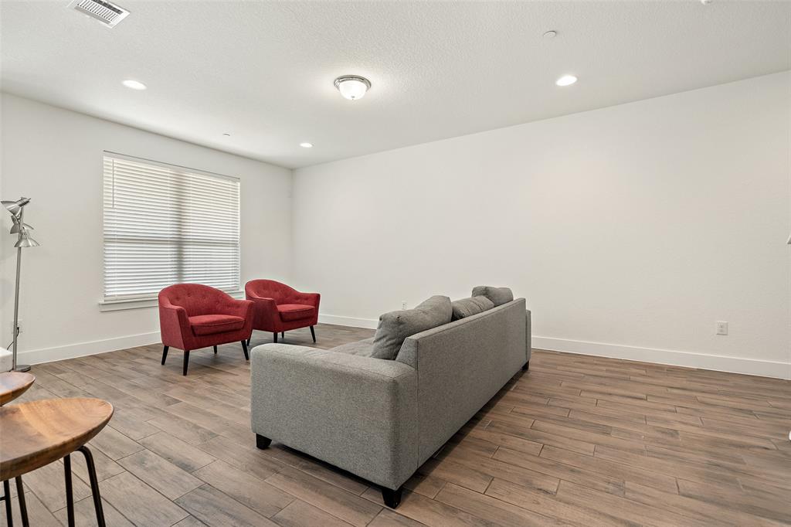
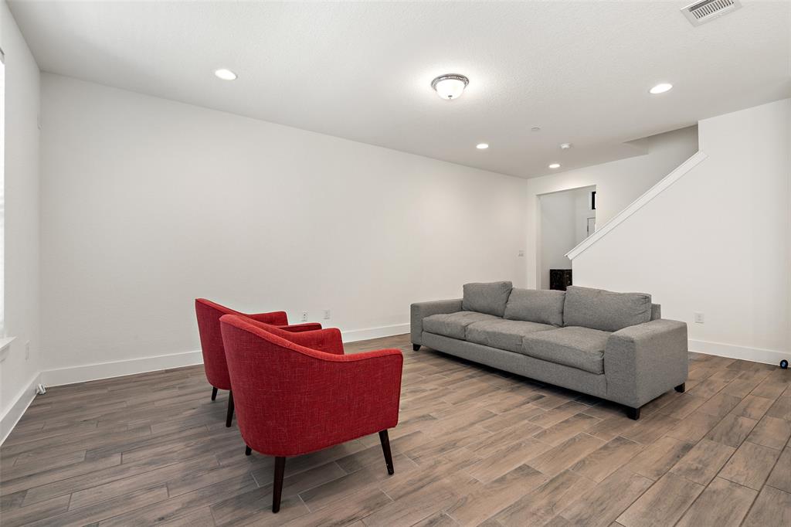
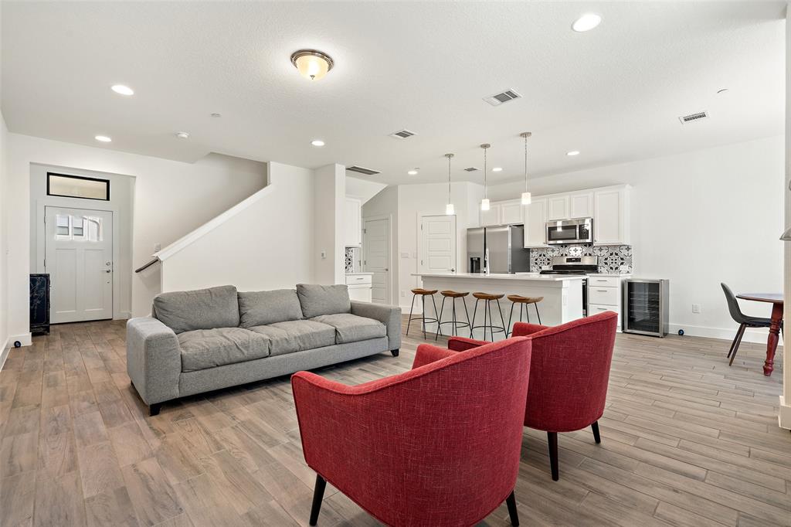
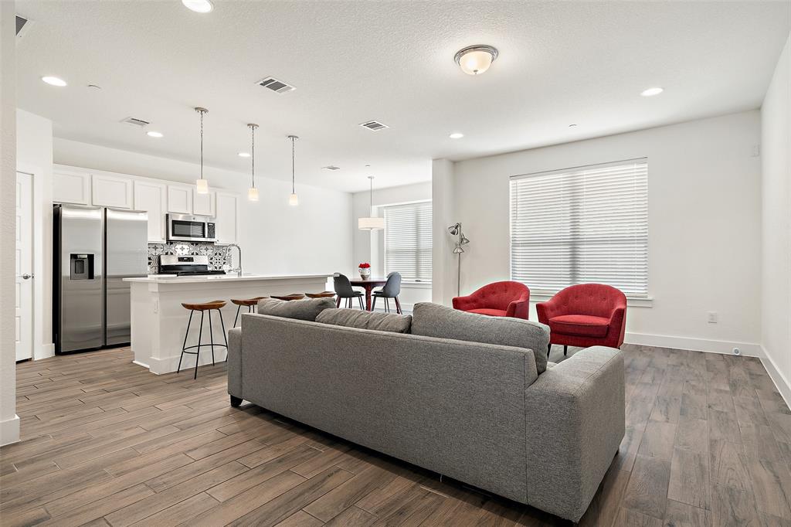
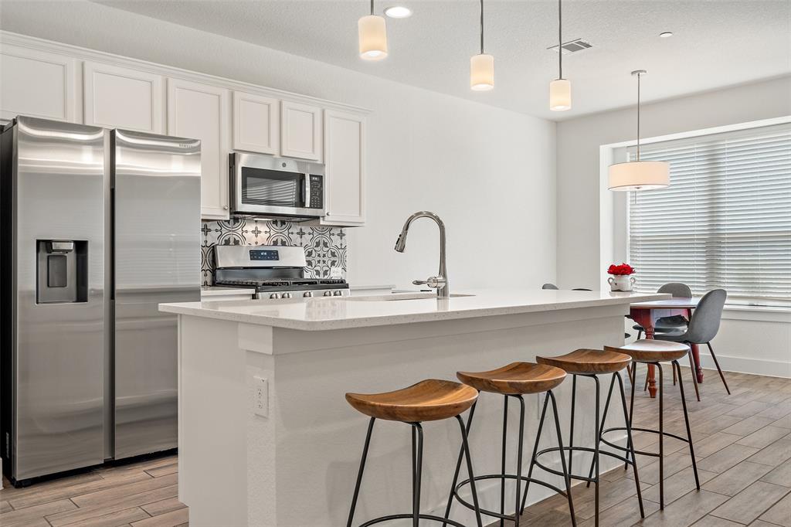
Open floor plan concept, quartz countertops, stainless appliances (fridge, washer, dryer and wine cooler are negotiable).
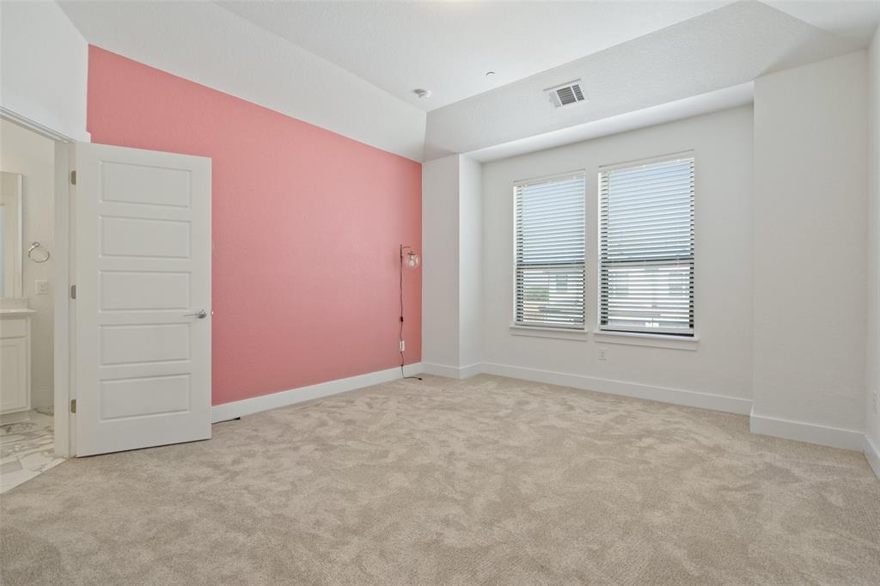
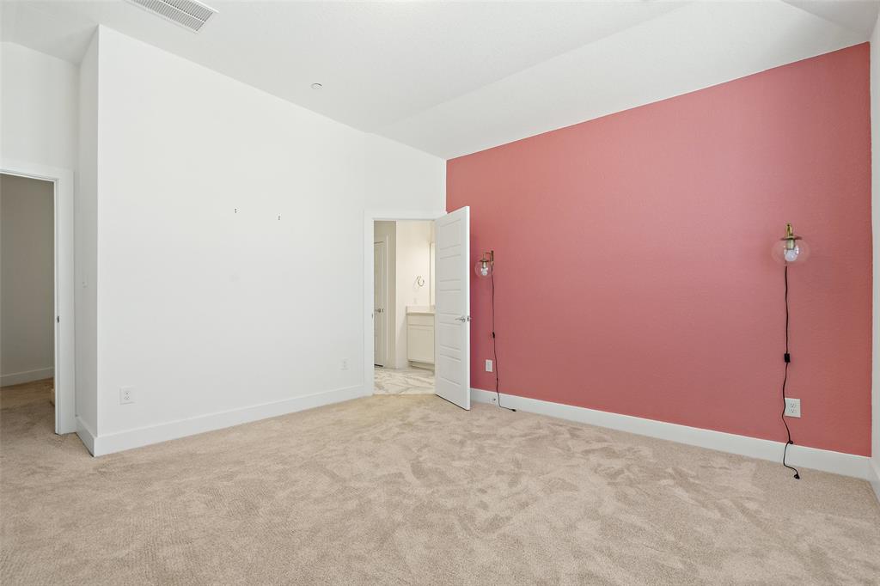
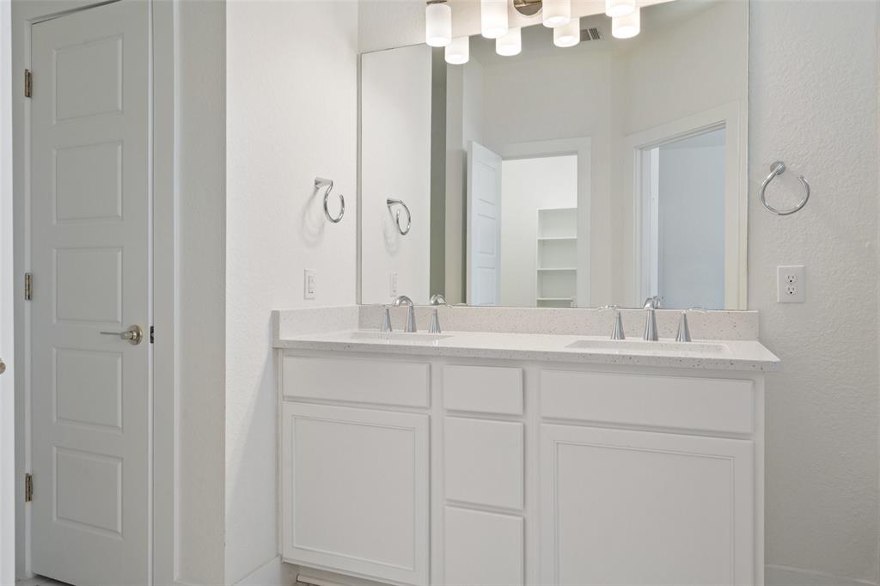
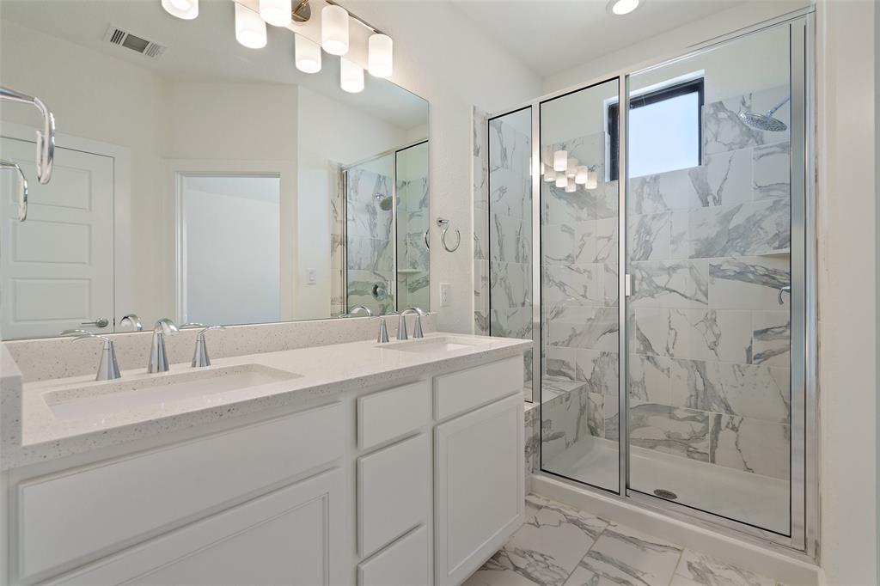
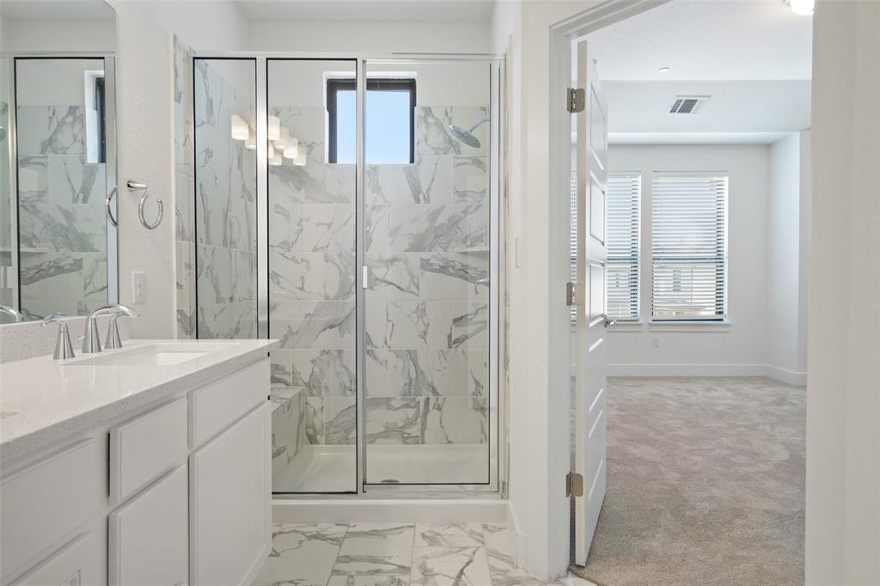
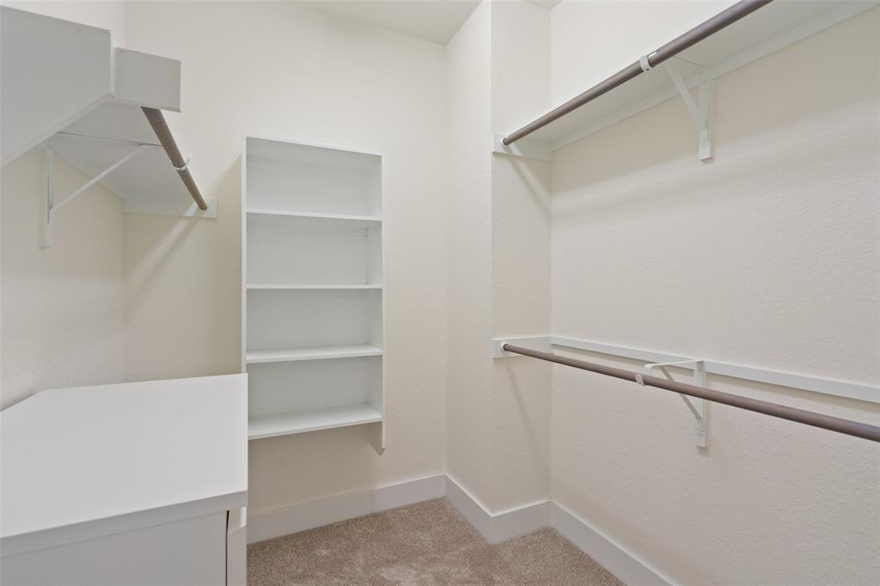
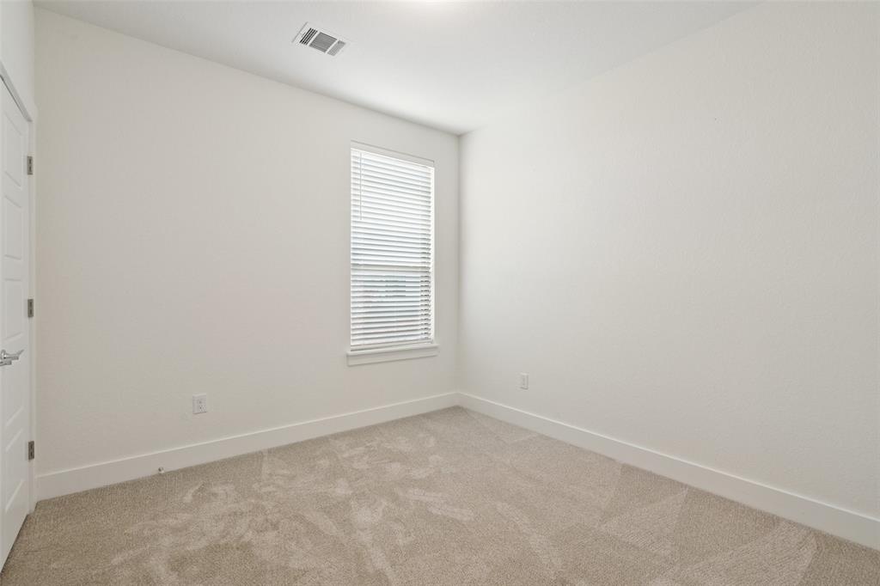
Tons of natural light, large main bedroom and bathroom with additional linen closets.
30 minutes from downtown Austin, 5 minutes to Lakeline Mall, 15 min to Arboretum & the Domain. Minutes away from the Apple campus and the tech corridor.
Located close to the new Dell Children's hospital, you won't lose power in a storm...
Show MoreShow Less
image

Schedule a Showing

We would love to show you our beautiful property. Please select your preferred date and time below. An agent will be in touch shortly to confirm your appointment.

Schedule a Showing

We would love to show you our beautiful property. Please select your preferred date and time below. An agent will be in touch shortly to confirm your appointment.
Thank you for your interest in 12408 Maypole BND, Austin, TX 78717. We are reviewing your request and will be in touch shortly!

FEATURES & AMENITIES

Interior

  • Total Bedrooms3
  • Total Bathrooms3
  • Full Bathrooms2
  • Half Bathrooms1
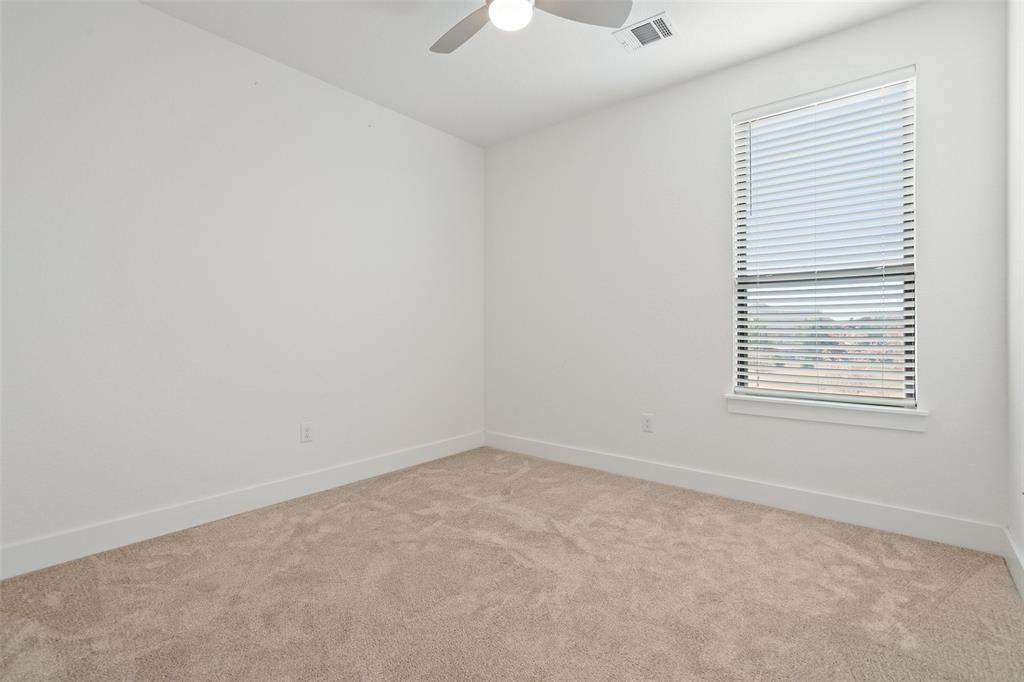
  • FlooringCarpet, Tile
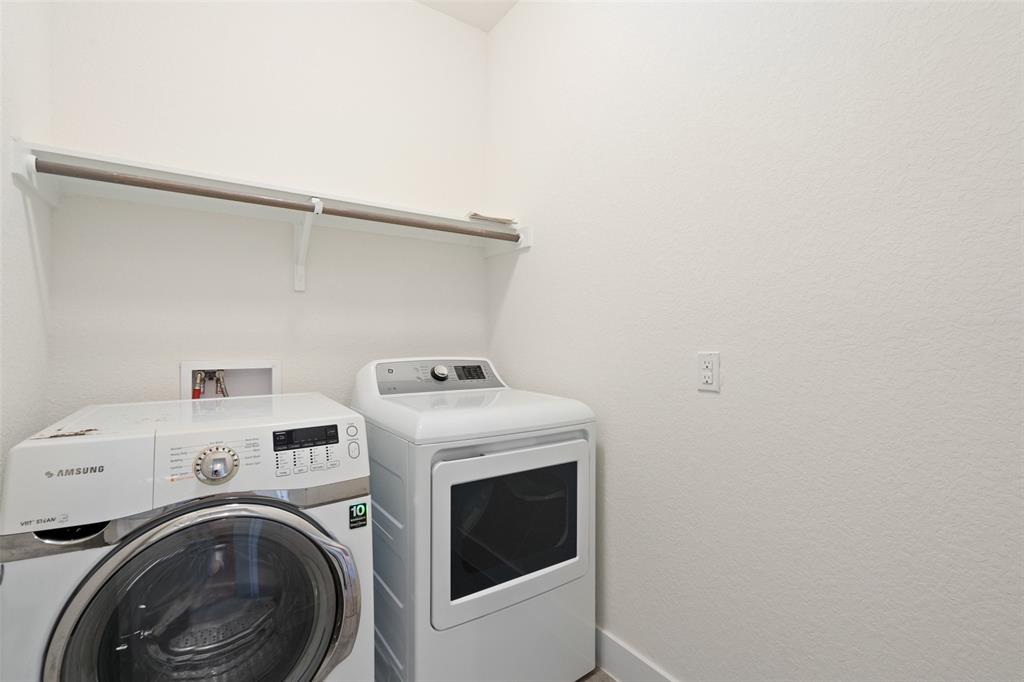
  • APPLIANCESDishwasher, Disposal, ENERGY STAR Qualified Appliances, Gas Range, Microwave, Refrigerator, Washer/Dryer, Wine Cooler
  • other interior FeaturesBreakfast Bar, High Ceilings, Quartz Counters, Double Vanity, Interior Steps, Open Floorplan, Pantry, Recessed Lighting

Area & Lot

  • Status For Sale
  • Living Area1,720 Sq.Ft.
  • MLS® ID7837266
  • YEAR BUILT2020
  • water FrontageNone
  • View DescriptionGarden
  • Elementary SchoolRutledge
  • Middle SchoolStiles
  • High SchoolVista Ridge
  • School DistrictLeander ISD

Exterior

  • STORIES2
  • Garage Spaces2.0
  • Water SourcePublic
  • utilitiesElectricity Connected, Natural Gas Connected, Sewer Connected, Underground Utilities, Water Connected
  • PoolNone
  • roofShingle
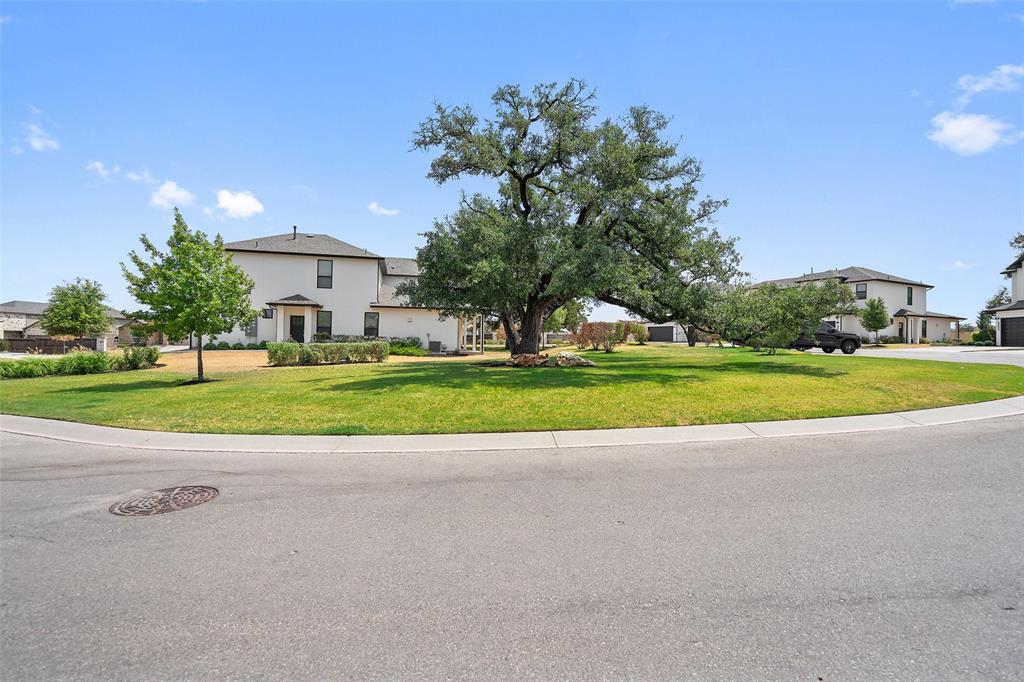
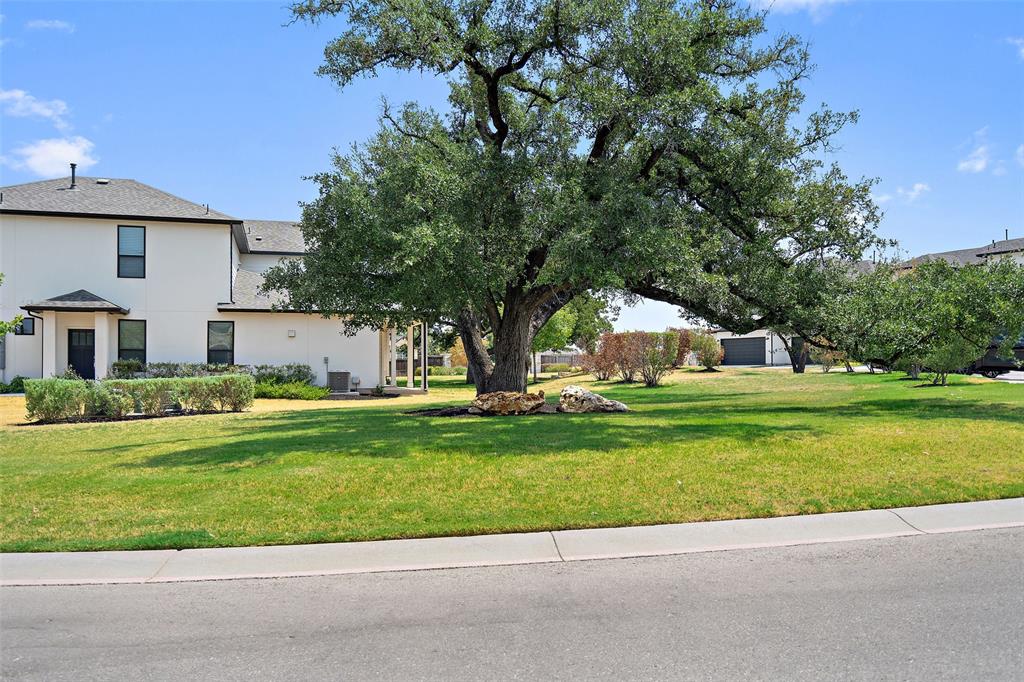
  • lot featuresBack Yard, Sprinkler - Automatic, Trees-Moderate
  • parkingAdditional Parking, Attached, Garage Door Opener, Kitchen Level
  • HEAT TYPECentral
  • AIR CONDITIONINGCentral Air
  • sewerPublic Sewer
  • SubstructureSlab
  • Disability FeaturesNone
  • other exterior FeaturesGutters Full, No Exterior Steps

Financial

  • Sales Price$460,000
  • Real Estate Tax $9,634/yr
  • HOA Fees $275/mo

WORK WITH US

Insightful local knowledge and extensive expertise. We looks forward to earning your family’s trust and leveraging our success for your benefit for generations to come. We looks forward to earning your family’s trust and leveraging our success for your benefit for generations to come.

Contact Us

Follow Us on Instagram