12513 Morelia WAY, Austin, TX 78748
12513 Morelia WAY
12513 Morelia WAY
12513 Morelia WAY, Austin, TX

$649,000

HIGHLIGHTS
  • 5 Beds
  • 4 Full Baths
  • 1 Half Bath
  • 0.29 Acres Lot
  • 4,053 Sq.Ft. Living
  • 2018 Year Built
  • Active Under Contract Status
  • 6539312 MLS® ID
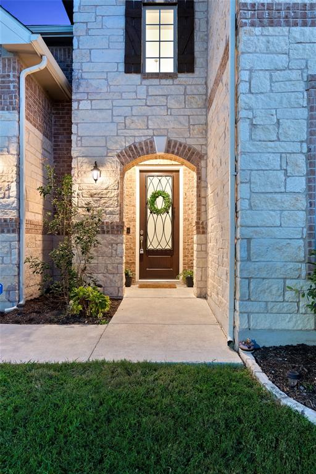
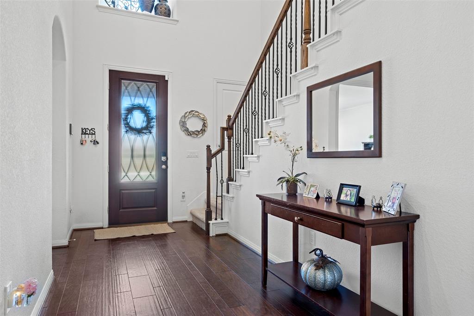
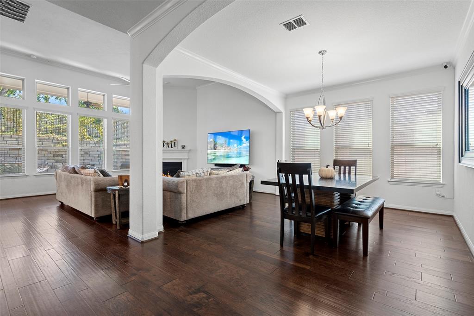
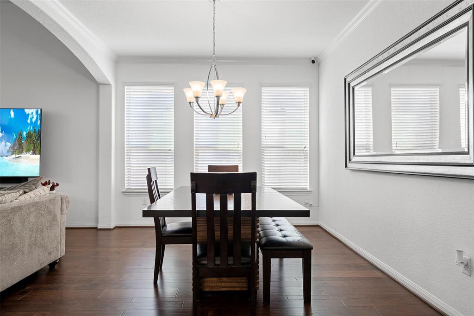
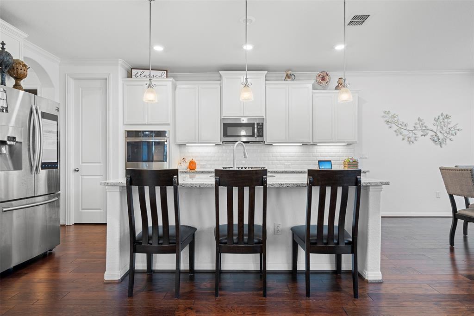
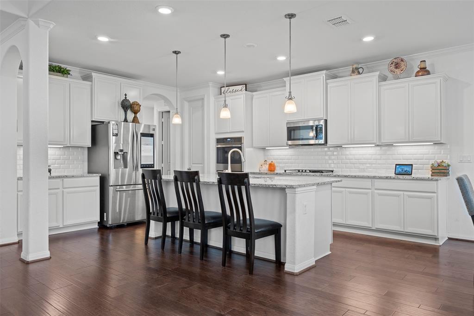
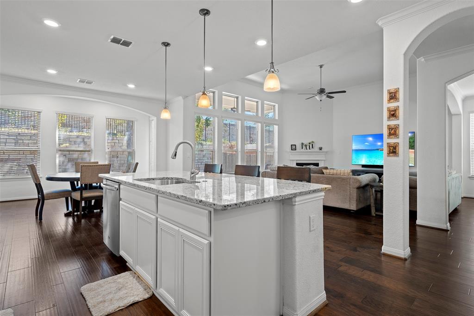
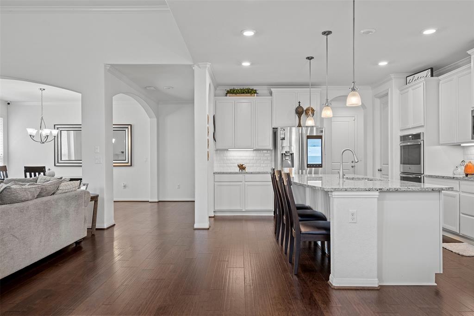
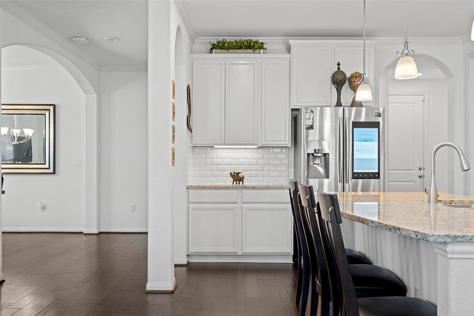
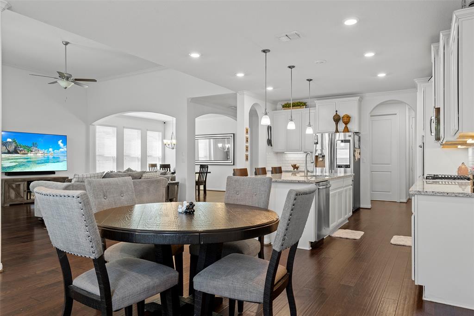
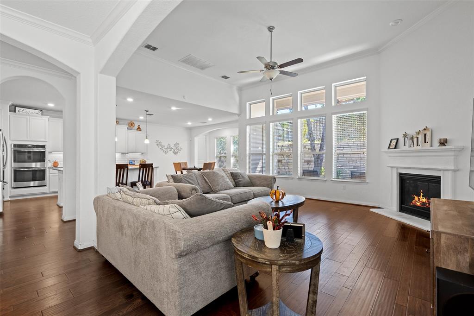
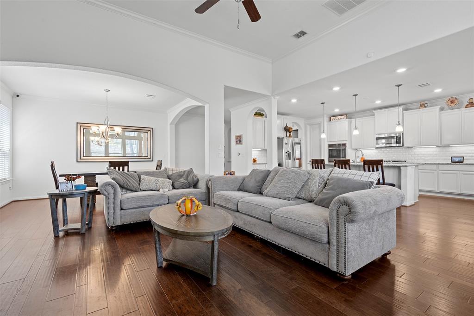
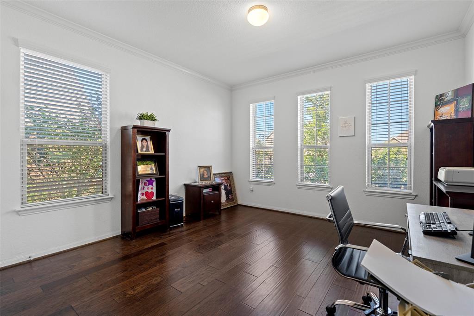
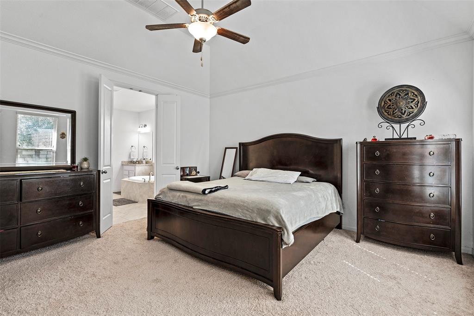
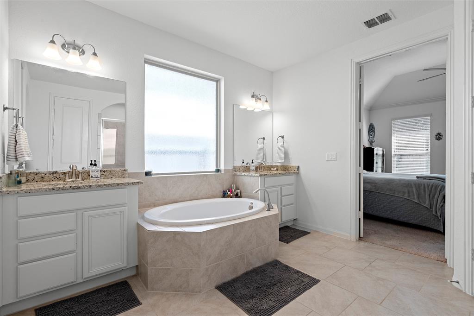
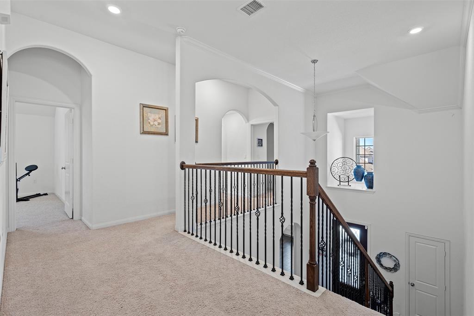
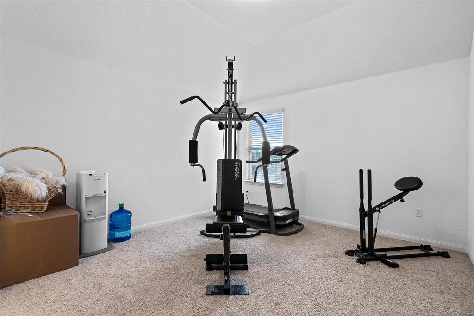
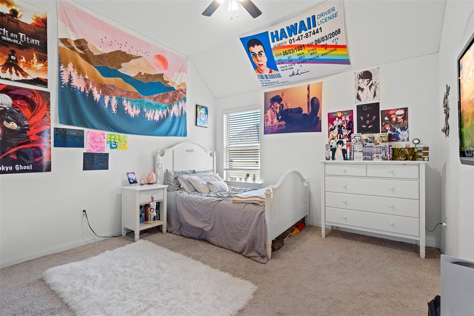
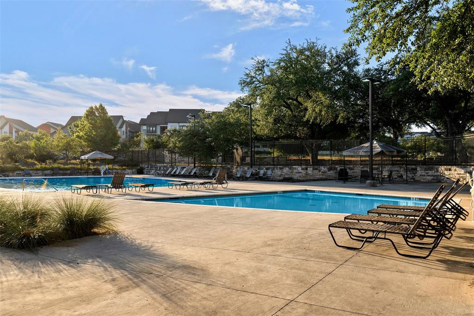
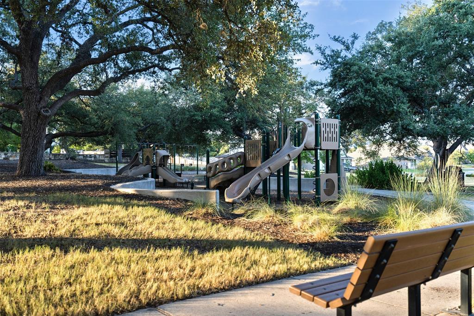
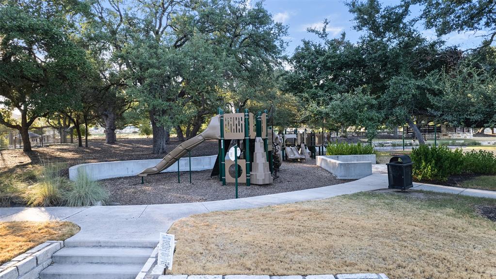
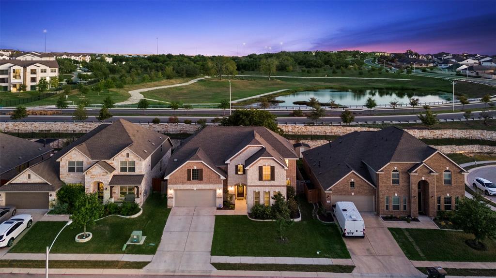
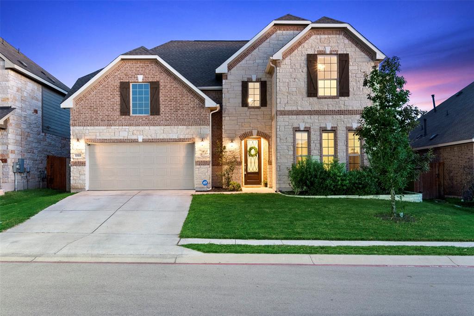
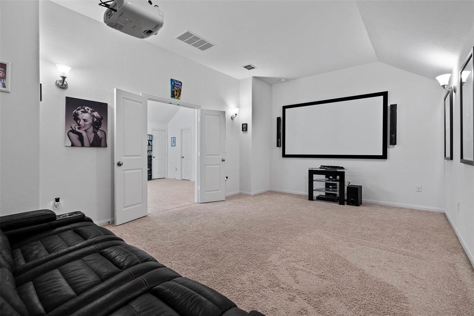
Welcome to 12513 Morelia Way in the popular gated community of Enclave at Estancia. This spacious haven boasts an array of top-notch amenities, including a luxurious media room and a thrilling game room, making it the ultimate entertainment destination. The primary suite is your personal sanctuary, featuring an oversized soaking tub, a walk-in shower, and double vanities, providing a true escape from the everyday hustle. Elegance abounds with stunning wood floors that create a classic, timeless look throughout. The open floor-plan is perfect for hosting gatherings, whether it's an intimate dinner with friends or a lively soiree. Conveniently located in a sought-after neighborhood, this home offers easy access to the picturesque Texas Hill Country, shopping, and the vibrant downtown Austin scene.
Show MoreShow Less
image

Schedule a Showing

We would love to show you our beautiful property. Please select your preferred date and time below. An agent will be in touch shortly to confirm your appointment.

Schedule a Showing

We would love to show you our beautiful property. Please select your preferred date and time below. An agent will be in touch shortly to confirm your appointment.
Thank you for your interest in 12513 Morelia WAY, Austin, TX 78748. We are reviewing your request and will be in touch shortly!

FEATURES & AMENITIES

Interior

  • Total Bedrooms5
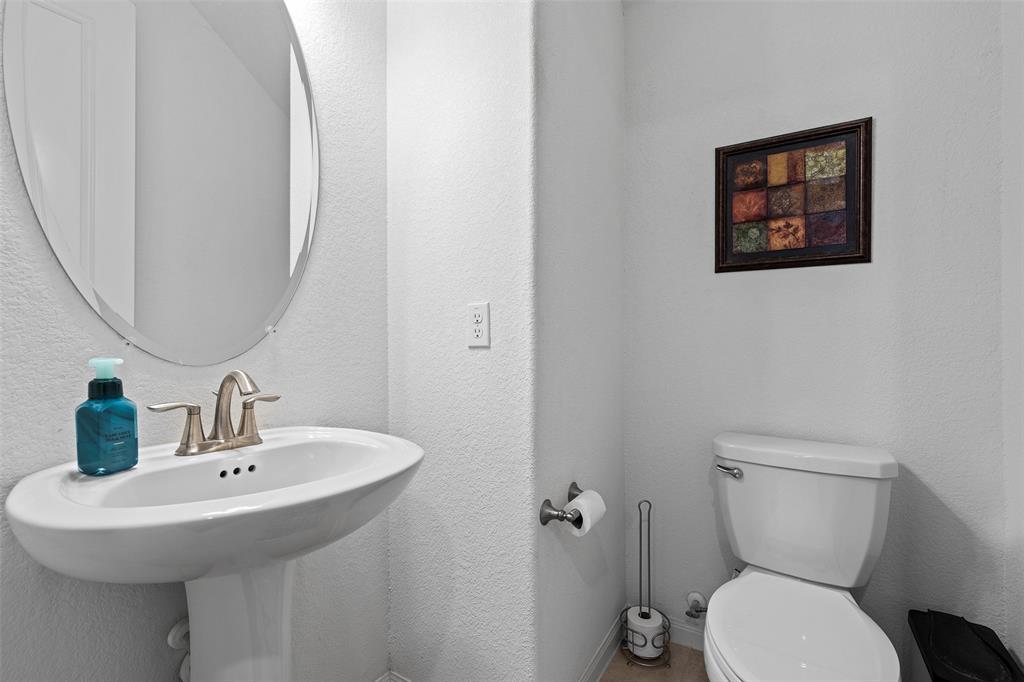
  • Total Bathrooms5
  • Full Bathrooms4
  • Half Bathrooms1
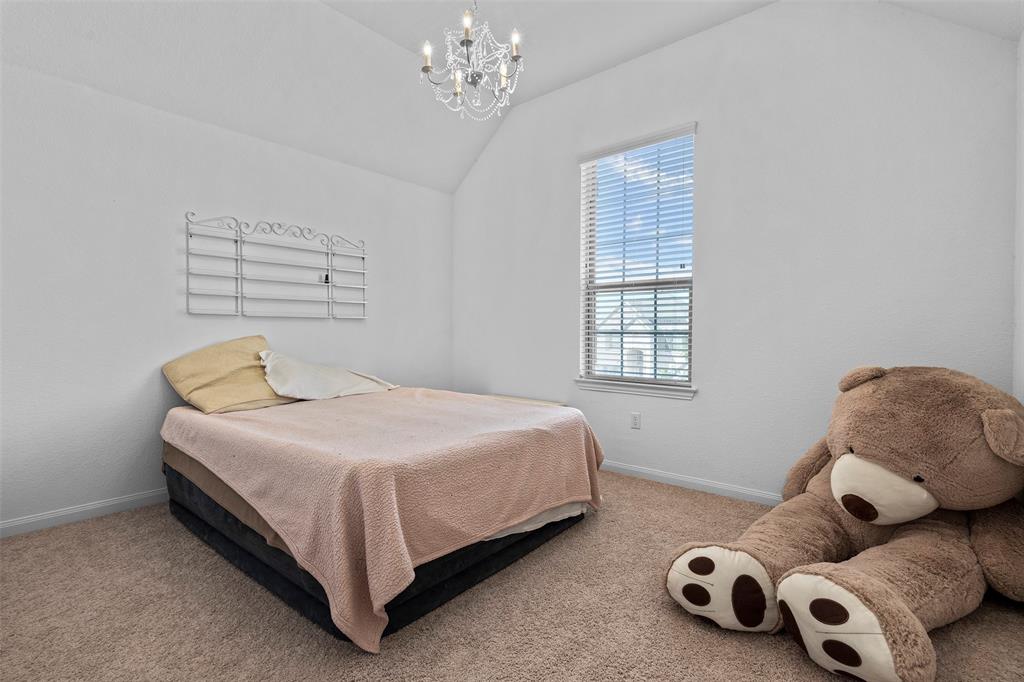
  • FlooringCarpet, Tile
  • FireplaceGas Log, Living Room
  • APPLIANCESBuilt-In Gas Range, Built-In Oven(s), Convection Oven, Dishwasher, Disposal, Exhaust Fan, Microwave, Water Heater-Gas
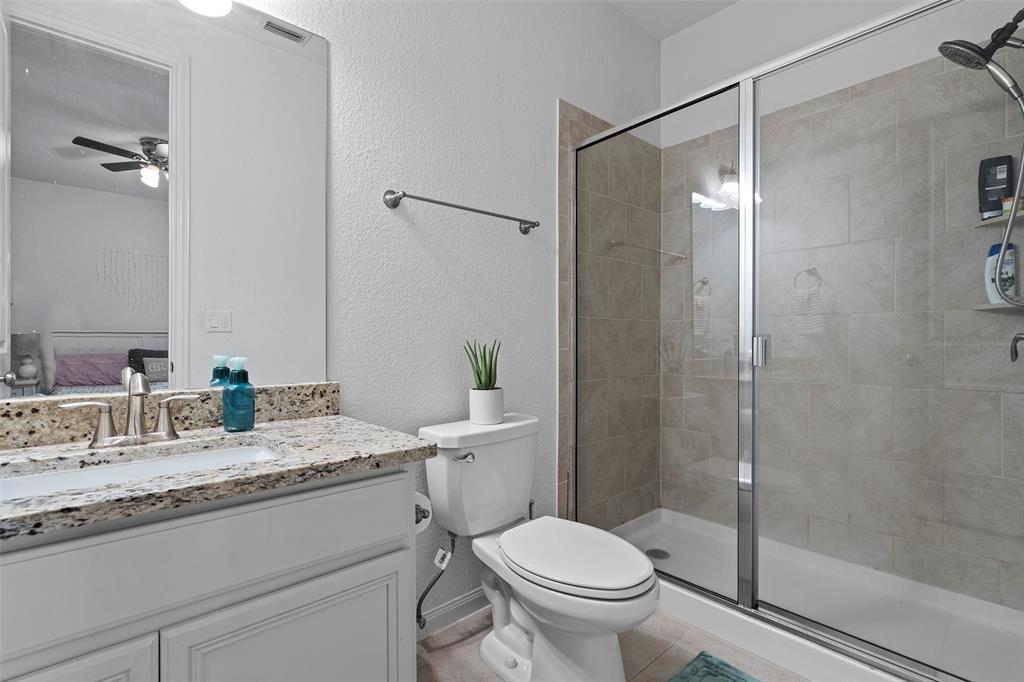
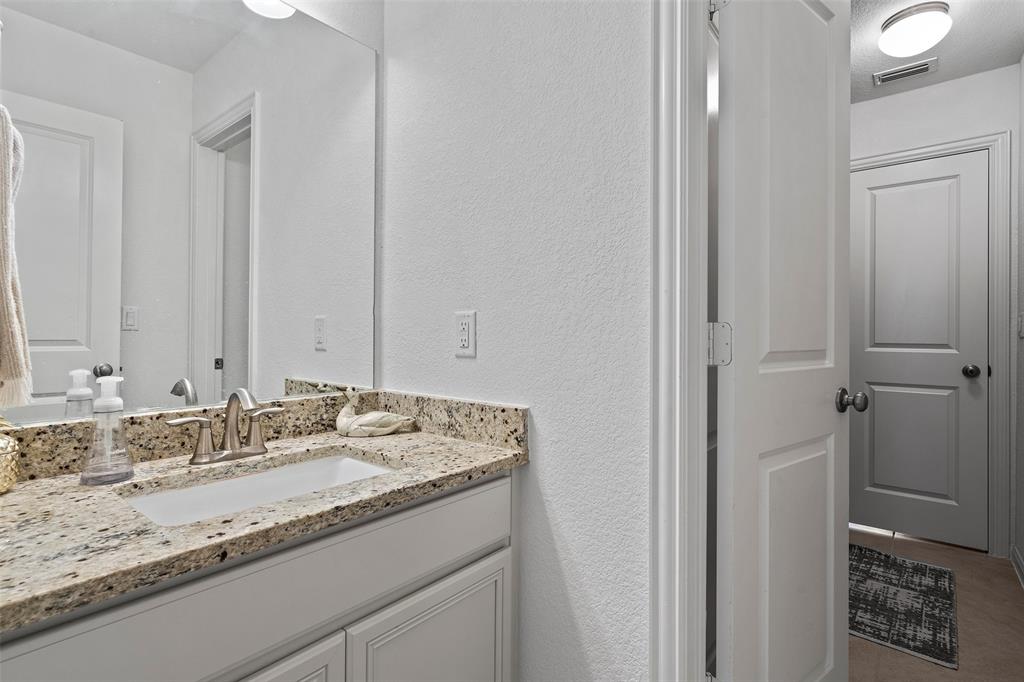
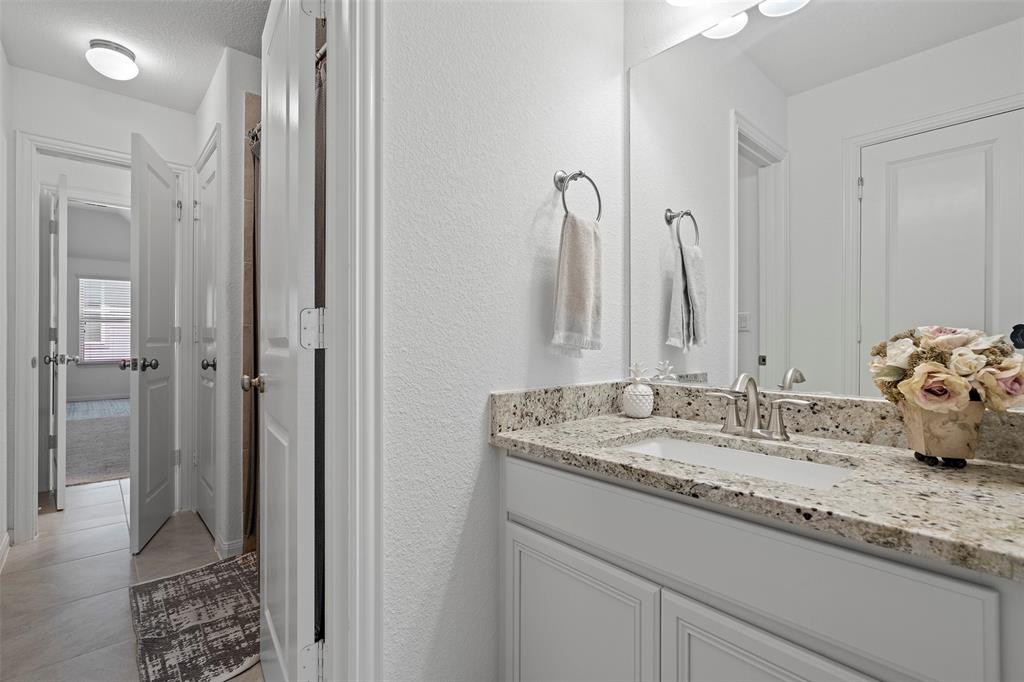
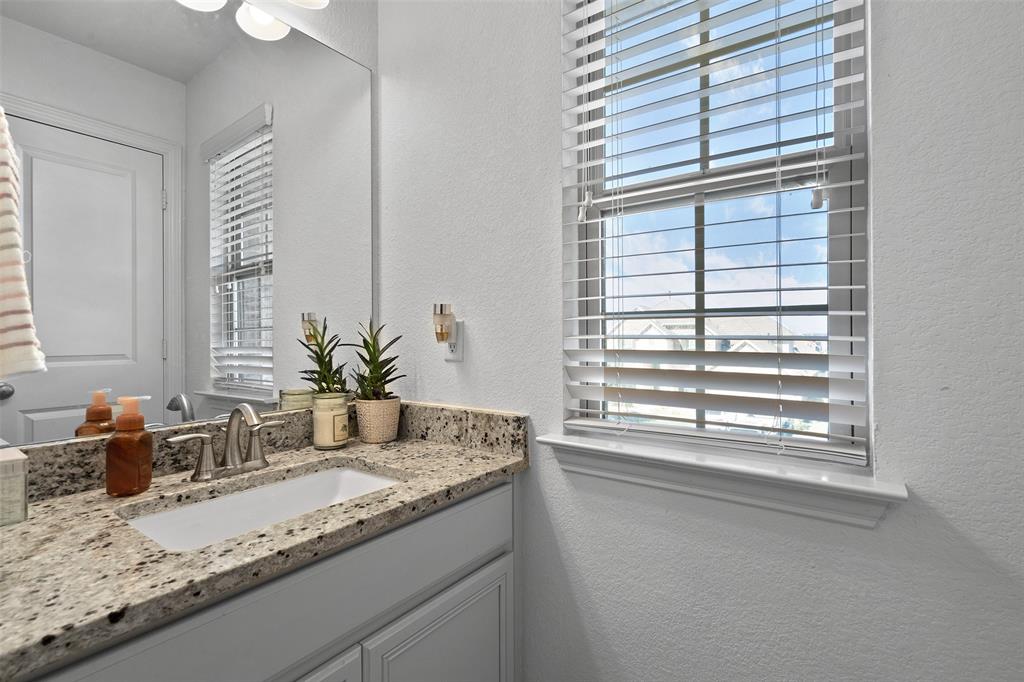
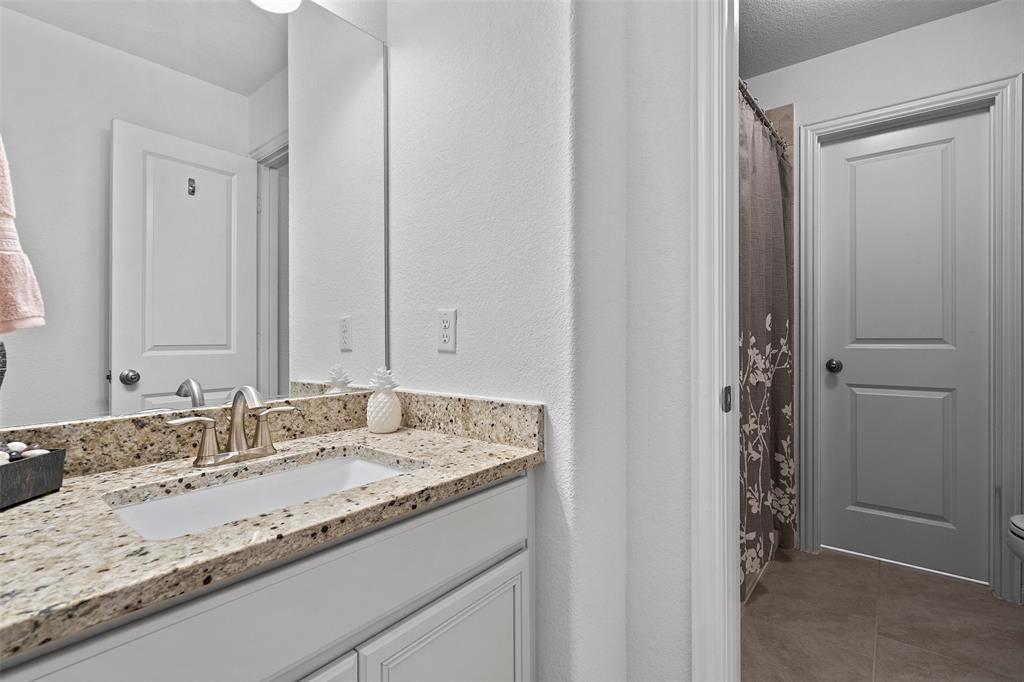
  • other interior FeaturesBreakfast Bar, Ceiling Fan(s), High Ceilings, Granite Counters, Electric Dryer Hookup, French Doors, High Speed Internet, Multiple Dining Areas, Multiple Living Areas, Open Floorplan, Pantry, Primary Bedroom on Main, Smart Home, Smart Thermostat, Soaking Tub, Storage

Area & Lot

  • Status Active Under Contract
  • Living Area4,053 Sq.Ft.
  • Lot Area0.29 Acres
  • MLS® ID6539312
  • YEAR BUILT2018
  • water FrontageNone
  • View DescriptionNone
  • Elementary SchoolMenchaca
  • Middle SchoolParedes
  • High SchoolAkins
  • School DistrictAustin ISD

Exterior

  • STORIES2
  • Garage Spaces2.0
  • Water SourcePublic
  • utilitiesElectricity Available, Natural Gas Available, Underground Utilities
  • PoolNone
  • roofComposition
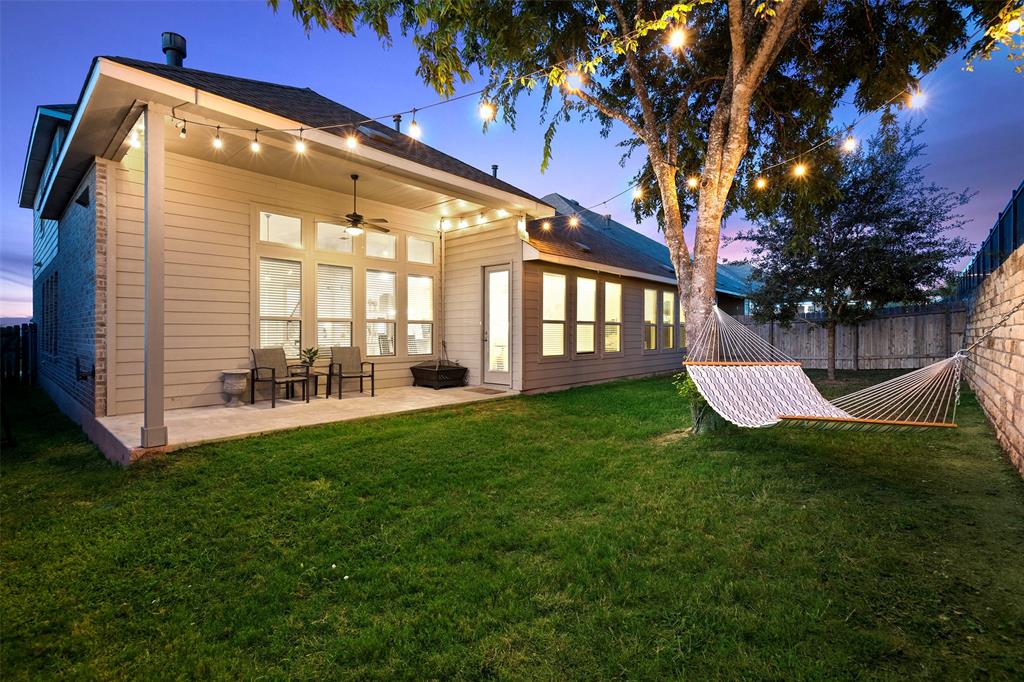
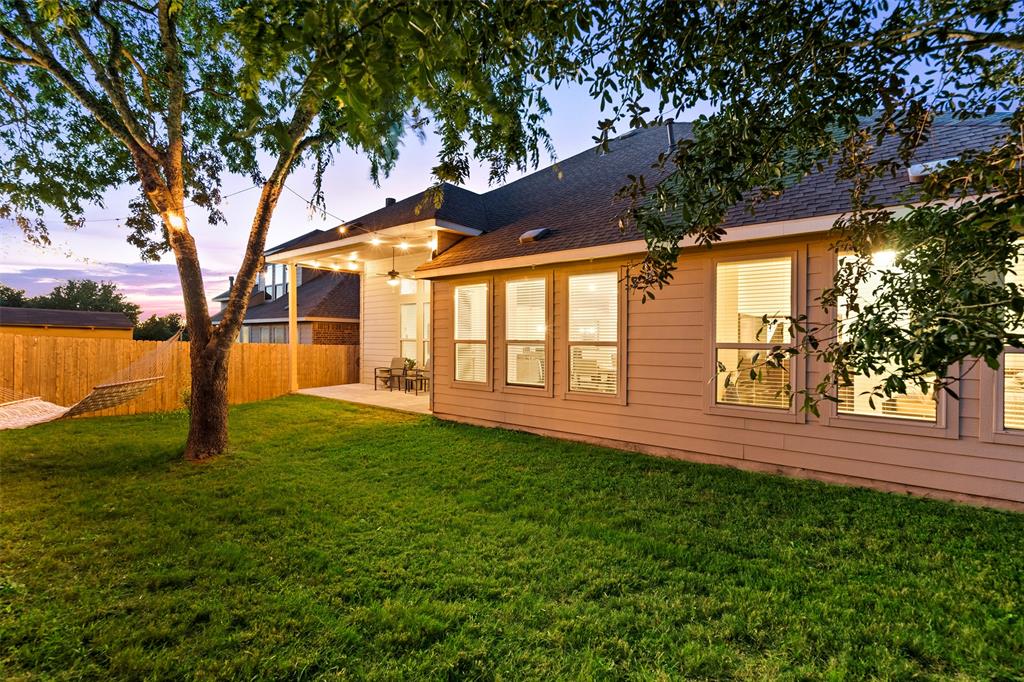
  • lot featuresCurbs, Level, Sprinkler - Automatic, Sprinkler - In-ground, Sprinkler - Rain Sensor, Trees-Small (Under 20 Ft)
  • parkingAttached
  • HEAT TYPECentral
  • AIR CONDITIONINGCeiling Fan(s), Central Air
  • sewerPublic Sewer
  • SubstructureSlab
  • Disability FeaturesNone
  • other exterior FeaturesGutters Full

Financial

  • Sales Price$649,000
  • Real Estate Tax $9,251/yr
  • HOA Fees $98/mo

WORK WITH US

Insightful local knowledge and extensive expertise. We looks forward to earning your family’s trust and leveraging our success for your benefit for generations to come. We looks forward to earning your family’s trust and leveraging our success for your benefit for generations to come.

Contact Us

Follow Us on Instagram