1301 Arronimink CIR, Austin, TX 78746
1301 Arronimink CIR
1301 Arronimink CIR
1301 Arronimink CIR, Austin, TX

$1,999,000

HIGHLIGHTS
  • 5 Beds
  • 4 Full Baths
  • 1 Half Bath
  • 10,890 Sq.Ft. Lot
  • 4,142 Sq.Ft. Living
  • 1984 Year Built
  • Active Under Contract Status
  • 6984207 MLS® ID
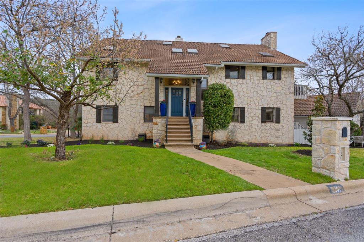
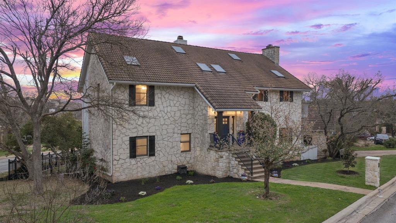
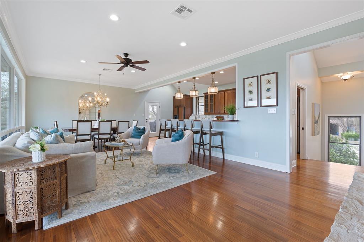
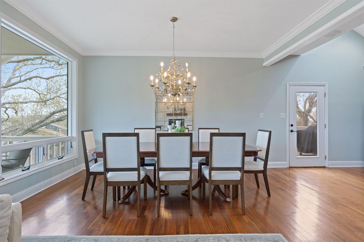
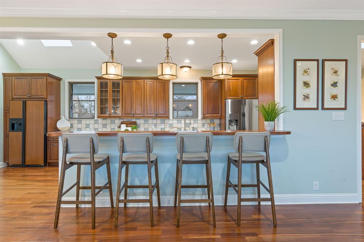
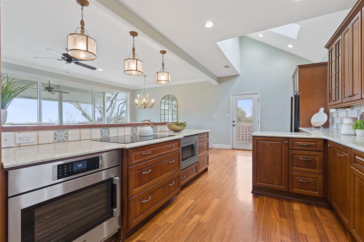
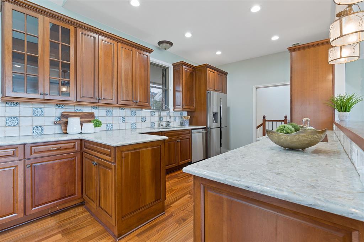
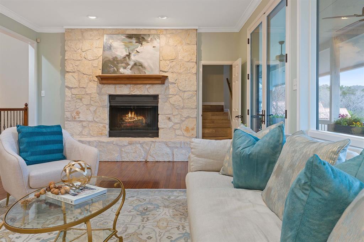
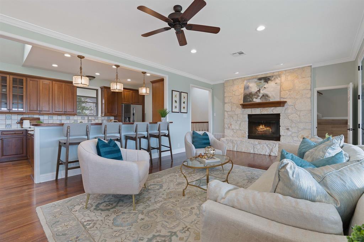
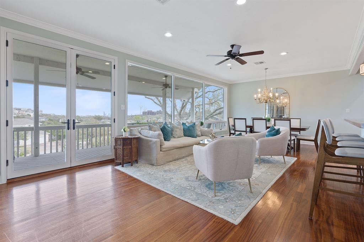
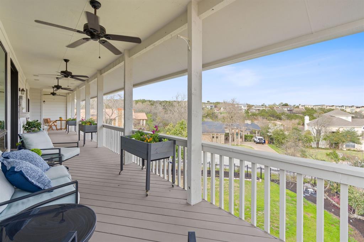
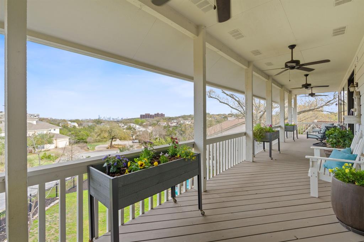
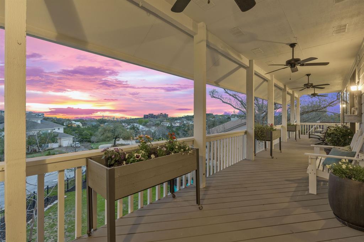
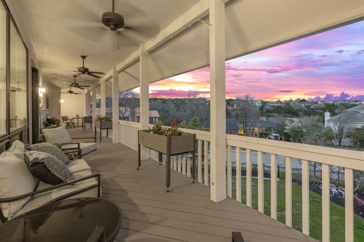
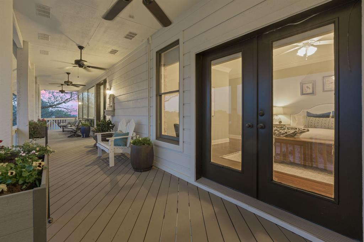
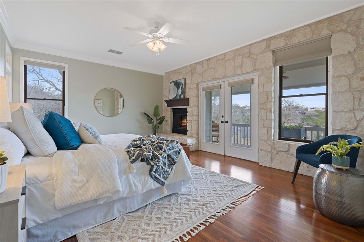
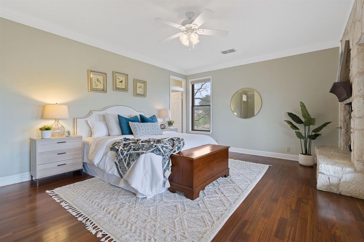
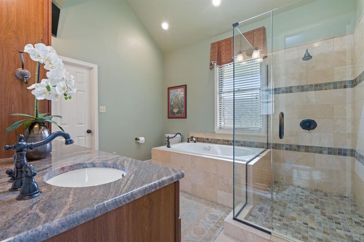
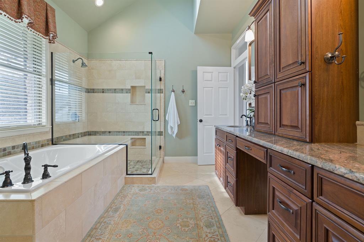
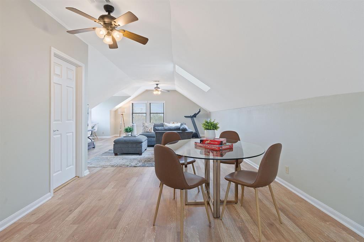
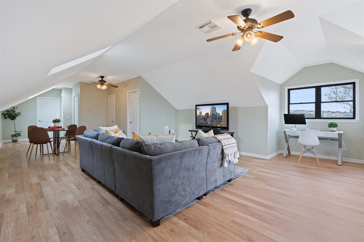
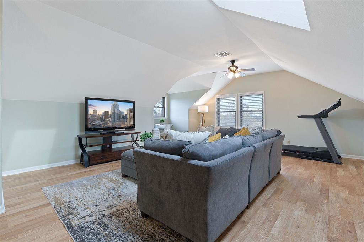
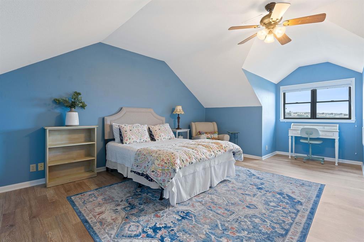
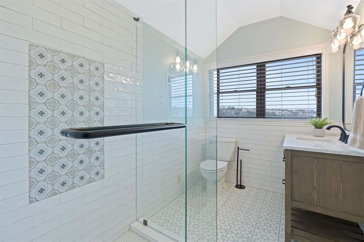
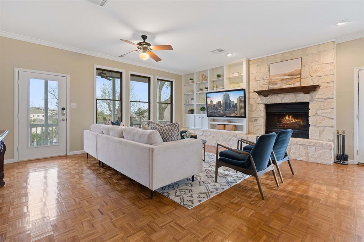
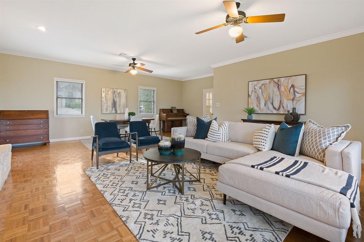
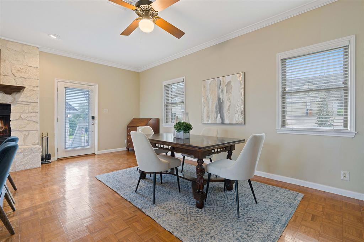
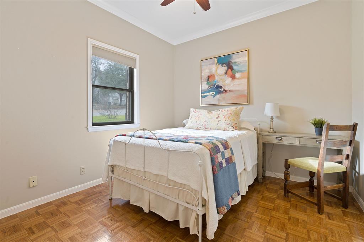
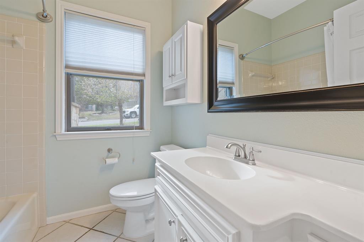
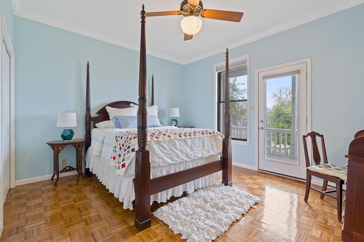
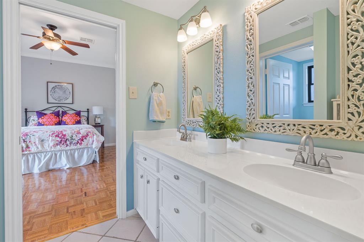
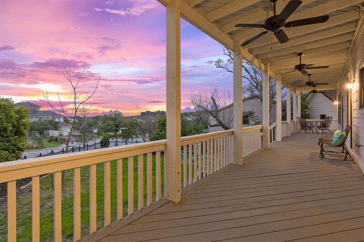
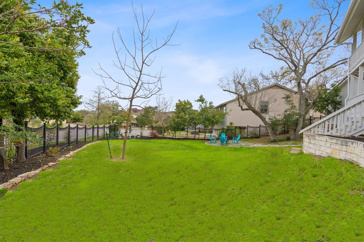
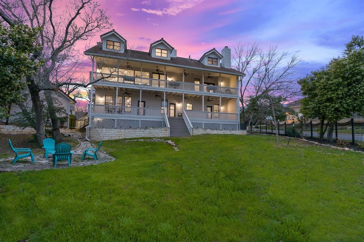
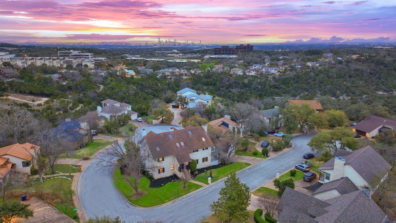
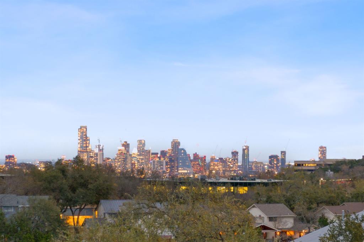
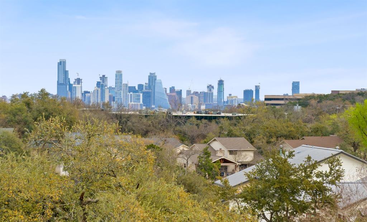
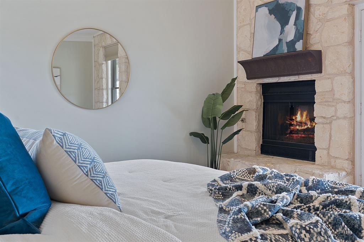
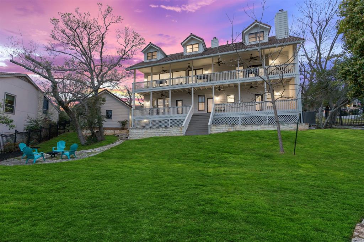
Enjoy one of the best downtown views in the highly sought after Lost Creek neighborhood! This stunning remodeled home boasts 5 bedrooms, 4 full bathrooms, 1 half bathroom, 3 large living areas, and a two-car garage located between two cul-de-sacs. Unwind on two expansive covered patios spanning both floors while taking in panoramic downtown views overlooking the large backyard with multiple entertainment spaces with potential for a pool. The home offers ample space for everyone with three separate living areas, complemented by the warmth of three gas-assisted wood-burning fireplaces. Appreciate the elegance of high ceilings adorned with crown molding throughout, adding a touch of sophistication. The remodeled kitchen seamlessly integrates the living and dining areas with large picture windows showcasing stunning downtown views, creating an ideal layout for entertaining. Additionally, the owners installed high-end appliances and quartz countertops to elevate the space. Further improvements include the installation of an HVAC system and tankless water heater. The first floor encompasses a large living area with fireplace, three bedrooms, and two full bathrooms all with fresh paint and wood floors. The third-floor also underwent renovations including popcorn ceiling removal, paint, and laminate wood floors. The recent bathroom remodel on the third floor includes beautiful tile floors, vanity sink, modern lighting, subway tile, and a spacious walk-in shower. The home's bedrooms and bathrooms are generously sized, with the owner's suite on the second/main level featuring high ceilings, a gas assisted wood-burning fireplace,French doors that open to the covered outdoor deck, and a large private en-suite bathroom with a double vanity, granite countertop, soaking jetted tub, walk-in shower and sizable walk-in closet. This residence is tailored for those who relish in the art of entertaining, the allure of outdoor spaces and the breathtaking views that define luxury living.
Show MoreShow Less
image

Schedule a Showing

We would love to show you our beautiful property. Please select your preferred date and time below. An agent will be in touch shortly to confirm your appointment.

Schedule a Showing

We would love to show you our beautiful property. Please select your preferred date and time below. An agent will be in touch shortly to confirm your appointment.
Thank you for your interest in 1301 Arronimink CIR, Austin, TX 78746. We are reviewing your request and will be in touch shortly!

FEATURES & AMENITIES

Interior

  • Total Bedrooms5
  • Total Bathrooms5
  • Full Bathrooms4
  • Half Bathrooms1
  • FlooringLaminate, Tile, Wood
  • FireplaceLiving Room, Primary Bedroom
  • APPLIANCESBuilt-In Oven(s), Dishwasher, Disposal, Induction Cooktop, Microwave, Refrigerator, Tankless Water Heater
  • other interior FeaturesBreakfast Bar, Ceiling Fan(s), High Ceilings, Chandelier, Granite Counters, Quartz Counters, Double Vanity, French Doors, Interior Steps, Multiple Dining Areas, Multiple Living Areas, Open Floorplan, Primary Bedroom on Main, Recessed Lighting, Soaking Tub, Walk-In Closet(s)

Area & Lot

  • Status Active Under Contract
  • Living Area4,142 Sq.Ft.
  • Lot Area10,890 Sq.Ft.
  • MLS® ID6984207
  • YEAR BUILT1984
  • water FrontageNone
  • View DescriptionCity, Hill Country, Panoramic
  • Elementary SchoolForest Trail
  • Middle SchoolWest Ridge
  • High SchoolWestlake
  • School DistrictEanes ISD

Exterior

  • STORIES3
  • Garage Spaces2.0
  • Water SourcePublic
  • utilitiesElectricity Connected, Natural Gas Connected, Sewer Connected, Water Connected
  • PoolNone
  • roofTile
  • lot featuresCorner Lot, Cul-De-Sac, Level, Sprinkler - Automatic, Trees-Large (Over 40 Ft), Many Trees
  • parkingDetached, Garage Faces Front
  • HEAT TYPECentral, Natural Gas
  • AIR CONDITIONINGCentral Air
  • sewerPublic Sewer
  • SubstructureConcrete Perimeter, Slab
  • Disability FeaturesNone
  • other exterior FeaturesExterior Steps, Gutters Full, See Remarks

Financial

  • Sales Price$1,999,000
  • HOA Fees $60/yr
View Virtual Tour

WORK WITH US

Insightful local knowledge and extensive expertise. We looks forward to earning your family’s trust and leveraging our success for your benefit for generations to come. We looks forward to earning your family’s trust and leveraging our success for your benefit for generations to come.

Contact Us

Follow Us on Instagram