1305 Casey ST # A, Austin, TX 78745
1305 Casey ST # A
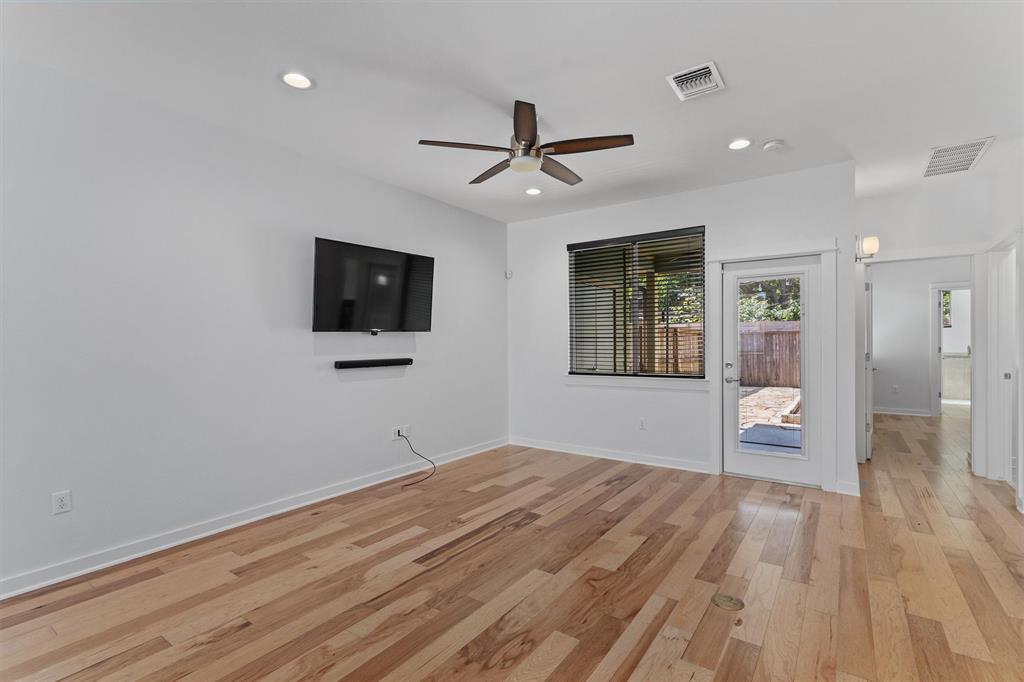
1305 Casey ST # A
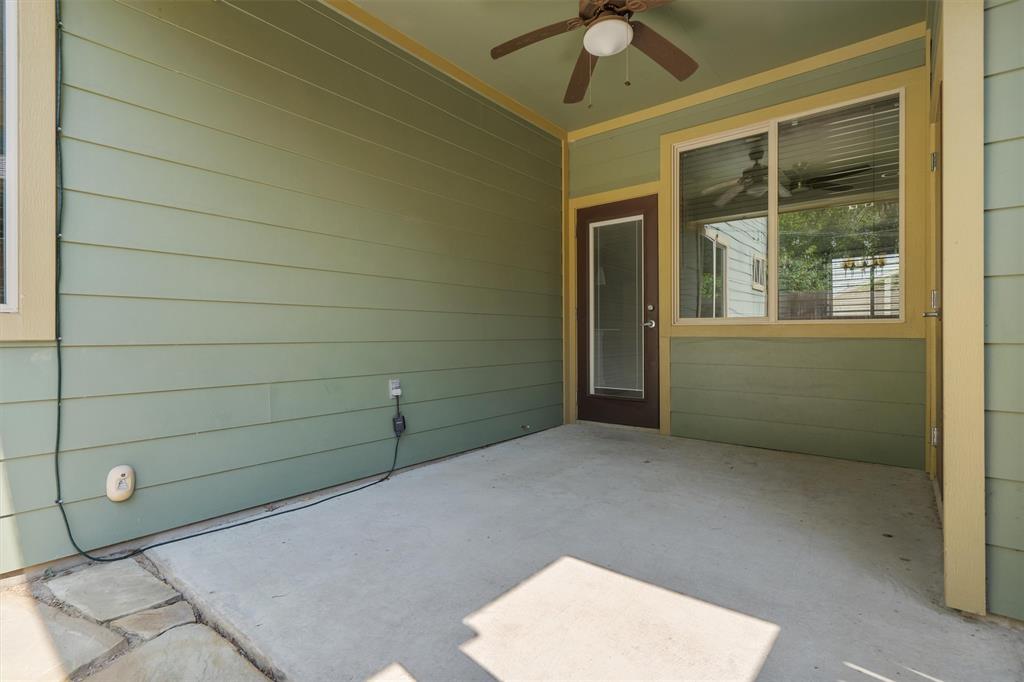
1305 Casey ST # A, Austin, TX

$3,100/mo

HIGHLIGHTS
  • 3 Beds
  • 2 Full Baths
  • 1 Half Bath
  • 3,092.76 Sq.Ft. Lot
  • 1,477 Sq.Ft. Living
  • 2014 Year Built
  • For Lease Status
  • 4917348 MLS® ID
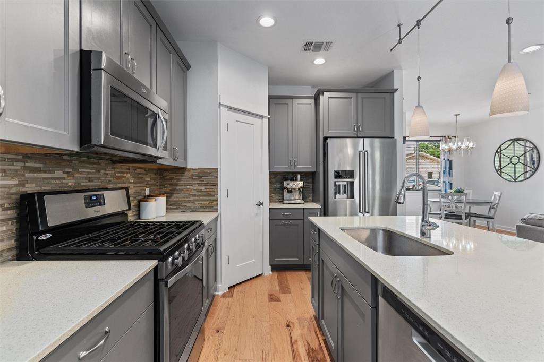
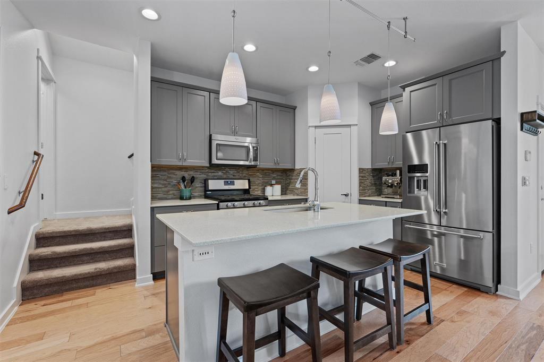
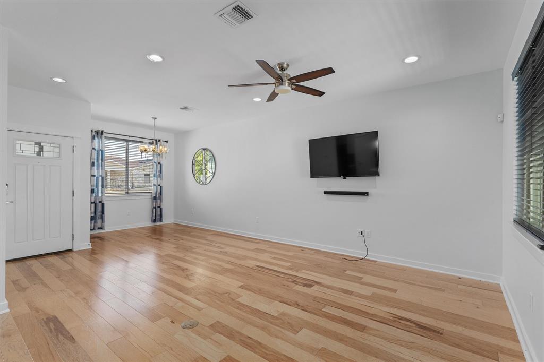
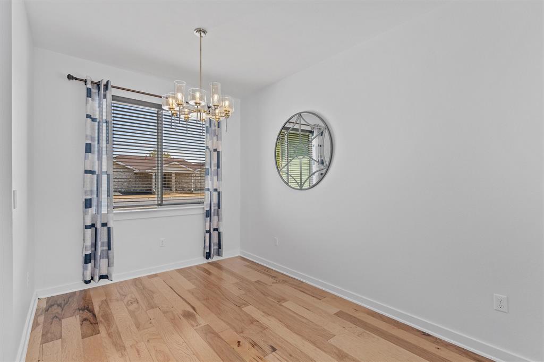
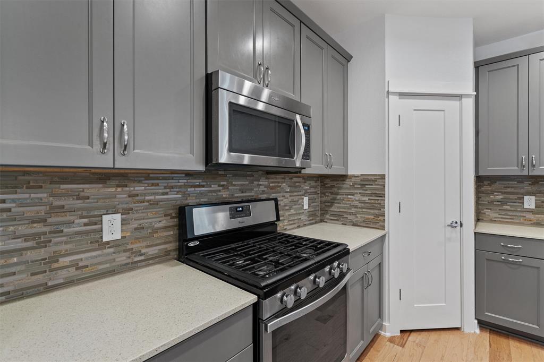
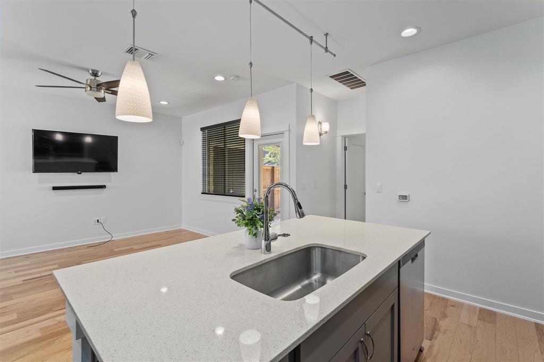
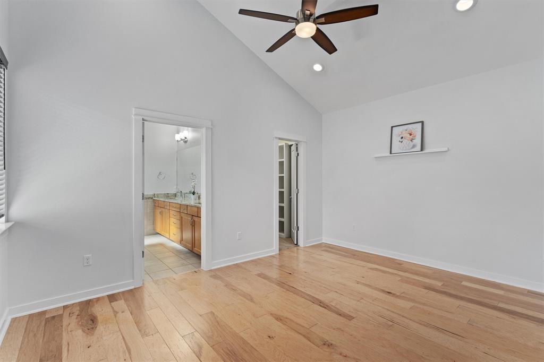
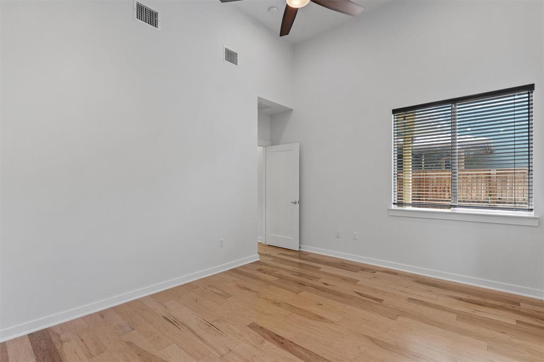
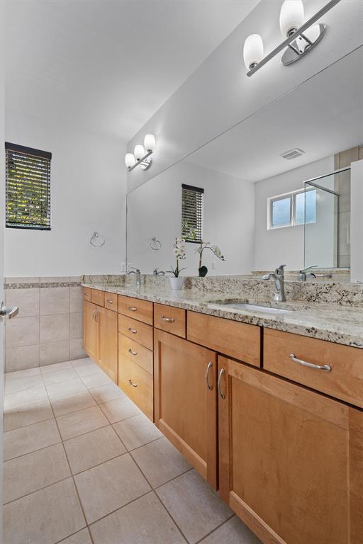
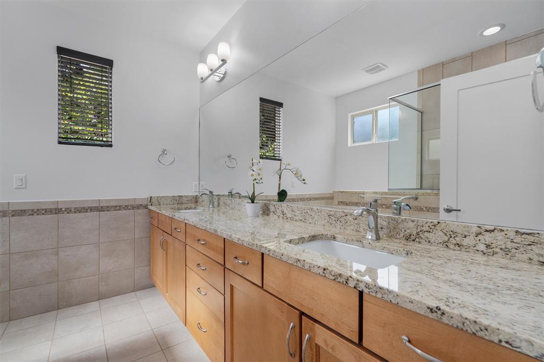
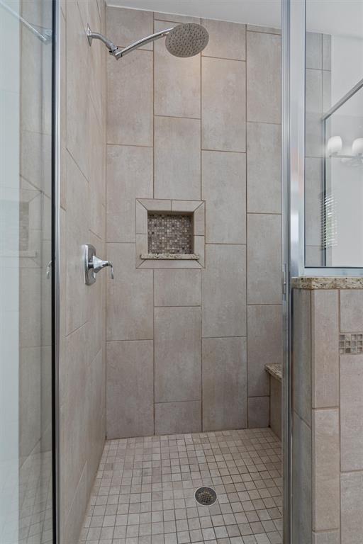
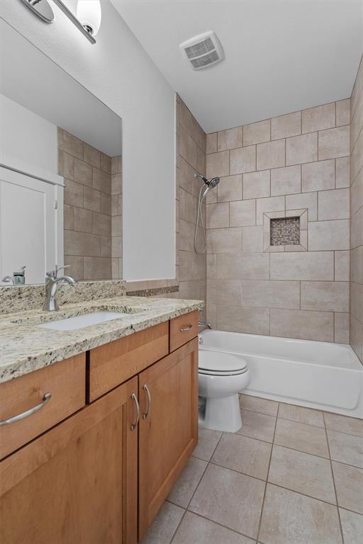
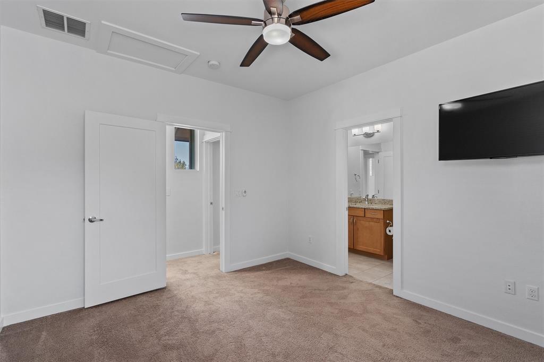
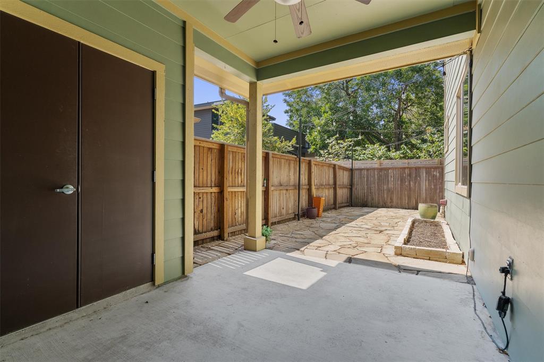
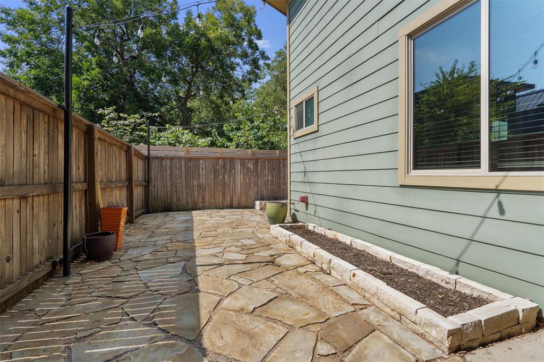
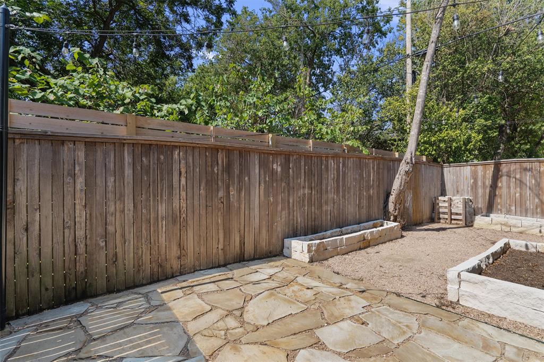
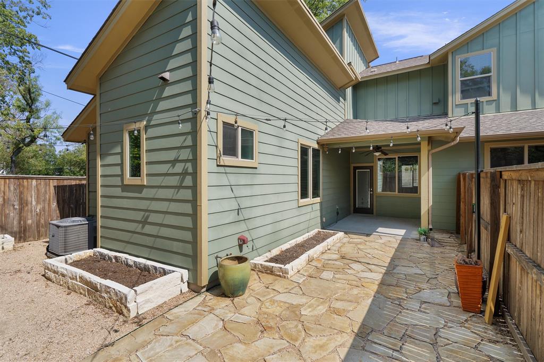
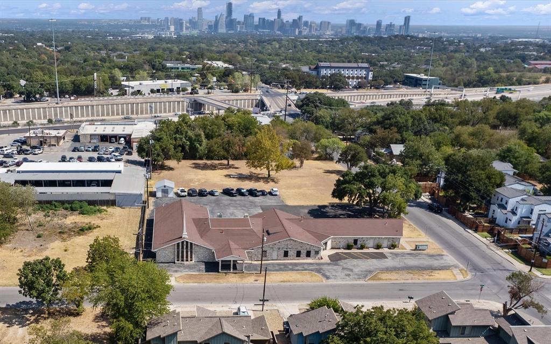
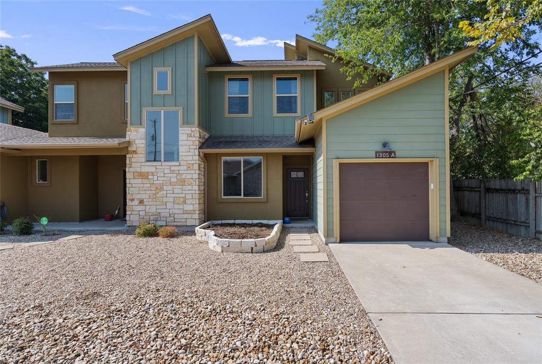
Location, location, location! This fully-loaded, modern stunner is just a few minutes walk to south Lamar and a few minutes drive to Zilker, so the new owner will have nearly instant access to some of the best amenities Austin has to offer. The home boasts high ceilings with an open floor plan, a center island and loads of high-end finish-outs including granite/quartz counters throughout, hardwood floors, luxurious primary bathroom suite on the main floor, tankless water heater, and an optimal 3 bed / 2.5 bath layout. The fully enclosed and private back yard with covered patio is perfect for entertaining. Both the front and back yards are fully xeriscaped for a true lock and leave experience. Negotiable Lease Term Available.
Show MoreShow Less
image

Schedule a Showing

We would love to show you our beautiful property. Please select your preferred date and time below. An agent will be in touch shortly to confirm your appointment.

Schedule a Showing

We would love to show you our beautiful property. Please select your preferred date and time below. An agent will be in touch shortly to confirm your appointment.
Thank you for your interest in 1305 Casey ST # A, Austin, TX 78745. We are reviewing your request and will be in touch shortly!

FEATURES & AMENITIES

Interior

  • Total Bedrooms3
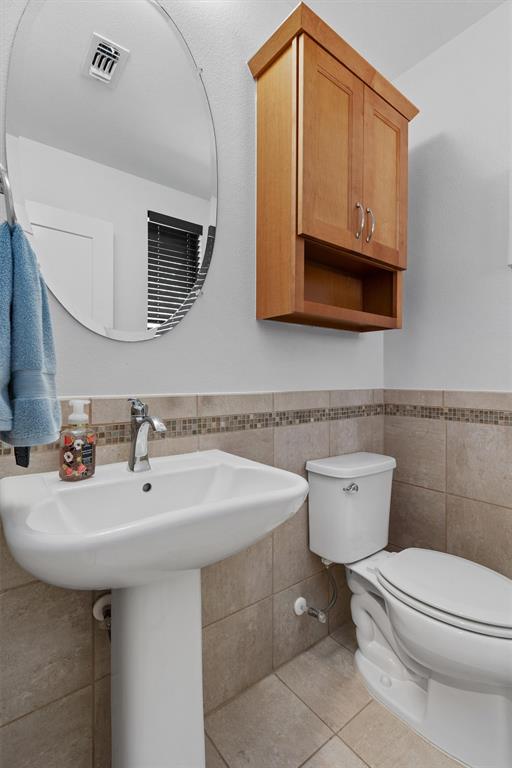
  • Total Bathrooms3
  • Full Bathrooms2
  • Half Bathrooms1
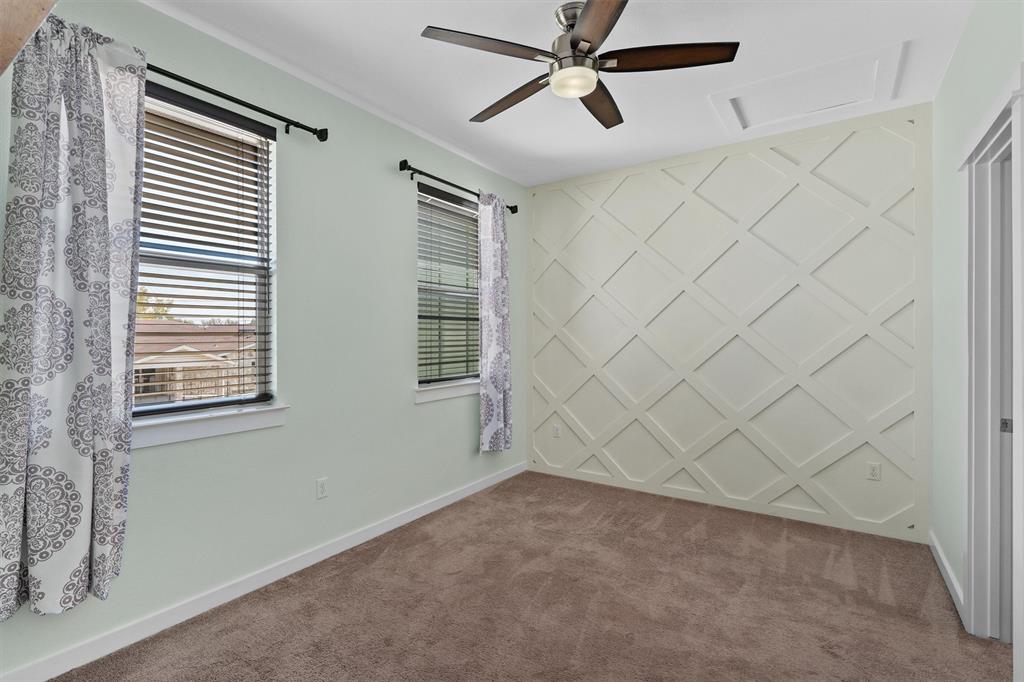
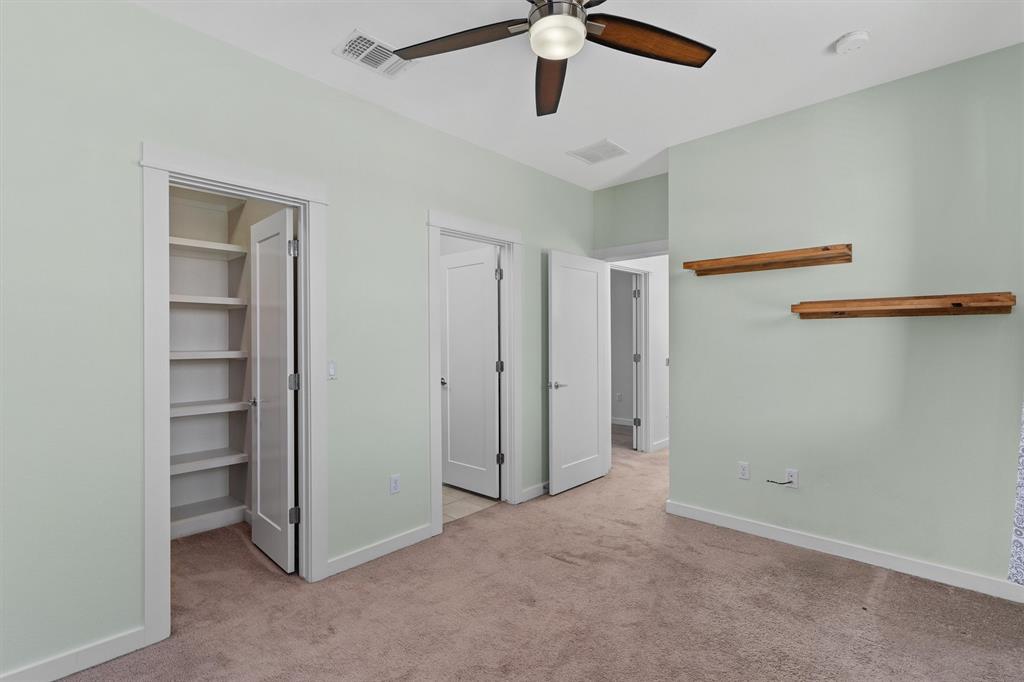
  • FlooringCarpet, Wood
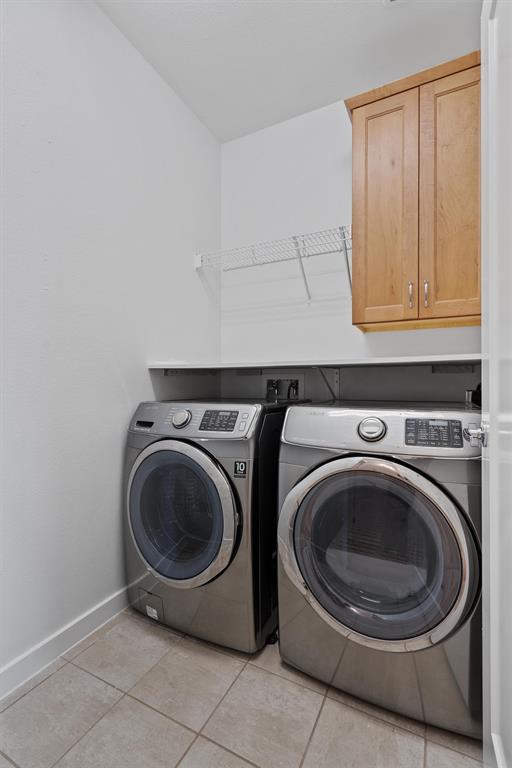
  • APPLIANCESDishwasher, Disposal, ENERGY STAR Qualified Appliances, Exhaust Fan, Cooktop Gas, Gas Range, Tankless Water Heater
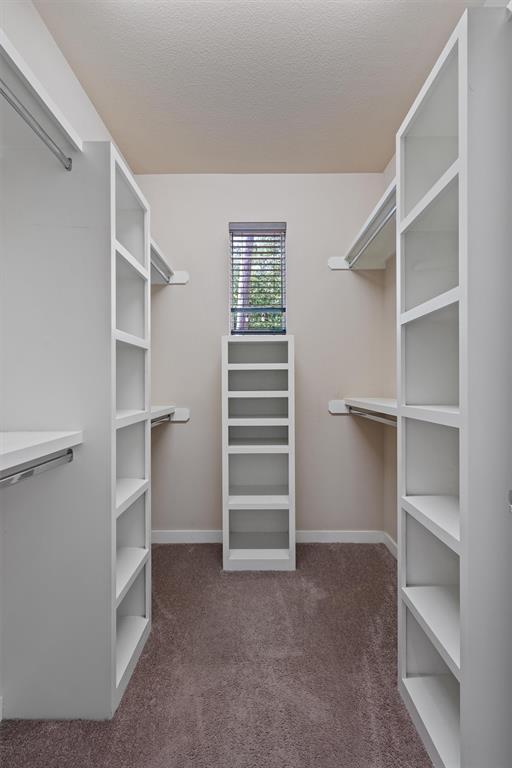
  • other interior FeaturesBreakfast Bar, Built-in Features, High Ceilings, Granite Counters, Quartz Counters, Double Vanity, Gas Dryer Hookup, Eat-in Kitchen, High Speed Internet, Interior Steps, Kitchen Island, Open Floorplan, Pantry, Primary Bedroom on Main, Walk-In Closet(s), Washer Hookup, Wired for Data, Wired for Sound

Area & Lot

  • Status For Lease
  • Living Area1,477 Sq.Ft.
  • Lot Area3,092.76 Sq.Ft.
  • MLS® ID4917348
  • YEAR BUILT2014
  • water FrontageNone
  • View DescriptionCity
  • Elementary SchoolJoslin
  • Middle SchoolBedichek
  • High SchoolAustin
  • School DistrictAustin ISD

Exterior

  • STORIES2
  • Garage Spaces1.0
  • Water SourcePublic
  • utilitiesCable Connected, Electricity Connected, Internet-Fiber, Natural Gas Connected, Sewer Connected
  • PoolNone
  • roofComposition
  • lot featuresBack Yard, Front Yard, Level, Xeriscape
  • parkingAdditional Parking, Attached, Door-Single
  • HEAT TYPECentral
  • AIR CONDITIONINGCeiling Fan(s), Central Air
  • sewerPublic Sewer
  • SubstructureSlab
  • Disability FeaturesNone
  • other exterior FeaturesCCTYD, Garden, Private Entrance, Private Yard

Financial

  • Lease Price$3,100/mo
  • Lease Term 12 MONTHS

WORK WITH US

Insightful local knowledge and extensive expertise. We looks forward to earning your family’s trust and leveraging our success for your benefit for generations to come. We looks forward to earning your family’s trust and leveraging our success for your benefit for generations to come.

Contact Us

Follow Us on Instagram