1313 Alegria RD, Austin, TX 78757
1313 Alegria RD
1313 Alegria RD
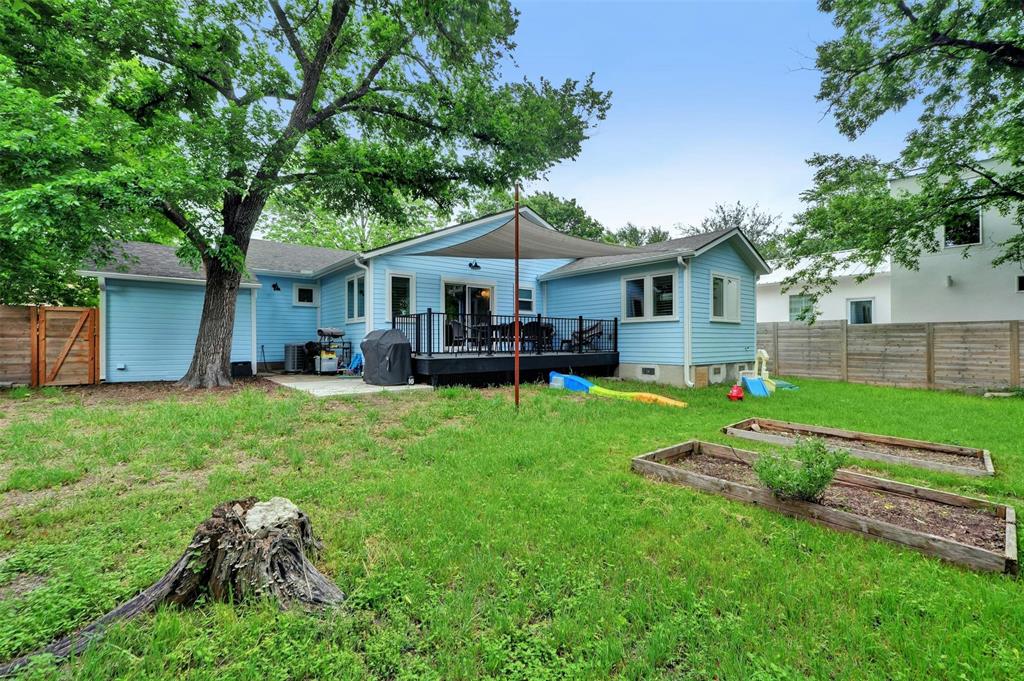
1313 Alegria RD, Austin, TX

$4,200/mo

HIGHLIGHTS
  • 3 Beds
  • 2 Full Baths
  • 8,202.35 Sq.Ft. Lot
  • 1,640 Sq.Ft. Living
  • 1949 Year Built
  • Pending Status
  • 6145848 MLS® ID
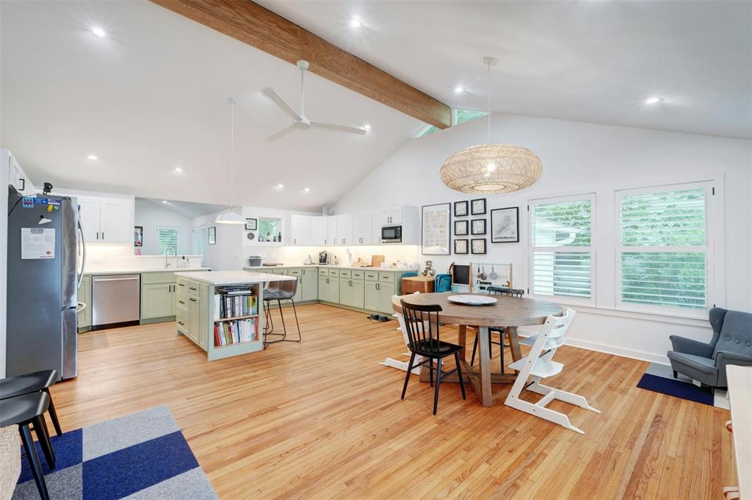
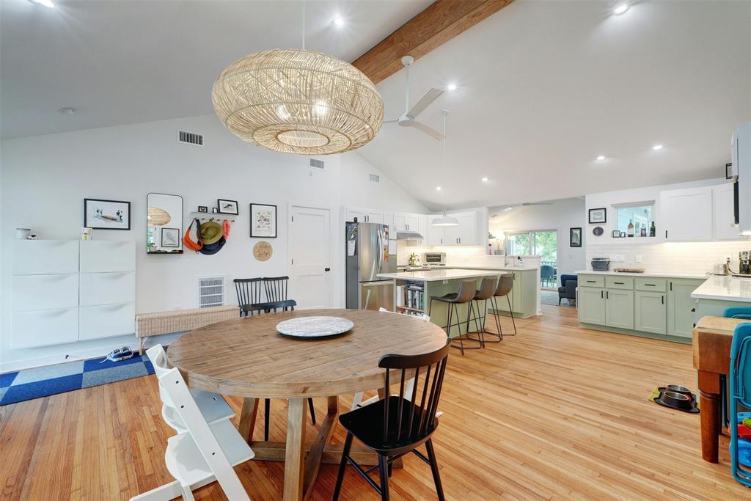
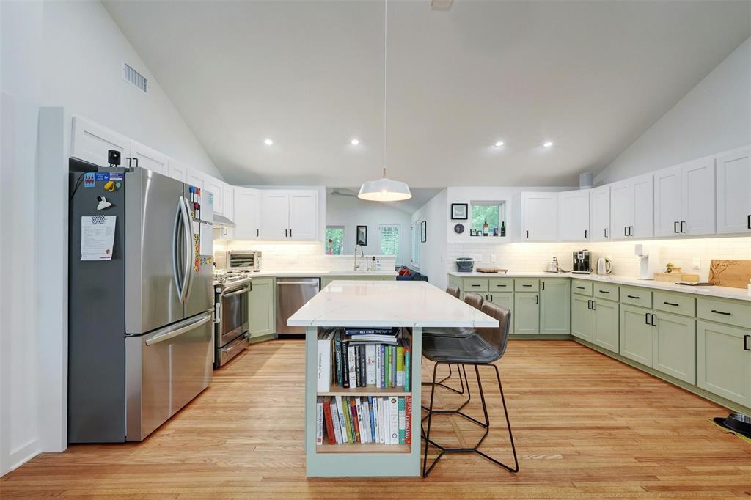
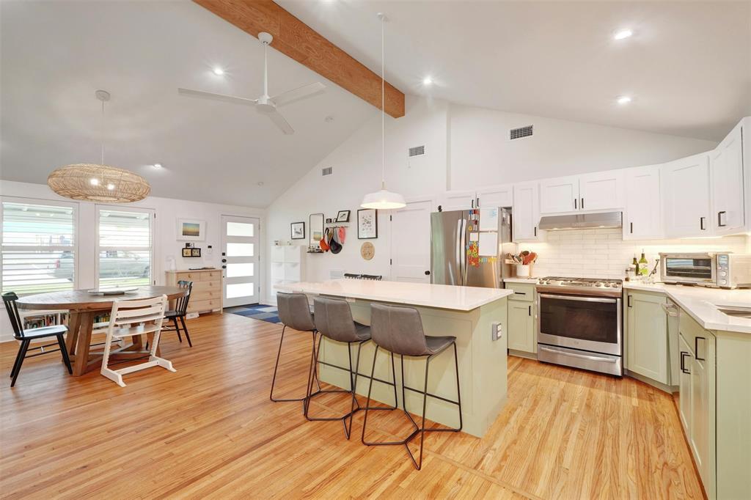
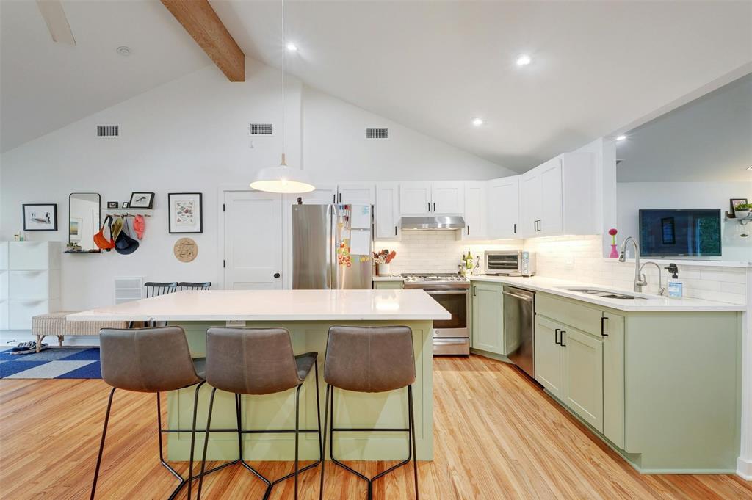
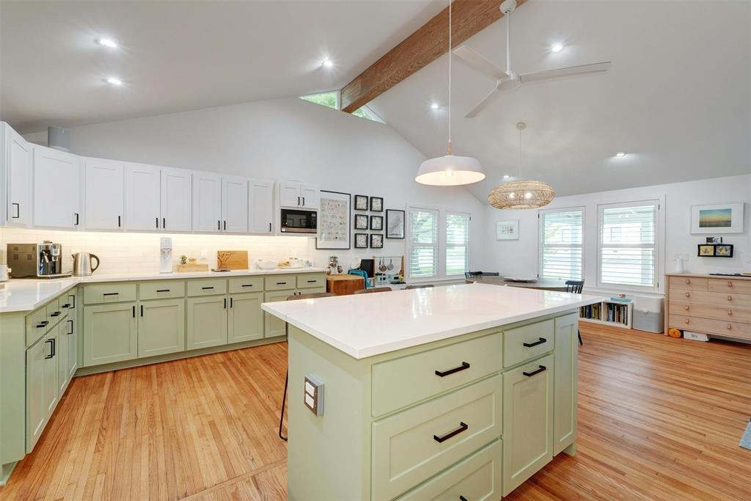
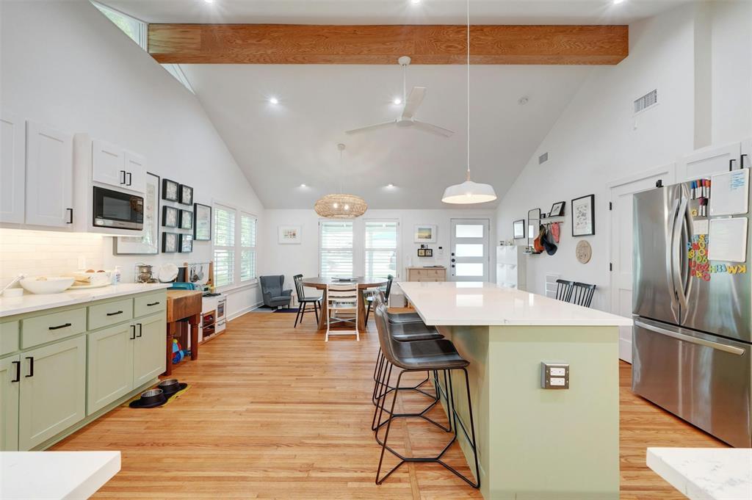
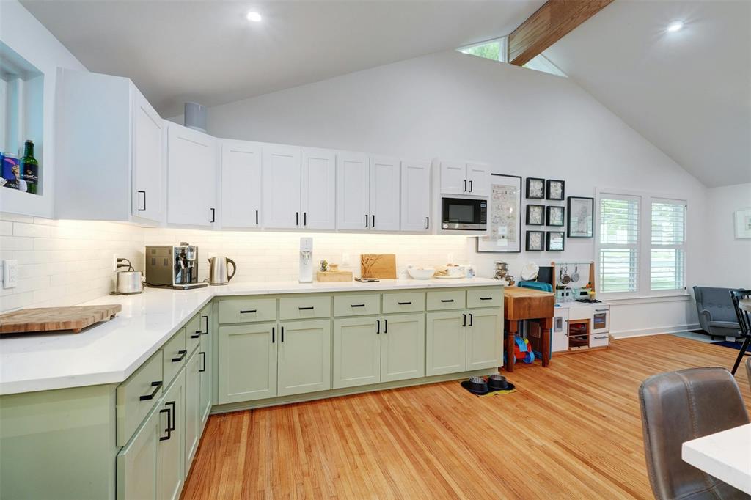
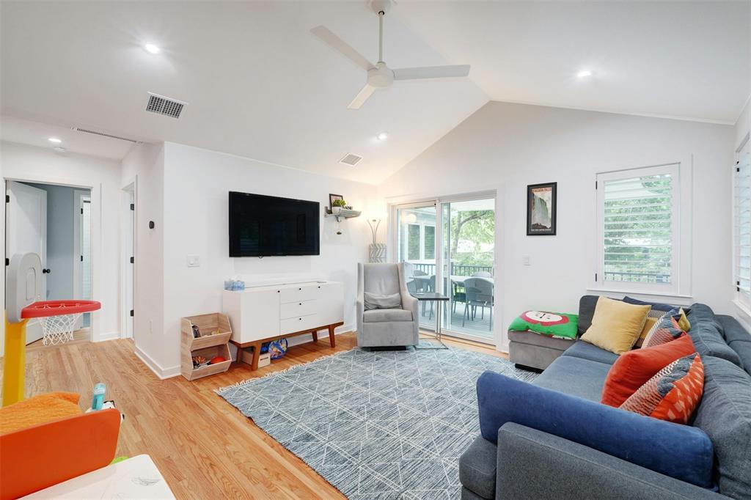
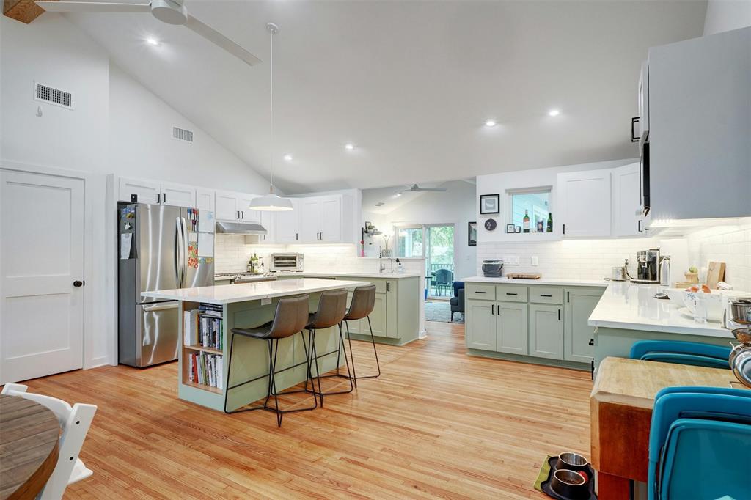
One of a kind in Midtown's popular Brentwood neighborhood. Stunning remodel that does not disappoint ~ The home welcomes you with soaring ceilings in the kitchen and dining area, creating an airy and open atmosphere that is perfect for entertaining guests or enjoying quiet family meals.
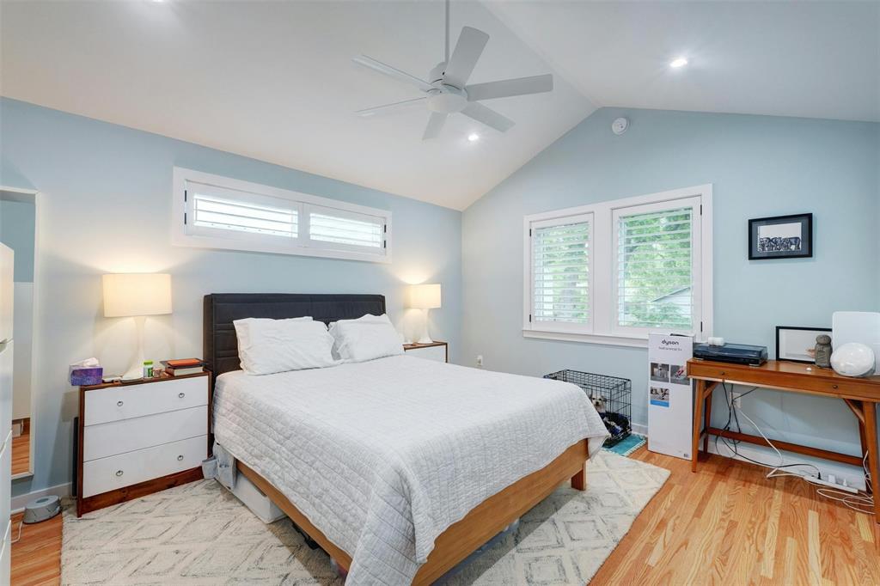
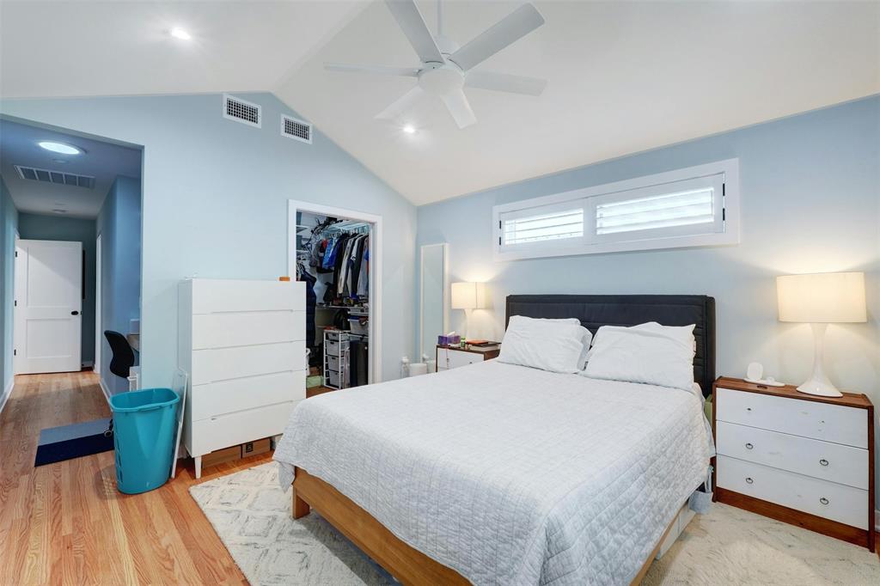
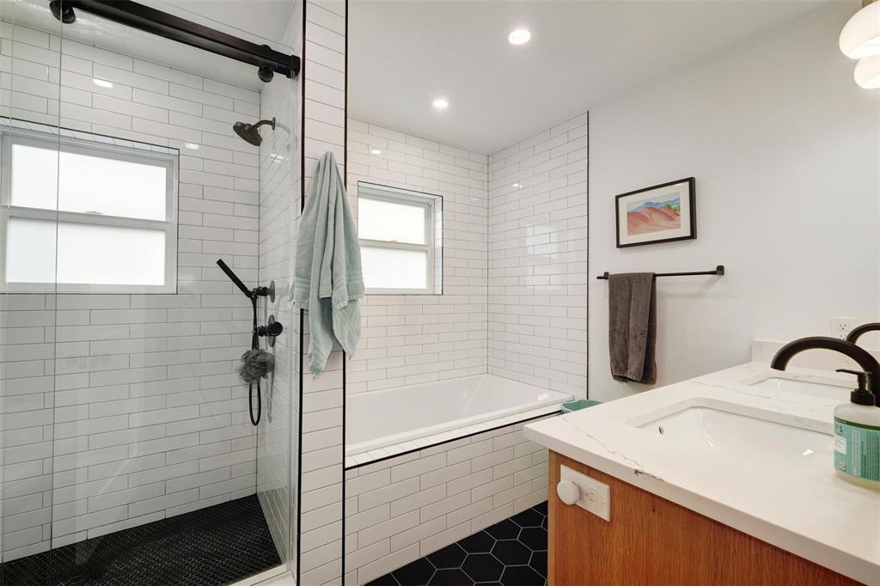
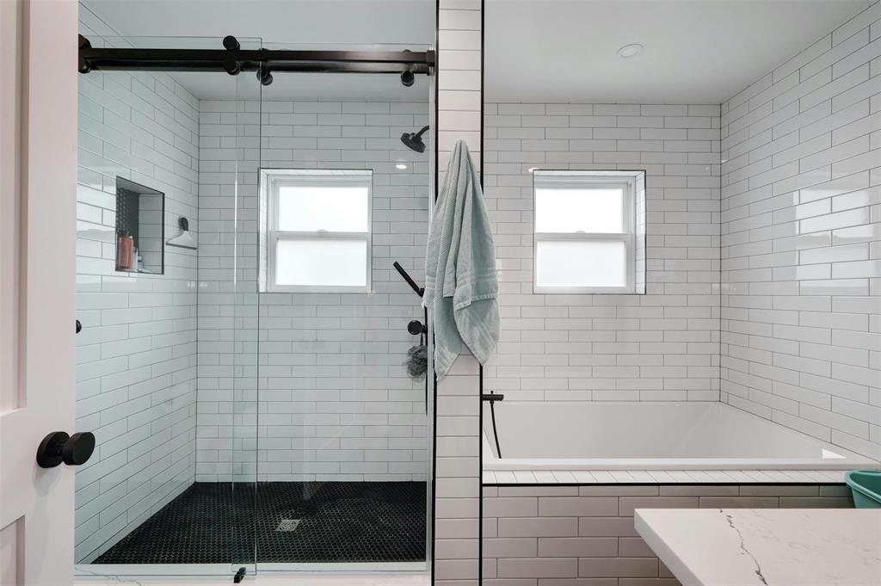
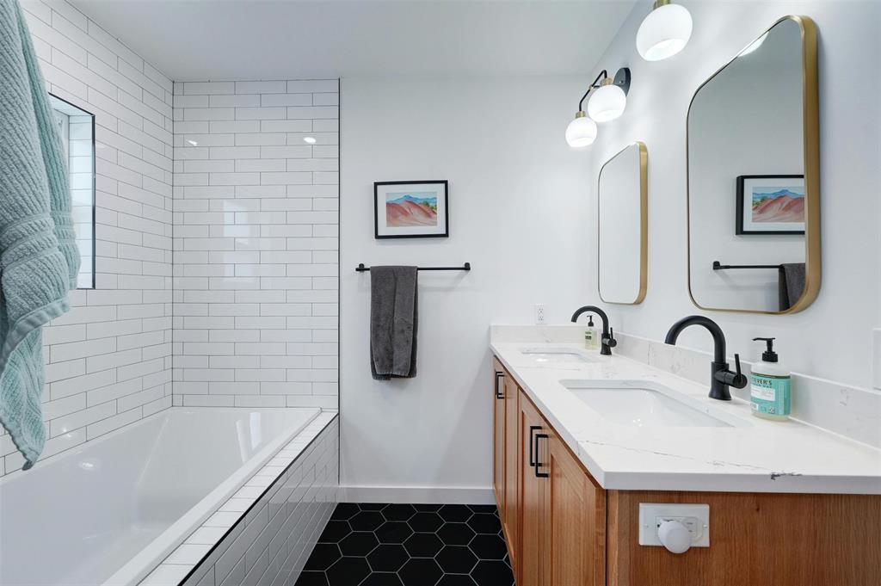
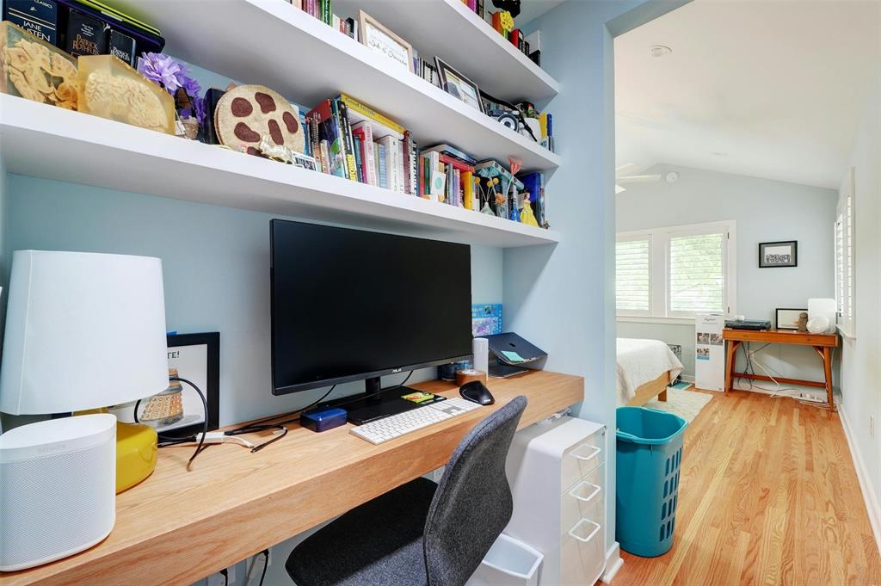
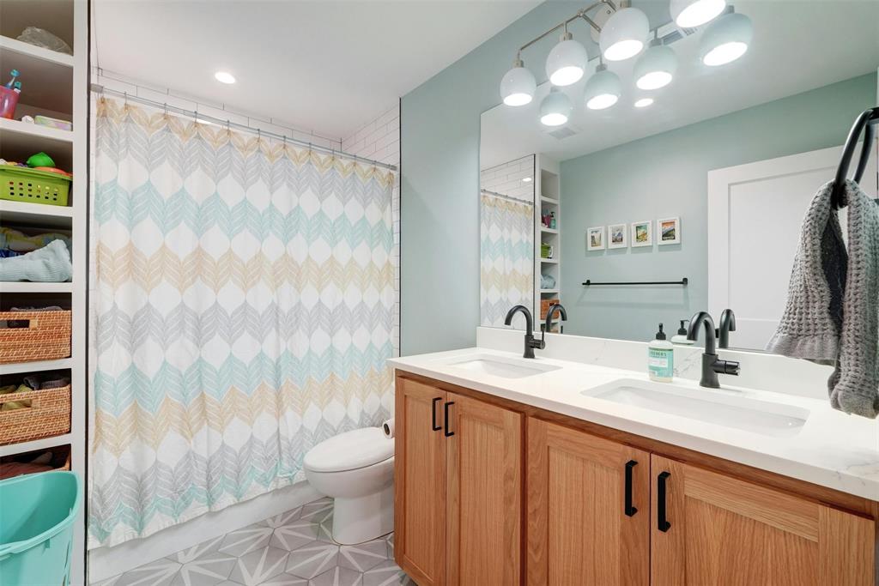
Beautifully restored wood flooring flows seamlessly throughout the entire home, adding warmth and a touch of timeless class to every room. The primary bedroom, strategically placed at the rear of the home, offers a private and serene retreat, ideal for relaxation and rest ~ with a built-in office nook and open shelving above. The bath sports a separate soaker tub and walk-in shower with double vanity.
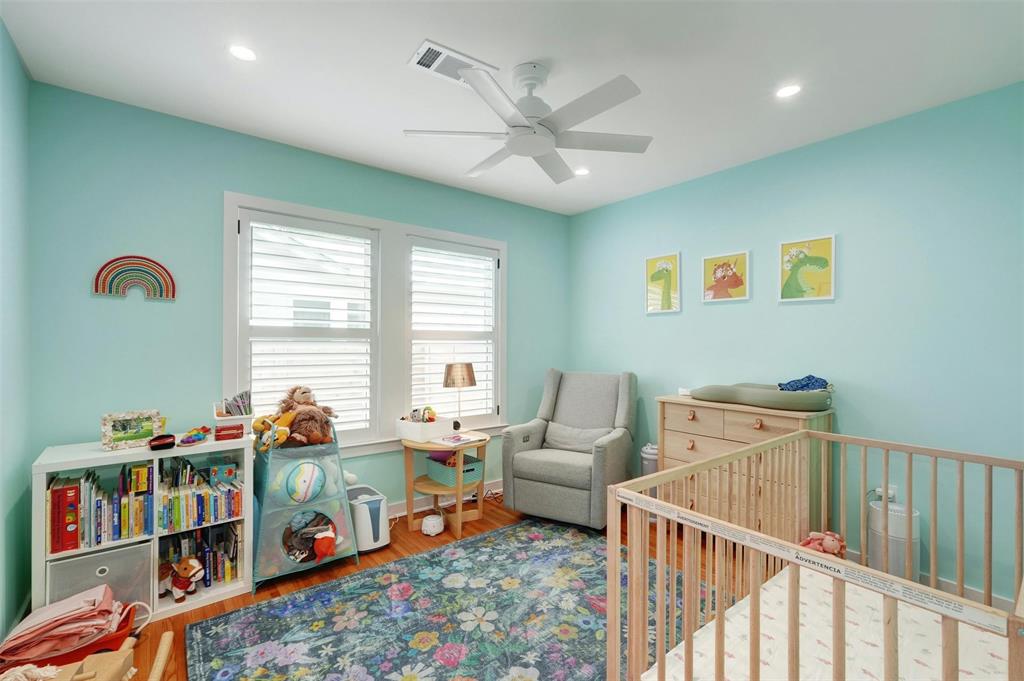
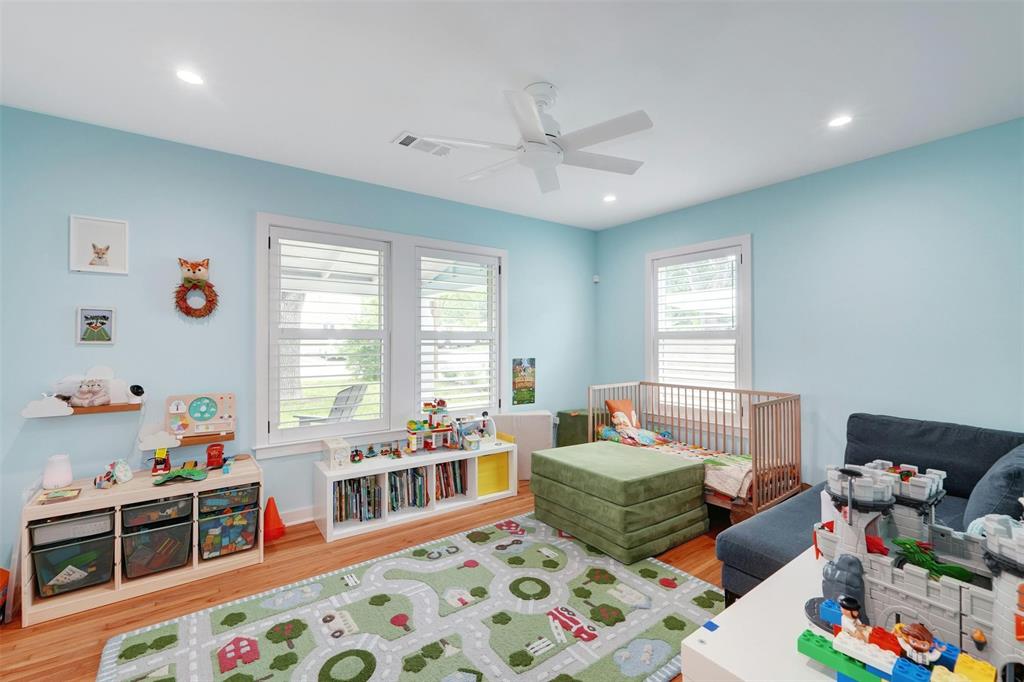
Well appointed guest bedrooms with recessed light and ceiling fans. Laundry connections found in the hallway with an elegant rift cut wood barn door.
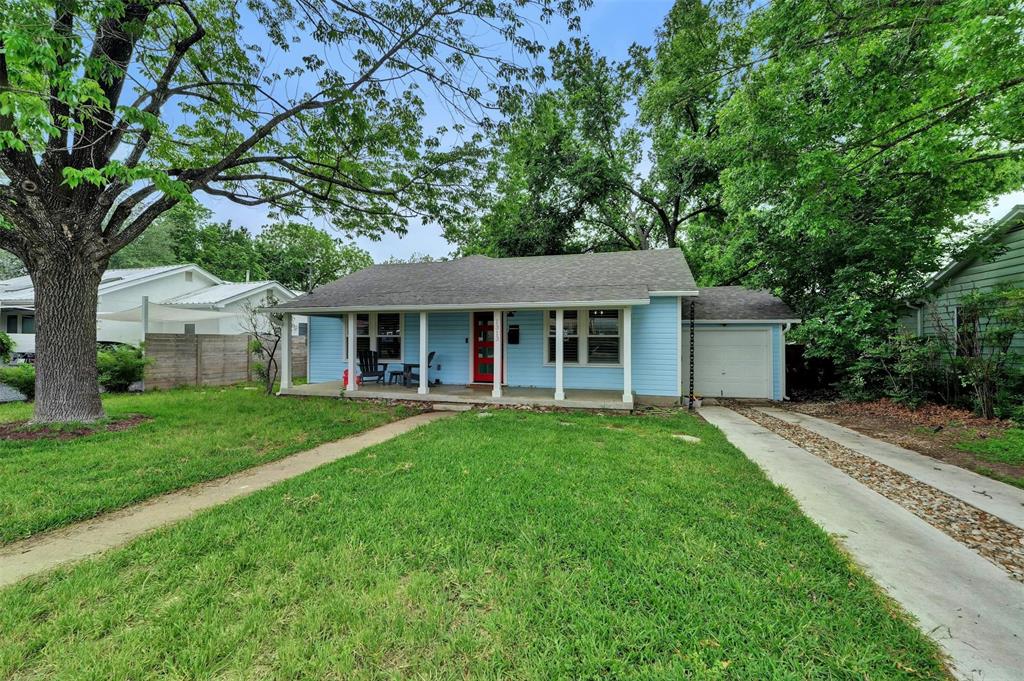
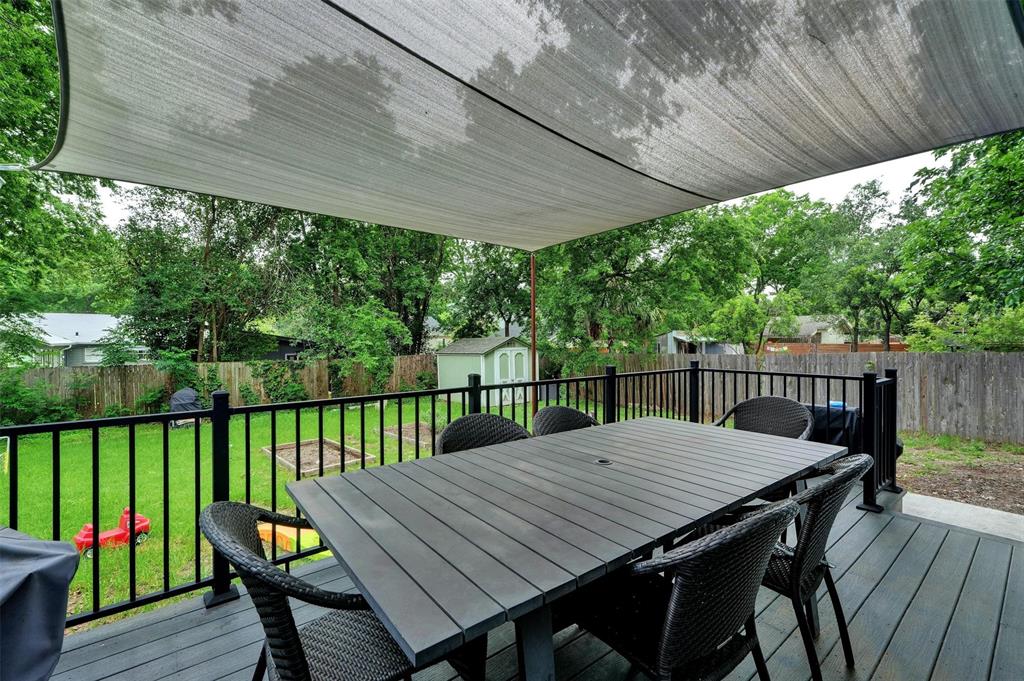
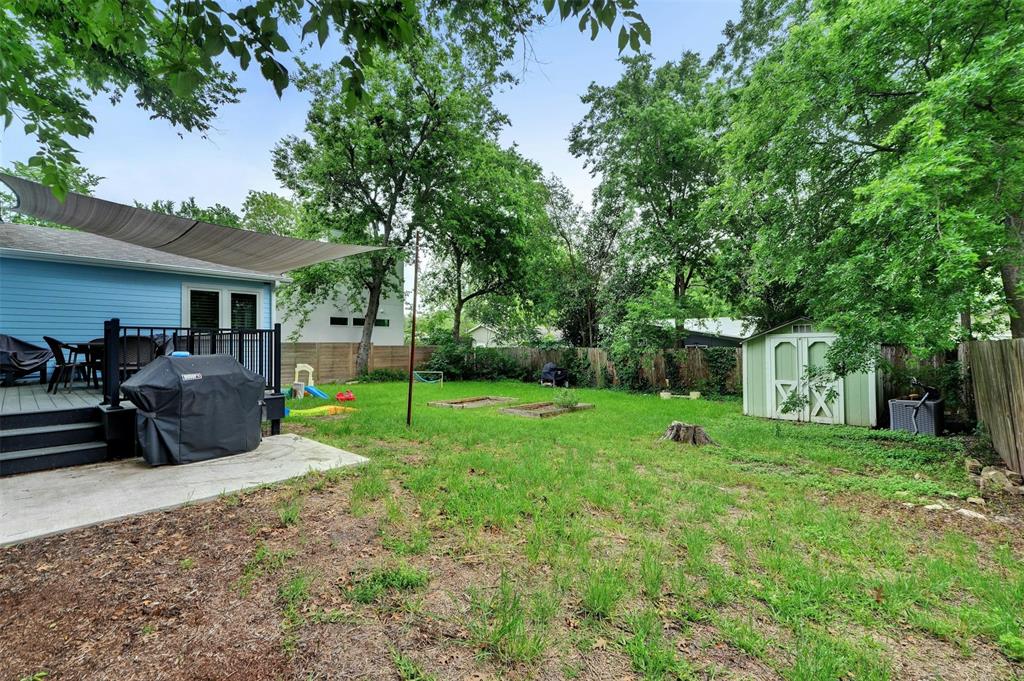
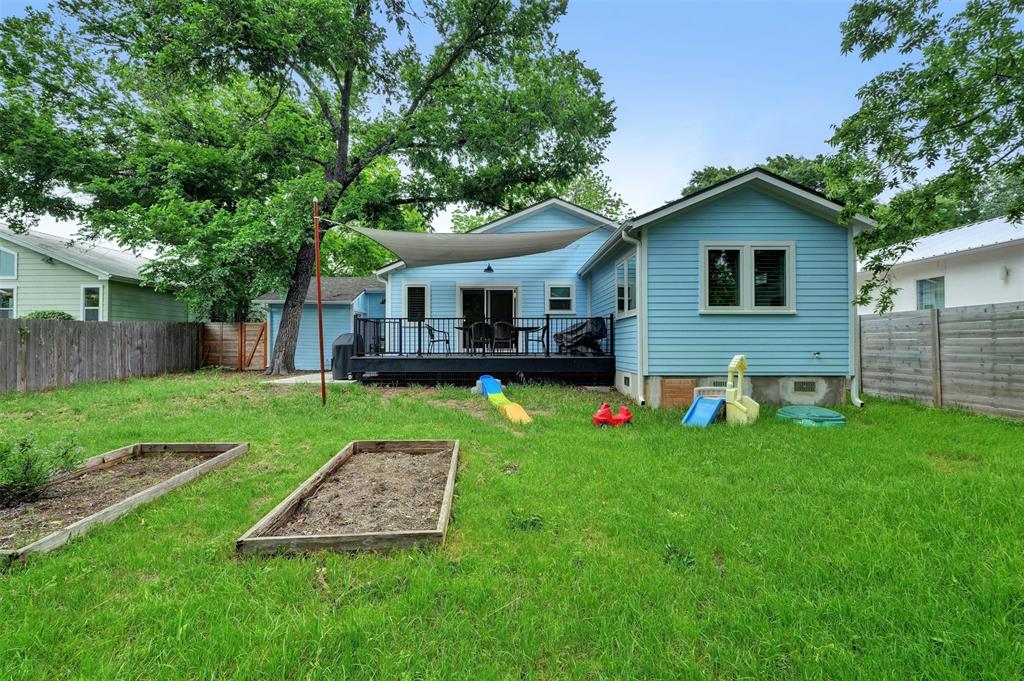
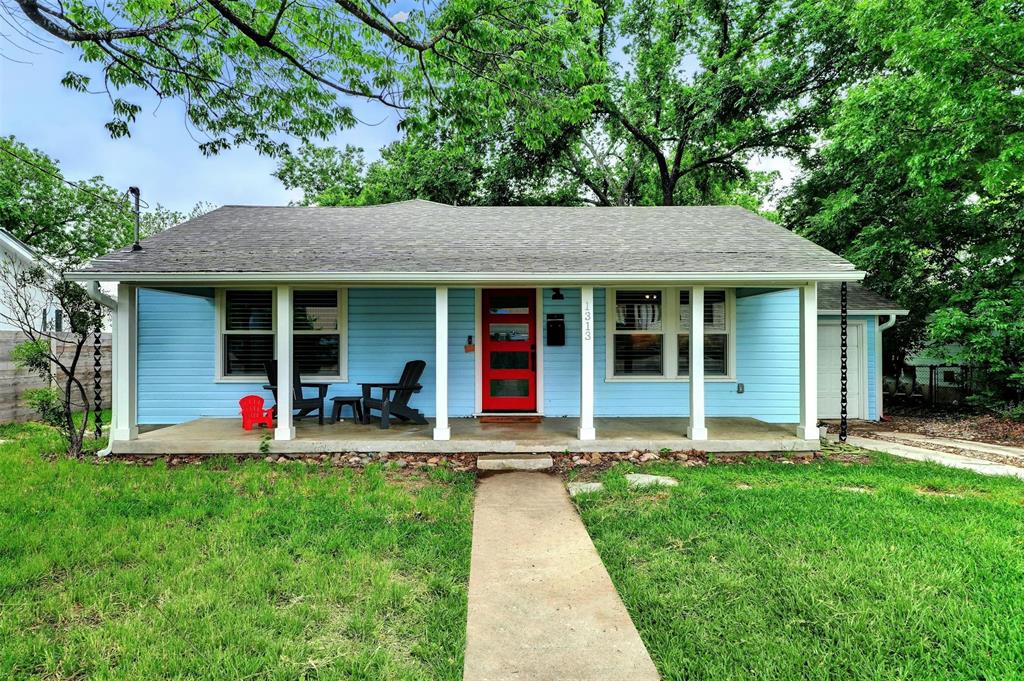
Outside, the home boasts a spacious deck at the back, providing a perfect spot for unwinding in the tranquility of your own outdoor space. Alternatively, the charming front porch invites you to enjoy leisurely mornings or cool evenings while taking in the neighborhood sights.
Show MoreShow Less
image

Schedule a Showing

We would love to show you our beautiful property. Please select your preferred date and time below. An agent will be in touch shortly to confirm your appointment.

Schedule a Showing

We would love to show you our beautiful property. Please select your preferred date and time below. An agent will be in touch shortly to confirm your appointment.
Thank you for your interest in 1313 Alegria RD, Austin, TX 78757. We are reviewing your request and will be in touch shortly!

FEATURES & AMENITIES

Interior

  • Total Bedrooms3
  • Total Bathrooms2
  • Full Bathrooms2
  • FlooringTile, Wood
  • APPLIANCESDishwasher, Disposal, Microwave, Free-Standing Gas Range, Stainless Steel Appliance(s), Tankless Water Heater
  • other interior FeaturesCeiling Fan(s), Vaulted Ceiling(s), Quartz Counters, Eat-in Kitchen, High Speed Internet, Kitchen Island, Open Floorplan, Pantry, Smart Thermostat, Walk-In Closet(s)

Area & Lot

  • Status Pending
  • Living Area1,640 Sq.Ft.
  • Lot Area8,202.35 Sq.Ft.
  • MLS® ID6145848
  • YEAR BUILT1949
  • water FrontageNone
  • View DescriptionNone
  • Elementary SchoolBrentwood
  • Middle SchoolLamar (Austin ISD)
  • High SchoolMcCallum
  • School DistrictAustin ISD

Exterior

  • STORIES1
  • Garage Spaces1.0
  • utilitiesCable Available, Electricity Connected, Internet-Fiber, Natural Gas Connected, Sewer Connected, Water Connected
  • PoolSee Remarks
  • roofComposition
  • lot featuresBack Yard, Curbs, Front Yard, Interior Lot, Level
  • parkingAttached, Driveway, Garage
  • HEAT TYPECentral, Natural Gas
  • AIR CONDITIONINGCeiling Fan(s), Central Air
  • sewerPublic Sewer
  • SubstructurePillar/Post/Pier
  • Disability FeaturesNone
  • other exterior FeaturesExterior Steps

Financial

  • Lease Price$4,200/mo
  • Lease Term 12 MONTHS
View Virtual Tour

WORK WITH US

Insightful local knowledge and extensive expertise. We looks forward to earning your family’s trust and leveraging our success for your benefit for generations to come. We looks forward to earning your family’s trust and leveraging our success for your benefit for generations to come.

Contact Us

Follow Us on Instagram