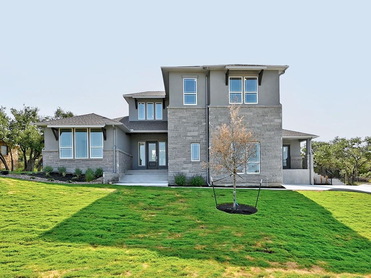
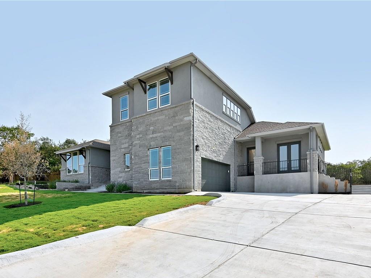
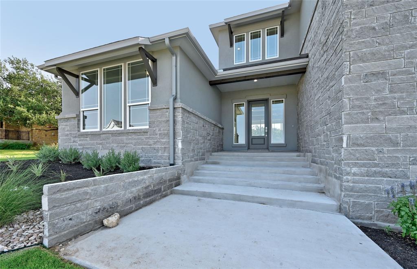
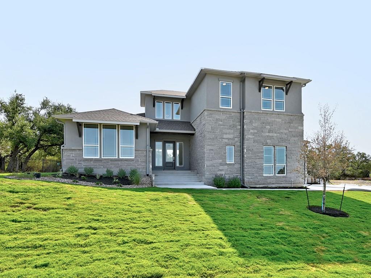
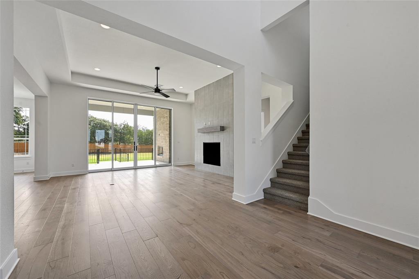
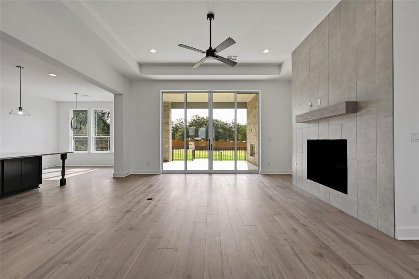
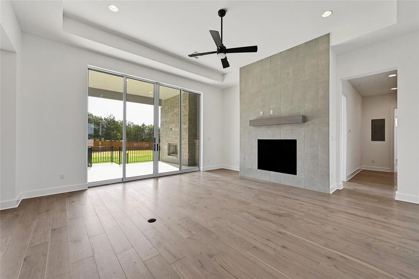
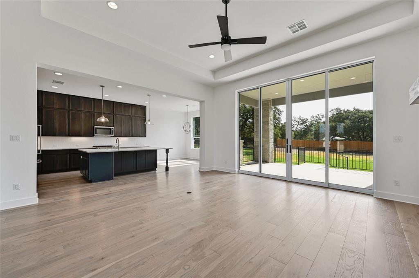
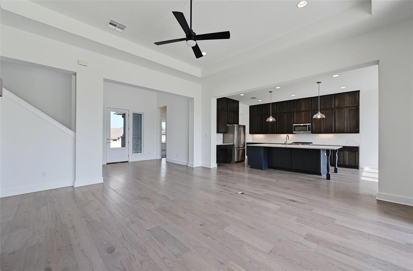
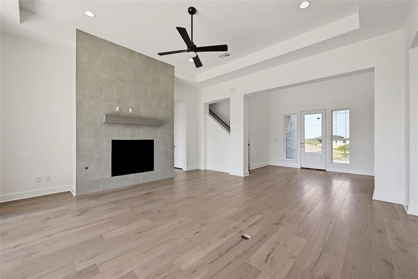
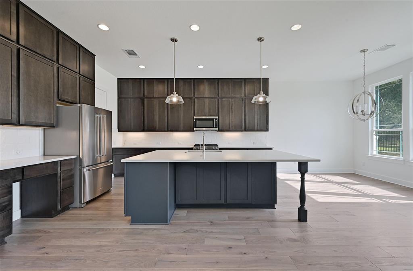
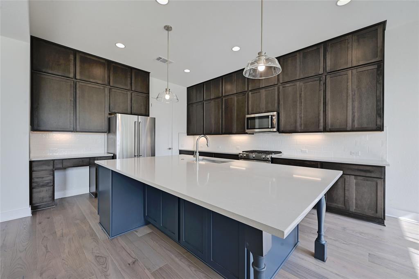
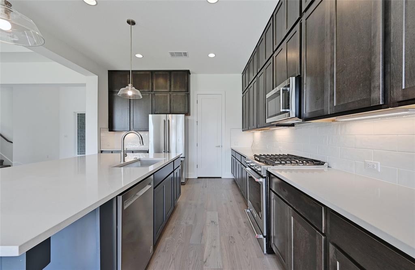
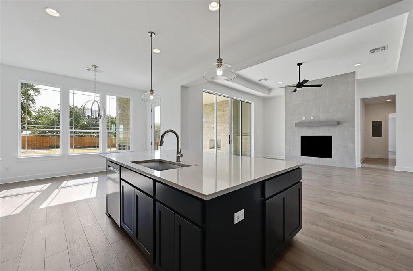
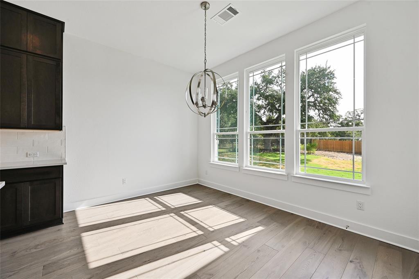
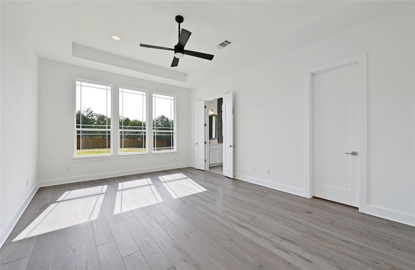
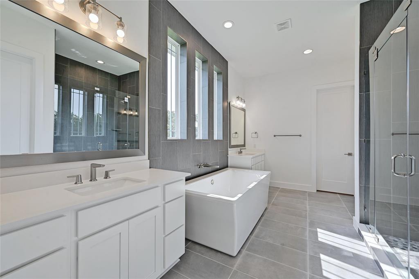
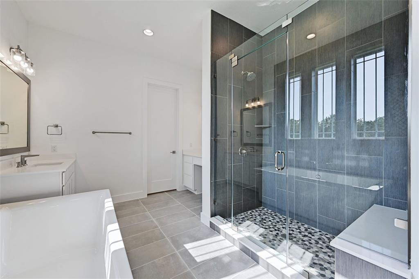
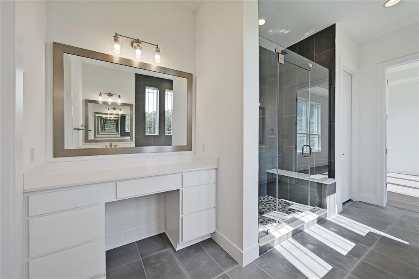
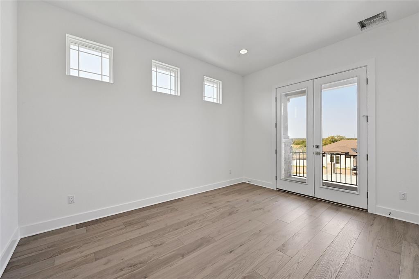
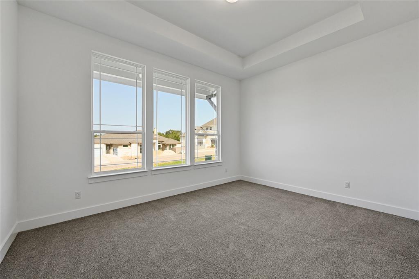
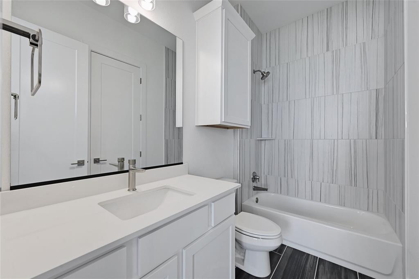
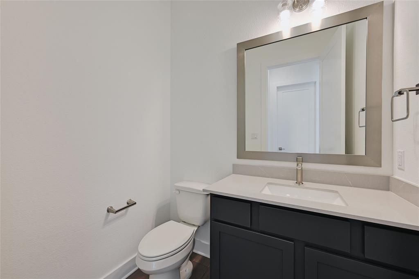
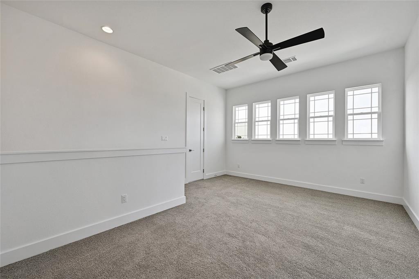
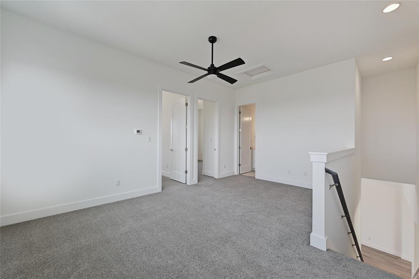
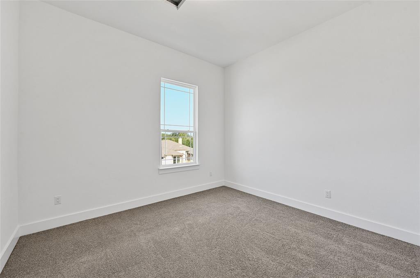
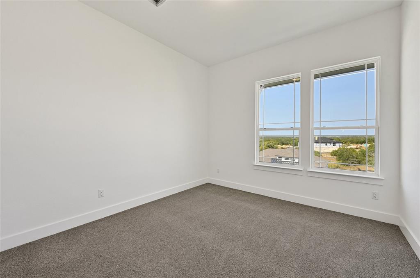
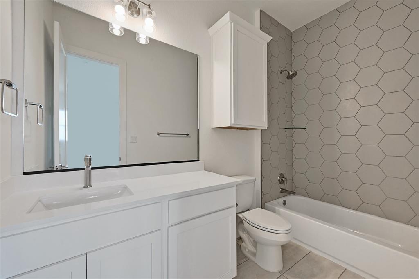
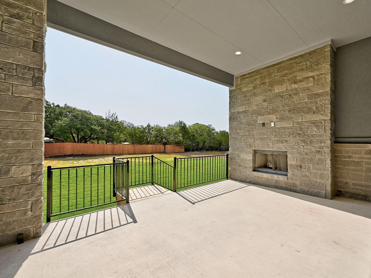
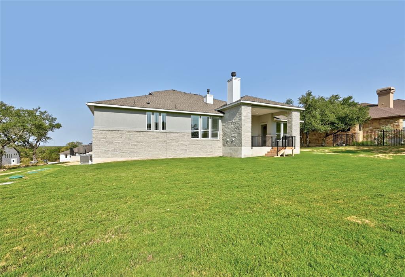
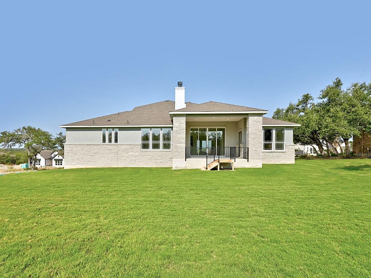
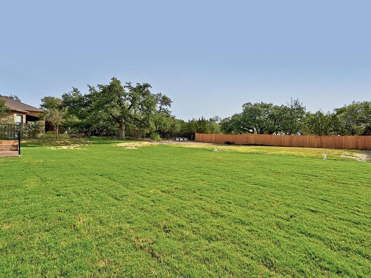
2% Seller Credit to use as you choose!! This stately Laurel plan on .5 acres has one of the most usable, level backyards in the subdivision that begs for outdoor entertainment. The thoughtfully designed floorplan offers openness and separation with 3 separate bedroom spaces for maximum function, plus an office. The impressive entry with 18' ceilings immediately invites you into a light filled family room that extends outside to the covered patio through huge glass sliders. The kitchen is situated to be open to the expansive family room and dining area and has a large island with seating, roomy pantry, a built-in desk area, and comes with a complete Kitchen-Aid appliance package - even the refrigerator. The large covered back porch has an outdoor fireplace for year round enjoyment and has gas stub outs - ready for your outdoor kitchen. The spacious main level primary suite has tray ceilings, 2 walk-in closets and an enviable ensuite with a massive soaking tub, gorgeous walk-in shower, and private dressing vanity. The oversized guest suite is also on the main level and features a private bath and large closet. The optional study is tucked on the other side of the home and offers a private entrance and its own covered porch. There are 2 additional bedrooms, a full bath and a loft upstairs - a complete retreat away from others.
Show MoreShow Less