1422 Escarpment, New Braunfels, TX 78132
1422 Escarpment
1422 Escarpment
1422 Escarpment, New Braunfels, TX

$2,999/mo

HIGHLIGHTS
  • 4 Beds
  • 3 Full Baths
  • 6,098.4 Sq.Ft. Lot
  • 2,527 Sq.Ft. Living
  • 2022 Year Built
  • For Lease Status
  • 9209450 MLS® ID
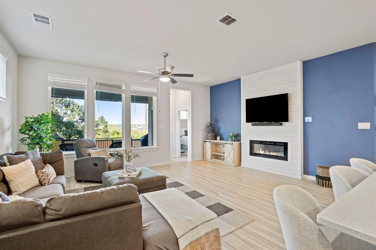
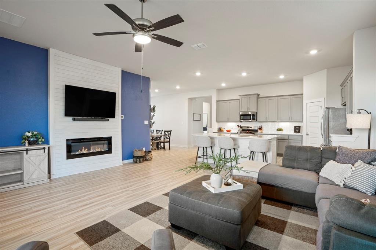
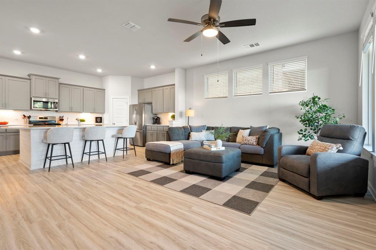
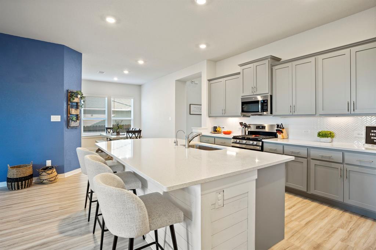
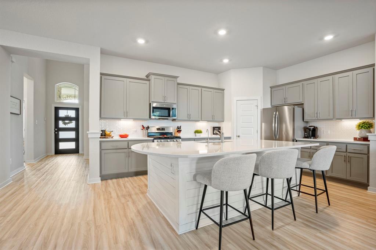
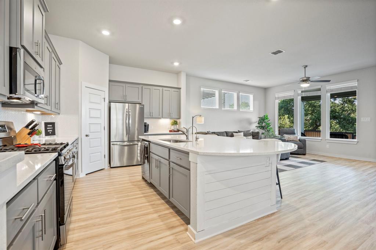
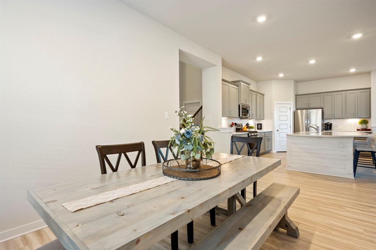
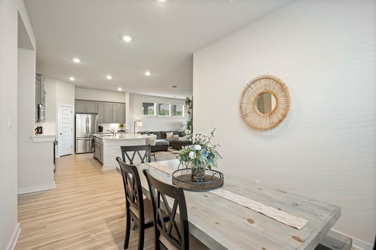
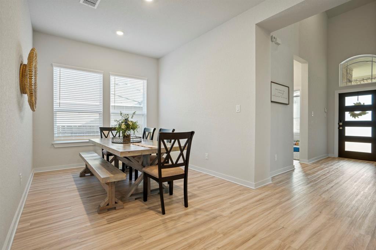
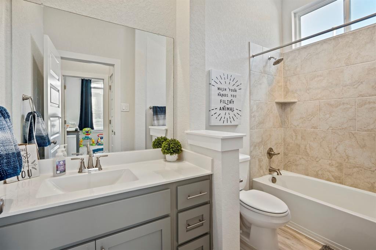
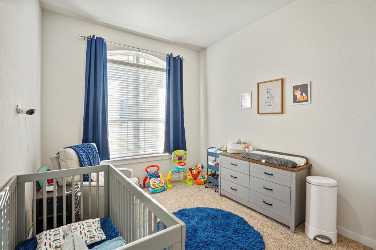
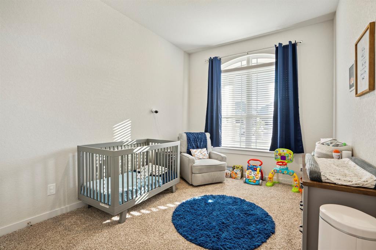
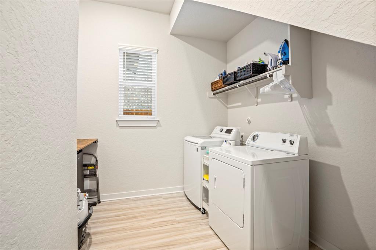
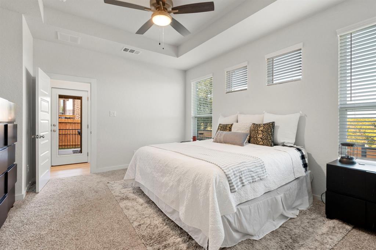
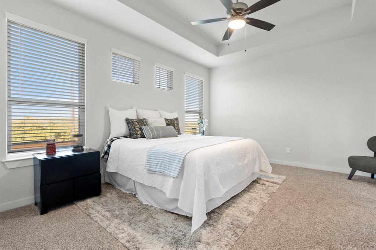
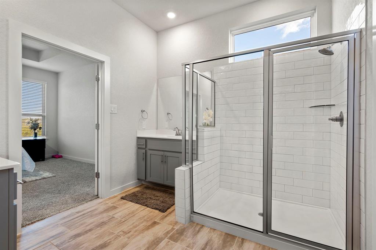
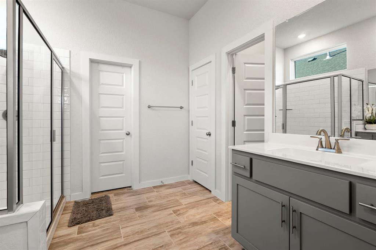
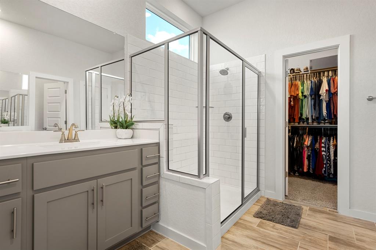
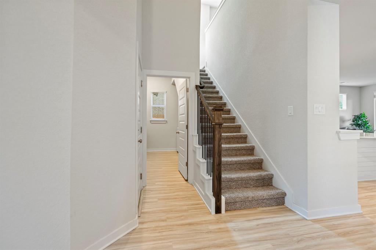
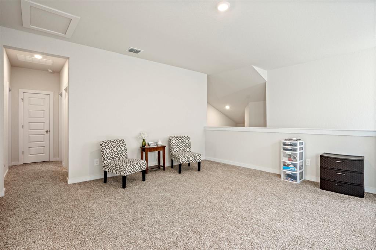
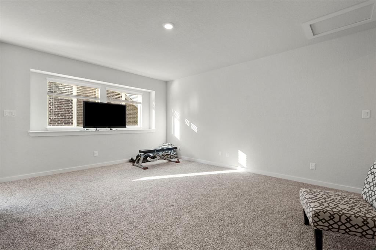
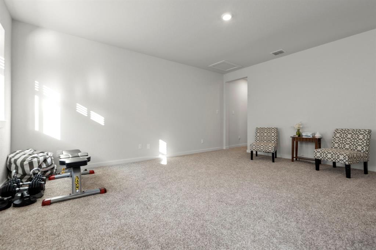
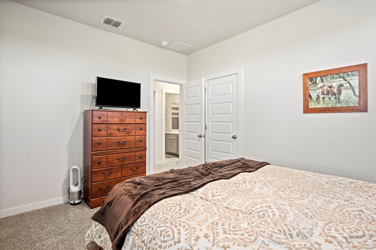
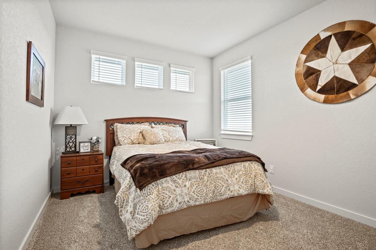
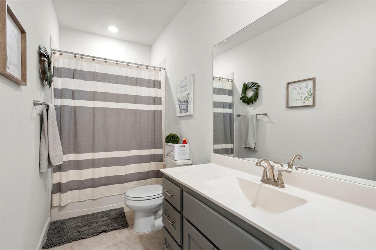
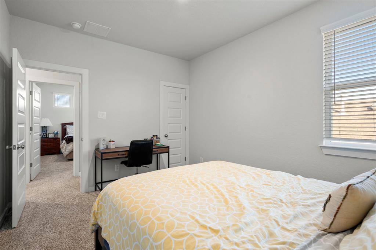
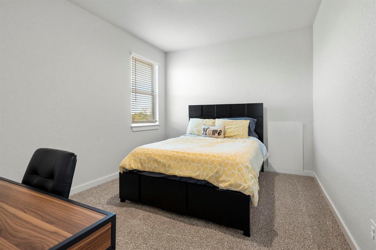
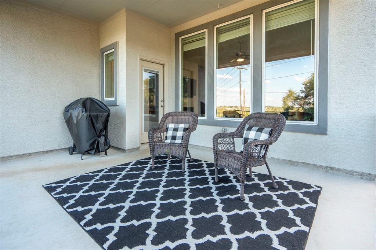
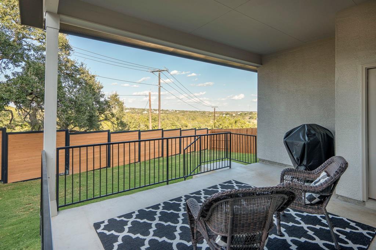
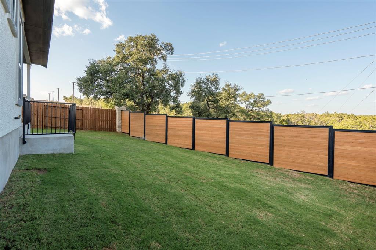
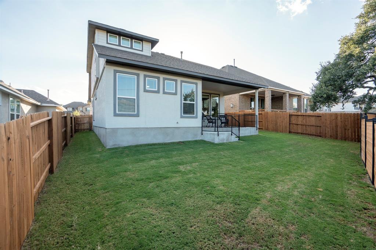
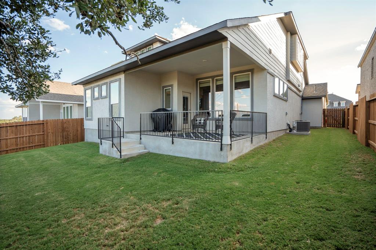
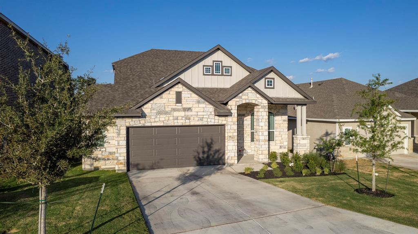
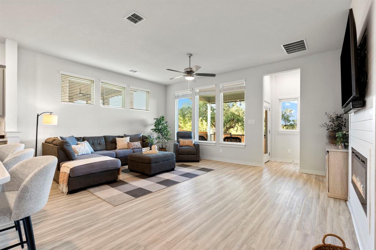
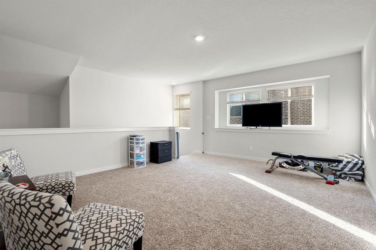
Welcome to the most exciting new master planned community, Meyer Ranch, the Hill Country serenity of New Braunfels! "New construction" without the wait, this beautiful & stylish, immaculate home sits on a quiet and spacious cul-de-sac. Built in 2022, the Paisley floor plan features over 2,500 SF, 4 bedrooms, 3 full bathrooms, tall ceilings, an open concept with a gorgeous large kitchen, 2 living rooms, a formal dining, 2.5 car garage and so much more! With a beautiful neutral color scheme and upgraded finishes, this thoughtfully designed home has it all - a large and welcoming foyer, tons of natural light through all the picture windows, tall ceilings, a chef's kitchen with a walk-in pantry and a massive center island open to the family and dining room, the perfect setup for hosting all your upcoming holiday gatherings. Other custom selections include level 3 cabinetry, water softener loop, water filtration system, 48" electric fireplace, quartz countertops, durable luxury vinyl plank flooring, shiplap details, recently stained wood fence, designer tile selections throughout the home and the list goes on! Enjoy the community amenities, such as a neighborhood pool & pocket parks, splashpad, dog park, playground, putting green, a gathering space for events and hiking trails! Come see this gem today!
Show MoreShow Less
image

Schedule a Showing

We would love to show you our beautiful property. Please select your preferred date and time below. An agent will be in touch shortly to confirm your appointment.

Schedule a Showing

We would love to show you our beautiful property. Please select your preferred date and time below. An agent will be in touch shortly to confirm your appointment.
Thank you for your interest in 1422 Escarpment, New Braunfels, TX 78132. We are reviewing your request and will be in touch shortly!

FEATURES & AMENITIES

Interior

  • Total Bedrooms4
  • Total Bathrooms3
  • Full Bathrooms3
  • FlooringCarpet, Tile, Vinyl
  • APPLIANCESDishwasher, Disposal, Free-Standing Gas Range
  • other interior FeaturesCeiling Fan(s)

Area & Lot

  • Status For Lease
  • Living Area2,527 Sq.Ft.
  • Lot Area6,098.4 Sq.Ft.
  • MLS® ID9209450
  • YEAR BUILT2022
  • Elementary SchoolBill Brown
  • Middle SchoolSmithson Valley
  • High SchoolSmithson Valley
  • School DistrictComal ISD

Exterior

  • STORIES2
  • Garage Spaces2.5
  • utilitiesElectricity Available, Natural Gas Available, Sewer Available, Water Available
  • PoolNone
  • lot featuresCul-De-Sac, Level
  • parkingGarage
  • AIR CONDITIONINGCeiling Fan(s), Central Air, Electric
  • sewerMunicipal Utility District (MUD)
  • SubstructureSlab
  • Disability FeaturesNone
  • other exterior FeaturesExterior Steps

WORK WITH US

Insightful local knowledge and extensive expertise. We looks forward to earning your family’s trust and leveraging our success for your benefit for generations to come. We looks forward to earning your family’s trust and leveraging our success for your benefit for generations to come.

Contact Us

Follow Us on Instagram