143 Periwinkle DR, Bastrop, TX 78602
143 Periwinkle DR
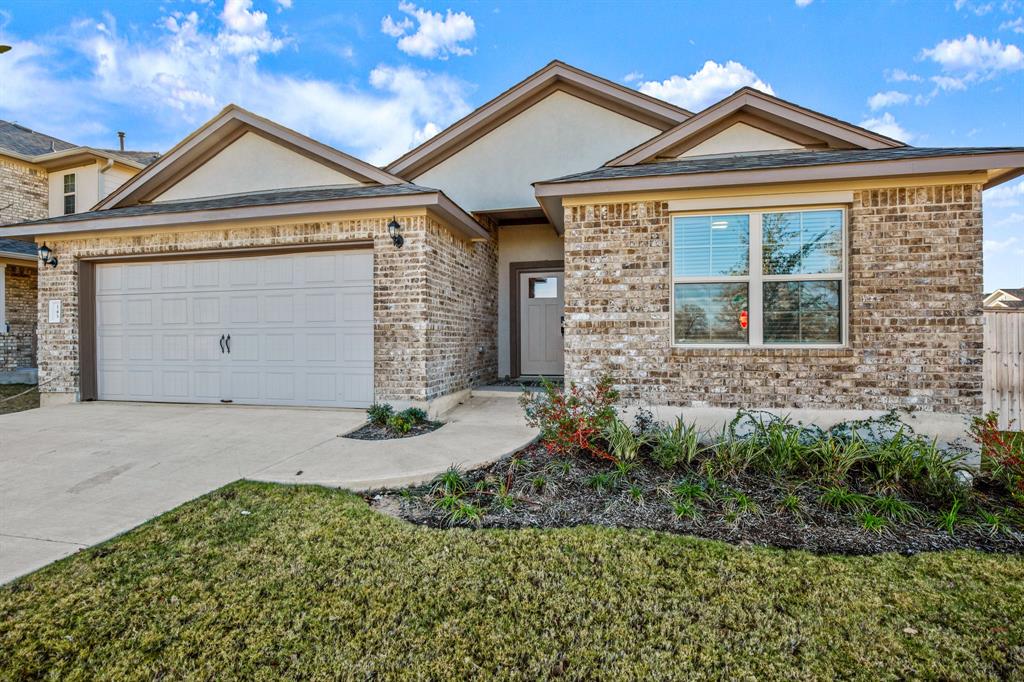
143 Periwinkle DR
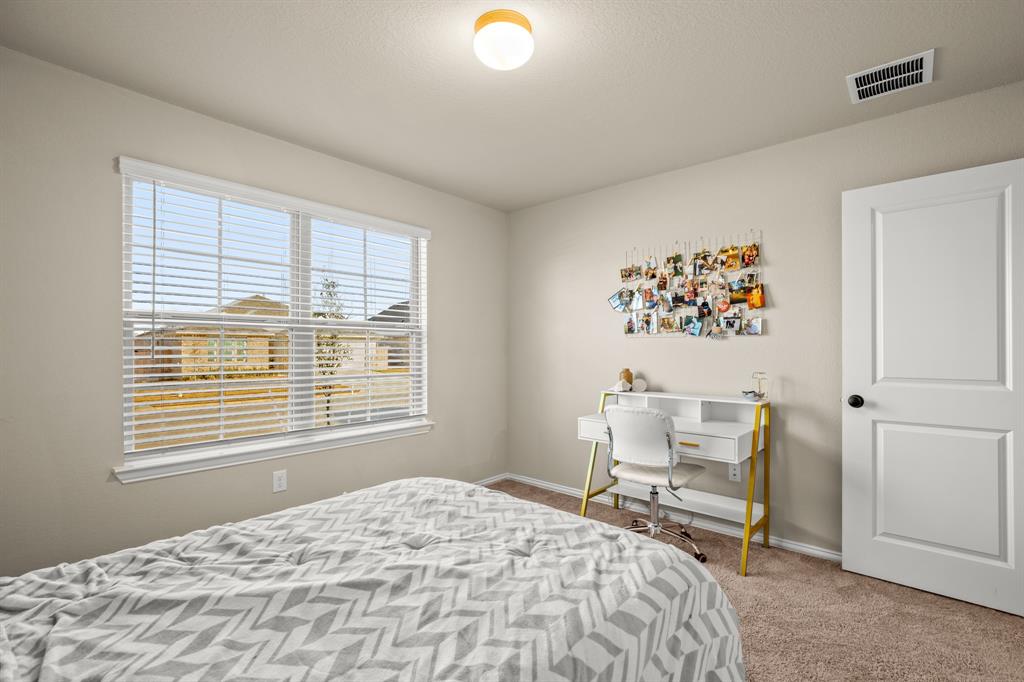
143 Periwinkle DR, Bastrop, TX

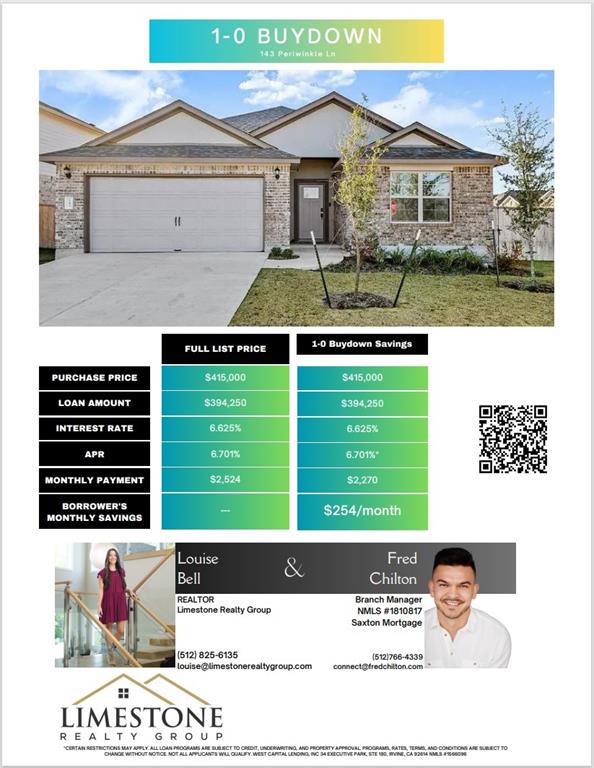
$415,000

HIGHLIGHTS
  • 4 Beds
  • 2 Full Baths
  • 7,187.4 Sq.Ft. Lot
  • 1,854 Sq.Ft. Living
  • 2022 Year Built
  • For Sale Status
  • 8430811 MLS® ID
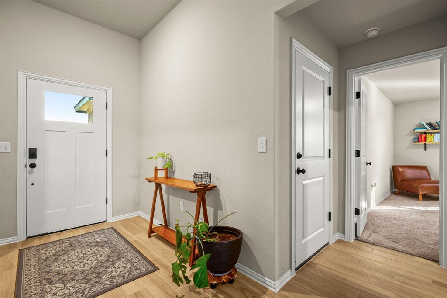
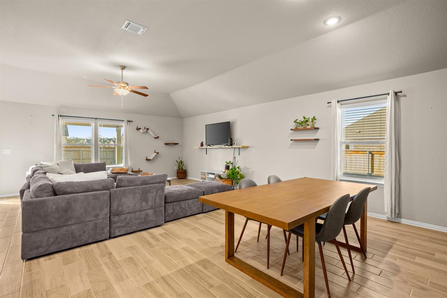
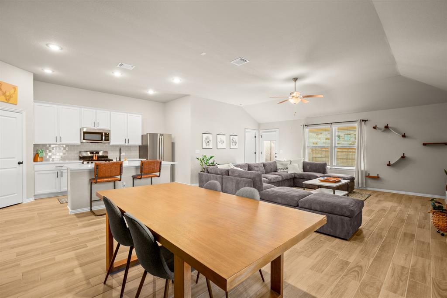
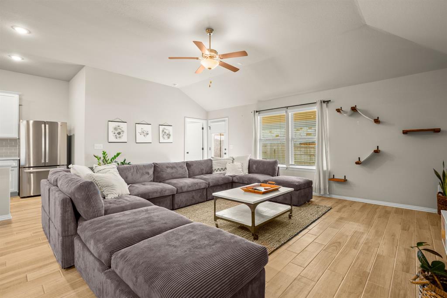
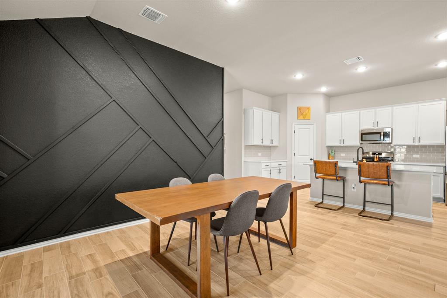
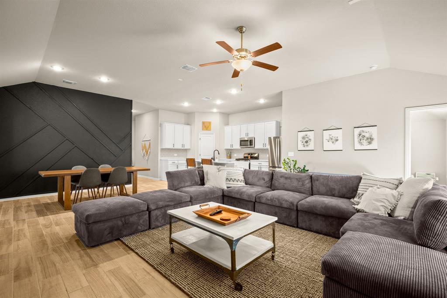
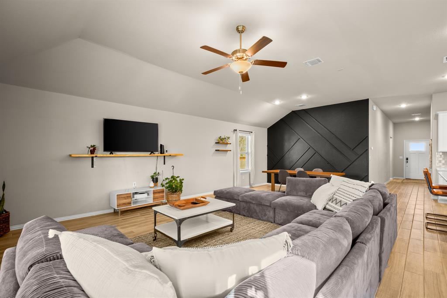
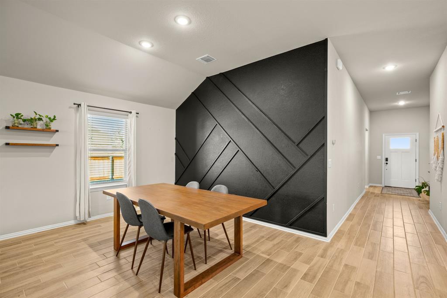
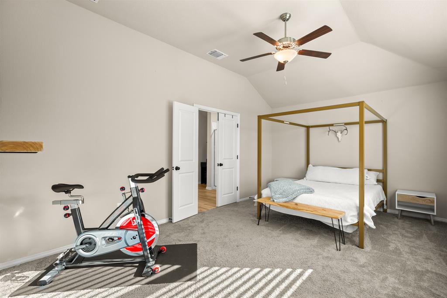
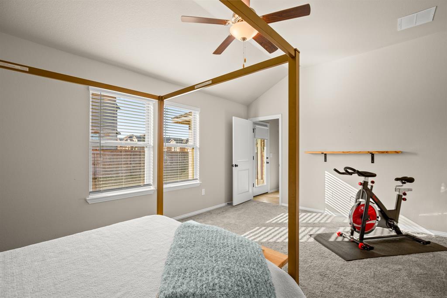
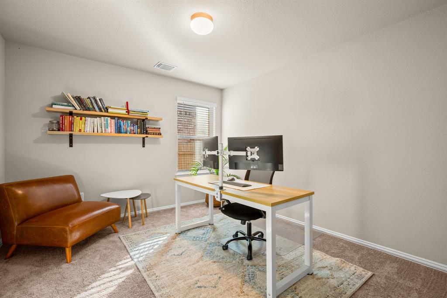
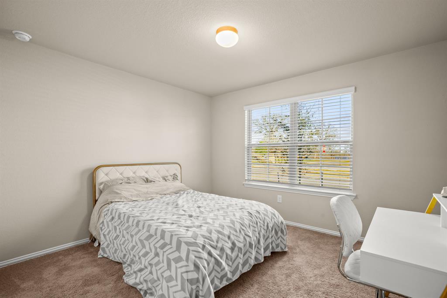
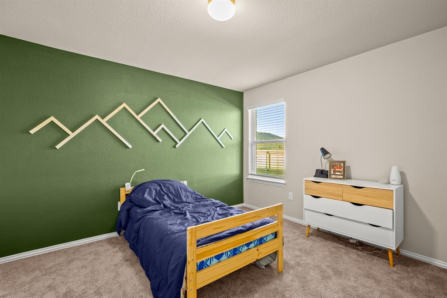
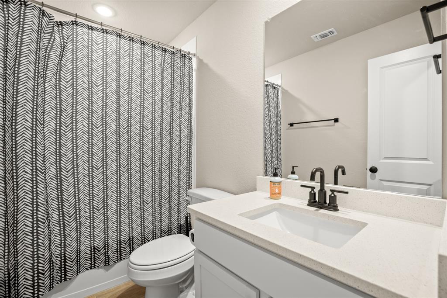
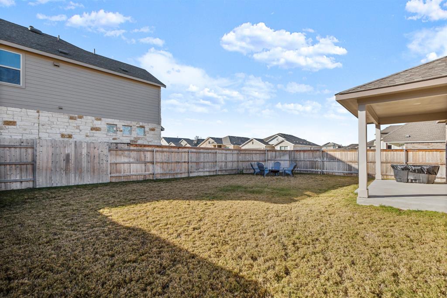
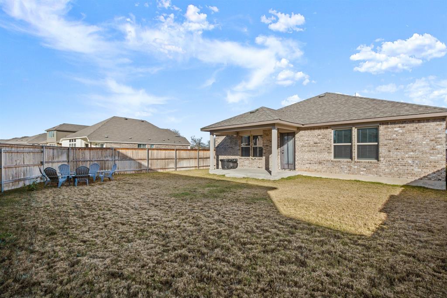
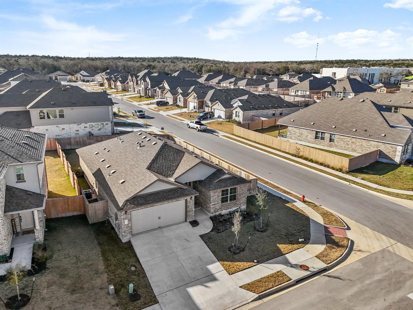
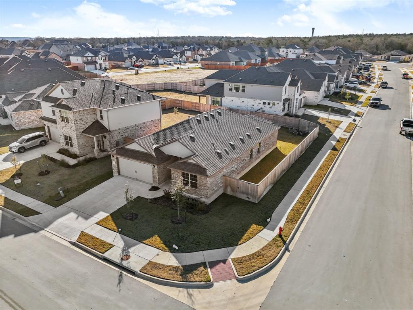
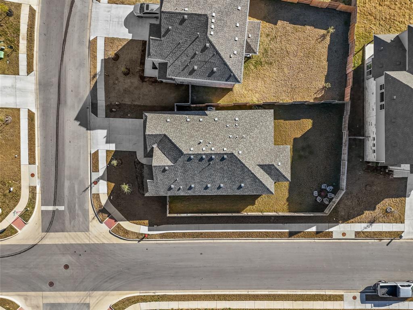
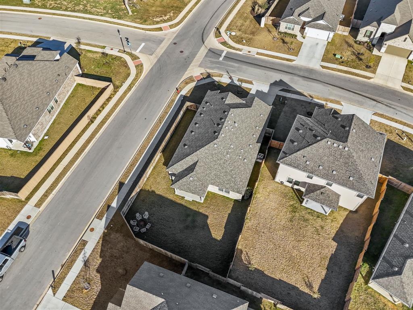
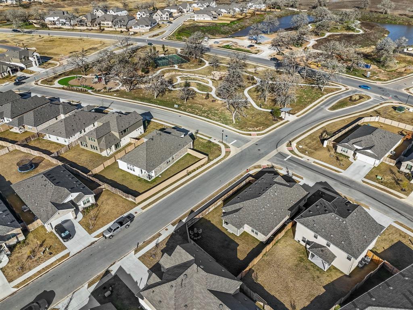
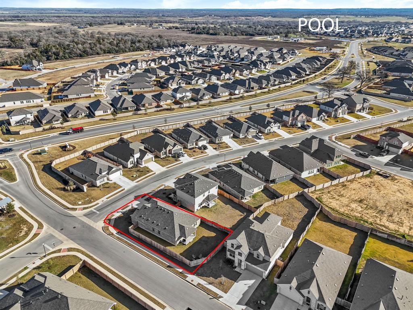
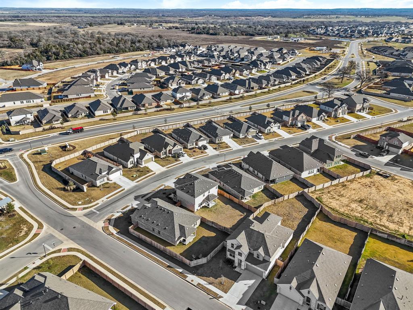
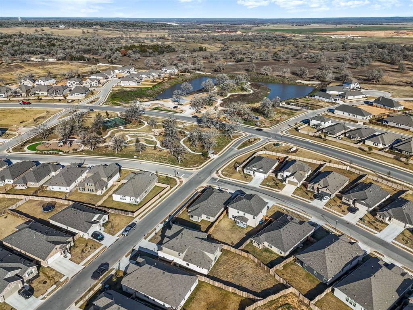
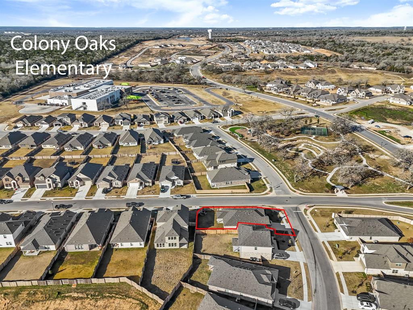
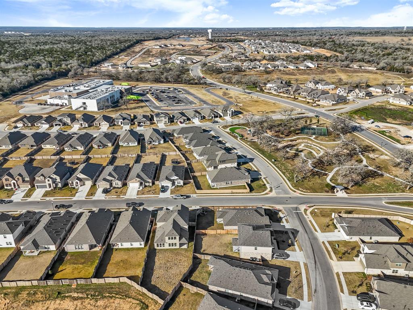
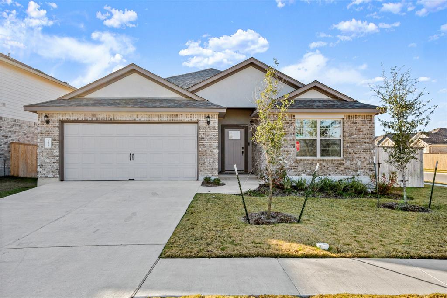
Discover the epitome of modern living in this exquisite 1-year-old home located in The Colony. Boasting resort-style amenities including; a playground, fitness center, pool, pickleball courts, disc golf course, dog park, and an extensive trail system, this residence offers a lifestyle of unparalleled luxury and recreation. The meticulously maintained 4-bedroom home has undergone thoughtful cosmetic improvements since its purchase from the builder including wood accent walls that add a touch of warmth and sophistication. This residence seamlessly blends convenience with charm and is positioned on a corner lot with close proximity to the elementary school. Enjoy the best of both worlds with quick access to Austin's vibrant city life and the small-town appeal of Bastrop. Welcome home to a haven where every detail has been curated for an extraordinary living experience.
Show MoreShow Less
image

Schedule a Showing

We would love to show you our beautiful property. Please select your preferred date and time below. An agent will be in touch shortly to confirm your appointment.

Schedule a Showing

We would love to show you our beautiful property. Please select your preferred date and time below. An agent will be in touch shortly to confirm your appointment.
Thank you for your interest in 143 Periwinkle DR, Bastrop, TX 78602. We are reviewing your request and will be in touch shortly!

FEATURES & AMENITIES

Interior

  • Total Bedrooms4
  • Total Bathrooms2
  • Full Bathrooms2
  • FlooringCarpet, Tile
  • FireplaceNone
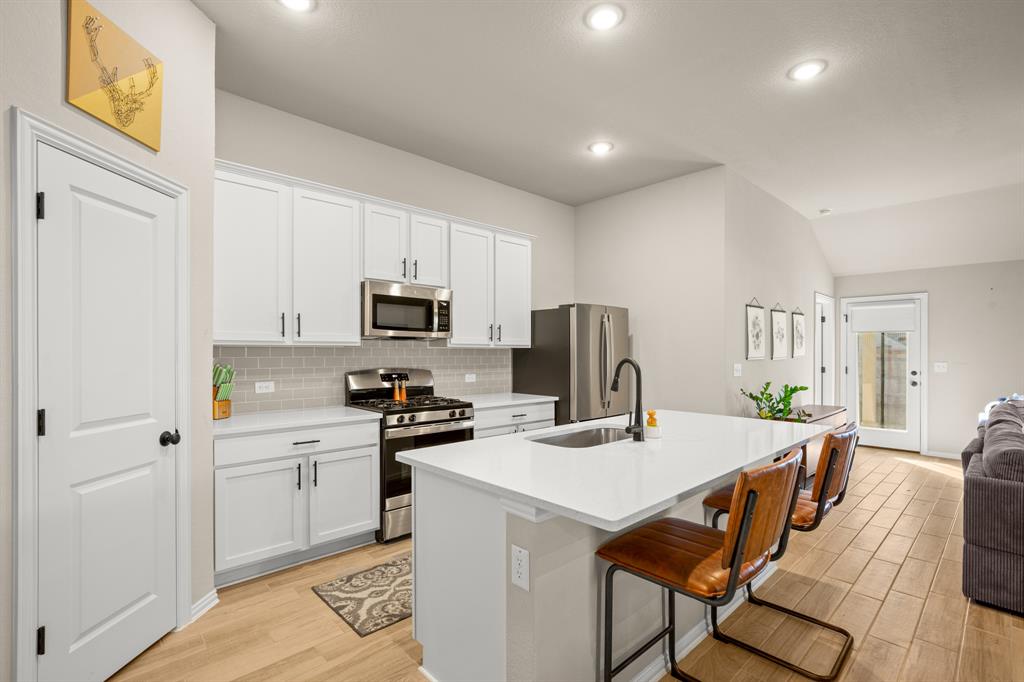
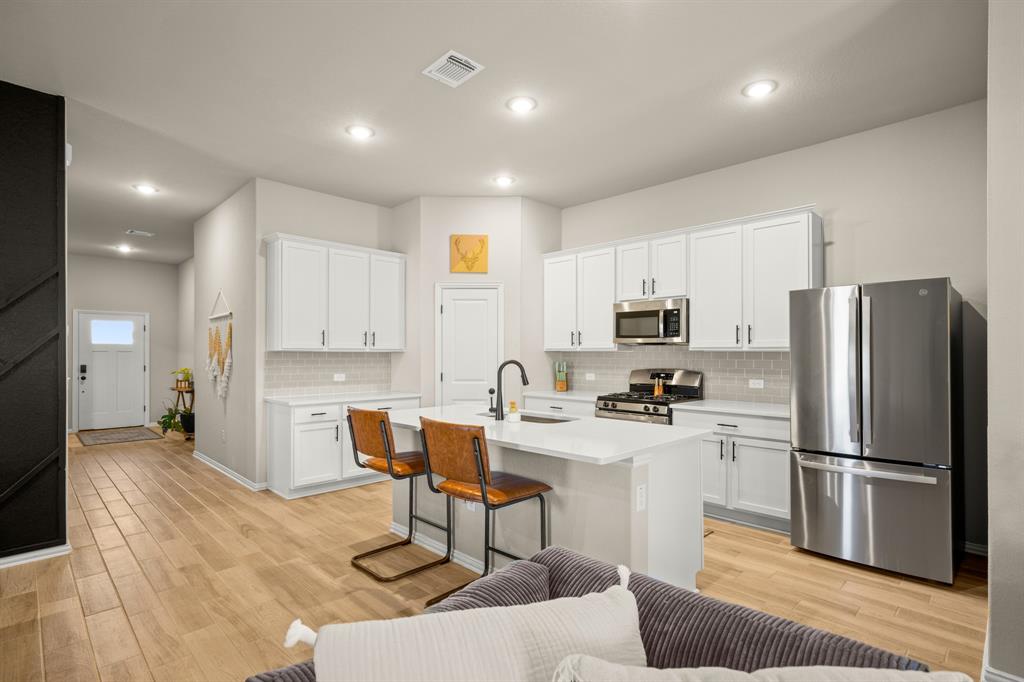
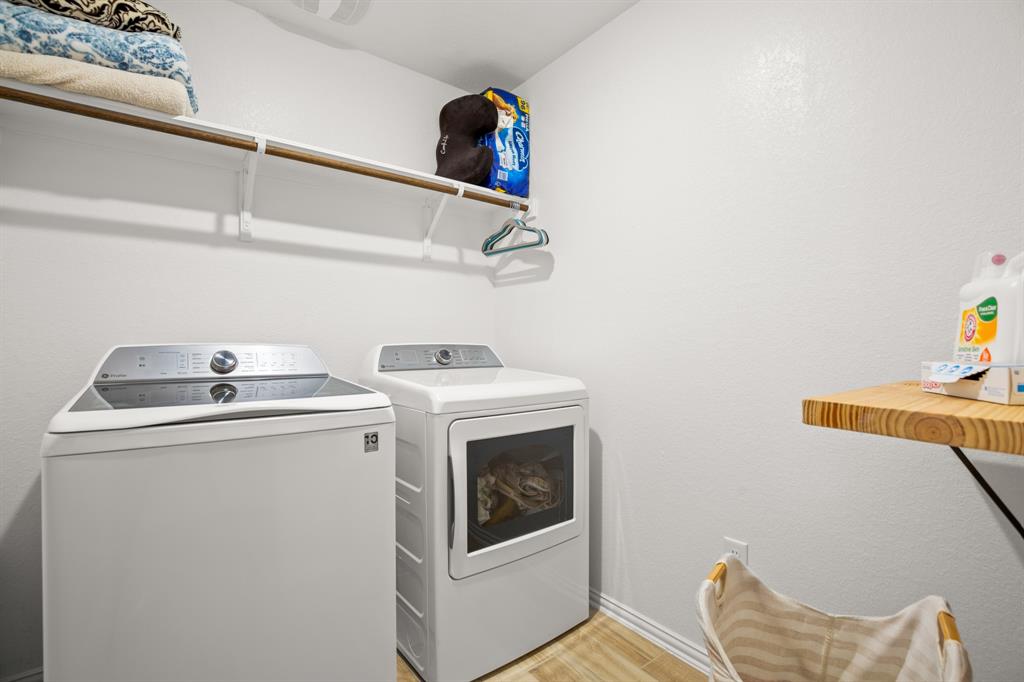
  • APPLIANCESDishwasher, Disposal, ENERGY STAR Qualified Appliances, Free-Standing Gas Oven, Stainless Steel Appliance(s), Water Heater-Gas
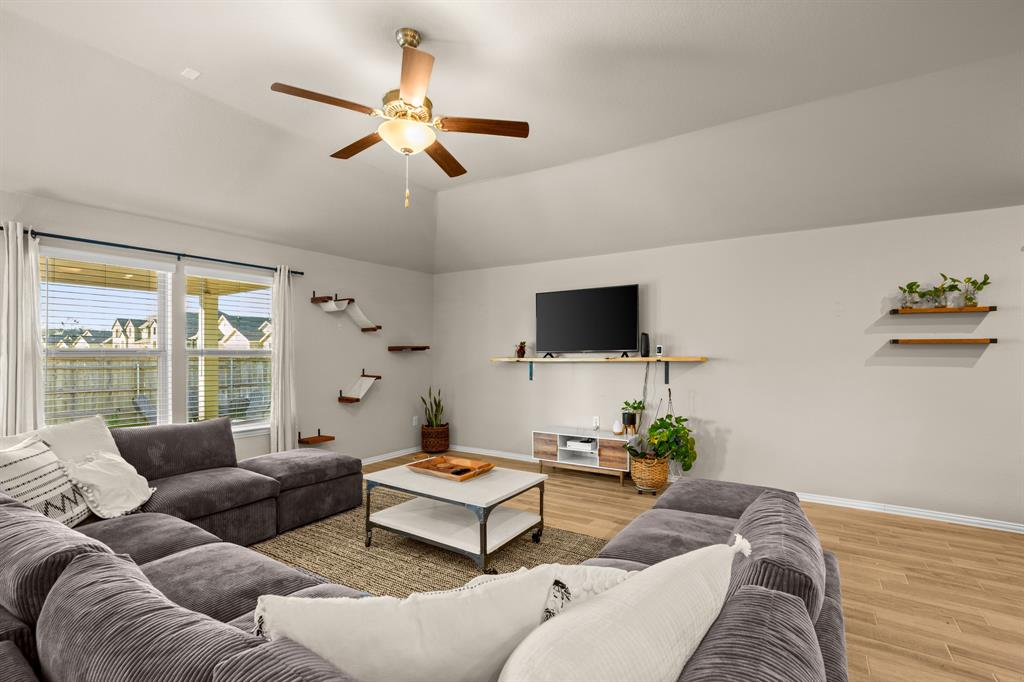
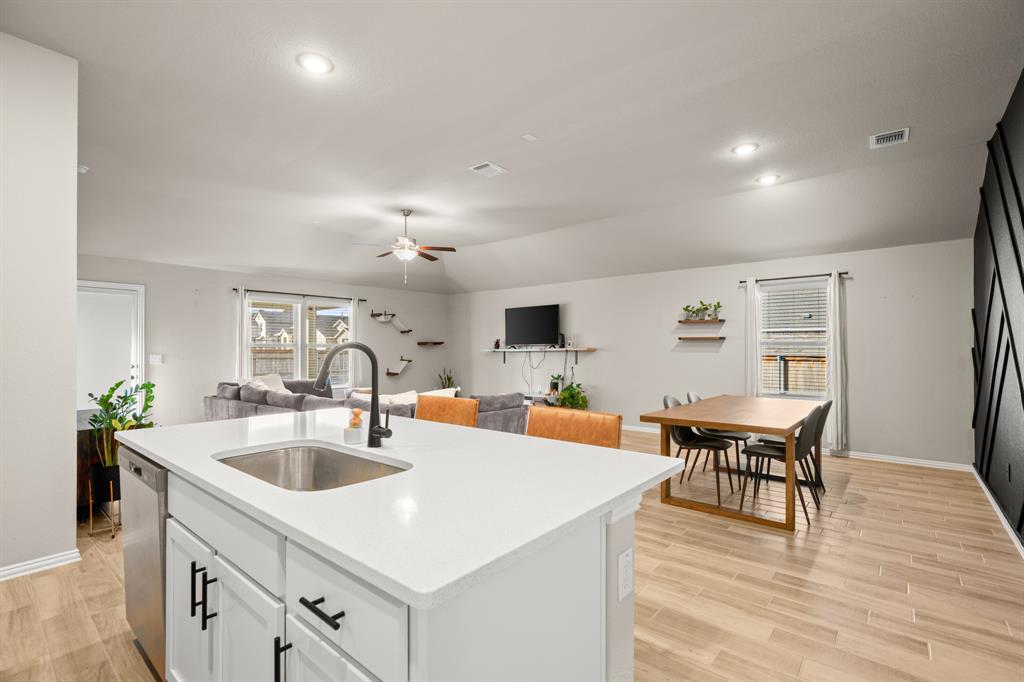
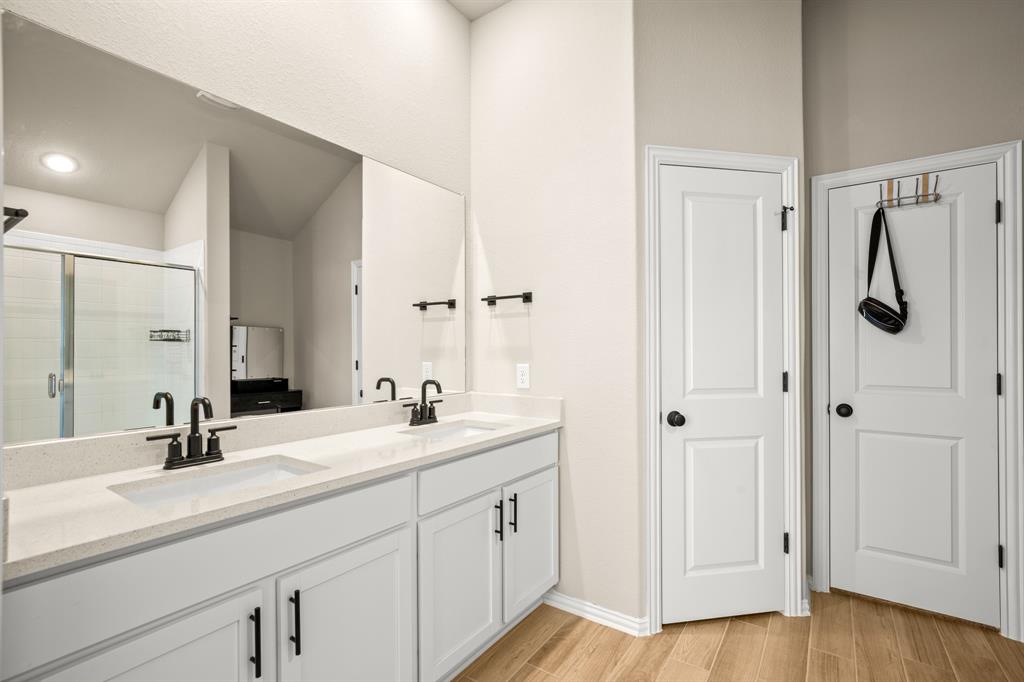
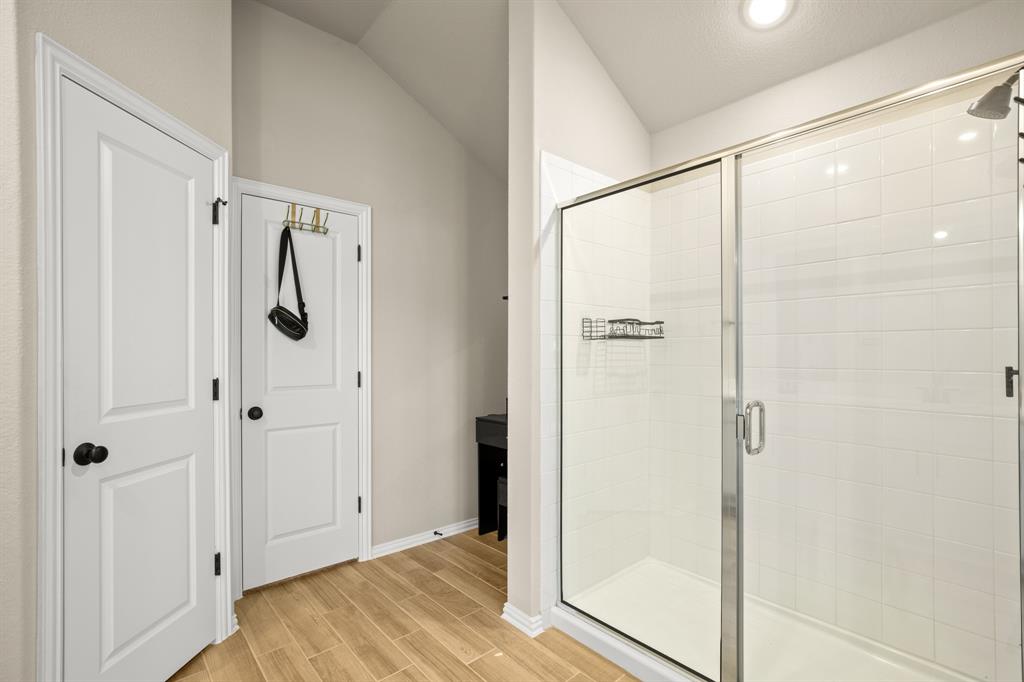
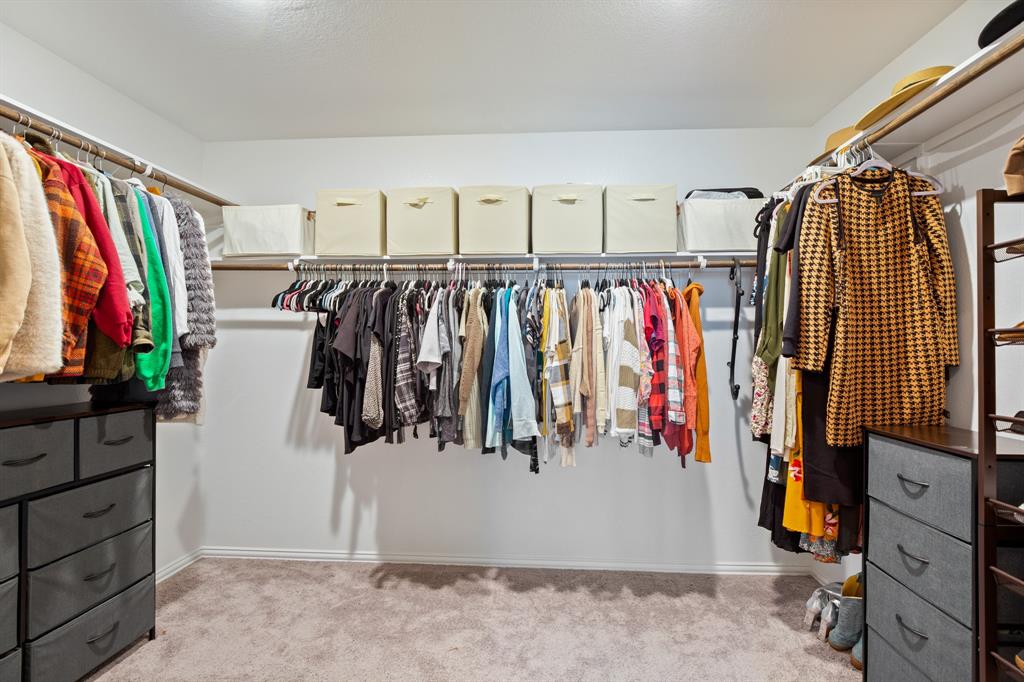
  • other interior FeaturesCeiling Fan(s), Vaulted Ceiling(s), Electric Dryer Hookup, Kitchen Island, Pantry, Primary Bedroom on Main, Recessed Lighting, Walk-In Closet(s)

Area & Lot

  • Status For Sale
  • Living Area1,854 Sq.Ft.
  • Lot Area7,187.4 Sq.Ft.
  • MLS® ID8430811
  • YEAR BUILT2022
  • water FrontageSee Remarks
  • View DescriptionNone
  • Elementary SchoolMina
  • Middle SchoolBastrop
  • High SchoolBastrop
  • School DistrictBastrop ISD

Exterior

  • STORIES1
  • Garage Spaces2.0
  • Water SourceMunicipal Utility District (MUD)
  • utilitiesCable Available, Electricity Available, Internet-Cable, Internet-Fiber, Natural Gas Available, Phone Available, Sewer Available, Underground Utilities
  • PoolNone
  • roofComposition, Shingle
  • lot featuresLandscaped, Sprinkler - Back Yard, Sprinkler - In Front, Sprinkler - Rain Sensor, Trees-Small (Under 20 Ft)
  • parkingGarage, Garage Door Opener
  • HEAT TYPECentral, Electric, ENERGY STAR Qualified Equipment, Natural Gas
  • AIR CONDITIONINGCentral Air
  • sewerMunicipal Utility District (MUD)
  • SubstructureSlab
  • Disability FeaturesNone
  • other exterior FeaturesPest Tubes in Walls, Private Yard

Financial

  • Sales Price$415,000
  • HOA Fees $67/mo
View Virtual Tour

WORK WITH US

Insightful local knowledge and extensive expertise. We looks forward to earning your family’s trust and leveraging our success for your benefit for generations to come. We looks forward to earning your family’s trust and leveraging our success for your benefit for generations to come.

Contact Us

Follow Us on Instagram