1519 W Saint Johns Ave # 1, Austin, TX 78757
1519 W Saint Johns Ave # 1
1519 W Saint Johns Ave # 1
1519 W Saint Johns Ave # 1, Austin, TX

$945,000

HIGHLIGHTS
  • 3 Beds
  • 2 Full Baths
  • 1 Half Bath
  • 8,581.32 Sq.Ft. Lot
  • 1,923 Sq.Ft. Living
  • 2020 Year Built
  • Active Under Contract Status
  • 1451361 MLS® ID
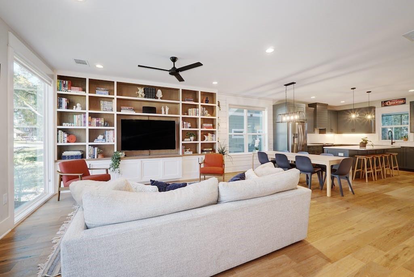
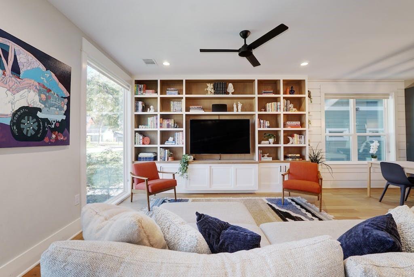
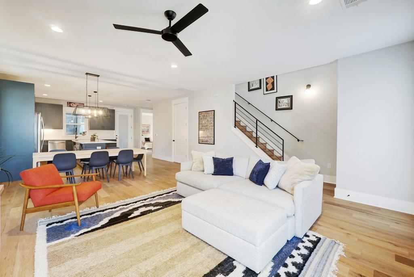
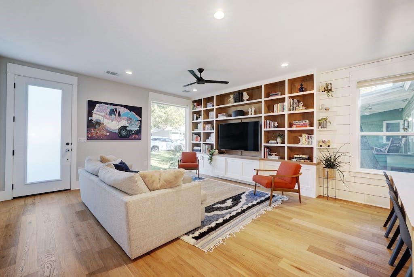
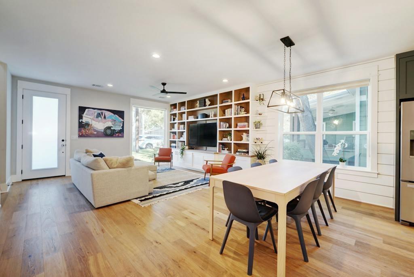
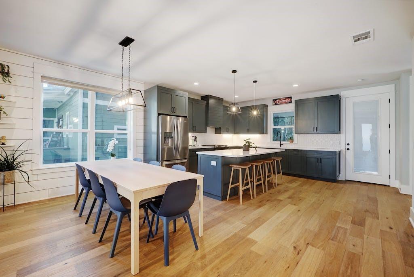
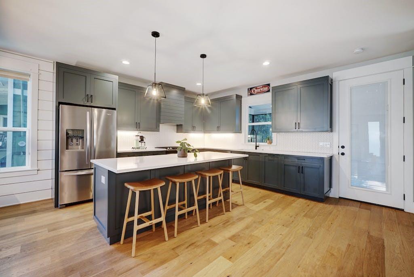
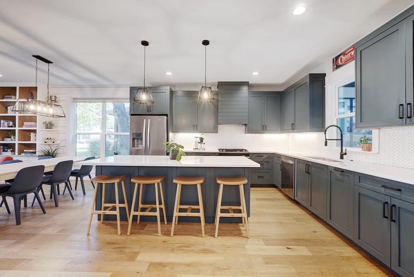
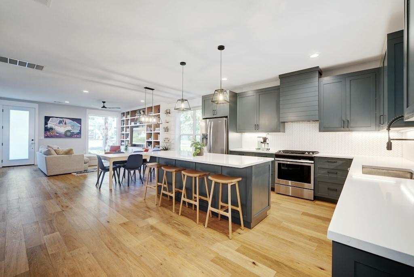
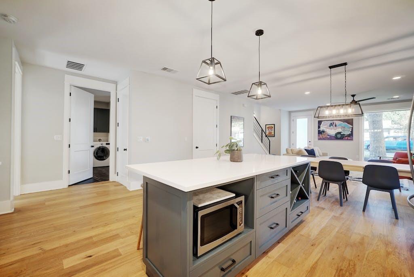
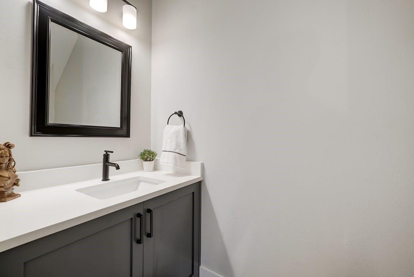
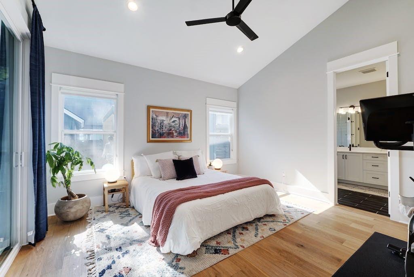
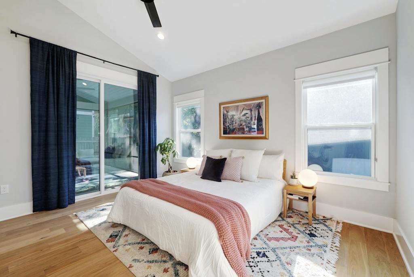
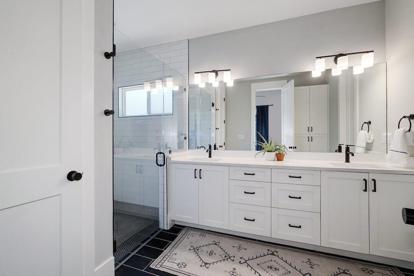
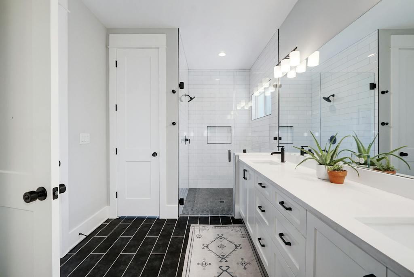
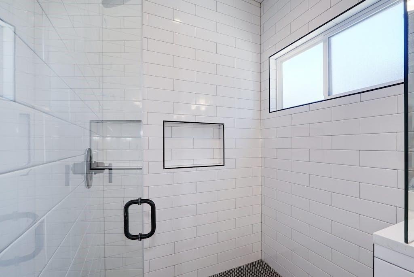
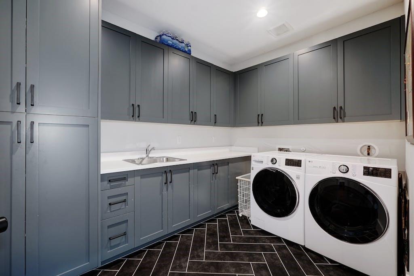
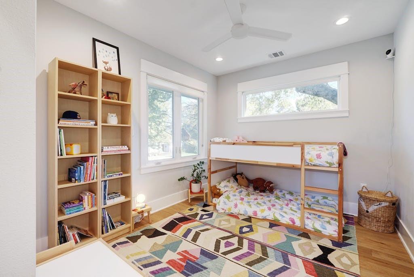
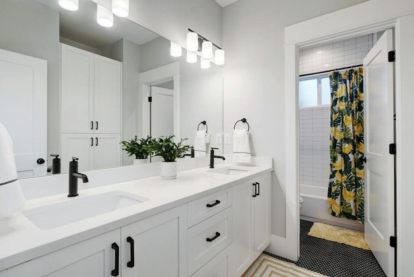
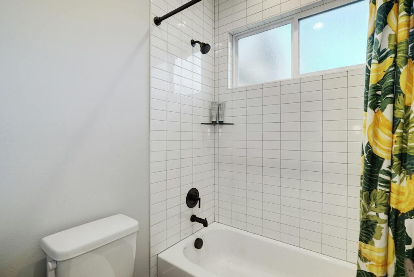
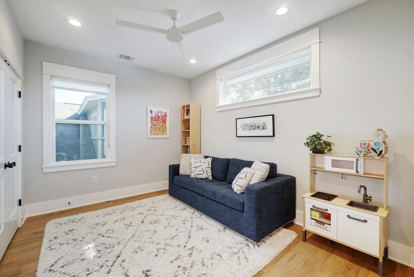
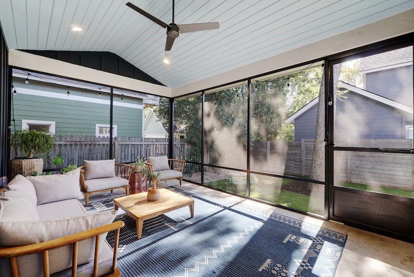
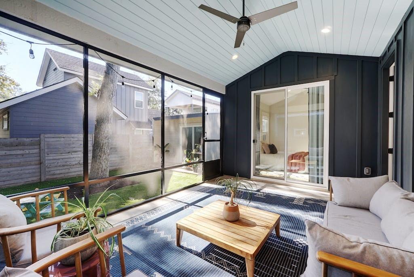
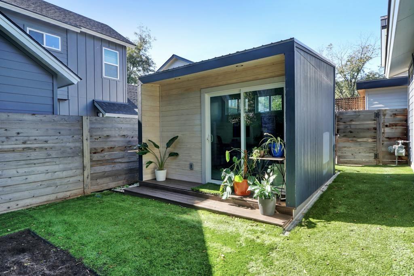
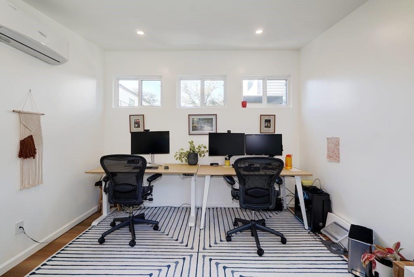
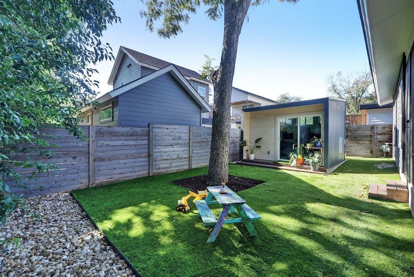
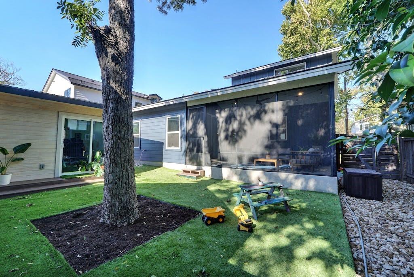
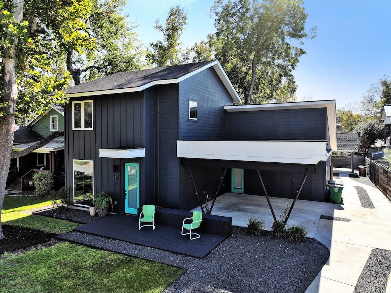
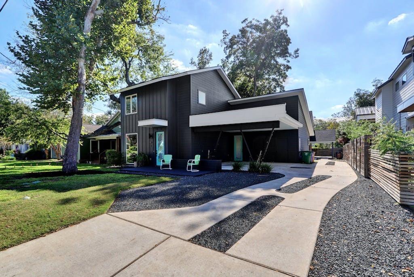
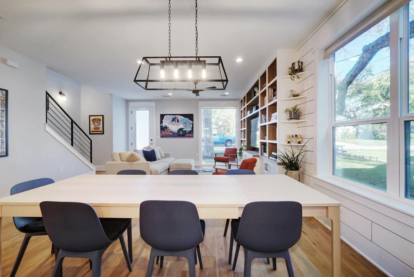
Modern construction in the heart of Austin's beloved Crestview neighborhood with thoughtful custom updates throughout. Fantastic floor plan with primary down. Open concept living/dining/kitchen with high ceilings and floor-to-ceiling accent window allowing for maximum natural light. Custom Shade Store blinds throughout. Built-in custom bookcase. The kitchen is an entertainer's paradise with custom cabinets, wine storage, large eat-in island, Quartz counters, stainless steel appliances, and matte black fixtures and hardware. Matte finish wood floors throughout main living areas and bedrooms. No carpet! Secluded first-level primary suite at the back of the house with private patio access, large bathroom with dual vanity, linen storage, walk-in shower, and spacious walk-in closet. Oversized mudroom with washer/dryer hookups, utility sink, and extra storage. Outside, this compact yard packs a punch with a screened porch that feels like a 2nd living area and recent 120 sq ft detached studio for work or play. Turf backyard. Automatic irrigation in front yard and flower beds. Truly one of the best locations in Crestview!
Show MoreShow Less
image

Schedule a Showing

We would love to show you our beautiful property. Please select your preferred date and time below. An agent will be in touch shortly to confirm your appointment.

Schedule a Showing

We would love to show you our beautiful property. Please select your preferred date and time below. An agent will be in touch shortly to confirm your appointment.
Thank you for your interest in 1519 W Saint Johns Ave # 1, Austin, TX 78757. We are reviewing your request and will be in touch shortly!

FEATURES & AMENITIES

Interior

  • Total Bedrooms3
  • Total Bathrooms3
  • Full Bathrooms2
  • Half Bathrooms1
  • FlooringTile, Wood
  • FireplaceNone
  • APPLIANCESDishwasher, Disposal, ENERGY STAR Qualified Appliances, Free-Standing Range, Stainless Steel Appliance(s), Tankless Water Heater
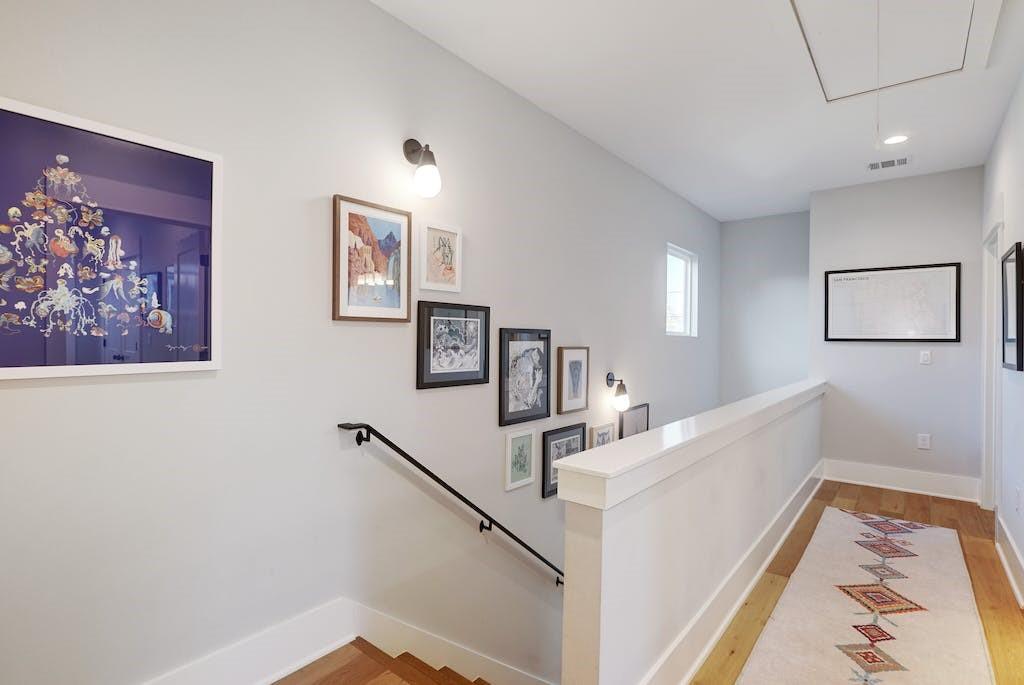
  • other interior FeaturesVaulted Ceiling(s), Interior Steps, Primary Bedroom on Main, Recessed Lighting, Walk-In Closet(s)

Area & Lot

  • Status Active Under Contract
  • Living Area1,923 Sq.Ft.
  • Lot Area8,581.32 Sq.Ft.
  • MLS® ID1451361
  • YEAR BUILT2020
  • water FrontageNone
  • View DescriptionNone
  • Elementary SchoolBrentwood
  • Middle SchoolLamar (Austin ISD)
  • High SchoolMcCallum
  • School DistrictAustin ISD

Exterior

  • STORIES2
  • Water SourcePublic
  • utilitiesElectricity Available, Natural Gas Available, See Remarks
  • PoolNone
  • roofComposition
  • lot featuresInterior Lot, Sprinkler - Automatic, Sprinkler - In-ground, Trees-Large (Over 40 Ft)
  • parkingCarport
  • HEAT TYPECentral, Natural Gas
  • AIR CONDITIONINGCentral Air
  • sewerPublic Sewer
  • SubstructureSlab
  • Disability FeaturesNone
  • other exterior FeaturesNone

Financial

  • Sales Price$945,000
  • Real Estate Tax $8,827/yr
View Virtual Tour

WORK WITH US

Insightful local knowledge and extensive expertise. We looks forward to earning your family’s trust and leveraging our success for your benefit for generations to come. We looks forward to earning your family’s trust and leveraging our success for your benefit for generations to come.

Contact Us

Follow Us on Instagram