15200 Cascade BLF, Austin, TX 78738
15200 Cascade BLF
15200 Cascade BLF

15200 Cascade BLF, Austin, TX

$967,000

HIGHLIGHTS
  • 4 Beds
  • 3 Full Baths
  • 0.33 Acres Lot
  • 3,134 Sq.Ft. Living
  • 2012 Year Built
  • Active Under Contract Status
  • 1768226 MLS® ID
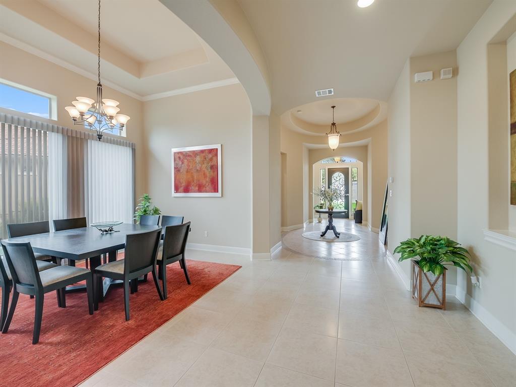
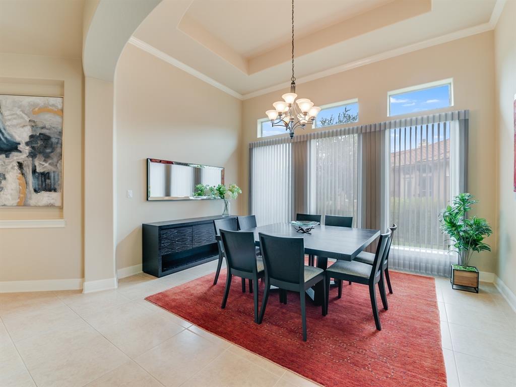
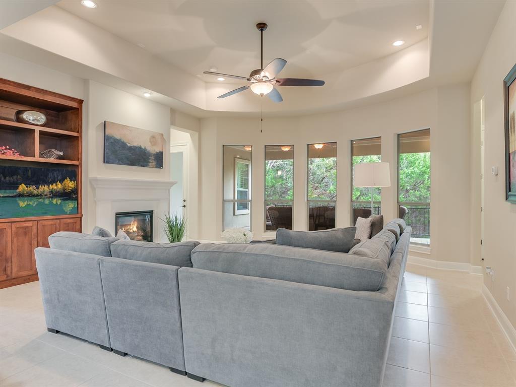
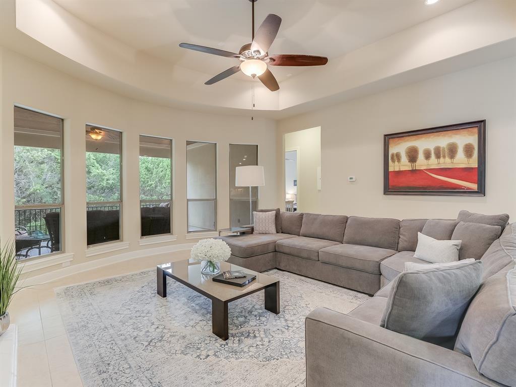
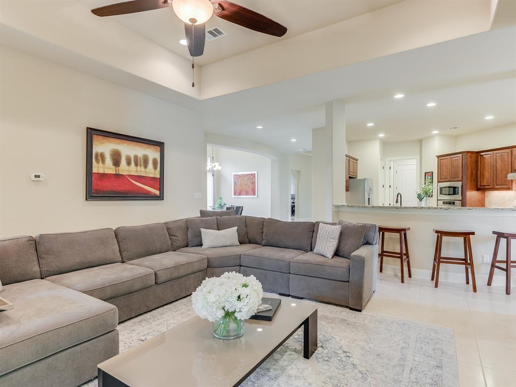
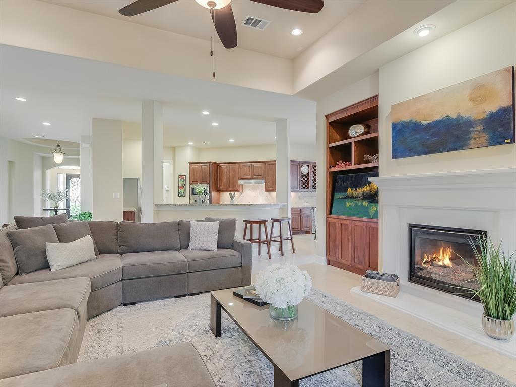
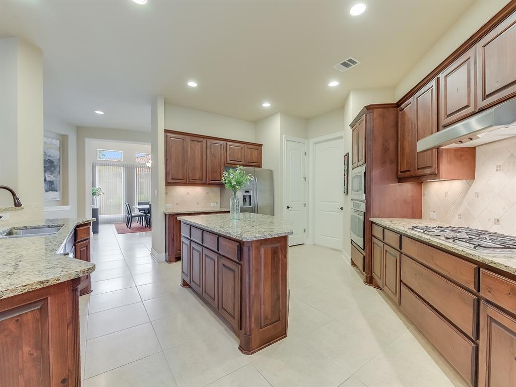
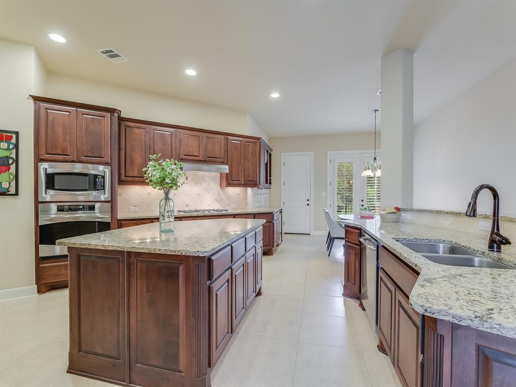
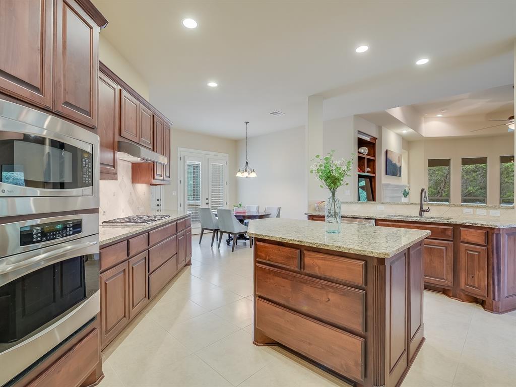
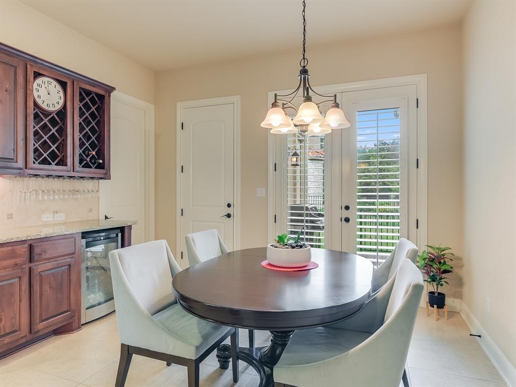
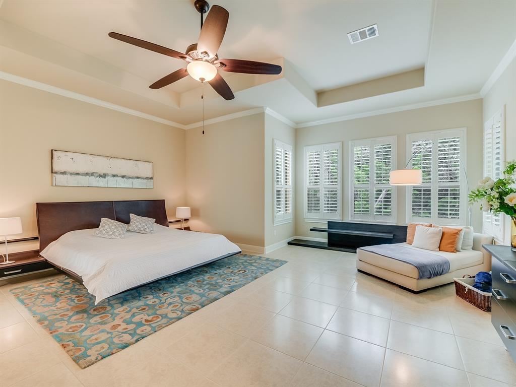
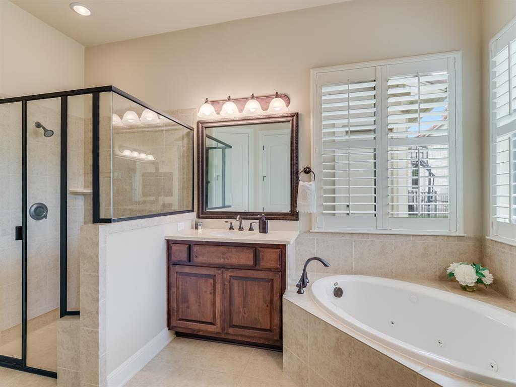
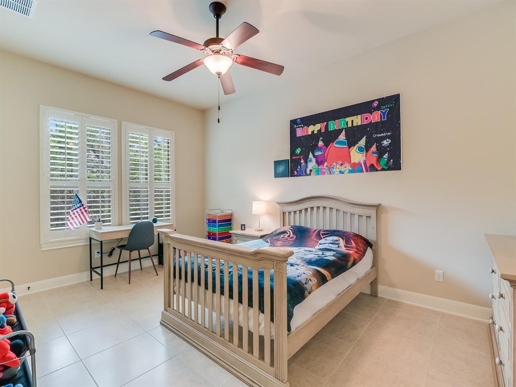
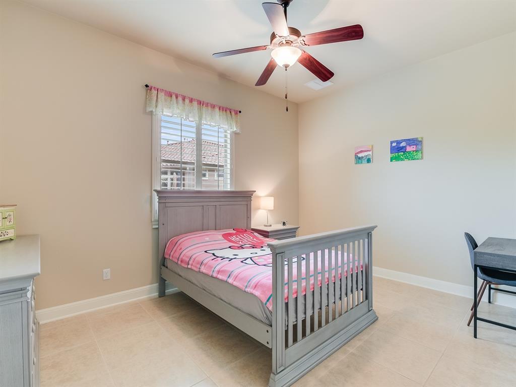
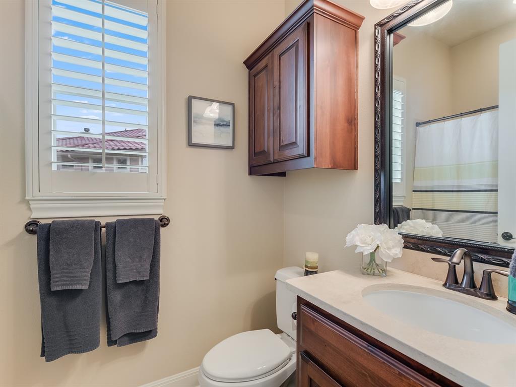
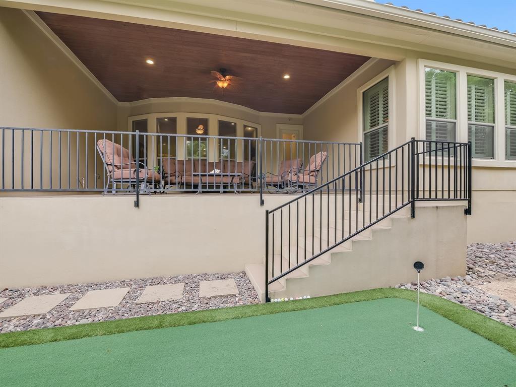
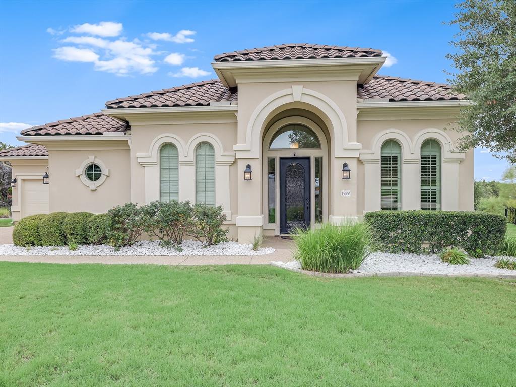
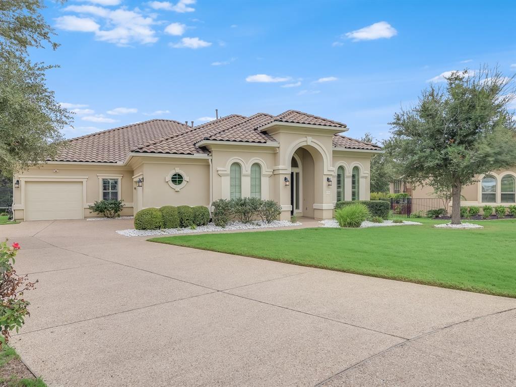
Beautiful and spacious one-story executive home on a private street in highly desirable Falconhead West. This property has been meticulously maintained and stands out for its ease of living and flexible spaces. It sits in the heart of Falconhead West on a double cul-de-sac lot that backs to the greenbelt. This home has an added office and a bonus playroom and offers plenty of storage. The gourmet kitchen is fully equipped and features an island, a bar, and a butler's pantry with a wine fridge. Beautiful covered outdoor patio and living area adjacent to a golf putting green in a fenced backyard. Multiple upgrades, three car garage has been finished with epoxy. Ideal location close to award-winning schools, restaurants, golf course, and amenities.
Show MoreShow Less
image

Schedule a Showing

We would love to show you our beautiful property. Please select your preferred date and time below. An agent will be in touch shortly to confirm your appointment.

Schedule a Showing

We would love to show you our beautiful property. Please select your preferred date and time below. An agent will be in touch shortly to confirm your appointment.
Thank you for your interest in 15200 Cascade BLF, Austin, TX 78738. We are reviewing your request and will be in touch shortly!

FEATURES & AMENITIES

Interior

  • Total Bedrooms4
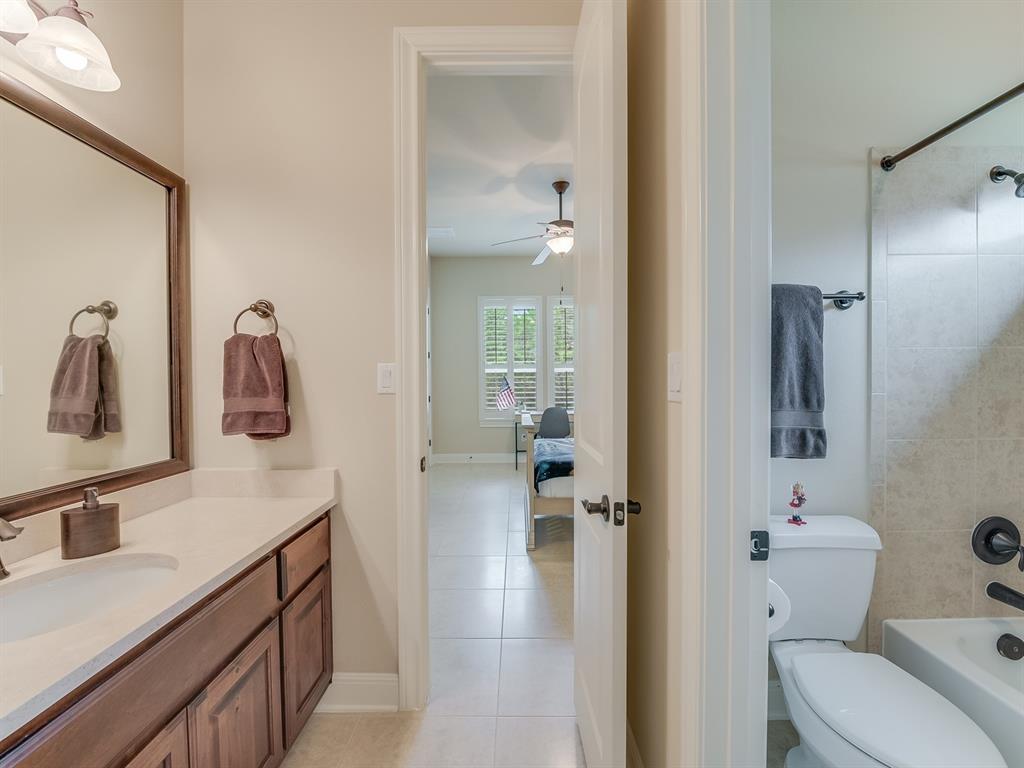
  • Total Bathrooms3
  • Full Bathrooms3
  • FlooringTile
  • FireplaceFamily Room
  • APPLIANCESDishwasher, Disposal, Cooktop Gas, Microwave, Oven, Electric Oven, Wine Cooler
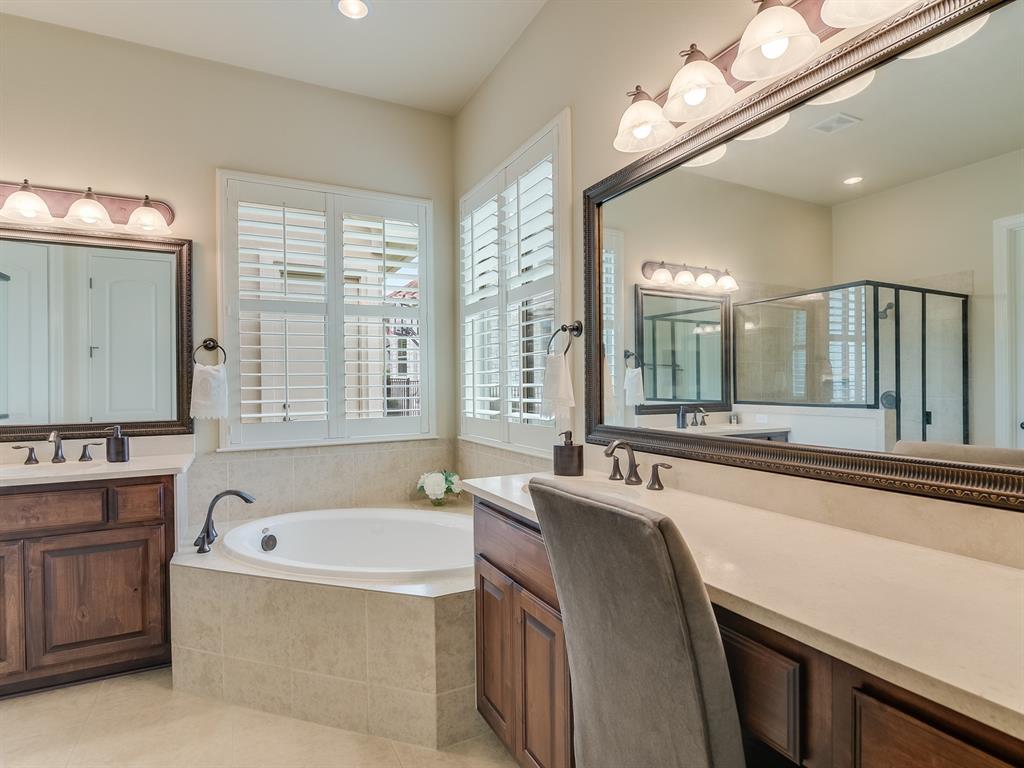
  • other interior FeaturesBreakfast Bar, Ceiling Fan(s), Coffered Ceiling(s), High Ceilings, Granite Counters, Double Vanity, Multiple Dining Areas, No Interior Steps, Open Floorplan, Pantry, Primary Bedroom on Main, Walk-In Closet(s)

Area & Lot

  • Status Active Under Contract
  • Living Area3,134 Sq.Ft.
  • Lot Area0.33 Acres
  • MLS® ID1768226
  • YEAR BUILT2012
  • water FrontageNone
  • View DescriptionTrees/Woods
  • Elementary SchoolBee Cave
  • Middle SchoolBee Cave Middle School
  • High SchoolLake Travis
  • School DistrictLake Travis ISD

Exterior

  • STORIES1
  • Garage Spaces3.0
  • Water SourceMunicipal Utility District (MUD)
  • utilitiesCable Available, Electricity Available, Electricity Connected, Internet-Cable, Phone Available, Propane, Sewer Connected, Underground Utilities
  • PoolNone
  • roofTile
  • lot featuresCul-De-Sac, Level, Sprinkler - Automatic, Sprinkler - In-ground, Trees-Medium (20 Ft - 40 Ft)
  • parkingAttached, Door-Multi, Door-Single, Driveway, Garage, Garage Door Opener
  • HEAT TYPECentral
  • AIR CONDITIONINGCentral Air
  • sewerMunicipal Utility District (MUD)
  • SubstructureSlab
  • Disability FeaturesSee Remarks
  • other exterior FeaturesSee Remarks

Financial

  • Sales Price$967,000
  • HOA Fees $150/3 mos
View Virtual Tour

WORK WITH US

Insightful local knowledge and extensive expertise. We looks forward to earning your family’s trust and leveraging our success for your benefit for generations to come. We looks forward to earning your family’s trust and leveraging our success for your benefit for generations to come.

Contact Us

Follow Us on Instagram