1603 Enfield RD # 100, Austin, TX 78703
1603 Enfield RD # 100
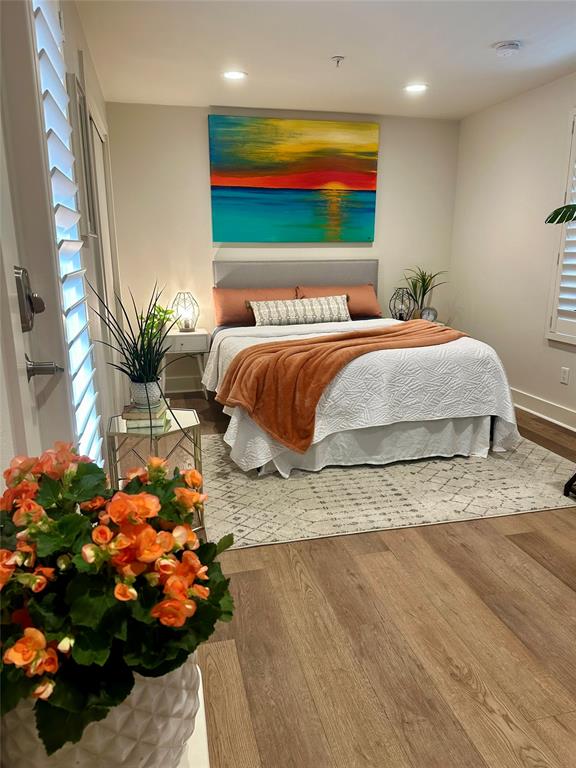
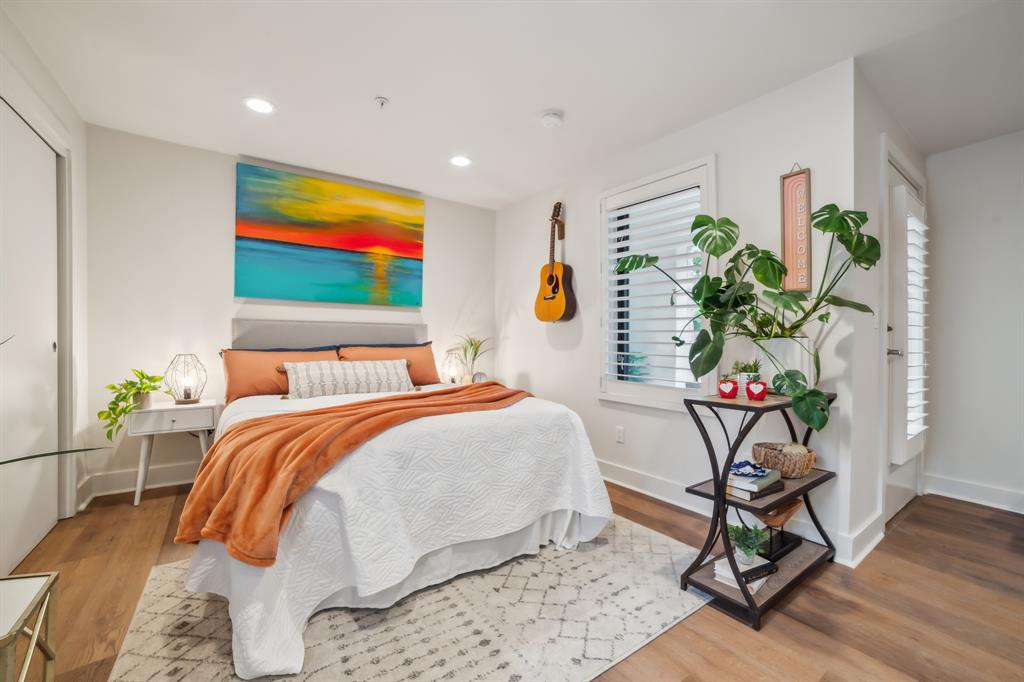
1603 Enfield RD # 100
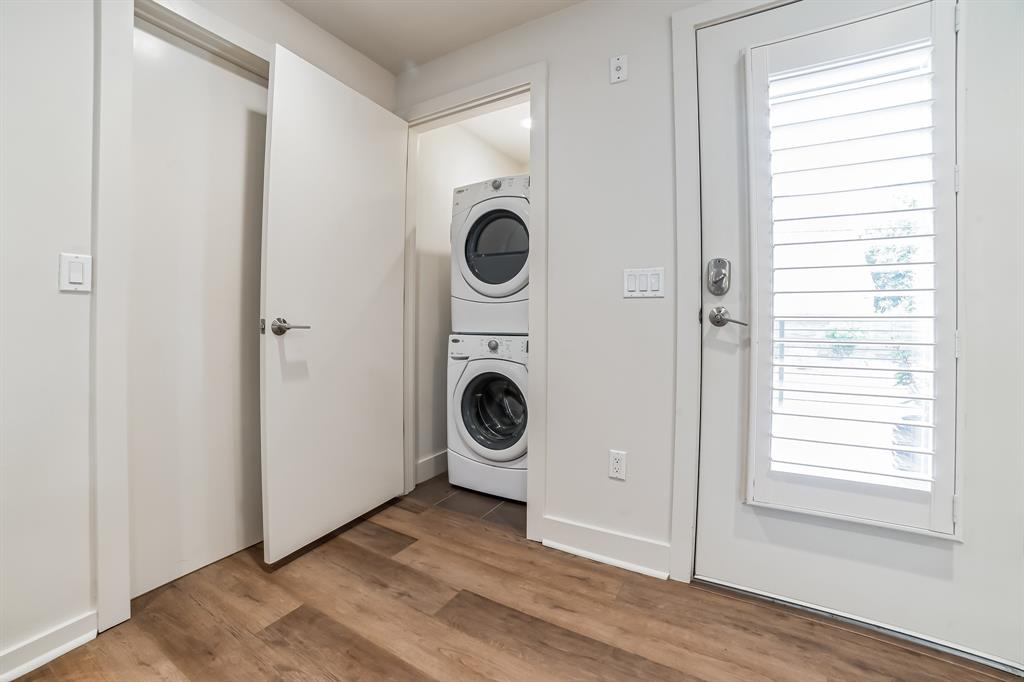
1603 Enfield RD # 100, Austin, TX

$328,000

HIGHLIGHTS
  • 1 Beds
  • 1 Full Bath
  • 740.52 Sq.Ft. Lot
  • 468 Sq.Ft. Living
  • 2012 Year Built
  • For Sale Status
  • 4982282 MLS® ID
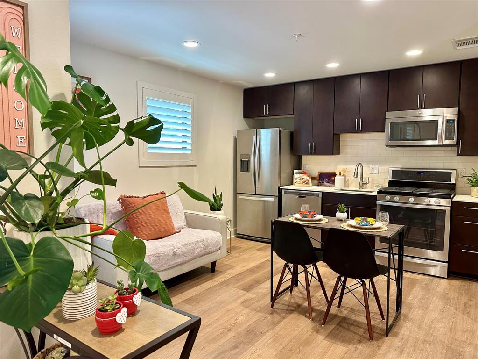
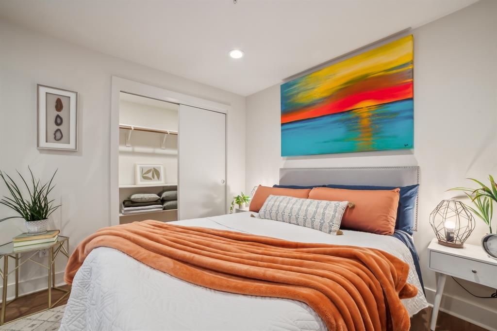
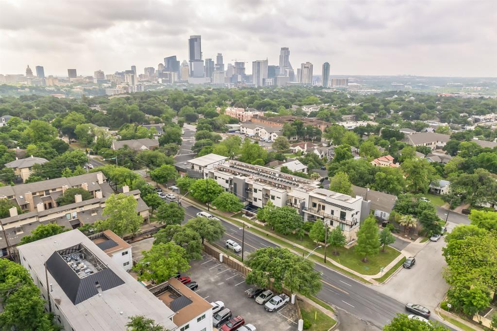
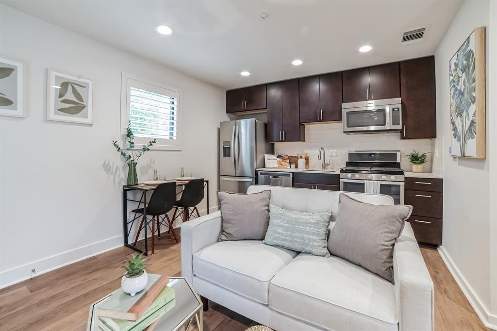
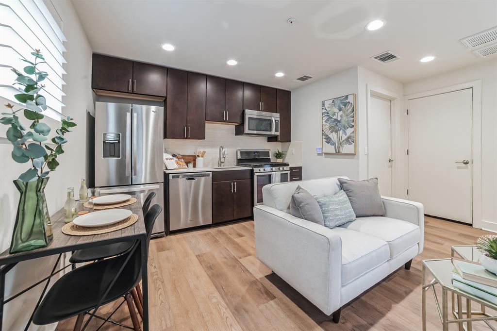
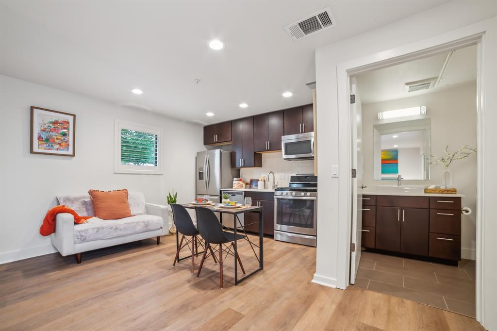
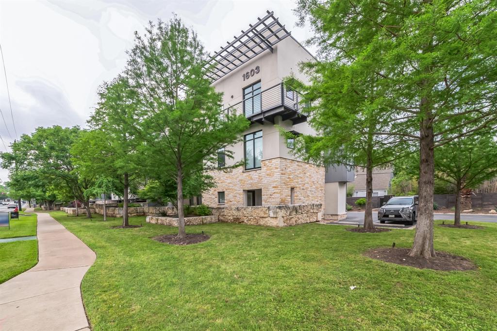
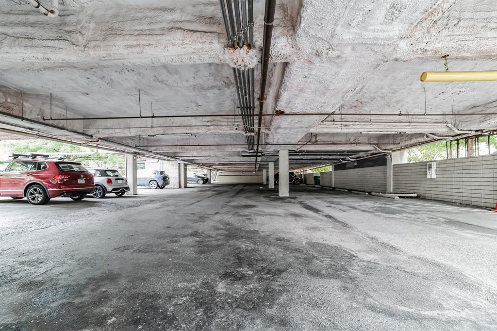
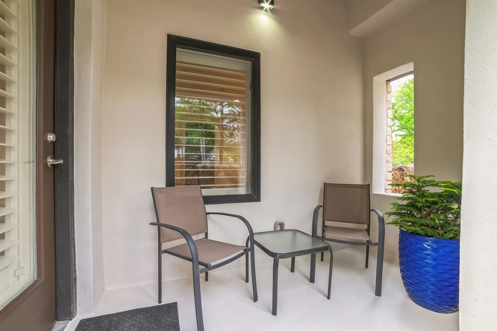
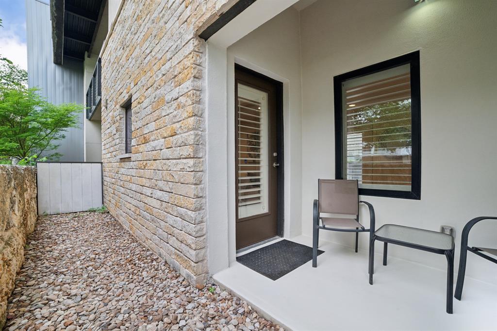
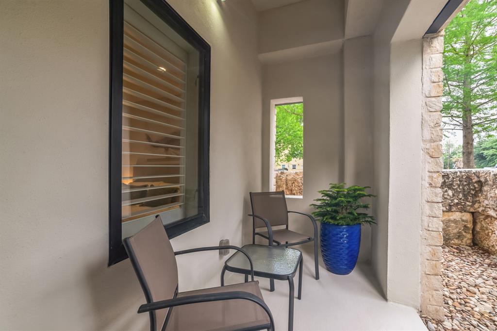
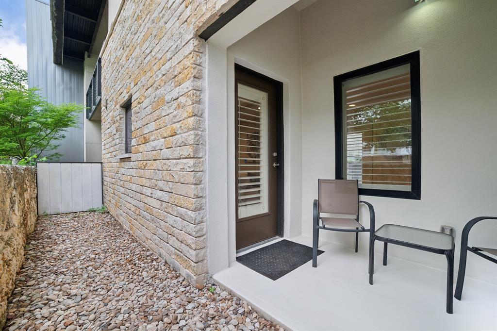
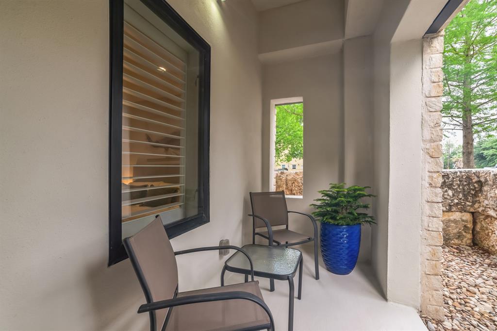
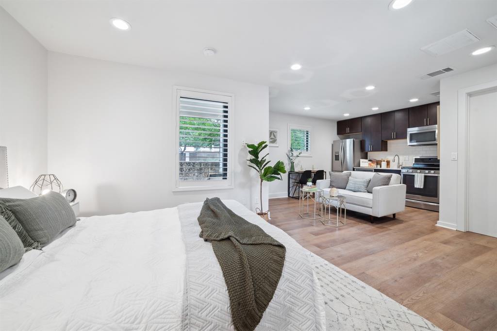
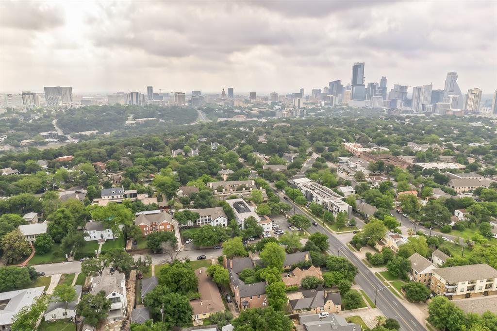
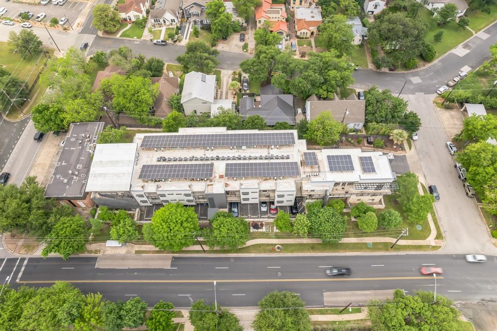
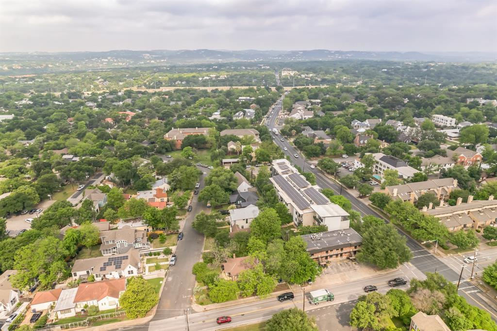
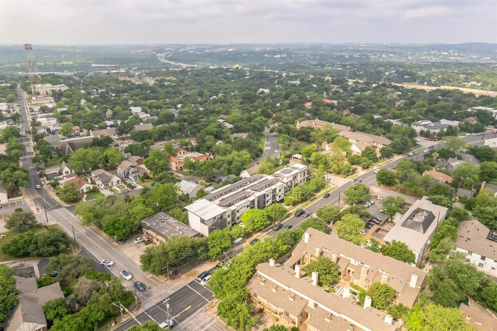
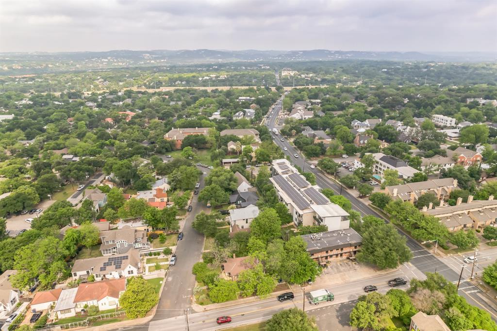
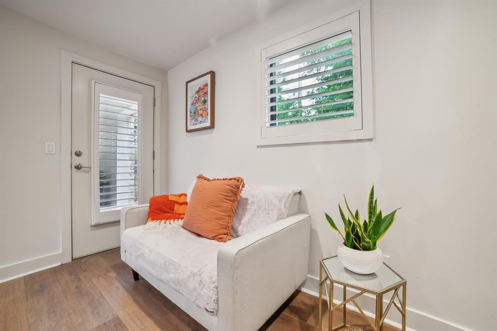
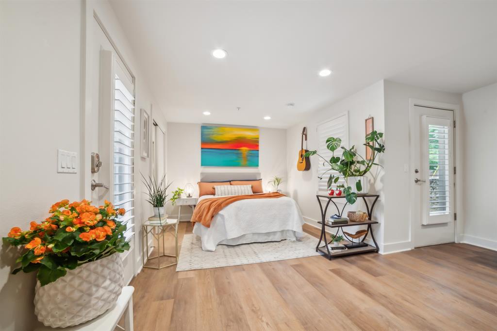
Experience the epitome of urban living at Pease Place Condominiums in Downtown Austin. This prime location offers the perfect place to explore our beautiful city and immerse yourself in the vibrant culture and energy of Austin. Just a few steps from restaurants, parks, and shopping this residence offers convenience and the luxury of city living. Inside, you'll find both comfort and style with an open layout, spacious primary bedroom/studio and sleek kitchen with modern finishes. Outside the living room you'll discover a private outdoor patio, perfect for enjoying a cocktail with friends. Parking is a breeze with a covered parking spot and additional transportation is only a half block away with bus stops that provide easy access to UT Austin, the state capital, state office buildings, as well as downtown businesses. Don't miss this opportunity to embrace Austin's dynamic lifestyle--schedule your private tour today and make this your urban oasis!
Show MoreShow Less
image

Schedule a Showing

We would love to show you our beautiful property. Please select your preferred date and time below. An agent will be in touch shortly to confirm your appointment.

Schedule a Showing

We would love to show you our beautiful property. Please select your preferred date and time below. An agent will be in touch shortly to confirm your appointment.
Thank you for your interest in 1603 Enfield RD # 100, Austin, TX 78703. We are reviewing your request and will be in touch shortly!

FEATURES & AMENITIES

Interior

  • Total Bedrooms1
  • Total Bathrooms1
  • Full Bathrooms1
  • FlooringTile, Vinyl
  • FireplaceNone
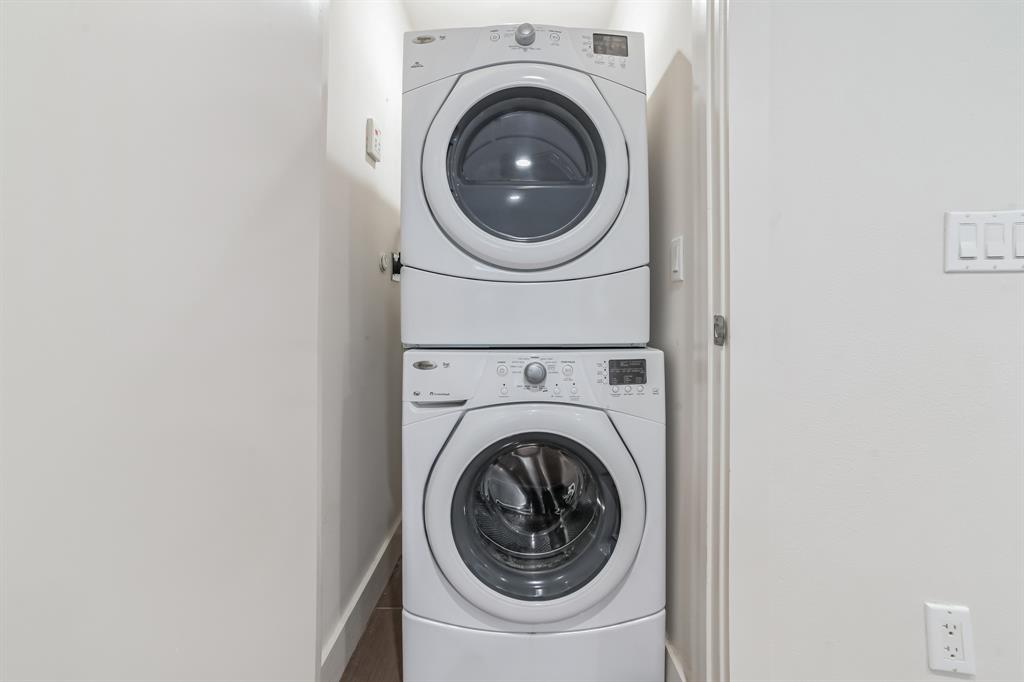
  • APPLIANCESDishwasher, Disposal, Cooktop Gas, Microwave, Oven, Refrigerator, Stainless Steel Appliance(s), Washer/Dryer Stacked, Tankless Water Heater
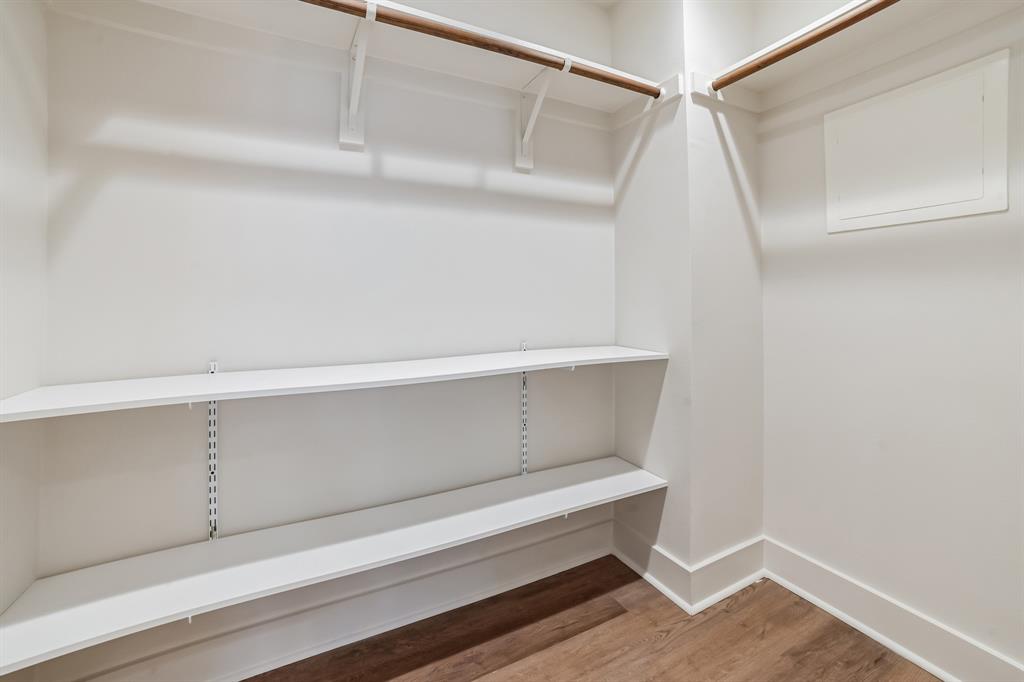
  • other interior FeaturesStone Counters, Open Floorplan, Primary Bedroom on Main, Recessed Lighting, Stackable W/D Connections, Walk-In Closet(s)

Area & Lot

  • Status For Sale
  • Living Area468 Sq.Ft.
  • Lot Area740.52 Sq.Ft.
  • MLS® ID4982282
  • YEAR BUILT2012
  • water FrontageNone
  • View DescriptionNone
  • Elementary SchoolMathews
  • Middle SchoolO Henry
  • High SchoolAustin
  • School DistrictAustin ISD

Exterior

  • STORIES1
  • Garage Spaces1.0
  • Water SourcePublic
  • utilitiesElectricity Available, Natural Gas Available, Solar
  • PoolNone
  • roofMetal
  • lot featuresNone
  • parkingAssigned, Garage, Reserved
  • HEAT TYPECentral
  • AIR CONDITIONINGCentral Air
  • sewerPublic Sewer
  • SubstructureSlab
  • Disability FeaturesAccessible Approach with Ramp, Customized Wheelchair Accessible, See Remarks
  • other exterior FeaturesGutters Partial, No Exterior Steps

Financial

  • Sales Price$328,000
  • Real Estate Tax $4,173/yr
  • HOA Fees $181/mo

WORK WITH US

Insightful local knowledge and extensive expertise. We looks forward to earning your family’s trust and leveraging our success for your benefit for generations to come. We looks forward to earning your family’s trust and leveraging our success for your benefit for generations to come.

Contact Us

Follow Us on Instagram