161 Onion Creek LN, Driftwood, TX 78619
161 Onion Creek LN
161 Onion Creek LN

161 Onion Creek LN, Driftwood, TX

$899,000

HIGHLIGHTS
  • 3 Beds
  • 3 Full Baths
  • 1 Half Bath
  • 0.55 Acres Lot
  • 2,626 Sq.Ft. Living
  • 2023 Year Built
  • For Sale Status
  • 5919854 MLS® ID
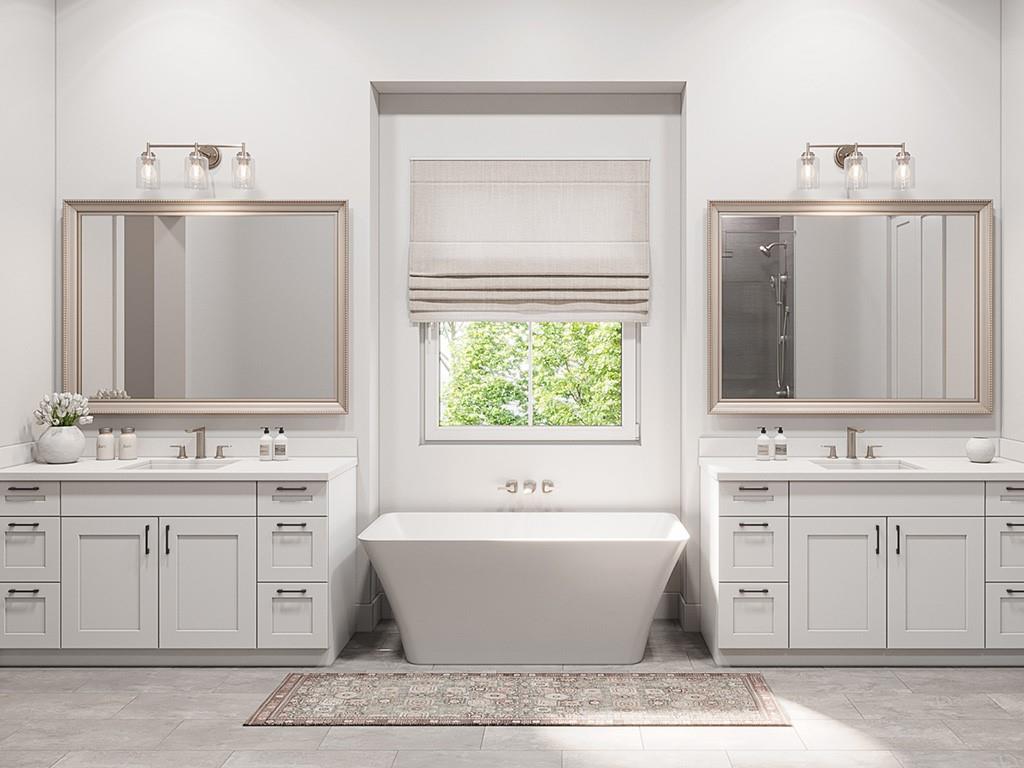
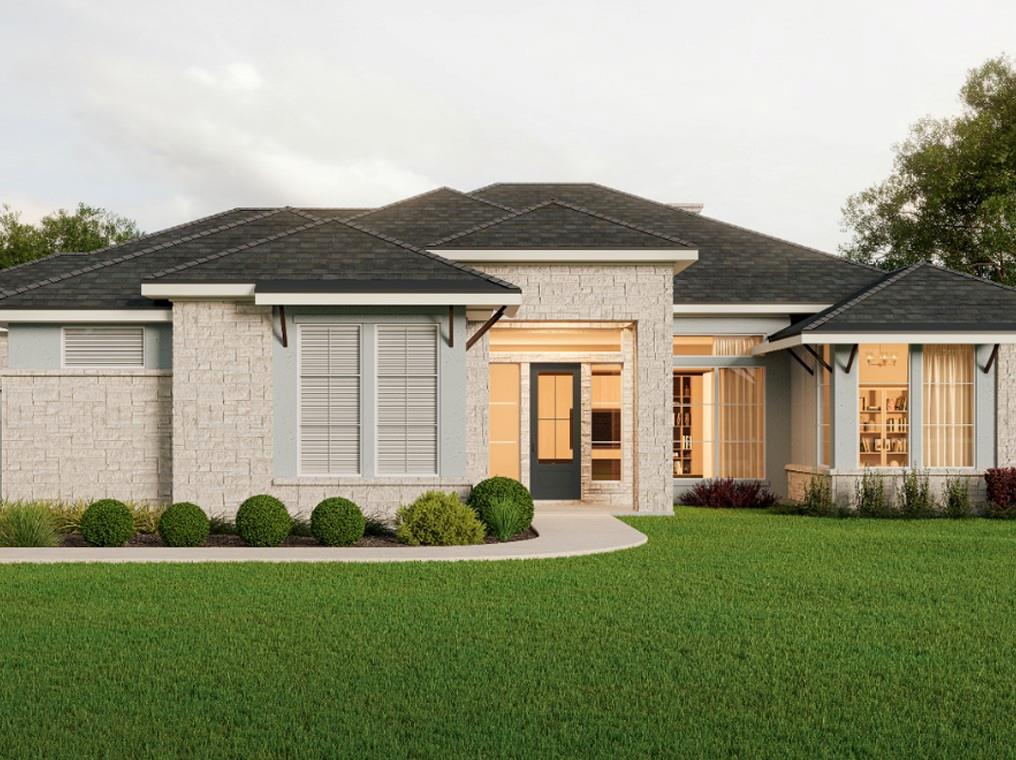
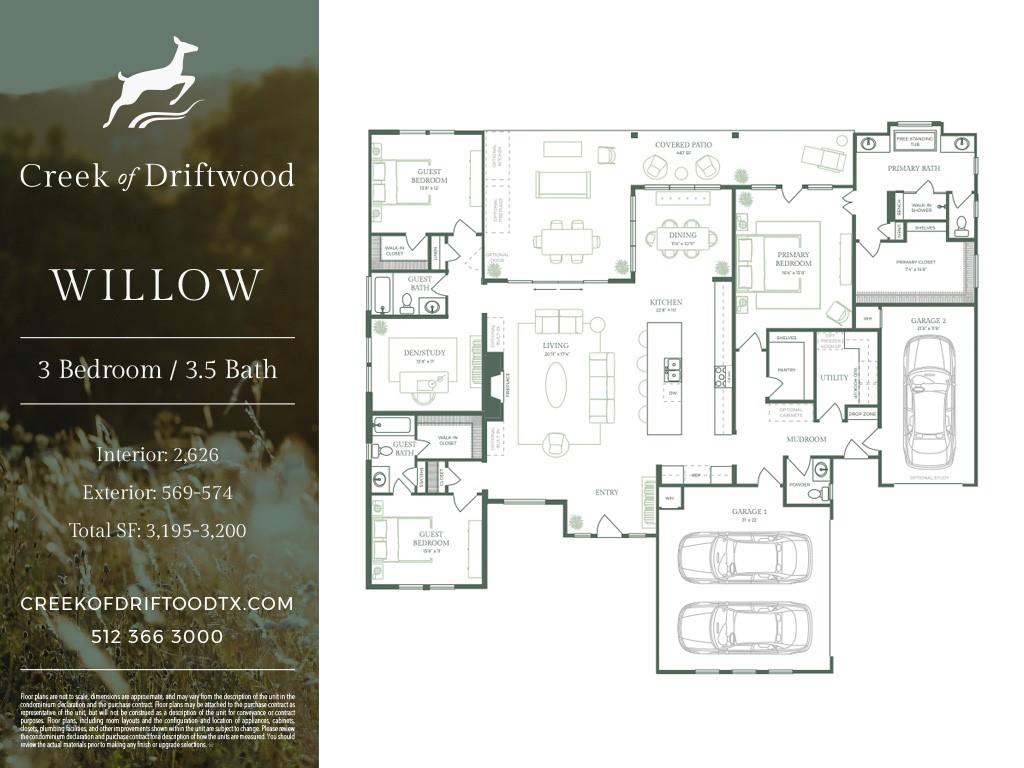
This is the fabulous Willow floorplan with a 3-car garage - very similar to the highly sought after Mesquite plan, but just a bit smaller. Come and select your finishes!! Upon entering the home, you'll be impressed with the 12" ceilings, upgraded wood flooring and the expansive open floor plan. The kitchen features an oversized island with seating, Kitchen-Aid appliances (even fridge), recessed lighting and pendants, and a separate dining area with numerous windows allowing tons of natural light in. There is a good sized utility room with space for a 2nd fridge/freezer and a sizable pantry that are just behind the kitchen. The family room features an impressive stone fireplace and mantle, and opens up to a spacious covered back patio that extends to the main bedroom. The entertainment space in this home is perfect for large or more intimate gatherings. The main suite boasts high and tray ceilings and a private entrance to the back patio. The luxurious main bath has 2 separate vanities, a large soaking tub, walk-in shower and a roomy closet with millwork. The other side of the home has a full guest suite, office and 3rd bedroom with bath. Hurry - and you'll be able to pick your selections! This is a beautiful lot with 2 large mature oaks and 4 clusters of medium oaks in the back. DSISD, 1.8% tax rate and $45/mo HOA in Driftwood make this an incredible deal!
Show MoreShow Less
image

Schedule a Showing

We would love to show you our beautiful property. Please select your preferred date and time below. An agent will be in touch shortly to confirm your appointment.

Schedule a Showing

We would love to show you our beautiful property. Please select your preferred date and time below. An agent will be in touch shortly to confirm your appointment.
Thank you for your interest in 161 Onion Creek LN, Driftwood, TX 78619. We are reviewing your request and will be in touch shortly!

FEATURES & AMENITIES

Interior

  • Total Bedrooms3
  • Total Bathrooms4
  • Full Bathrooms3
  • Half Bathrooms1
  • FlooringCarpet, Tile, Wood
  • FireplaceFactory Built, Insert, Stone
  • APPLIANCESDishwasher, Disposal, Microwave, Free-Standing Gas Range, Refrigerator
  • other interior FeaturesCeiling Fan(s), High Ceilings, Tray Ceiling(s), Quartz Counters, Double Vanity, In-Law Floorplan, Kitchen Island, No Interior Steps, Open Floorplan, Pantry, Primary Bedroom on Main, Soaking Tub, Walk-In Closet(s)

Area & Lot

  • Status For Sale
  • Living Area2,626 Sq.Ft.
  • Lot Area0.55 Acres
  • MLS® ID5919854
  • YEAR BUILT2023
  • water FrontageNone
  • View DescriptionRural
  • Elementary SchoolCypress Springs
  • Middle SchoolSycamore Springs
  • High SchoolDripping Springs
  • School DistrictDripping Springs ISD

Exterior

  • STORIES1
  • Garage Spaces3.0
  • Water SourcePublic
  • utilitiesElectricity Connected, Natural Gas Not Available, Propane, Sewer Connected, Underground Utilities, Water Connected
  • PoolNone
  • roofMetal, Shingle
  • lot featuresGentle Sloping, Sprinkler - Automatic, Sprinkler - Partial, Trees-Medium (20 Ft - 40 Ft)
  • parkingDoor-Multi, Garage Door Opener, Garage Faces Front, Garage Faces Side
  • HEAT TYPECentral, Electric, Heat Pump, Zoned
  • AIR CONDITIONINGCeiling Fan(s), Central Air, Dual, Electric, Heat Pump, Multi Units, Zoned
  • sewerAerobic Septic, Septic Tank
  • SubstructureSlab
  • Disability FeaturesNone
  • other exterior FeaturesGutters Partial

Financial

  • Sales Price$899,000
  • Real Estate Tax $1,218/yr
  • HOA Fees $134/3 mos

WORK WITH US

Insightful local knowledge and extensive expertise. We looks forward to earning your family’s trust and leveraging our success for your benefit for generations to come. We looks forward to earning your family’s trust and leveraging our success for your benefit for generations to come.

Contact Us

Follow Us on Instagram