17029 Whispering Breeze, Austin, TX 78738
17029 Whispering Breeze
17029 Whispering Breeze
17029 Whispering Breeze, Austin, TX

$12,500/mo

HIGHLIGHTS
  • 4 Beds
  • 5 Full Baths
  • 1 Half Bath
  • 2.24 Acres Lot
  • 5,379 Sq.Ft. Living
  • 2017 Year Built
  • For Lease Status
  • 3116671 MLS® ID
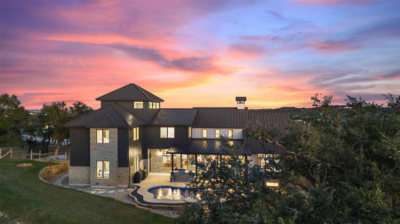
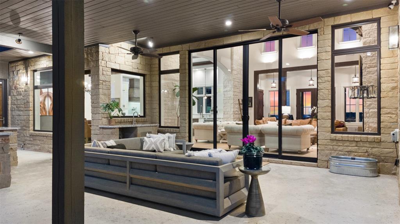
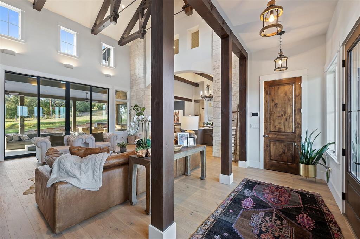
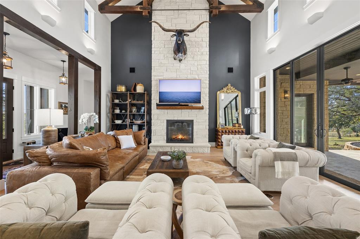
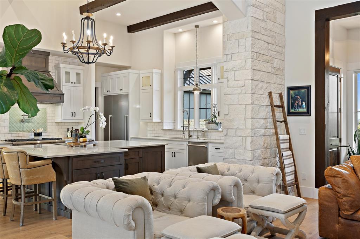
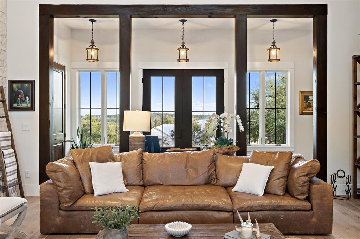
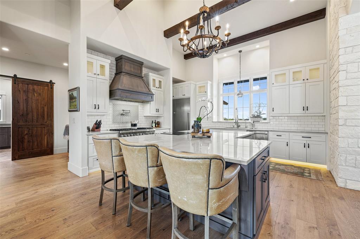
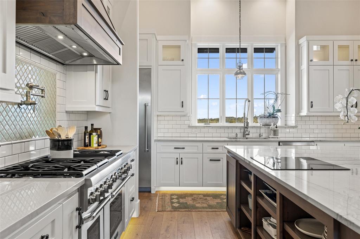
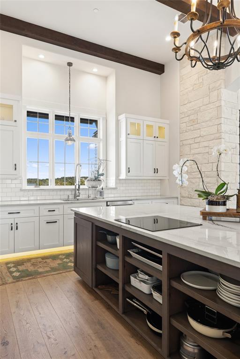
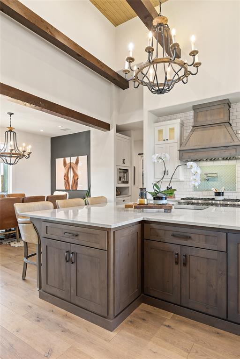
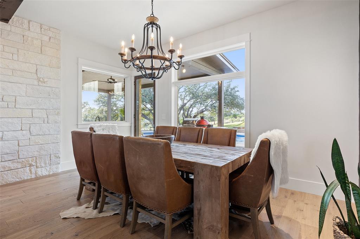
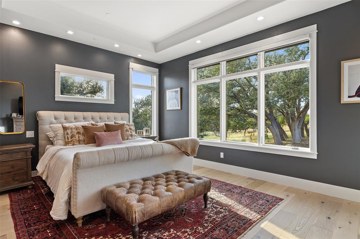
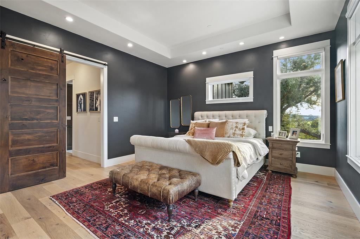
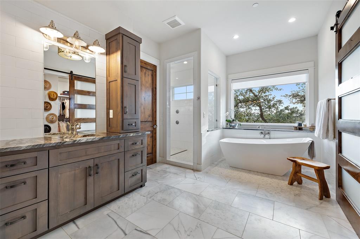
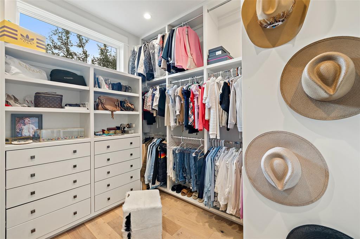
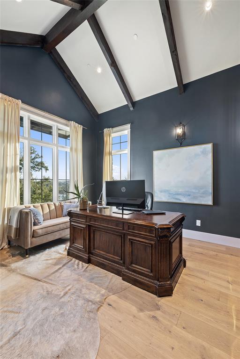
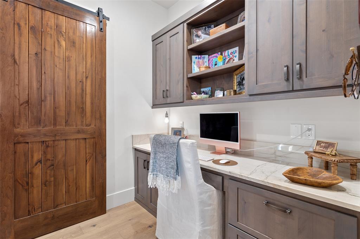
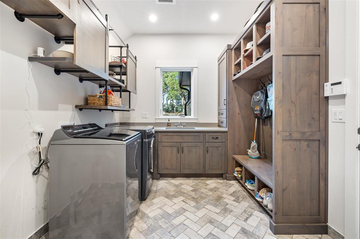
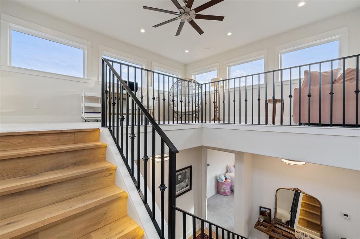
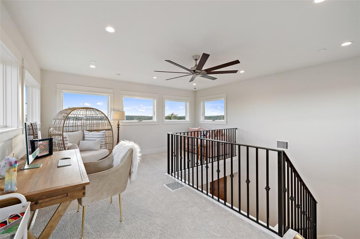
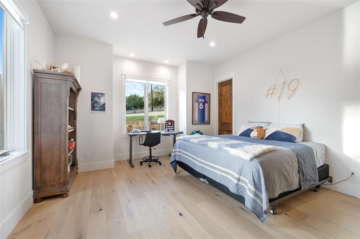
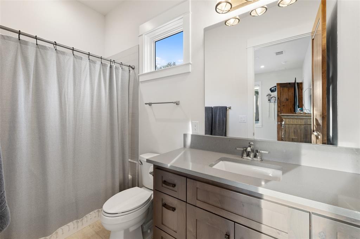
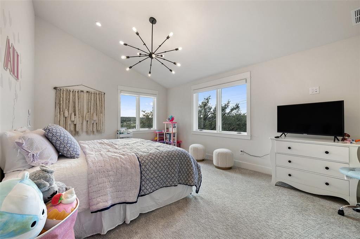
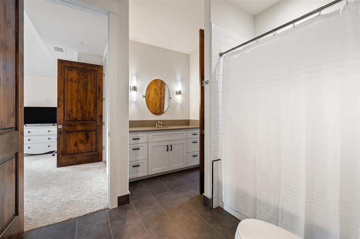
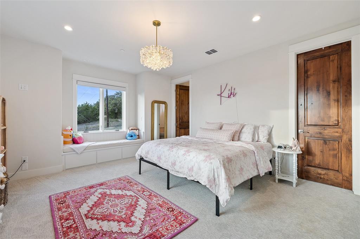
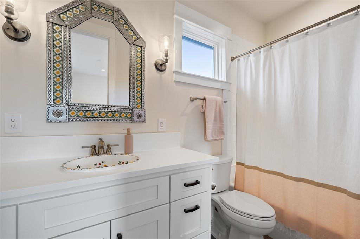
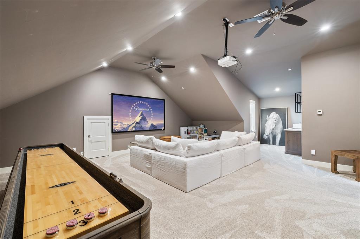
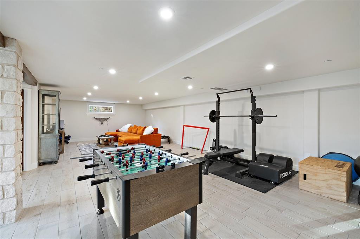
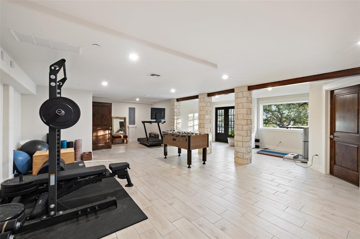
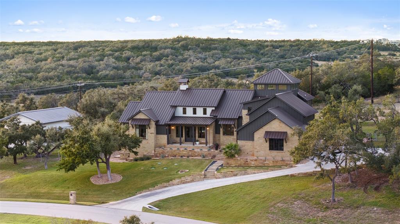
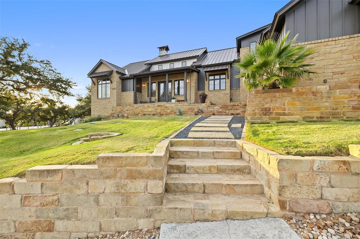
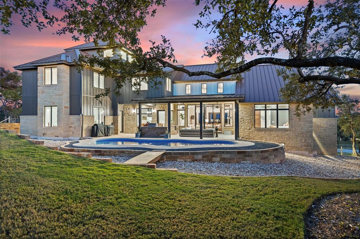
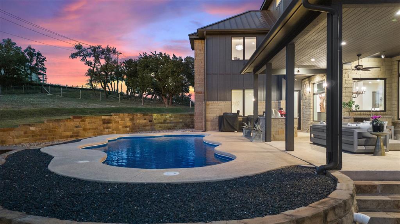
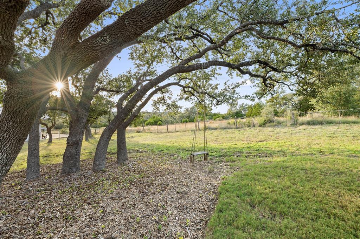
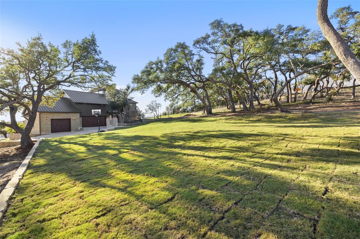
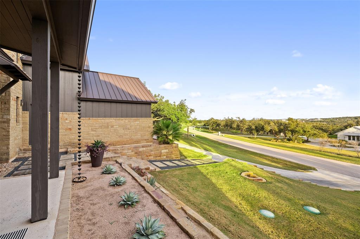
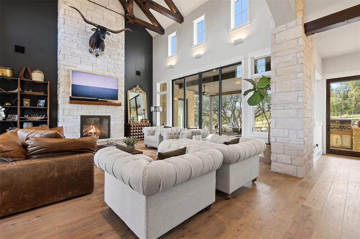
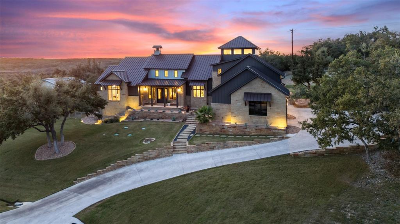
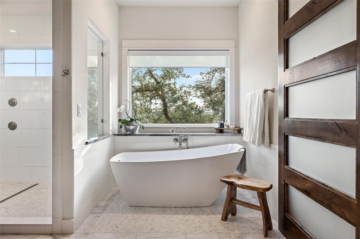
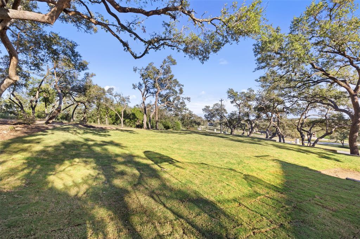
Move-in ready stunning Hill Country home just minutes from Bee Cave Middle School. New landscaping in backyard installed for privacy with additional manicured and irrigated lawn area. Within the Destiny Hills community, discover this beautifully appointed home offering the quintessential Hill Country lifestyle set on a 2.2 acre serene lot. This four-story residence, bathed in natural light from soaring ceilings & open floor plan, 4 bedrooms & 5.5 baths, a media/bonus room as well as a spacious office. At the heart of this residence lies an exceptional kitchen, featuring an oversized quartz-topped island, walk-in pantry, 48" range oven, Thermador built-in refrigerator & coffee maker that opens to the living room with a cozy floor to ceiling stone fireplace. The dining room sits off the kitchen, with over-sized windows overlooking the patio. The main living area welcomes the outdoors in with large sliding glass doors leading to a sprawling backyard. Here, you'll find a pool & a fully equipped BBQ island with gas grill, Kamado Joe grill, burner, sink & space for a fridge. A cleared & level grass side yard (set up as a lacrosse field) complete this outdoor haven allowing you to enjoy the lush surroundings enveloped in privacy underneath a canopy of oak trees. The primary suite is adorned with deep colors & a tall tray ceiling, while the lavish bathroom boasts a freestanding tub, oversized shower & dual vanity sinks, large walk-in closet, plus an additional closet & electric shades. The rare basement of over 1,000 SF, with a private entrance, has endless possibilities of a fully equipped gym, play room or guest area. Throughout the home, hand-hewed beams grace the living space, custom cabinets & Oak floors showcase intricate craftsmanship. Take-in downtown Austin views from the fourth floor tower. Furniture negotiable. Tenant pays all utilities, lawn and pool maintenance.
Show MoreShow Less
image

Schedule a Showing

We would love to show you our beautiful property. Please select your preferred date and time below. An agent will be in touch shortly to confirm your appointment.

Schedule a Showing

We would love to show you our beautiful property. Please select your preferred date and time below. An agent will be in touch shortly to confirm your appointment.
Thank you for your interest in 17029 Whispering Breeze, Austin, TX 78738. We are reviewing your request and will be in touch shortly!

FEATURES & AMENITIES

Interior

  • Total Bedrooms4
  • Total Bathrooms6
  • Full Bathrooms5
  • Half Bathrooms1
  • FlooringCarpet, Tile, Wood
  • FireplaceGreat Room
  • APPLIANCESBuilt-In Gas Oven, Built-In Gas Range, Built-In Refrigerator, Cooktop, Dishwasher, Disposal, Exhaust Fan, Induction Cooktop, Microwave, Gas Oven, Refrigerator, Washer/Dryer
  • other interior FeaturesCeiling Fan(s), Beamed Ceilings, High Ceilings, Central Vacuum, Chandelier, Quartz Counters, Double Vanity, Eat-in Kitchen, Entrance Foyer, In-Law Floorplan, Interior Steps, Kitchen Island, Multiple Dining Areas, Multiple Living Areas, Natural Woodwork, Open Floorplan, Pantry, Primary Bedroom on Main, Recessed Lighting, Soaking Tub, Storage, Walk-In Closet(s), Wired for Sound

Area & Lot

  • Status For Lease
  • Living Area5,379 Sq.Ft.
  • Lot Area2.24 Acres
  • MLS® ID3116671
  • YEAR BUILT2017
  • water FrontageNone
  • View DescriptionHill Country, Neighborhood
  • Elementary SchoolBee Cave
  • Middle SchoolBee Cave Middle School
  • High SchoolLake Travis
  • School DistrictLake Travis ISD

Exterior

  • STORIES3
  • Garage Spaces3.0
  • Water SourcePrivate, Well
  • utilitiesAbove Ground, Cable Connected, Electricity Connected, Propane
  • PoolFenced, In Ground, Pool Sweep
  • roofMetal
  • lot featuresBack Yard, Front Yard, Gentle Sloping, Landscaped, Level, Native Plants, Sprinkler - Automatic, Trees-Large (Over 40 Ft), Trees-Medium (20 Ft - 40 Ft)
  • parkingDoor-Multi, Driveway, Garage, Garage Door Opener, Garage Faces Side, Inside Entrance, Kitchen Level
  • HEAT TYPECentral
  • AIR CONDITIONINGCentral Air
  • sewerSeptic Tank
  • SubstructureSlab
  • Disability FeaturesSee Remarks
  • other exterior FeaturesGas Grill, Gutters Partial, Lighting, Outdoor Grill, Private Entrance, Private Yard
View Virtual Tour

WORK WITH US

Insightful local knowledge and extensive expertise. We looks forward to earning your family’s trust and leveraging our success for your benefit for generations to come. We looks forward to earning your family’s trust and leveraging our success for your benefit for generations to come.

Contact Us

Follow Us on Instagram