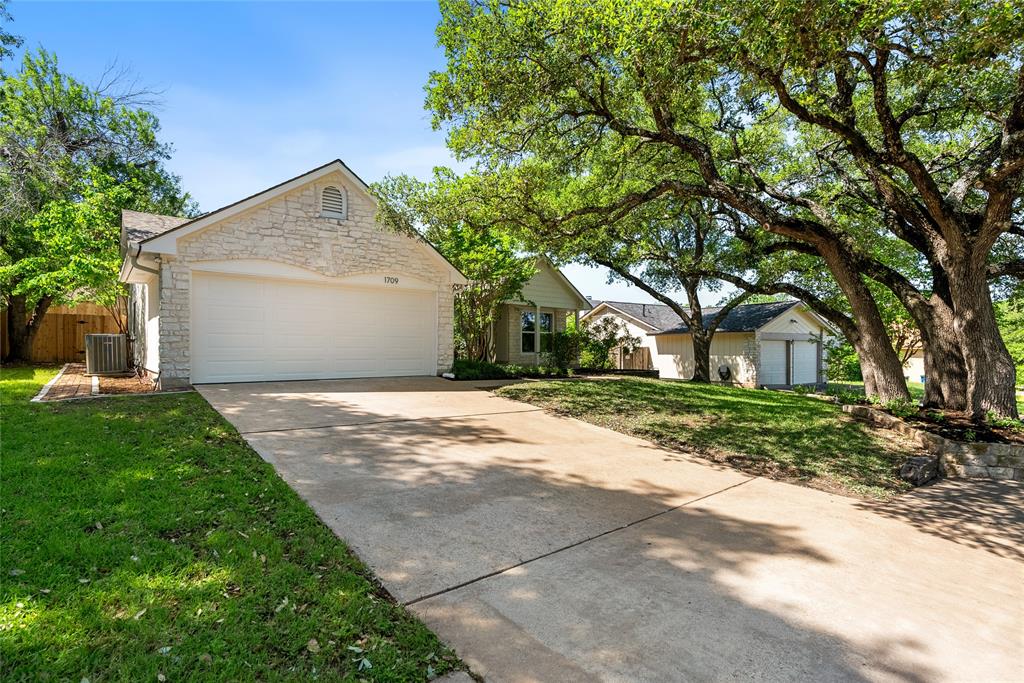
1709 Woodwind LN, Austin, TX 78758
1709 Woodwind LN
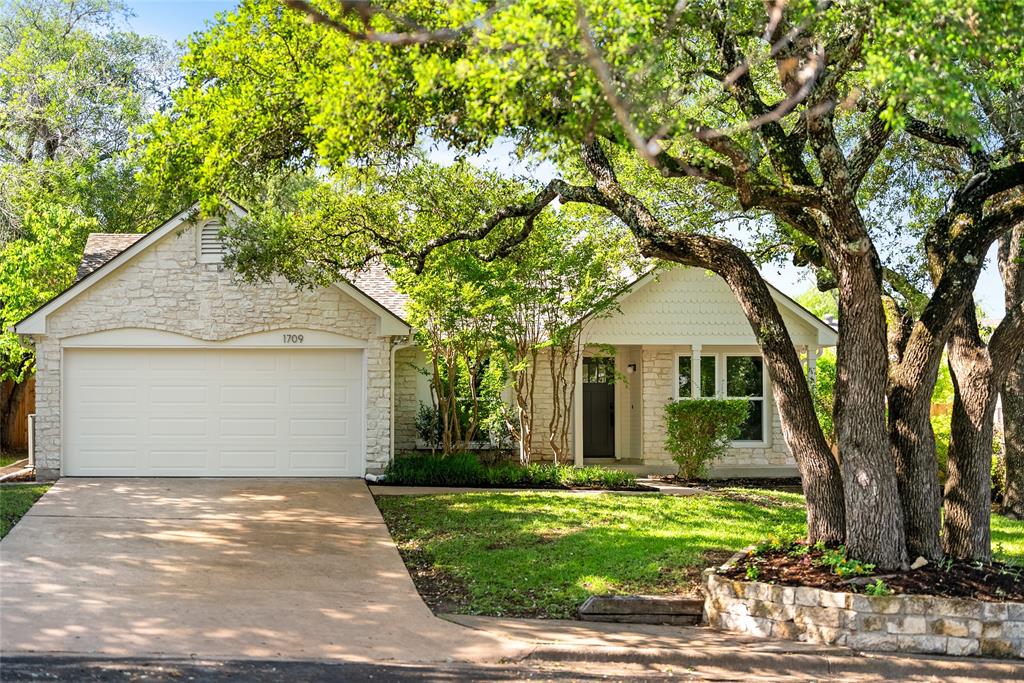
1709 Woodwind LN
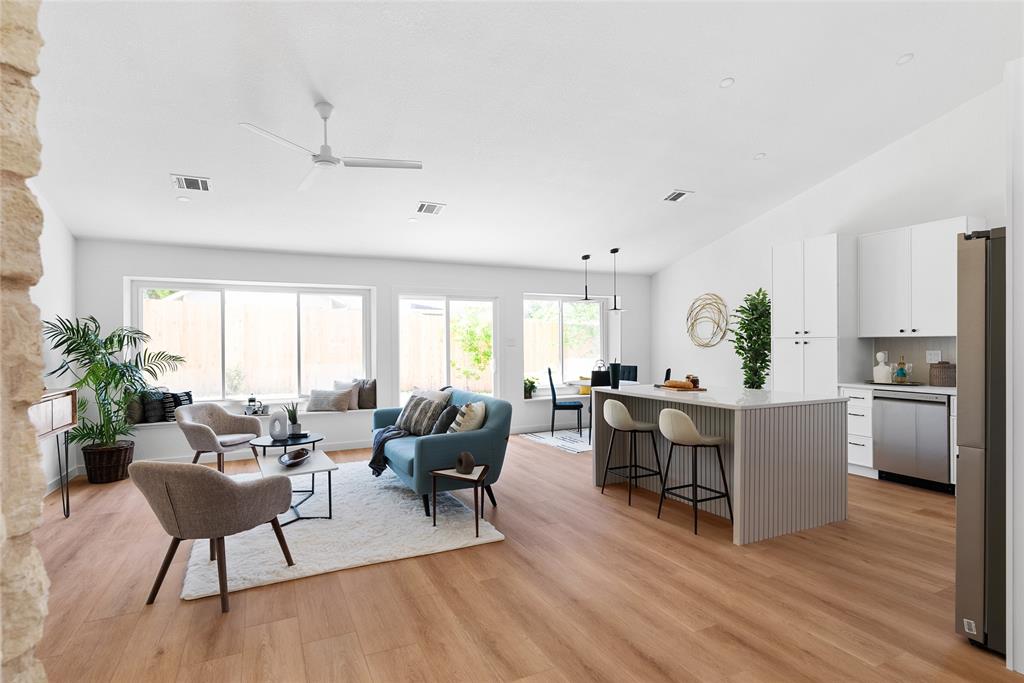
1709 Woodwind LN, Austin, TX

$585,000

HIGHLIGHTS
  • 3 Beds
  • 2 Full Baths
  • 8,311.25 Sq.Ft. Lot
  • 1,594 Sq.Ft. Living
  • 1983 Year Built
  • For Sale Status
  • 9732468 MLS® ID
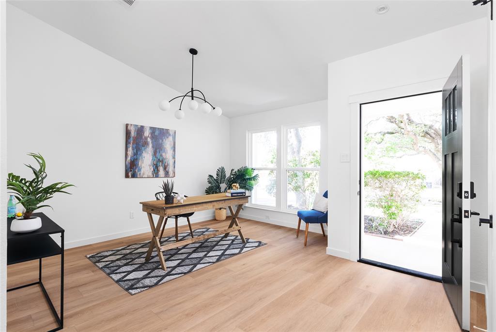
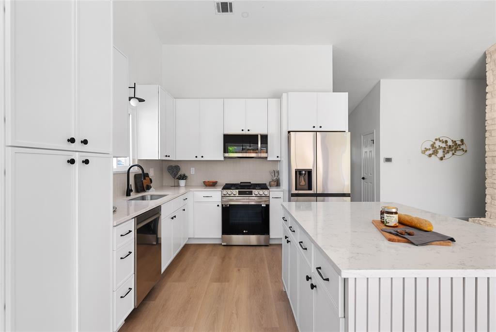
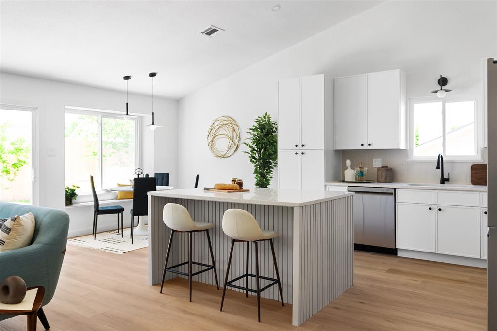
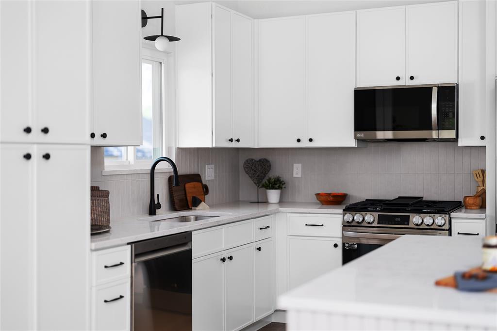
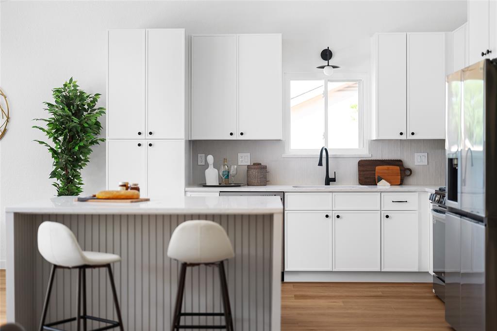
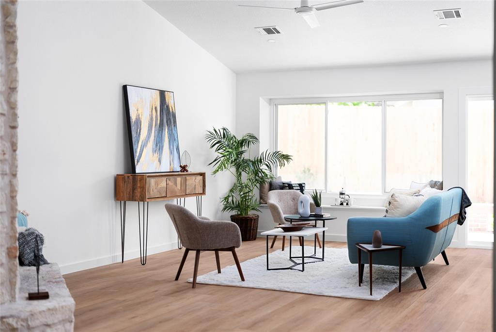
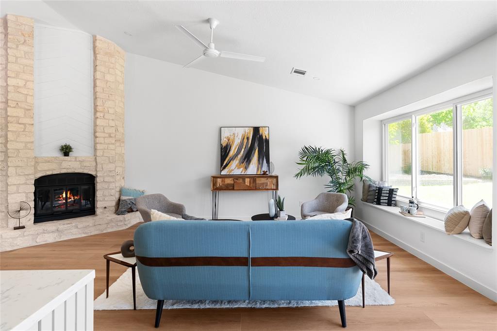
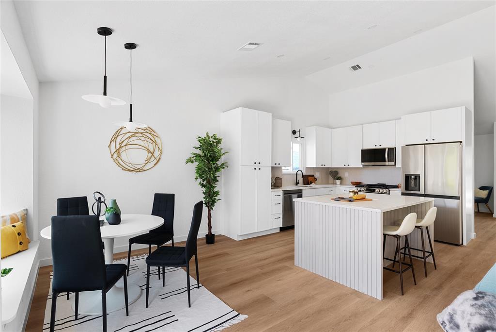
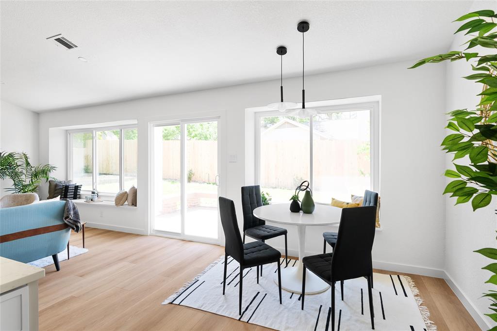
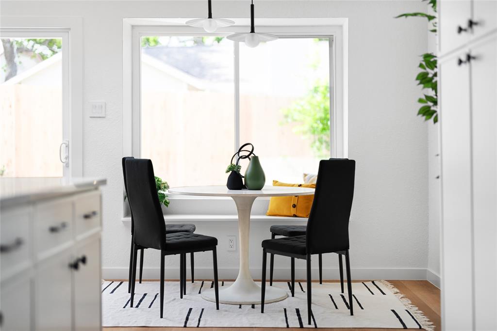
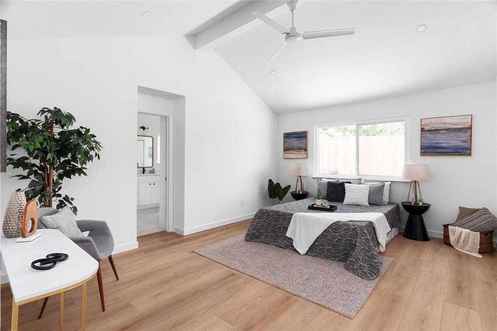
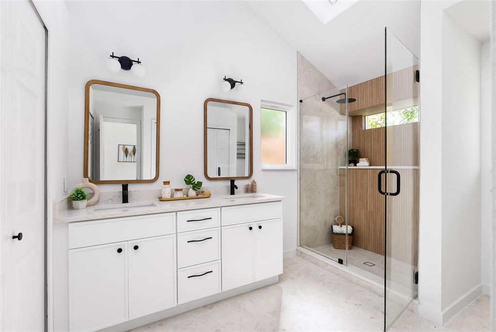
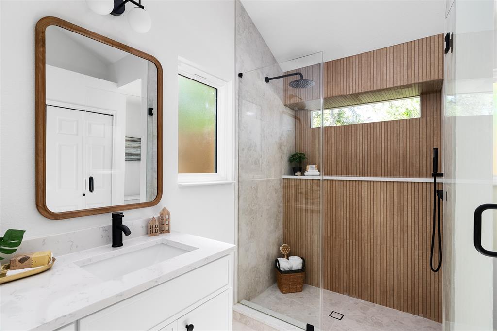
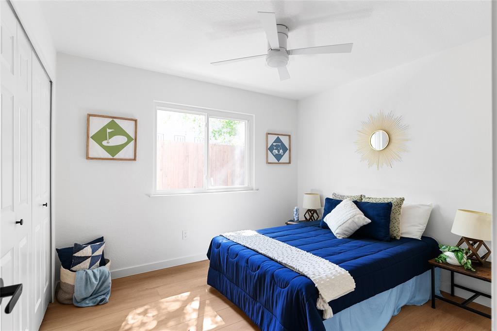
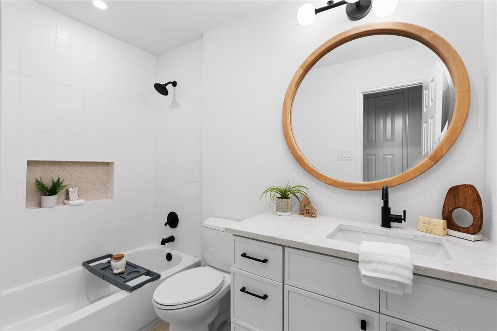
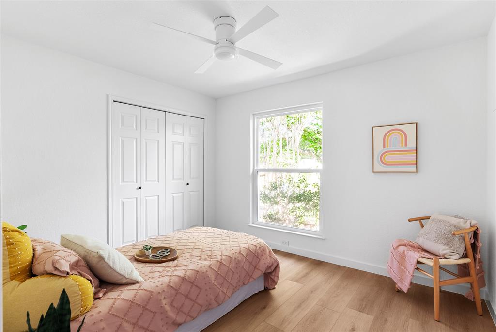
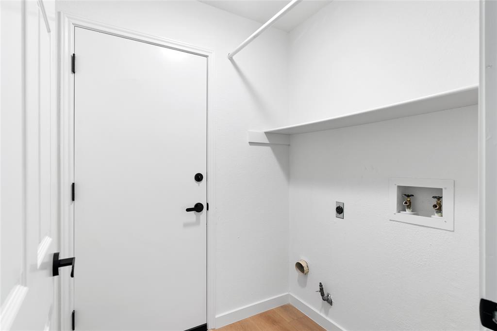
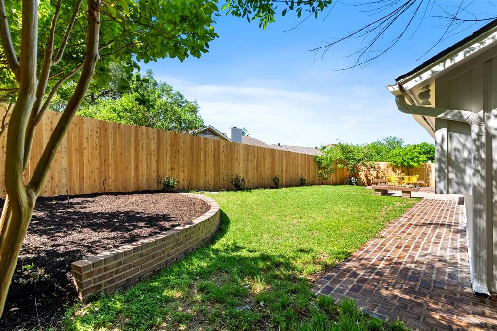
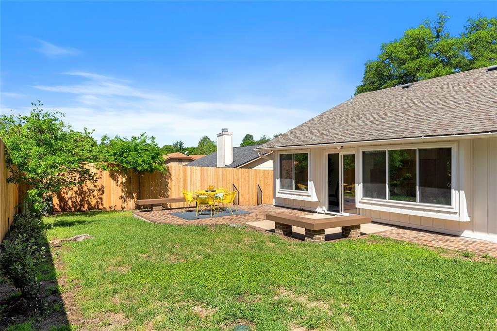
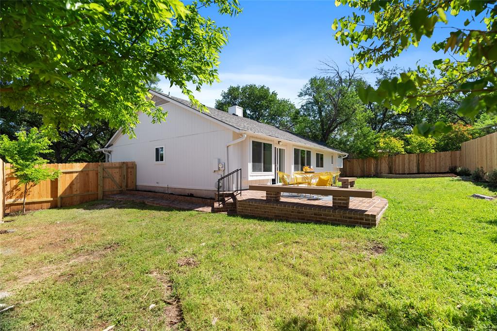
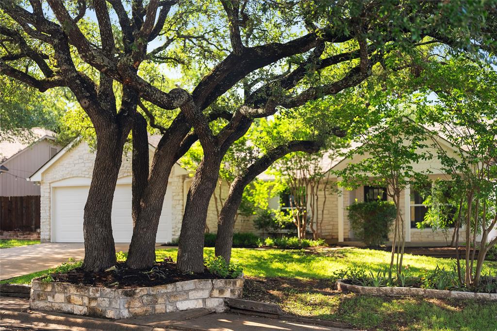
Modern renovation just completed, vacant, and move in ready! This beautiful natural light filled 3 bedroom/2 bath home features an open kitchen/great room, bench seating in breakfast nook and living space, stylish island, new 30 year architectural roof, front door, windows, slim shaker cabinets, quartz counters, elegant backsplash, appliances, vanities, and flooring throughout. Flex office/formal dining space just off the entry. Stunning master suite with vaulted ceilings throughout the bathroom which includes a double vanity, large dazzling walk-in shower with frame-less glass enclosure and two closets. Complete with all new fixtures, decor plugs and switches, paint inside and out and more! Beautiful trees and landscaping in front and back yard with a brand new fence.
Show MoreShow Less
image

Schedule a Showing

We would love to show you our beautiful property. Please select your preferred date and time below. An agent will be in touch shortly to confirm your appointment.

Schedule a Showing

We would love to show you our beautiful property. Please select your preferred date and time below. An agent will be in touch shortly to confirm your appointment.
Thank you for your interest in 1709 Woodwind LN, Austin, TX 78758. We are reviewing your request and will be in touch shortly!

FEATURES & AMENITIES

Interior

  • Total Bedrooms3
  • Total Bathrooms2
  • Full Bathrooms2
  • FlooringTile, Vinyl
  • FireplaceLiving Room
  • APPLIANCESCooktop Gas, Gas Range
  • other interior FeaturesQuartz Counters, Primary Bedroom on Main

Area & Lot

  • Status For Sale
  • Living Area1,594 Sq.Ft.
  • Lot Area8,311.25 Sq.Ft.
  • MLS® ID9732468
  • YEAR BUILT1983
  • water FrontageNone
  • View DescriptionNone
  • Elementary SchoolRiver Oaks
  • Middle SchoolWestview
  • High SchoolJohn B Connally
  • School DistrictPflugerville ISD

Exterior

  • STORIES1
  • Garage Spaces2.0
  • Water SourcePublic
  • utilitiesElectricity Connected, Sewer Connected, Water Connected
  • PoolNone
  • roofShingle
  • lot featuresSprinkler - Back Yard, Sprinkler - In Front
  • parkingAttached, Garage, Garage Faces Front
  • HEAT TYPECentral
  • AIR CONDITIONINGCentral Air
  • sewerPublic Sewer
  • SubstructureSlab
  • Disability FeaturesNone
  • other exterior FeaturesNone

Financial

  • Sales Price$585,000
  • Real Estate Tax $8,793/yr

WORK WITH US

Insightful local knowledge and extensive expertise. We looks forward to earning your family’s trust and leveraging our success for your benefit for generations to come. We looks forward to earning your family’s trust and leveraging our success for your benefit for generations to come.

Contact Us

Follow Us on Instagram