1904 Albury CV # A, Austin, TX 78758
1904 Albury CV # A
1904 Albury CV # A
1904 Albury CV # A, Austin, TX

$450,000

HIGHLIGHTS
  • 2 Beds
  • 2 Full Baths
  • 0.28 Acres Lot
  • 1,144 Sq.Ft. Living
  • 1983 Year Built
  • For Sale Status
  • 5291694 MLS® ID
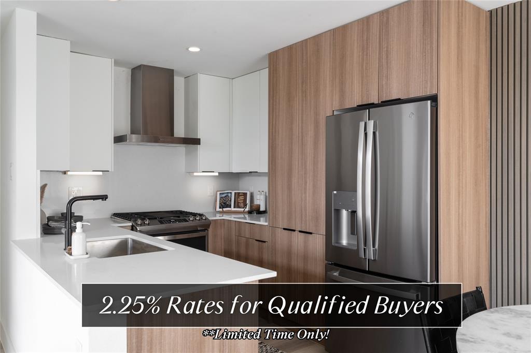
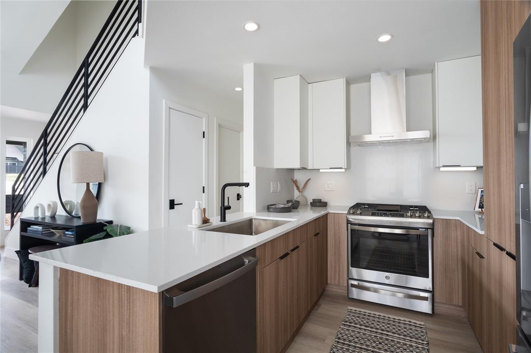
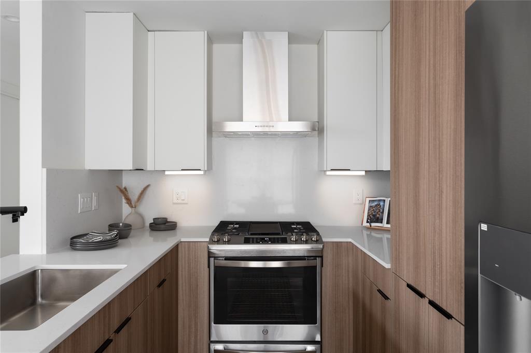
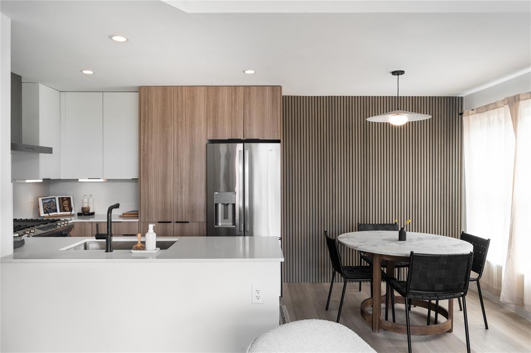
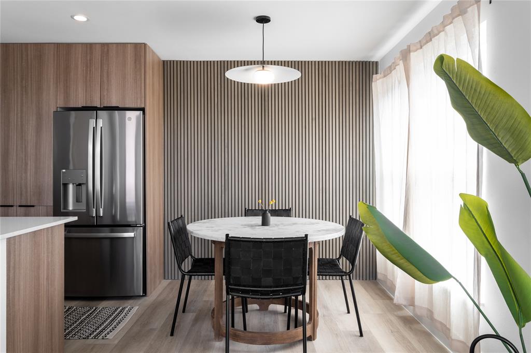
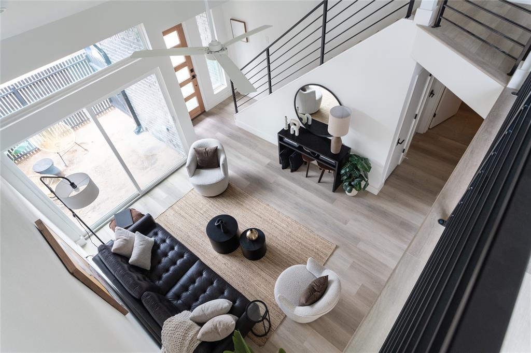
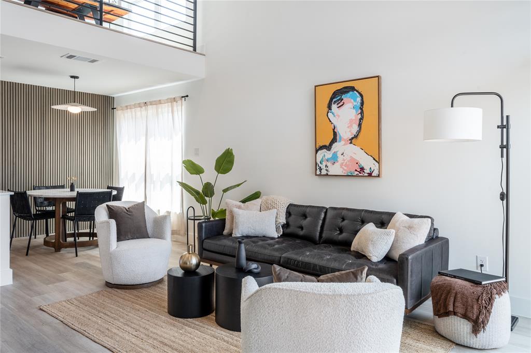
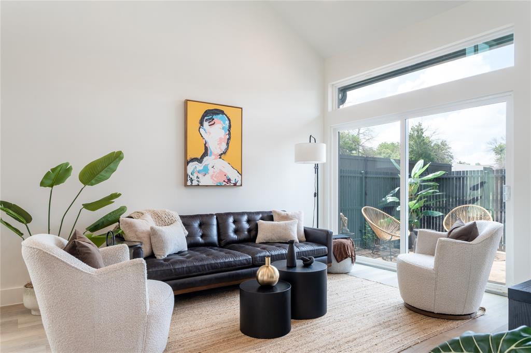
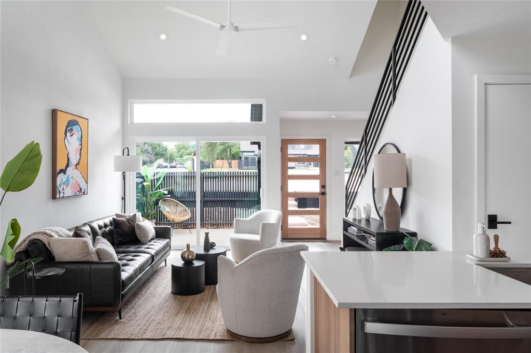
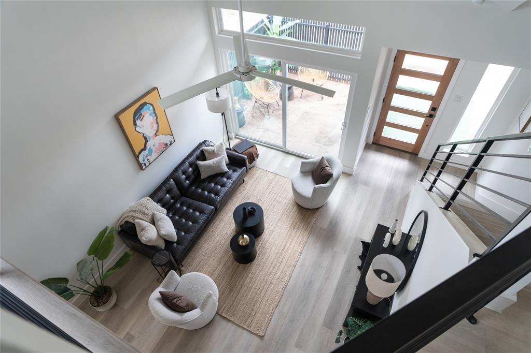
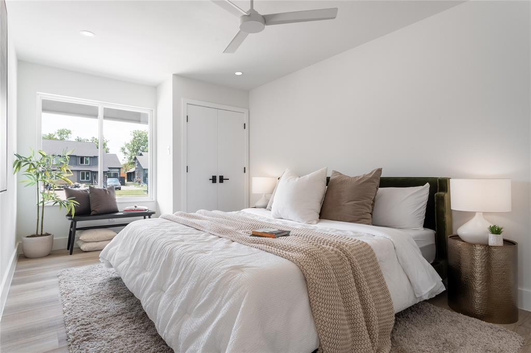
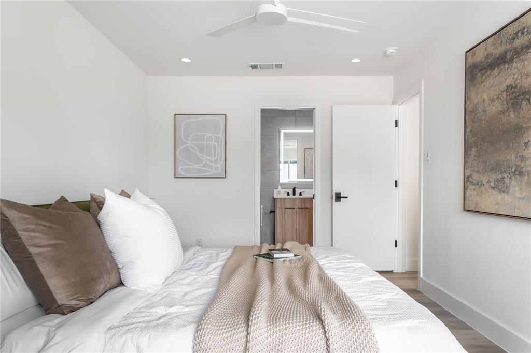
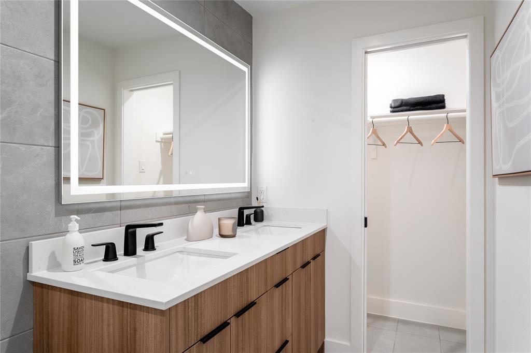
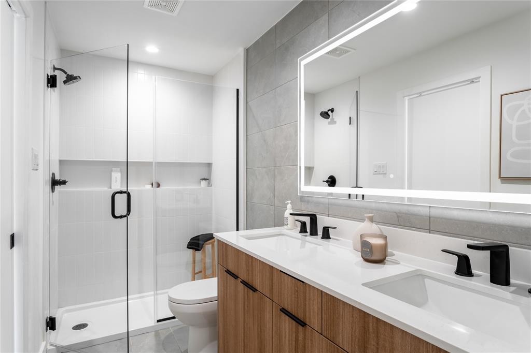
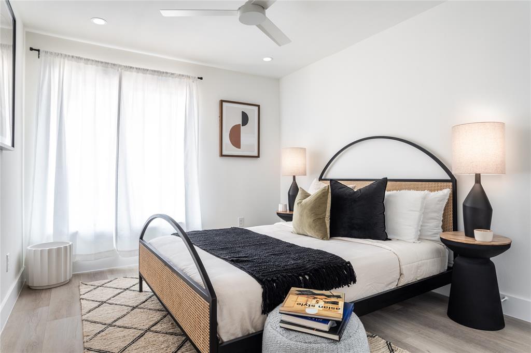
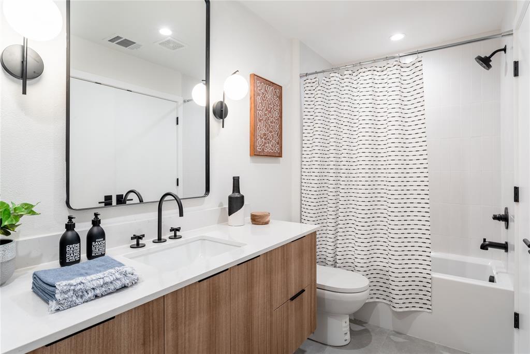
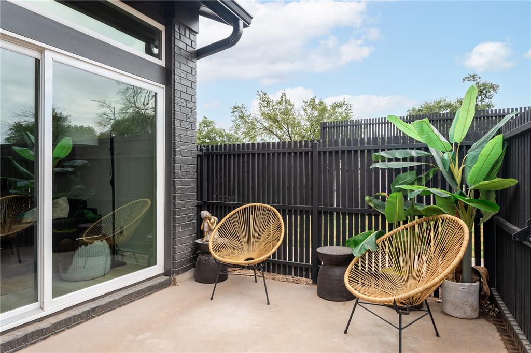
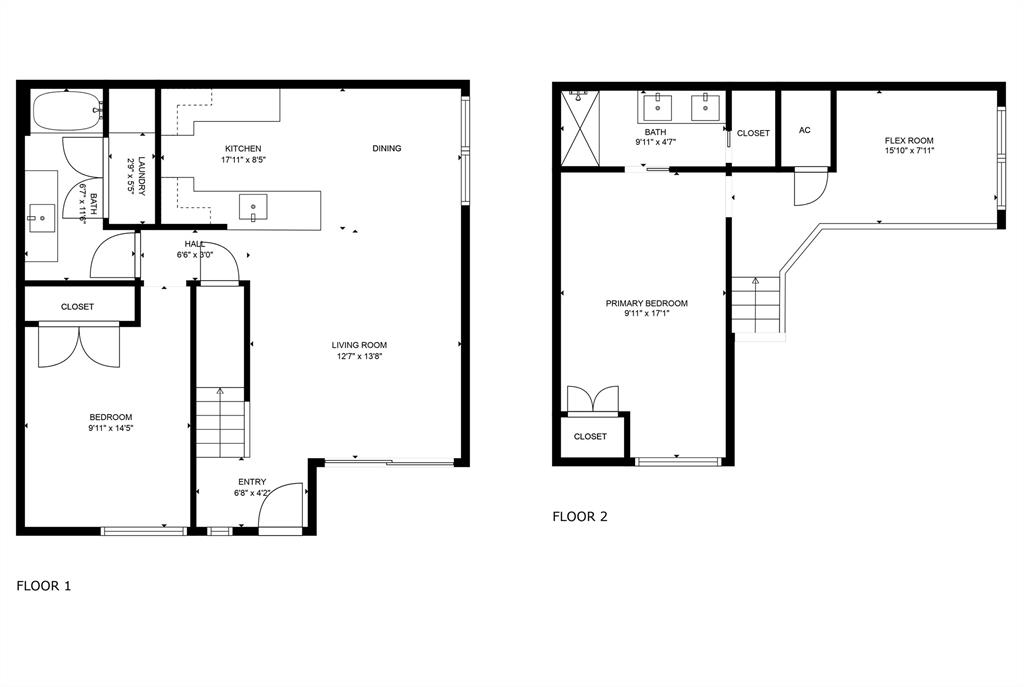
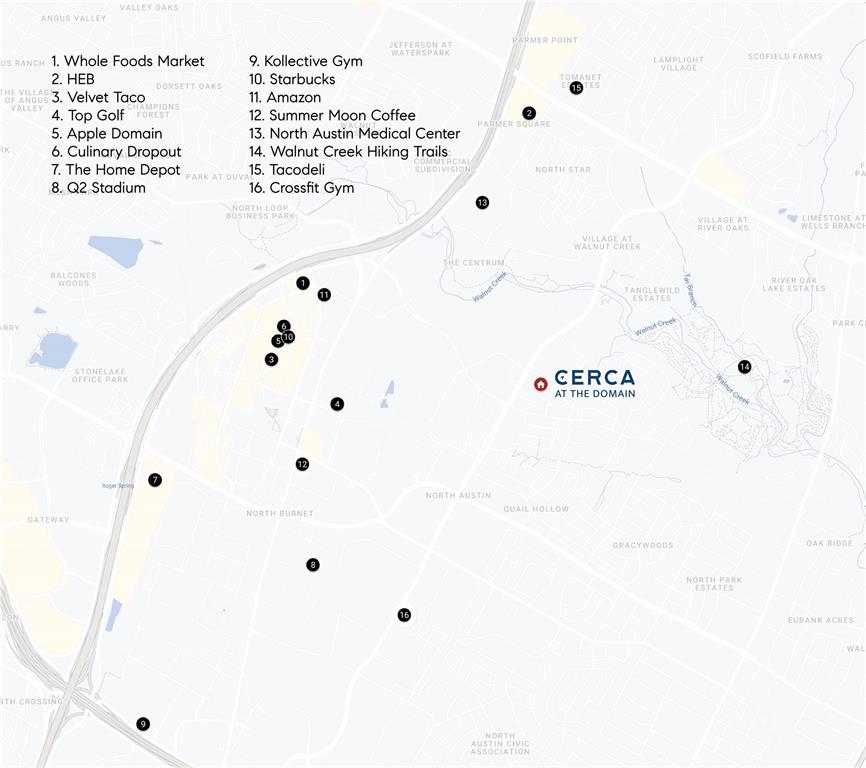
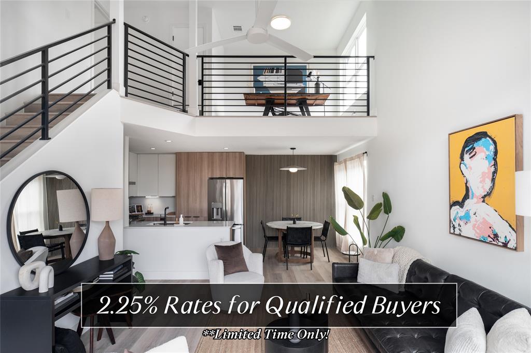
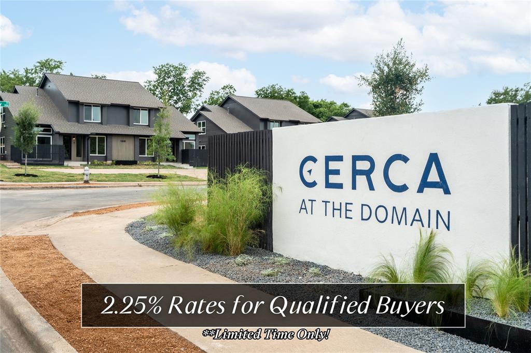
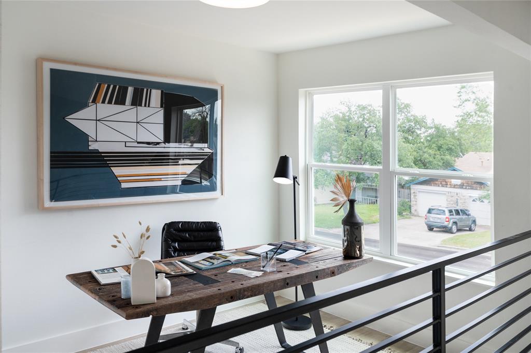
2.25% INTEREST RATES AVAILABLE FOR A LIMITED TIME FOR QUALIFED BUYERS. Stunning Luxury Townhome in Cerca at the Domain - The epicenter of modern living in highly sought after North Austin. With Whole Foods, Boulding Acres & an array of amazing restaurants & breweries within walking/distance, the best that Austin has to offer is right at your finger tips! Step inside & embrace the modern, spacious floor plan. The living, kitchen & dining rooms flow effortlessly together. Sliding glass doors off the living room open to a front-facing fenced-in patio, allowing for a smooth transition between indoor & outdoor living. Modern light fixtures, ample large windows & recessed lighting throughout adorn the space with light, providing an air of warmth & tranquility. The kitchen boasts stainless steel appliances, quartz countertops, an oversized sink, breakfast bar & stunning wooden cabinetry with plenty of space for extra needed storage This unit feature the Natural Walnut design package. Just upstairs awaits an adorable loft space - the perfect area for a dedicated home office, or even an additional cozy living space. The primary ensuite is a true retreat boasting 2 closets, dual vanities with a backlit mirror, a walk-in shower & large windows. Nearby amenities include The Domain, Q2 Stadium, Top Golf, Walnut Creek Metropolitan Park, North Austin Medical Center, True Food & more. A short drive to all the major employers including Facebook, Amazon, Indeed, IBM, Google, VRBO, etc. With easy access to MoPac, & HWY I-35, seamless connectivity to the best that Austin has to offer has never been easier. SHORT TERM RENTALS ALLOWED. Opportunity to put your "roots" down in Austin but with flexibility to rent like an investment when you travel. Live the hybrid lifestyle that fits todays work enivorment! To access disclosures and other details about this property, go to: https://wkf.ms/3uHYgDV
Show MoreShow Less
image

Schedule a Showing

We would love to show you our beautiful property. Please select your preferred date and time below. An agent will be in touch shortly to confirm your appointment.

Schedule a Showing

We would love to show you our beautiful property. Please select your preferred date and time below. An agent will be in touch shortly to confirm your appointment.
Thank you for your interest in 1904 Albury CV # A, Austin, TX 78758. We are reviewing your request and will be in touch shortly!

FEATURES & AMENITIES

Interior

  • Total Bedrooms2
  • Total Bathrooms2
  • Full Bathrooms2
  • FlooringTile, Vinyl
  • APPLIANCESDishwasher, Disposal, Microwave, Free-Standing Gas Range, RNGHD, Stainless Steel Appliance(s), Water Heater-Electric
  • other interior FeaturesCeiling Fan(s), High Ceilings, Vaulted Ceiling(s), Quartz Counters, Electric Dryer Hookup, Open Floorplan, Pantry, Walk-In Closet(s), Washer Hookup

Area & Lot

  • Status For Sale
  • Living Area1,144 Sq.Ft.
  • Lot Area0.28 Acres
  • MLS® ID5291694
  • YEAR BUILT1983
  • water FrontageNone
  • View DescriptionSee Remarks
  • Elementary SchoolPillow
  • Middle SchoolBurnet (Austin ISD)
  • High SchoolAnderson
  • School DistrictAustin ISD

Exterior

  • STORIES2
  • Water SourcePublic
  • utilitiesCable Available, Electricity Available, Internet-Fiber, Natural Gas Available, Sewer Available, Water Available
  • PoolNone
  • roofComposition, Shingle
  • lot featuresCul-De-Sac, Landscaped, Xeriscape
  • parkingAssigned, Private
  • HEAT TYPECentral
  • AIR CONDITIONINGCentral Air
  • sewerPublic Sewer
  • SubstructureSlab
  • Disability FeaturesNone
  • other exterior FeaturesGutters Partial

Financial

  • Sales Price$450,000
  • HOA Fees $115/mo
View Virtual Tour

WORK WITH US

Insightful local knowledge and extensive expertise. We looks forward to earning your family’s trust and leveraging our success for your benefit for generations to come. We looks forward to earning your family’s trust and leveraging our success for your benefit for generations to come.

Contact Us

Follow Us on Instagram