210 Lavaca ST # 2711, Austin, TX 78701
210 Lavaca ST # 2711
210 Lavaca ST # 2711
210 Lavaca ST # 2711, Austin, TX

$1,395,000

HIGHLIGHTS
  • 2 Beds
  • 2 Full Baths
  • 1 Half Bath
  • 108.9 Sq.Ft. Lot
  • 1,423 Sq.Ft. Living
  • 2011 Year Built
  • For Sale Status
  • 9784437 MLS® ID
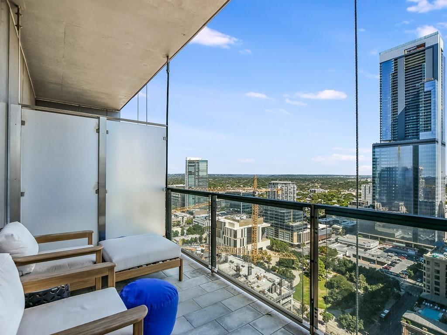
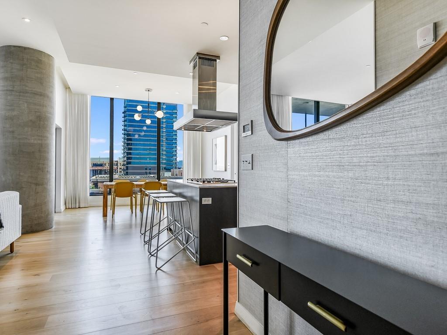
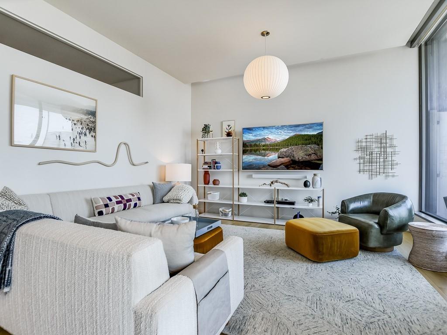
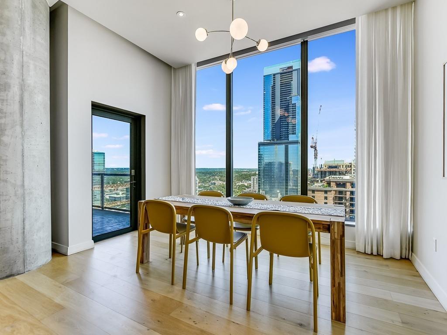
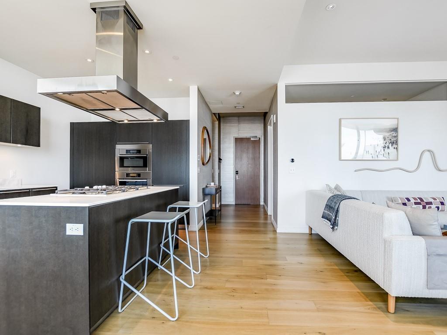
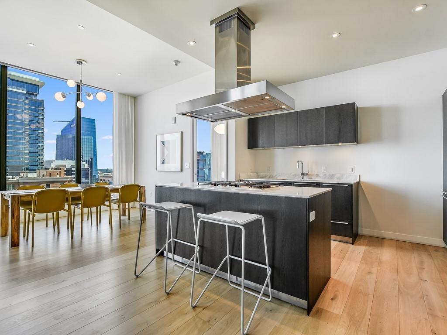
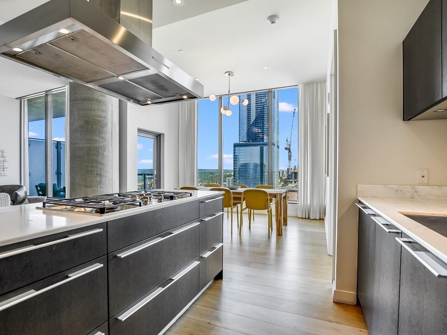
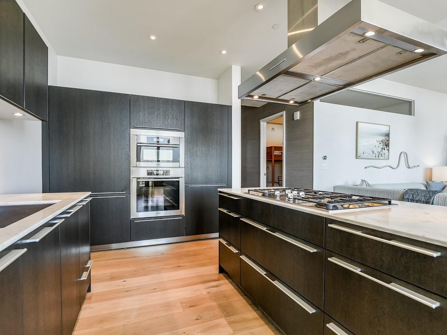
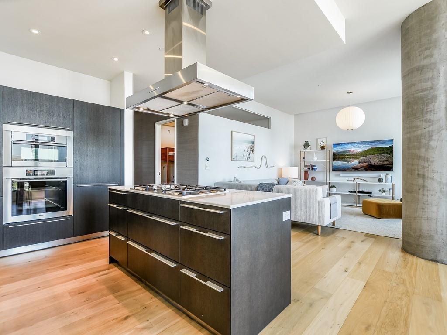
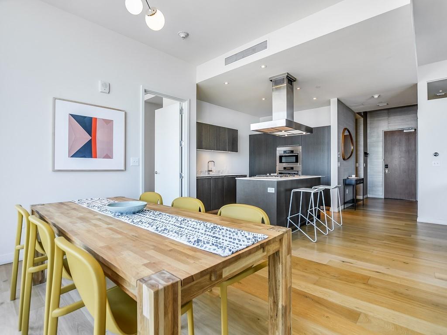
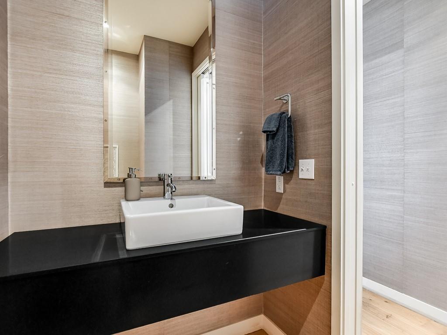
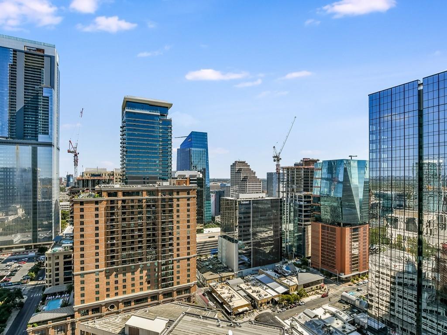
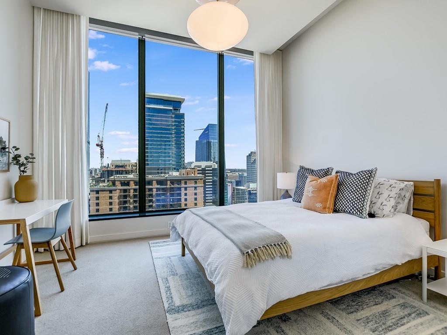
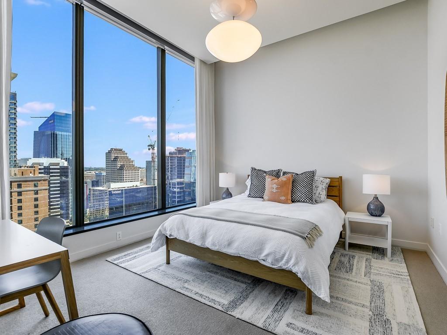
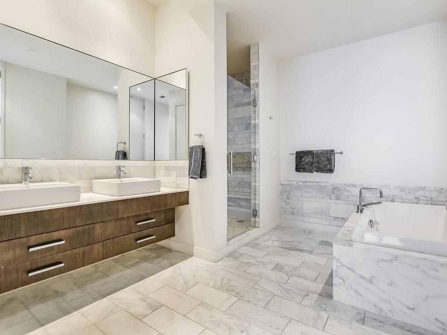
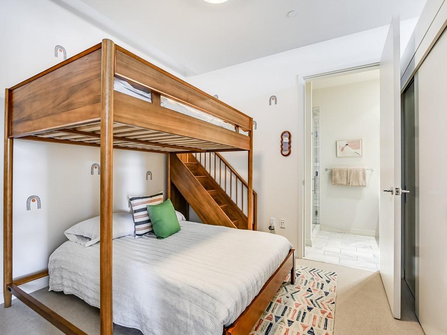
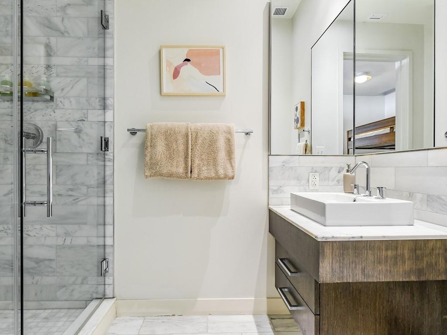
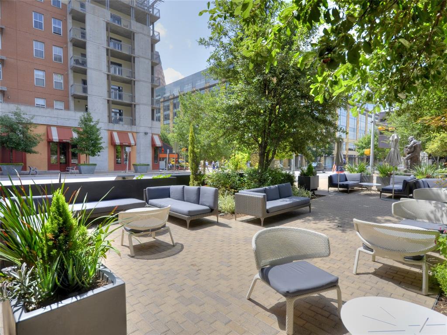
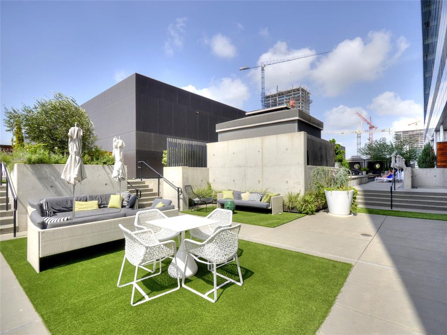
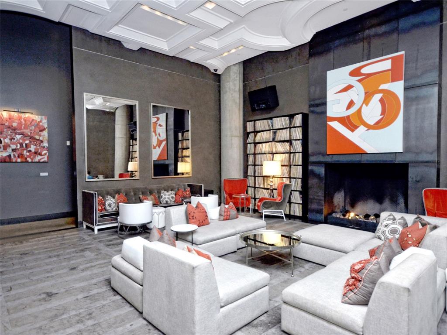
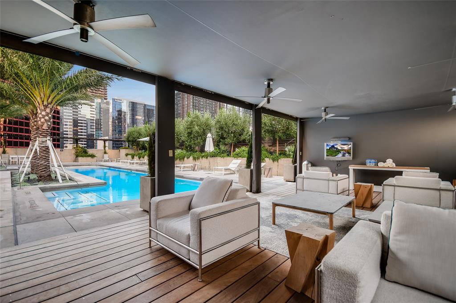
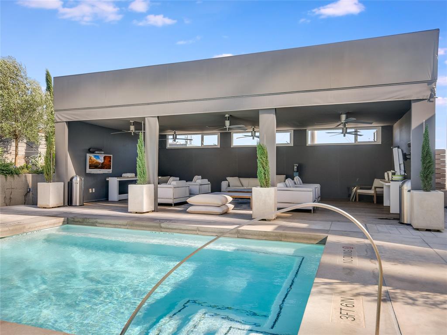
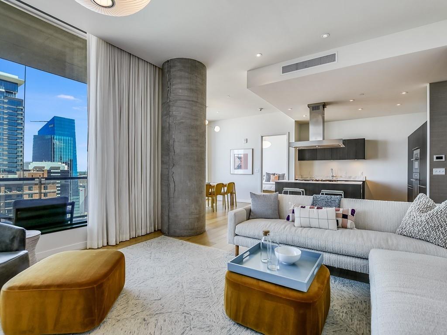
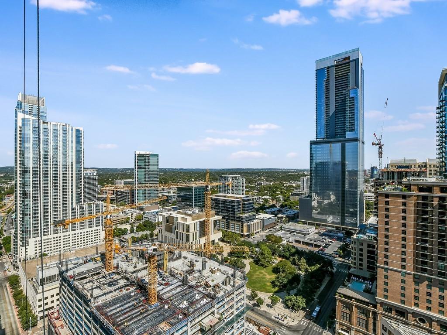
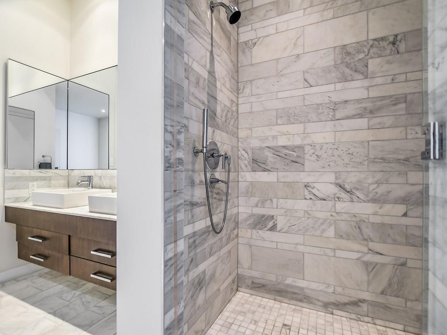
Beautiful north-facing condo at the W residences with panoramic city and Hill Country views. This two-bedroom floor plan has a secluded primary bedroom, a fabulous bath with soaking tub and Duravit ceramics, veined marble in the kitchen and top-of-the-line Miele stainless steel appliances. Amenities include: a residence-only pool with cabanas, valet service, 24-hour concierge, hotel room service and a fitness center. The W residences are close to Town Lake and the hike and bike trail, as well as Republic Square farmer's market and all the dining, shopping, and entertainment the Second Street District offers.
Show MoreShow Less
image

Schedule a Showing

We would love to show you our beautiful property. Please select your preferred date and time below. An agent will be in touch shortly to confirm your appointment.

Schedule a Showing

We would love to show you our beautiful property. Please select your preferred date and time below. An agent will be in touch shortly to confirm your appointment.
Thank you for your interest in 210 Lavaca ST # 2711, Austin, TX 78701. We are reviewing your request and will be in touch shortly!

FEATURES & AMENITIES

Interior

  • Total Bedrooms2
  • Total Bathrooms3
  • Full Bathrooms2
  • Half Bathrooms1
  • FlooringCarpet, Marble, Wood
  • APPLIANCESBuilt-In Oven(s), Built-In Refrigerator, Dishwasher, Disposal, Cooktop Gas, Microwave, Electric Oven, RNGHD, Washer/Dryer Stacked, Water Heater-Electric
  • other interior FeaturesBreakfast Bar, High Ceilings, Double Vanity, Electric Dryer Hookup, Entrance Foyer, High Speed Internet, Kitchen Island, No Interior Steps, Open Floorplan, Pantry, Primary Bedroom on Main, Recessed Lighting, Smart Thermostat, Soaking Tub, Stackable W/D Connections, Walk-In Closet(s), Wired for Data

Area & Lot

  • Status For Sale
  • Living Area1,423 Sq.Ft.
  • Lot Area108.9 Sq.Ft.
  • MLS® ID9784437
  • YEAR BUILT2011
  • water FrontageNone
  • View DescriptionCity Lights, Downtown, Panoramic, Skyline
  • Elementary SchoolMathews
  • Middle SchoolO Henry
  • High SchoolAustin
  • School DistrictAustin ISD

Exterior

  • STORIES1
  • Garage Spaces2.0
  • Water SourcePublic
  • utilitiesCable Available, Electricity Connected, Natural Gas Connected, Water Connected
  • PoolNone
  • roofSee Remarks
  • lot featuresCity Lot
  • parkingGarage, Parking Permit Required, Valet
  • HEAT TYPECentral, Natural Gas
  • AIR CONDITIONINGCentral Air
  • sewerPublic Sewer
  • SubstructureSee Remarks
  • Disability FeaturesNone
  • other exterior FeaturesBalcony

Financial

  • Sales Price$1,395,000
  • Real Estate Tax $34,359/yr
  • HOA Fees $1,579/mo
View Virtual Tour

WORK WITH US

Insightful local knowledge and extensive expertise. We looks forward to earning your family’s trust and leveraging our success for your benefit for generations to come. We looks forward to earning your family’s trust and leveraging our success for your benefit for generations to come.

Contact Us

Follow Us on Instagram