2208 Kahala Sunset DR, Spicewood, TX 78669
2208 Kahala Sunset DR
2208 Kahala Sunset DR
2208 Kahala Sunset DR, Spicewood, TX

$898,990

HIGHLIGHTS
  • 4 Beds
  • 2 Full Baths
  • 10,105.92 Sq.Ft. Lot
  • 2,194 Sq.Ft. Living
  • 2023 Year Built
  • For Sale Status
  • 4020323 MLS® ID
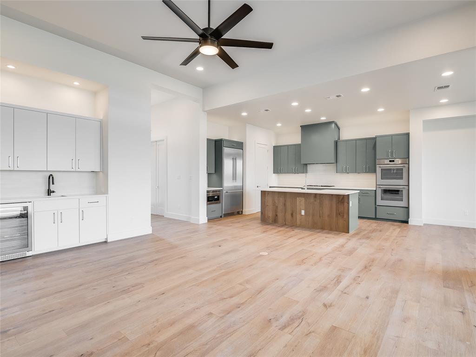
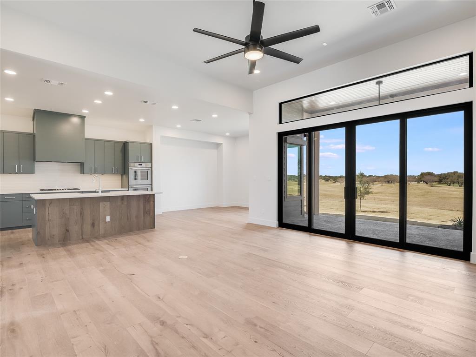
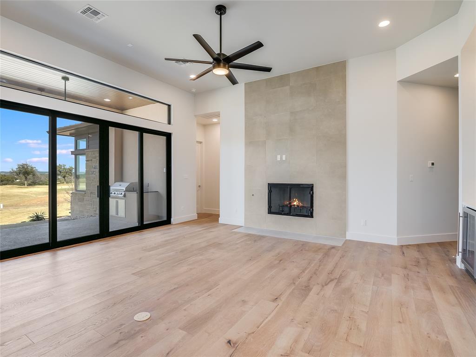
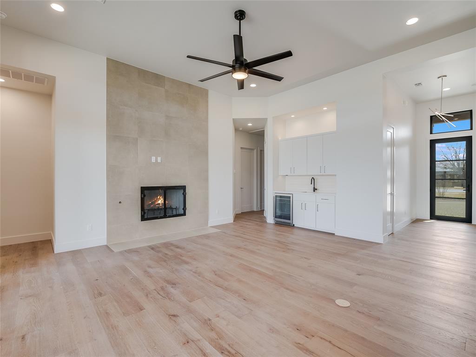
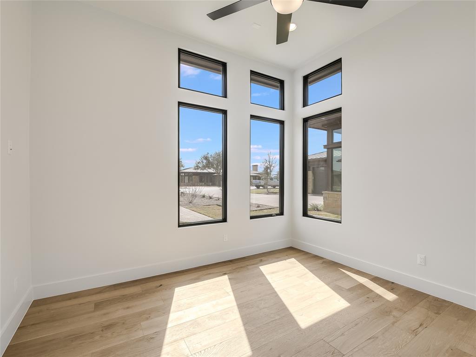
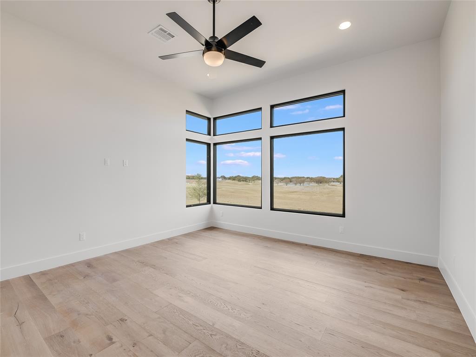
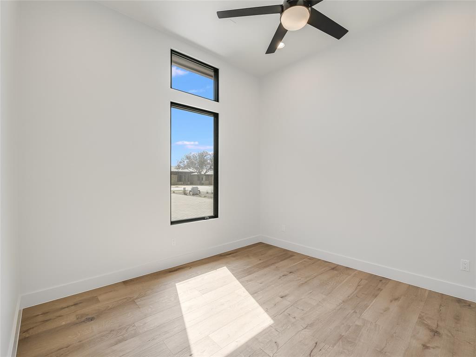
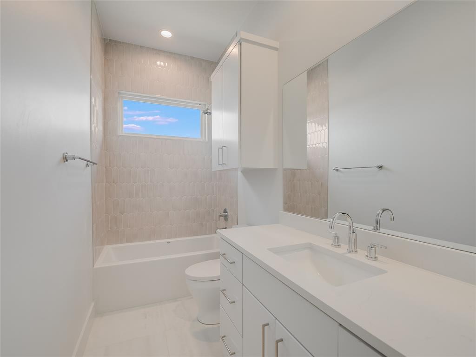
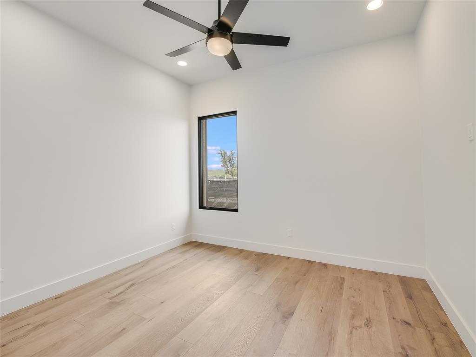
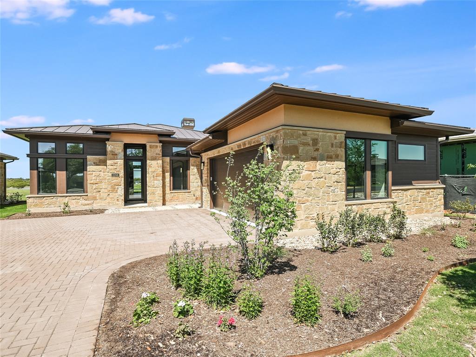
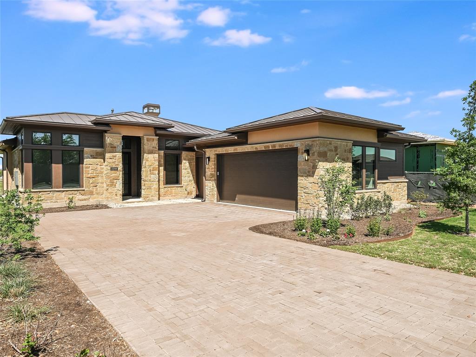
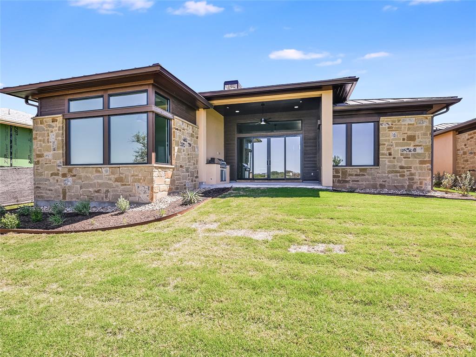
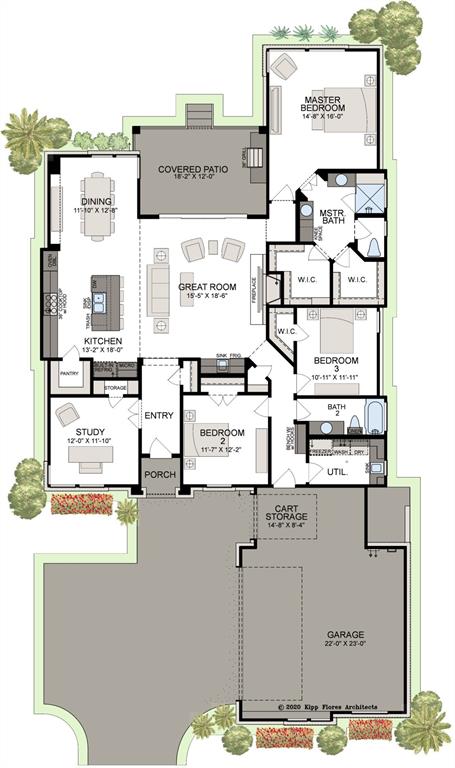
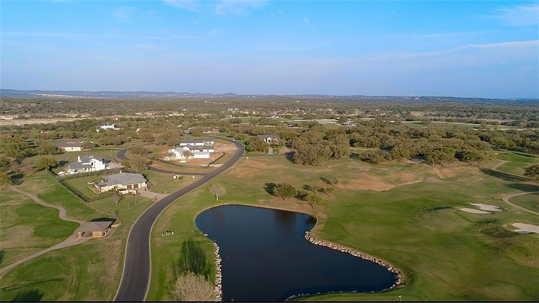
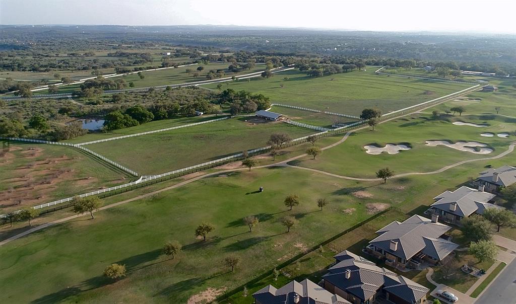
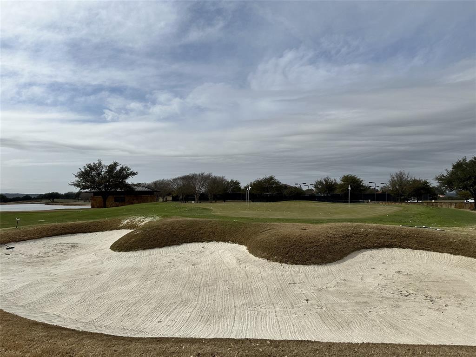
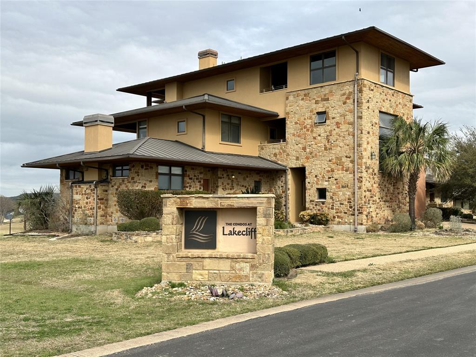
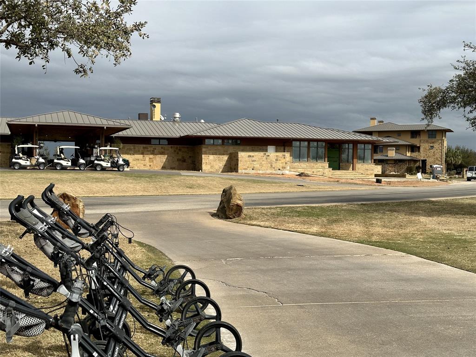
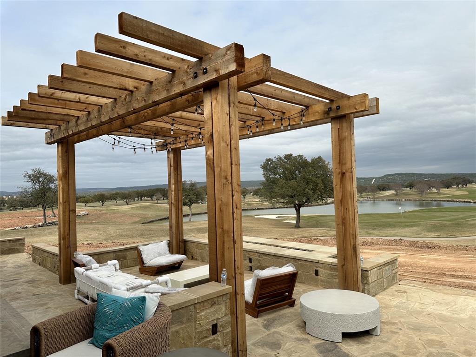
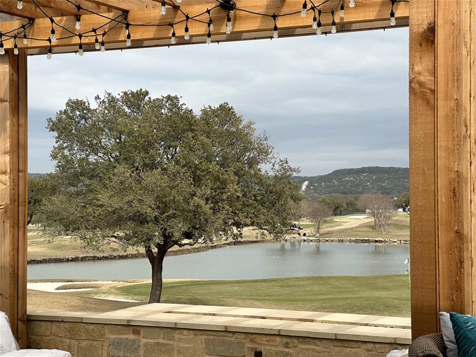
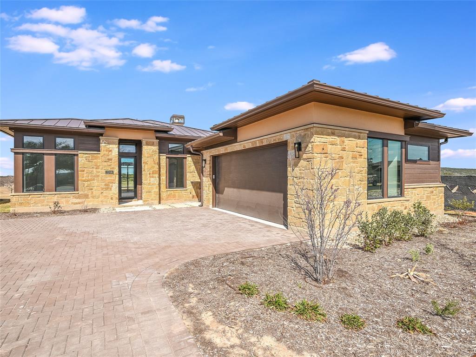
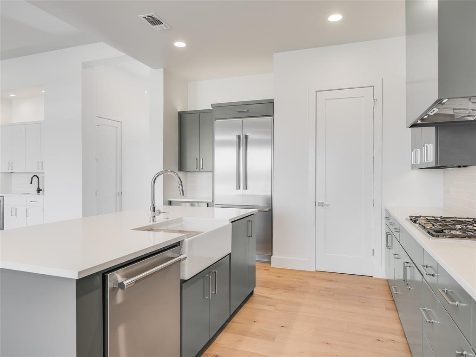
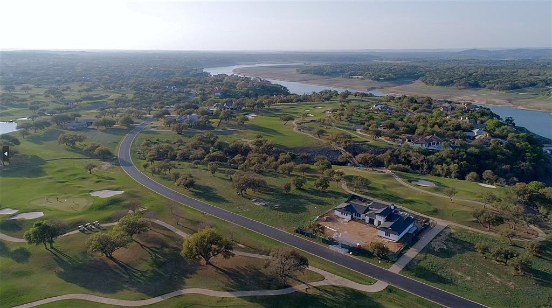
This stunning new custom build is nestled in an exclusive private gated neighborhood with strong building standards, attractive landscaping, and limited traffic in a quiet setting along beautiful Lake Travis in the Texas Hill Country. The close-knit Lakecliff on Lake Travis community is home to a private Arnold Palmer-designed golf course. It is fully complemented by a private tennis center that offers golf, tennis, fitness, and social events for its respective members. With a view of the beautiful Lakecliff golf course, this one-story home features: a golf cart garage, Thermador appliances, 10-12 foot ceilings, farmhouse sink, 8-foot solid core interior doors, foam insulation, insulated garage doors, epoxy coated garage floor, covered patio, fenced backyard, built-in BBQ, and professional interior design by Jane Reece Interiors.
Show MoreShow Less
image

Schedule a Showing

We would love to show you our beautiful property. Please select your preferred date and time below. An agent will be in touch shortly to confirm your appointment.

Schedule a Showing

We would love to show you our beautiful property. Please select your preferred date and time below. An agent will be in touch shortly to confirm your appointment.
Thank you for your interest in 2208 Kahala Sunset DR, Spicewood, TX 78669. We are reviewing your request and will be in touch shortly!

FEATURES & AMENITIES

Interior

  • Total Bedrooms4
  • Total Bathrooms2
  • Full Bathrooms2
  • FlooringCarpet, Tile, Wood
  • FireplaceGreat Room, Propane
  • APPLIANCESBuilt-In Electric Oven, Built-In Range, Built-In Refrigerator, Dishwasher, Disposal, ENERGY STAR Qualified Appliances, ENERGY STAR Qualified Dishwasher, ENERGY STAR Qualified Freezer, ENERGY STAR Qualified Refrigerator, ENERGY STAR Qualified Water Heater, Instant Hot Water, Microwave, Double Oven, Propane Cooktop, Tankless Water Heater
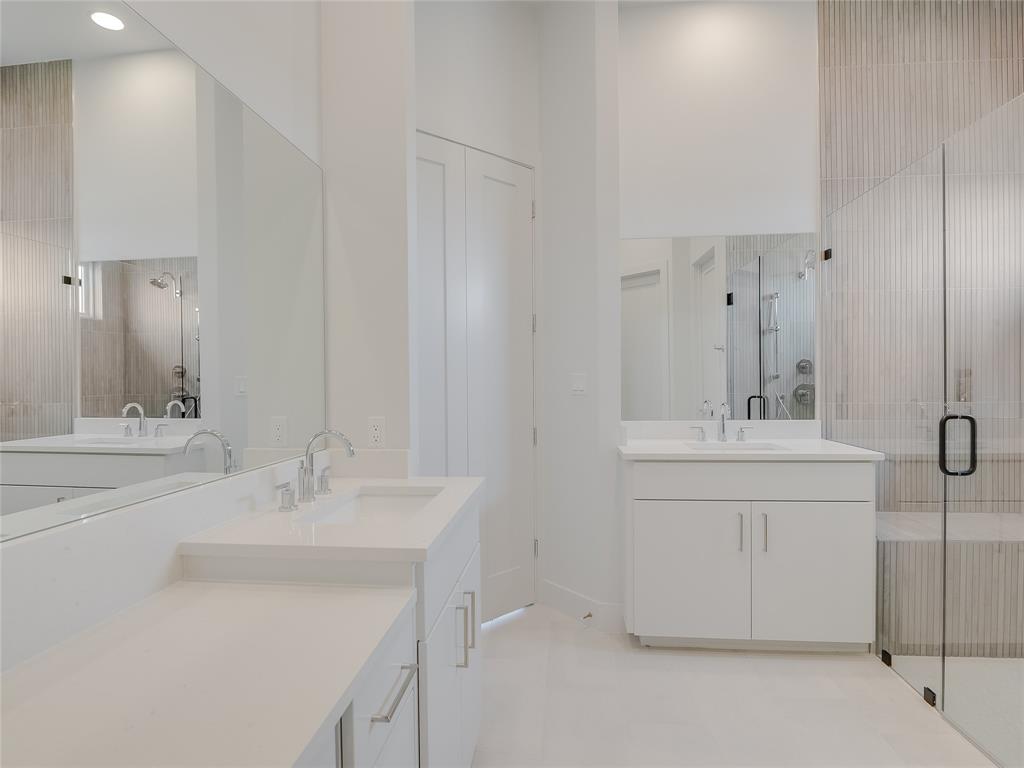
  • other interior Features2 Primary Baths, Breakfast Bar, Built-in Features, Ceiling Fan(s), Quartz Counters, Double Vanity, Electric Dryer Hookup, Gas Dryer Hookup, Kitchen Island, No Interior Steps, Primary Bedroom on Main, Smart Thermostat, Walk-In Closet(s), Washer Hookup

Area & Lot

  • Status For Sale
  • Living Area2,194 Sq.Ft.
  • Lot Area10,105.92 Sq.Ft.
  • MLS® ID4020323
  • YEAR BUILT2023
  • water FrontageNone
  • View DescriptionGolf Course, Hill Country, See Remarks
  • Elementary SchoolMarble Falls
  • Middle SchoolMarble Falls
  • High SchoolMarble Falls
  • School DistrictMarble Falls ISD

Exterior

  • STORIES1
  • Garage Spaces2.0
  • Water SourcePrivate
  • utilitiesCable Available, Electricity Connected, Phone Available, Propane, Sewer Connected, Underground Utilities, Water Connected
  • PoolNone
  • roofMetal
  • lot featuresBack Yard, Backs To Golf Course, Close to Clubhouse, Front Yard, Native Plants, Near Golf Course, Private Maintained Road, Sprinkler - Automatic, Trees-Small (Under 20 Ft), Views
  • parkingAttached, Golf Cart Garage, Paver Block
  • HEAT TYPEPropane
  • AIR CONDITIONINGCentral Air
  • sewerPrivate Sewer
  • SubstructureSlab
  • Disability FeaturesNone
  • other exterior FeaturesGas Grill

Financial

  • Sales Price$898,990
  • HOA Fees $1,224/yr

WORK WITH US

Insightful local knowledge and extensive expertise. We looks forward to earning your family’s trust and leveraging our success for your benefit for generations to come. We looks forward to earning your family’s trust and leveraging our success for your benefit for generations to come.

Contact Us

Follow Us on Instagram