2303 Vassal DR, Austin, TX 78748
2303 Vassal DR
2303 Vassal DR
2303 Vassal DR, Austin, TX

$1,025,000

HIGHLIGHTS
  • 4 Beds
  • 2 Full Baths
  • 0.32 Acres Lot
  • 2,096 Sq.Ft. Living
  • 1974 Year Built
  • Active Under Contract Status
  • 3949165 MLS® ID
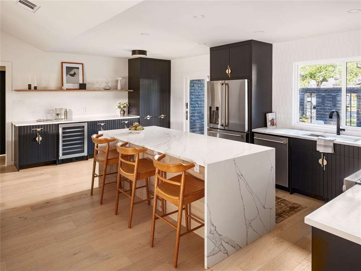
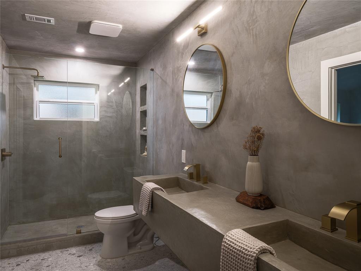
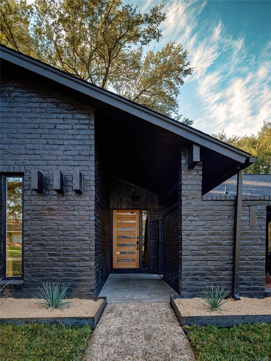
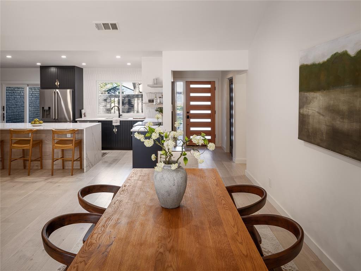
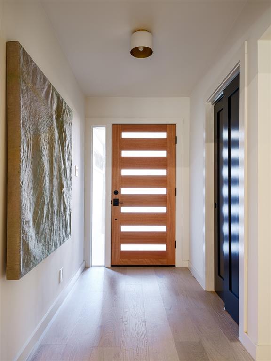
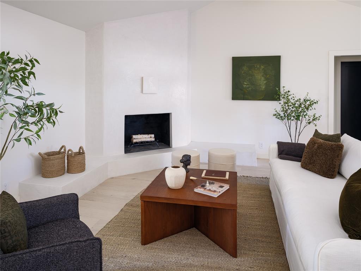
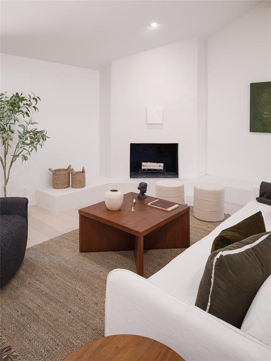
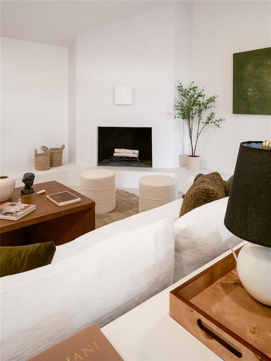
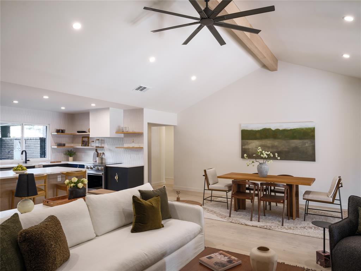
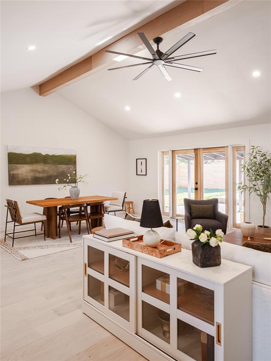
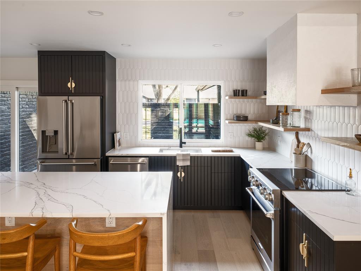
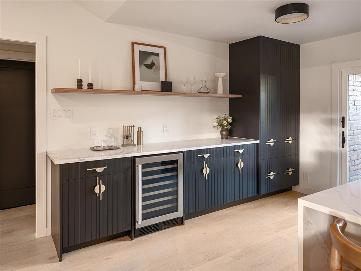
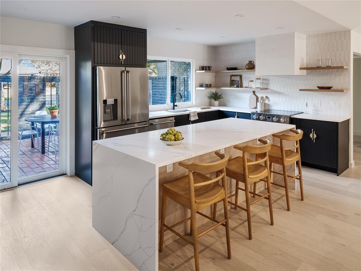
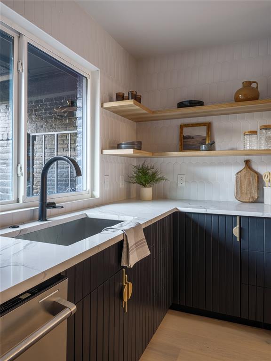
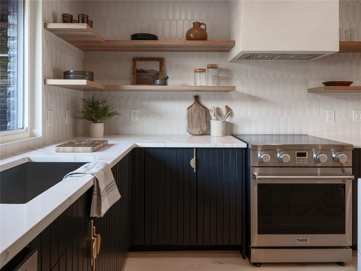
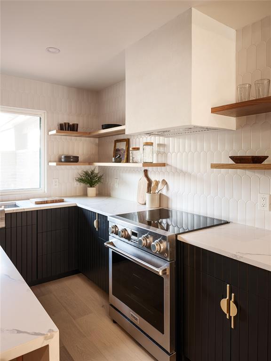
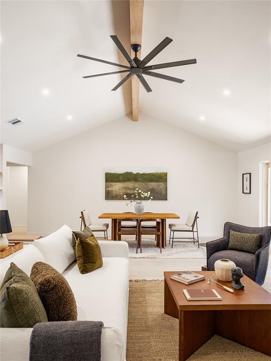
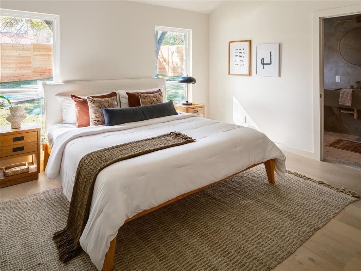
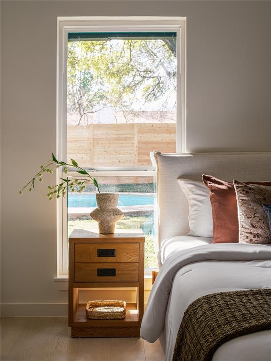
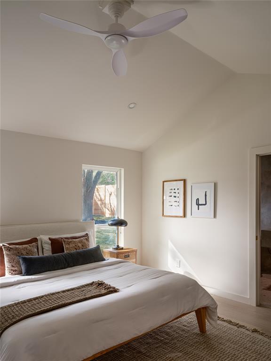
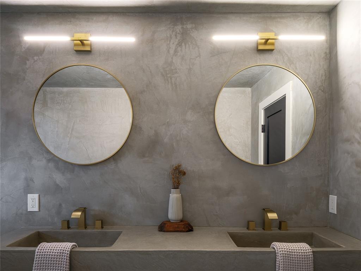
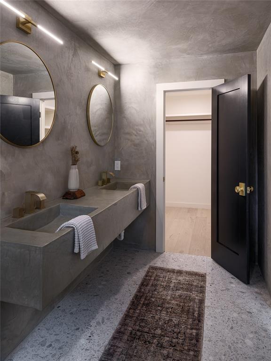
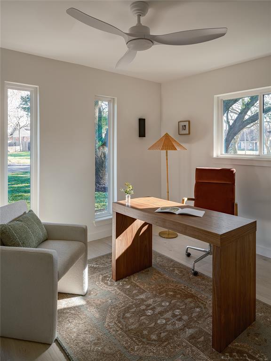
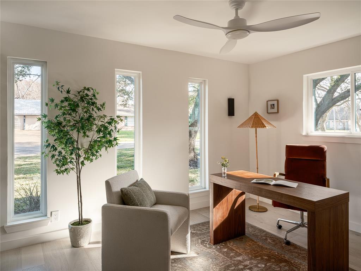
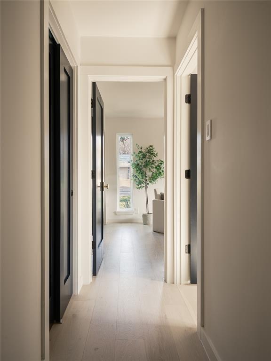
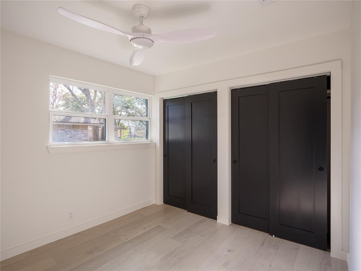
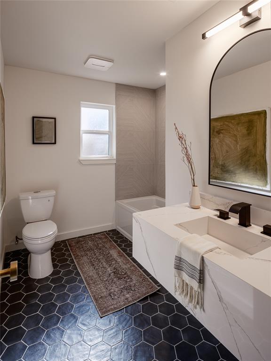
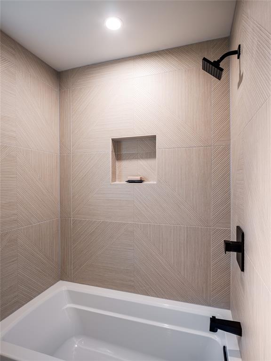
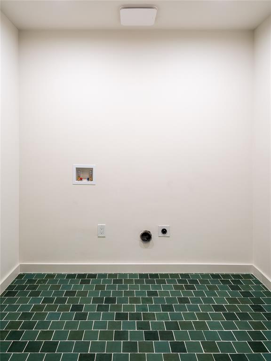
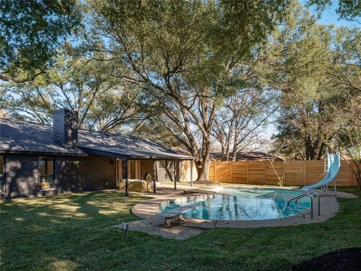
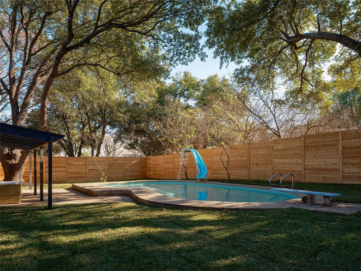
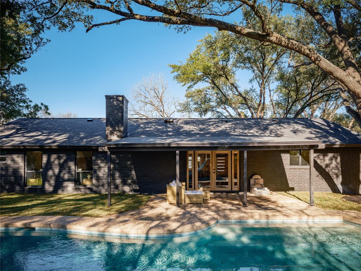
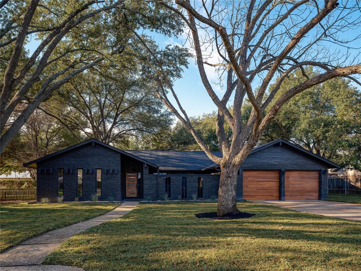
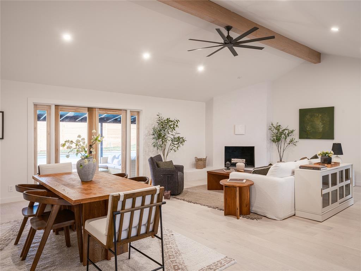
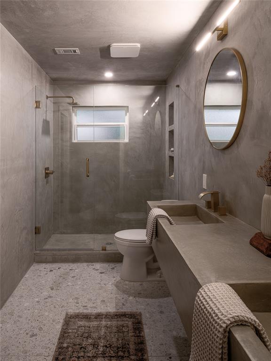
Stunning modern restoration by Silver Homes in Castlewood Forest :: The beautiful living space showcases vaulted ceiling, floor to ceiling Stucco Fireplace, White oak beam, Natural Oak Engineered wood floors and views to the wonderful backyard Pool Oasis :: Gorgeous kitchen features custom designed soft-close wood cabinetry, Waterfall Quartz Island, White Oak floating shelves, THOR appliance suite, custom tile backsplash, plaster vent hood, Cement plaster finish, walk-in shower, concrete dual floating vanity & Terrazzo Tile flooring :: Secondary bathroom features quartz floating vanity, designer lighting and high end designer tiles :: Oversized laundry room features clay tile green tiles :: Fantastic Pool Oasis + landscaping with all new St. Augustine Sod, new automatic irrigation system, all trees immaculately trimmed & new steel edging planters with native plants :: New vinyl cedar colored garage doors & openers :: New Elevate black/white windows & 30yr/architectural Onyx roof :: Highly rated Cowan Elementary school, close to parks, HEB & Mopac/Loop 1
Show MoreShow Less
image

Schedule a Showing

We would love to show you our beautiful property. Please select your preferred date and time below. An agent will be in touch shortly to confirm your appointment.

Schedule a Showing

We would love to show you our beautiful property. Please select your preferred date and time below. An agent will be in touch shortly to confirm your appointment.
Thank you for your interest in 2303 Vassal DR, Austin, TX 78748. We are reviewing your request and will be in touch shortly!

FEATURES & AMENITIES

Interior

  • Total Bedrooms4
  • Total Bathrooms2
  • Full Bathrooms2
  • FlooringTerrazzo, Tile, Wood
  • FireplaceLiving Room, Wood Burning
  • APPLIANCESConvection Oven, Dishwasher, Disposal, Electric Range, ENERGY STAR Qualified Appliances, Microwave, Electric Oven, RNGHD, Refrigerator, Stainless Steel Appliance(s), Water Heater-Electric, Wine Refrigerator
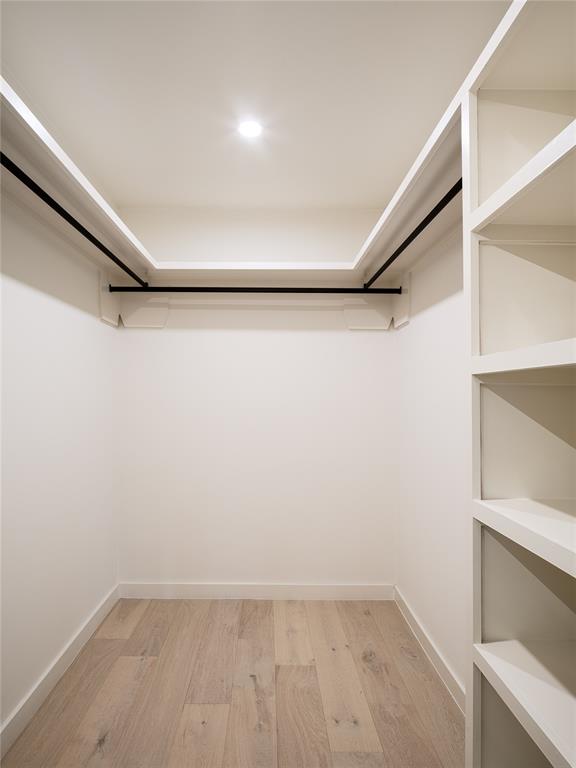
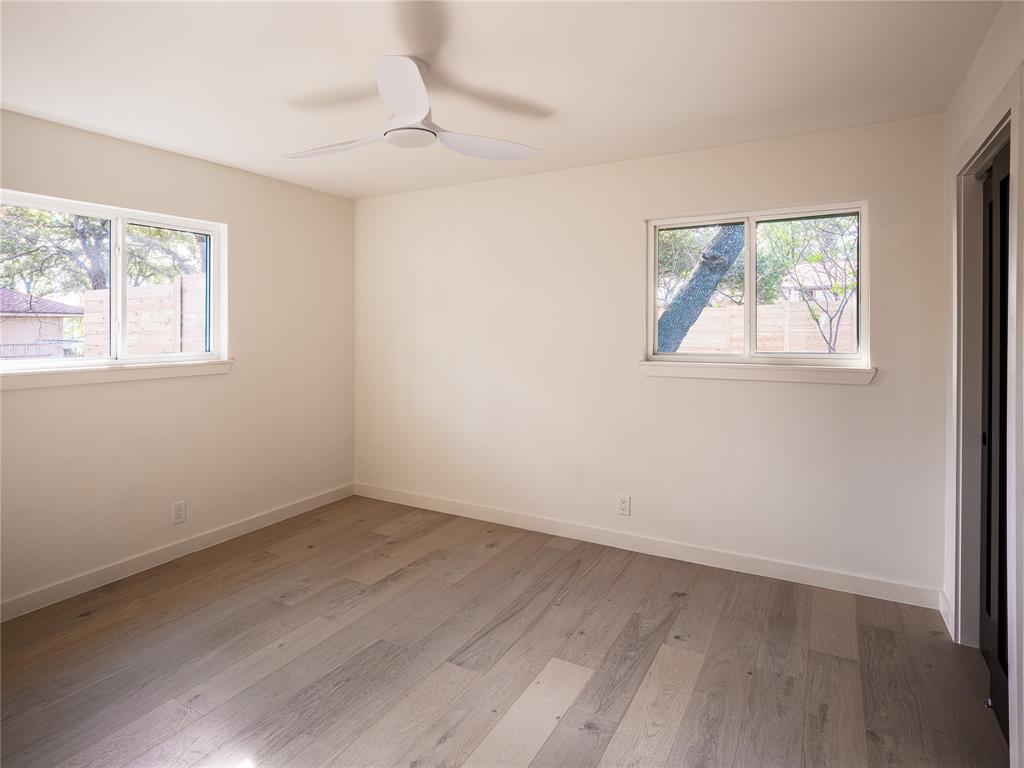
  • other interior FeaturesCeiling Fan(s), Vaulted Ceiling(s), Quartz Counters, Electric Dryer Hookup, French Doors, High Speed Internet, Kitchen Island, Natural Woodwork, No Interior Steps, Open Floorplan, Pantry, Primary Bedroom on Main, Recessed Lighting, Walk-In Closet(s), Washer Hookup

Area & Lot

  • Status Active Under Contract
  • Living Area2,096 Sq.Ft.
  • Lot Area0.32 Acres
  • MLS® ID3949165
  • YEAR BUILT1974
  • water FrontageNone
  • View DescriptionNone
  • Elementary SchoolCowan
  • Middle SchoolBailey
  • High SchoolAkins
  • School DistrictAustin ISD

Exterior

  • STORIES1
  • Garage Spaces2.0
  • Water SourcePublic
  • utilitiesElectricity Available, Internet-Fiber, Sewer Available, Water Available
  • PoolFenced, In Ground
  • roofComposition
  • lot featuresBack Yard, Front Yard, Landscaped, Sprinkler - Automatic, Sprinkler - In-ground, Trees-Large (Over 40 Ft)
  • parkingAttached, Driveway, Garage
  • HEAT TYPECentral
  • AIR CONDITIONINGCeiling Fan(s), Central Air
  • sewerPublic Sewer
  • SubstructureSlab
  • Disability FeaturesNone
  • other exterior FeaturesGutters Partial, Lighting, No Exterior Steps, Private Yard

Financial

  • Sales Price$1,025,000
  • Real Estate Tax $14,187/yr

WORK WITH US

Insightful local knowledge and extensive expertise. We looks forward to earning your family’s trust and leveraging our success for your benefit for generations to come. We looks forward to earning your family’s trust and leveraging our success for your benefit for generations to come.

Contact Us

Follow Us on Instagram