2410 Great Oaks DR # 1101, Round Rock, TX 78681
2410 Great Oaks DR # 1101
2410 Great Oaks DR # 1101
2410 Great Oaks DR # 1101, Round Rock, TX

$345,000

HIGHLIGHTS
  • 3 Beds
  • 2 Full Baths
  • 1 Half Bath
  • 1,545 Sq.Ft. Living
  • 2013 Year Built
  • Active Under Contract Status
  • 9614680 MLS® ID
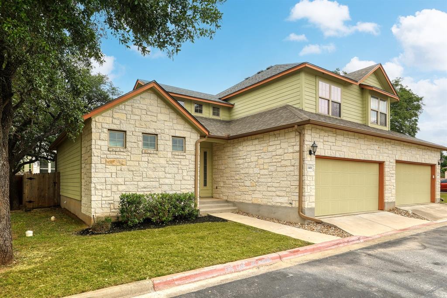
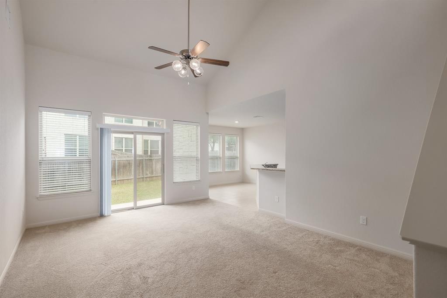
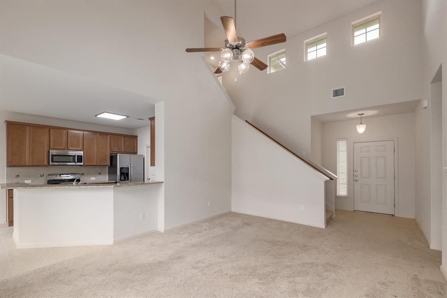
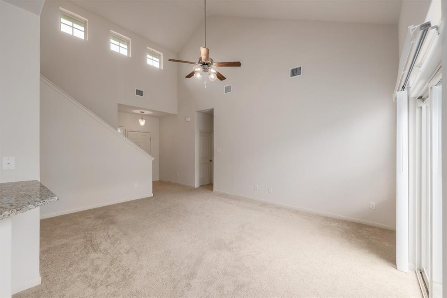
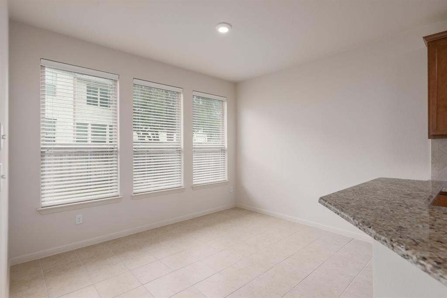
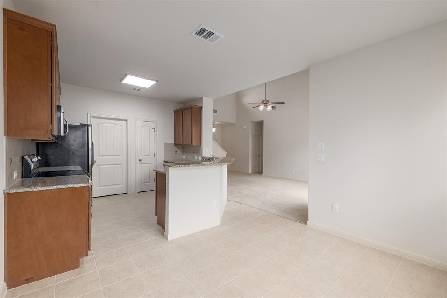
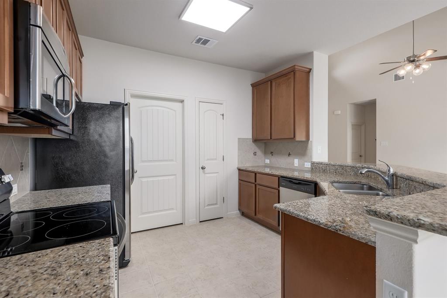
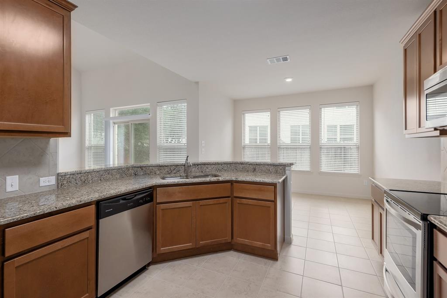
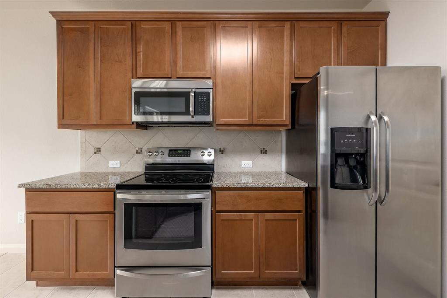
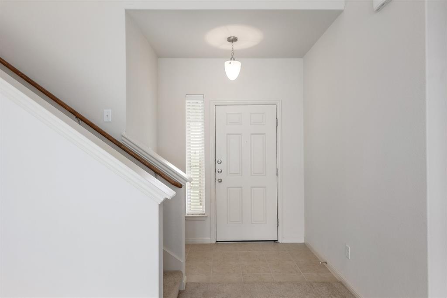
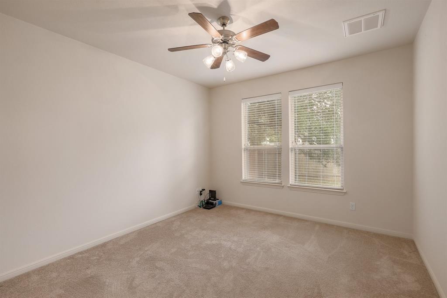
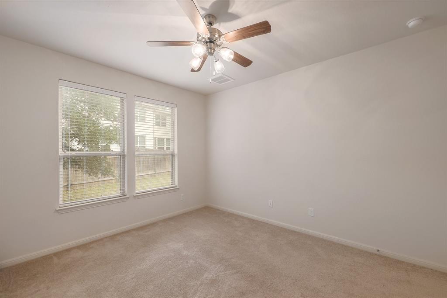
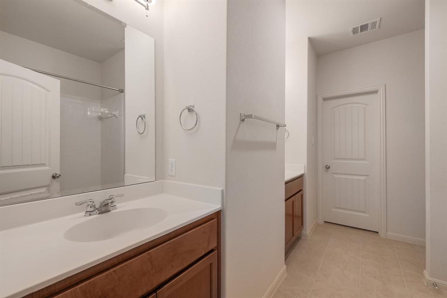
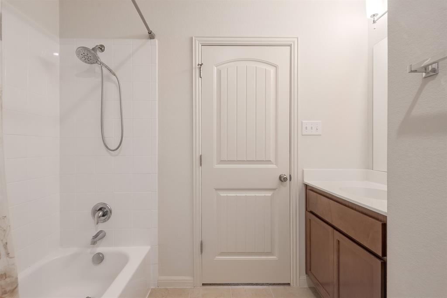
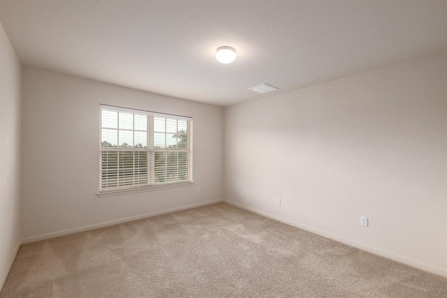
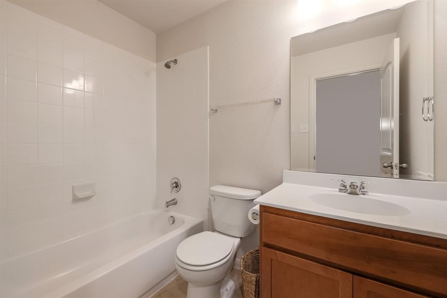
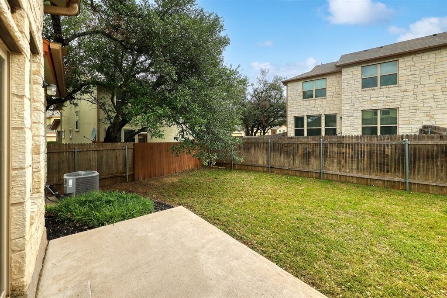
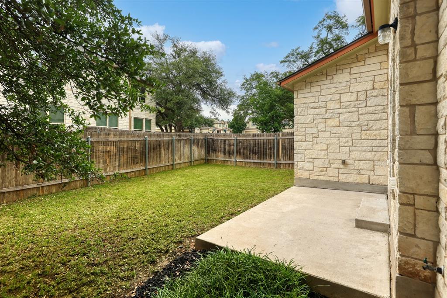
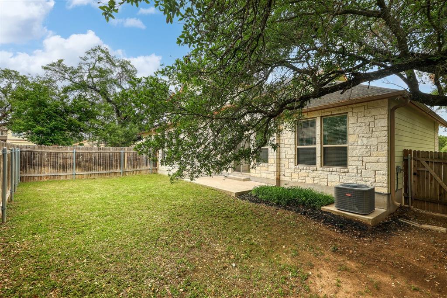
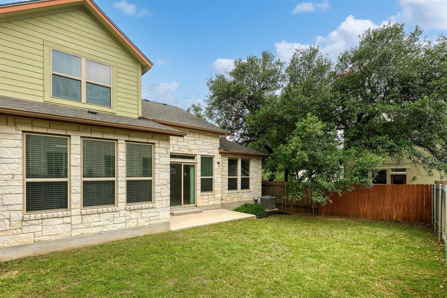
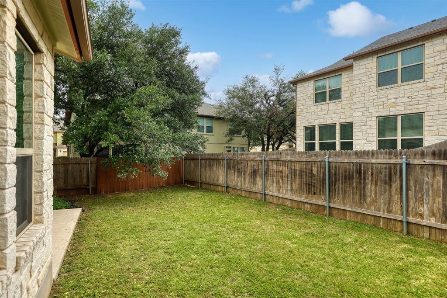
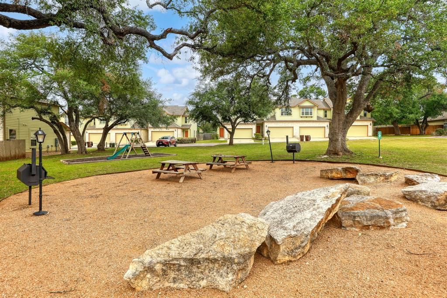
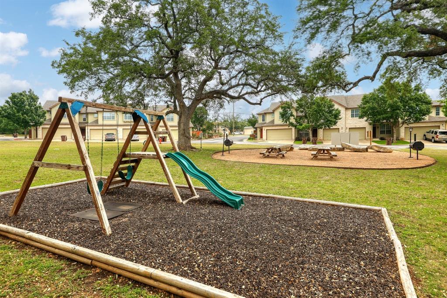
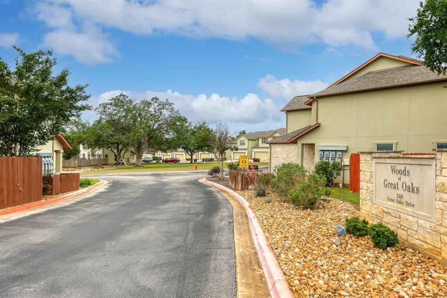
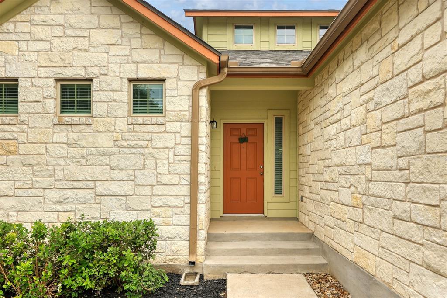
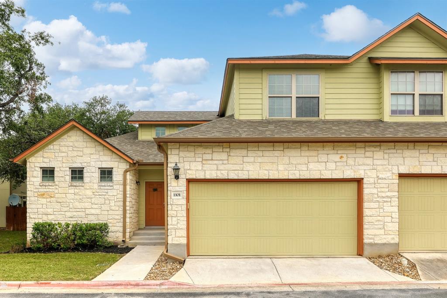
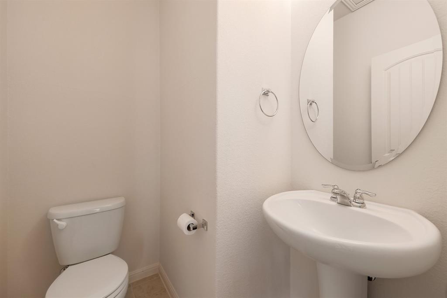
So much to like in this updated and meticulously maintained 3 bedroom, 2.5 bath condo in the Great Oaks neighborhood. High ceilings, great natural light, and an open layout with the primary suite downstairs. The kitchen has granite countertops, stainless steel appliances and the fridge, washer, and dryer all convey. New mirrors and lights fixtures. Private yard with a back patio as well. New roof January 2023. Great location within the complex with only one shared wall, also neighbors the playground and park/grill area. HOA covers common area and backyard maintenance, water/wastewater, exterior insurance and maintenance. Come see this gem today.
Show MoreShow Less
image

Schedule a Showing

We would love to show you our beautiful property. Please select your preferred date and time below. An agent will be in touch shortly to confirm your appointment.

Schedule a Showing

We would love to show you our beautiful property. Please select your preferred date and time below. An agent will be in touch shortly to confirm your appointment.
Thank you for your interest in 2410 Great Oaks DR # 1101, Round Rock, TX 78681. We are reviewing your request and will be in touch shortly!

FEATURES & AMENITIES

Interior

  • Total Bedrooms3
  • Total Bathrooms3
  • Full Bathrooms2
  • Half Bathrooms1
  • FlooringCarpet, Tile
  • APPLIANCESDishwasher, Disposal, Dryer, Electric Range, Electric Oven, Refrigerator, Washer
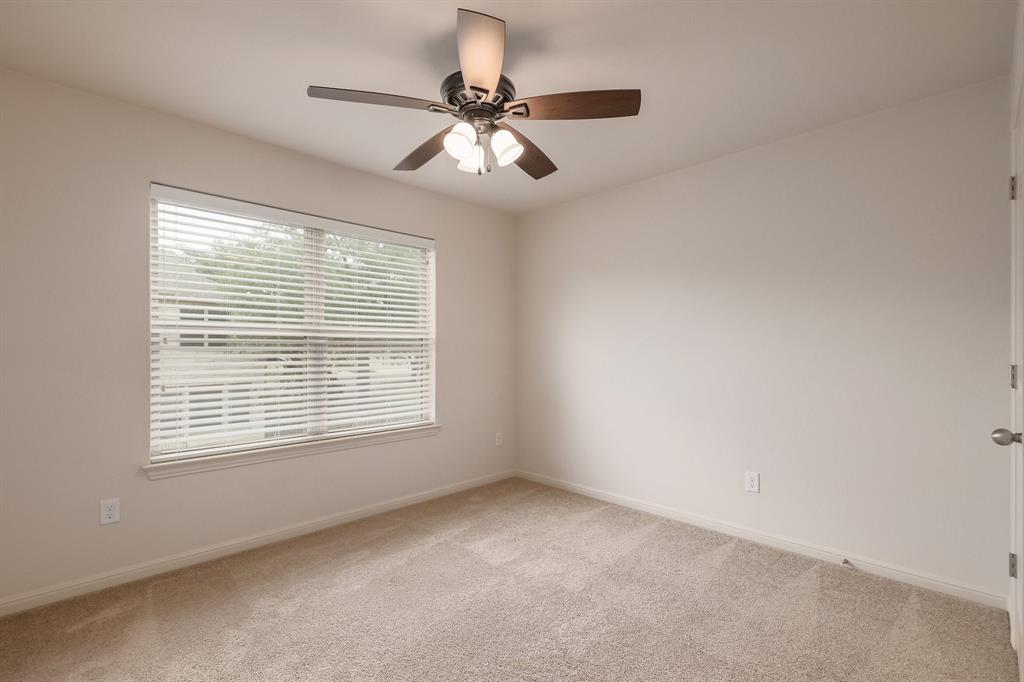
  • other interior FeaturesCeiling Fan(s), High Ceilings, Granite Counters, Double Vanity, Pantry, Primary Bedroom on Main, Walk-In Closet(s)

Area & Lot

  • Status Active Under Contract
  • Living Area1,545 Sq.Ft.
  • MLS® ID9614680
  • YEAR BUILT2013
  • water FrontageNone
  • View DescriptionTrees/Woods
  • Elementary SchoolAkin
  • Middle SchoolStiles
  • High SchoolVista Ridge
  • School DistrictLeander ISD

Exterior

  • STORIES2
  • Garage Spaces2.0
  • Water SourceMunicipal Utility District (MUD)
  • utilitiesElectricity Available, Phone Available, Water Available
  • PoolNone
  • roofComposition, Shingle
  • lot featuresCorner Lot, Curbs, Sprinkler - Automatic, Sprinkler - Back Yard, Sprinkler - In Front
  • parkingAttached, Garage, Garage Door Opener
  • HEAT TYPECentral
  • AIR CONDITIONINGCentral Air
  • sewerMunicipal Utility District (MUD)
  • SubstructureSlab
  • Disability FeaturesNone
  • other exterior FeaturesGutters Partial, Private Yard

Financial

  • Sales Price$345,000
  • Real Estate Tax $5,736/yr
  • HOA Fees $280/mo

WORK WITH US

Insightful local knowledge and extensive expertise. We looks forward to earning your family’s trust and leveraging our success for your benefit for generations to come. We looks forward to earning your family’s trust and leveraging our success for your benefit for generations to come.

Contact Us

Follow Us on Instagram