2632 Coralbush DR, Leander, TX 78641
2632 Coralbush DR
2632 Coralbush DR
2632 Coralbush DR, Leander, TX

$630,000

HIGHLIGHTS
  • 4 Beds
  • 3 Full Baths
  • 8,698.93 Sq.Ft. Lot
  • 2,730 Sq.Ft. Living
  • 2018 Year Built
  • Pending Status
  • 5404110 MLS® ID
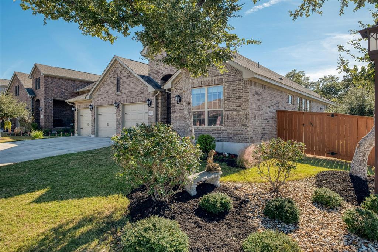
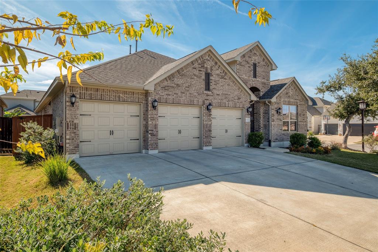
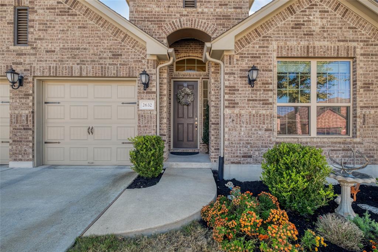
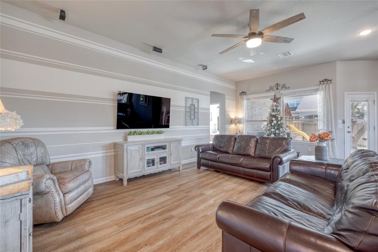
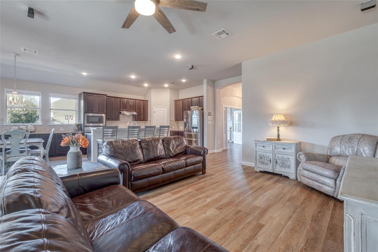
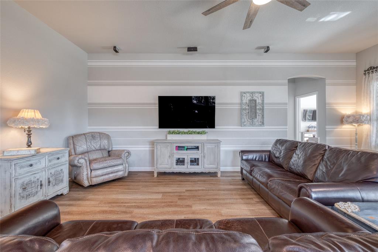
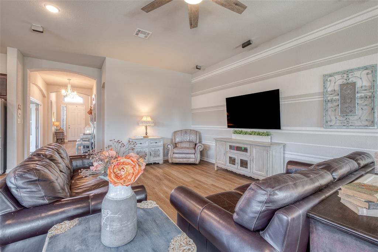
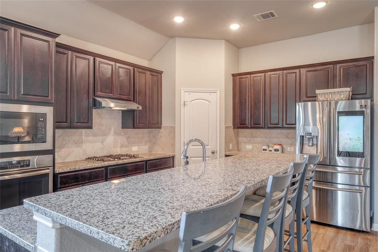
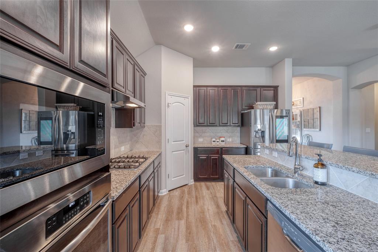
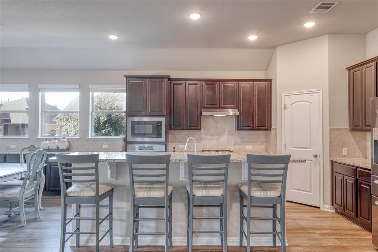
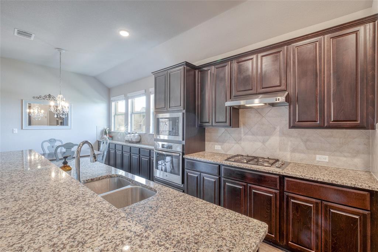
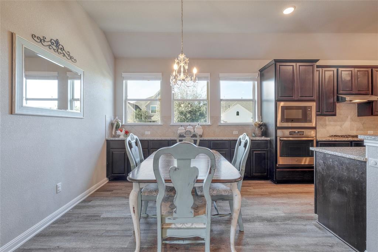
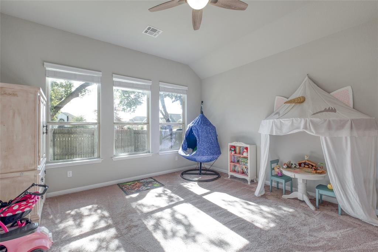
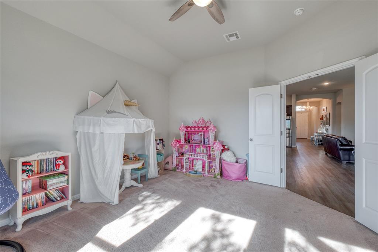
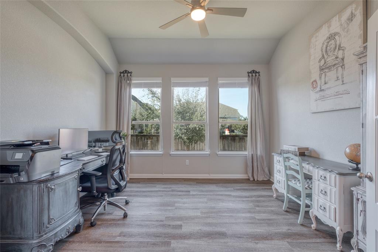
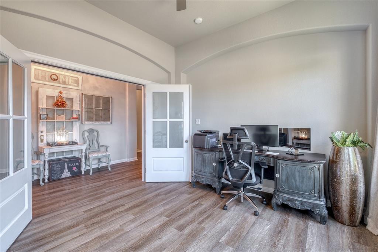
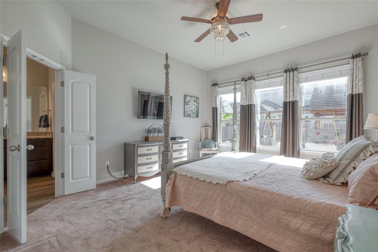
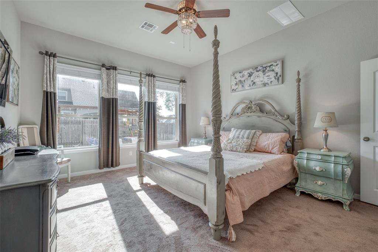
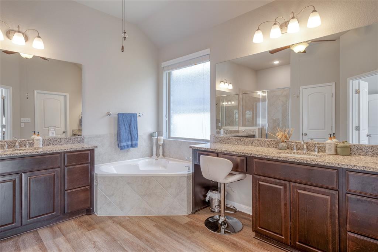
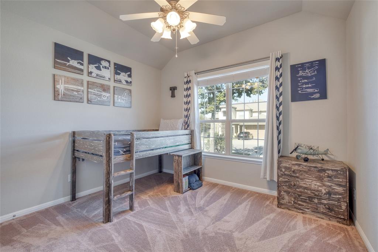
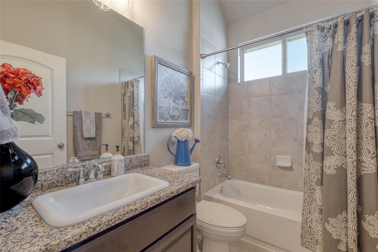
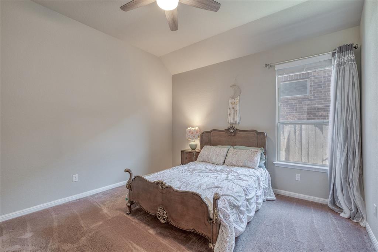
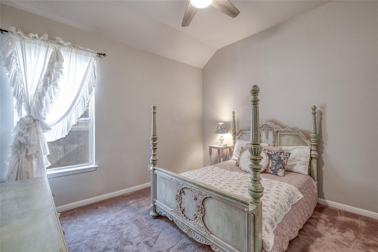
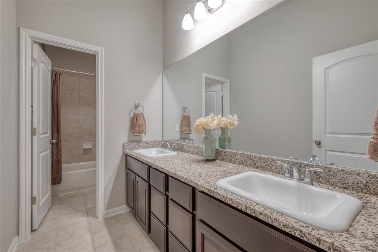
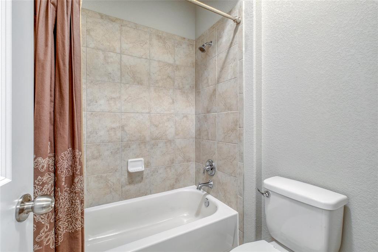
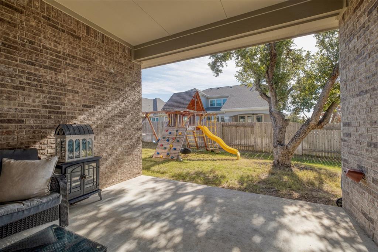
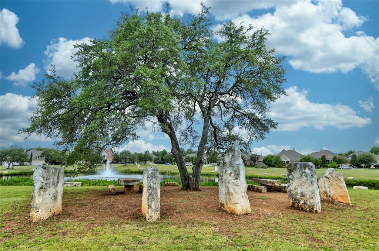
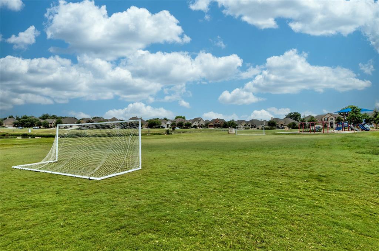
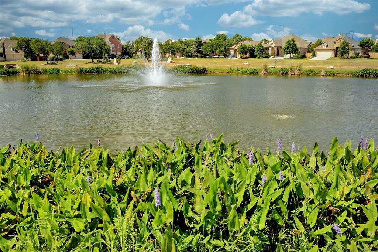
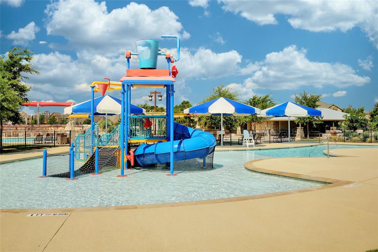
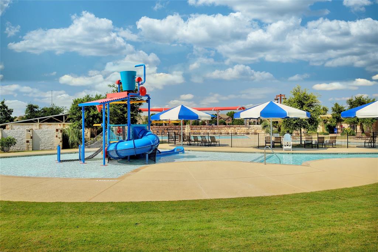
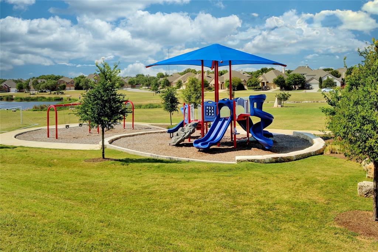
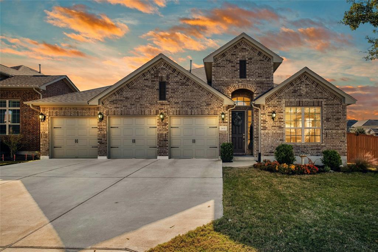
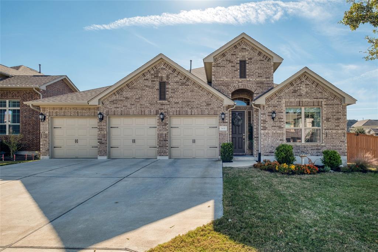
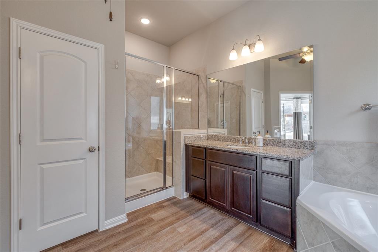
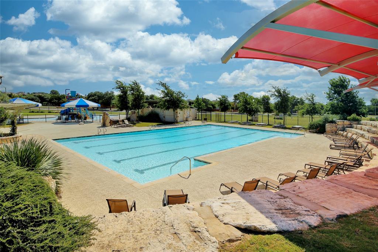
Come enjoy the wonderful Hill Country living in the master-planned golf community of Crystal Falls. This wonderful Taylor Morrison Wentworth plan offers 4 bedrooms, 3 bathrooms, 3 car garage, a large study, and a flex room all on one level. A large open living space provides a great area for entertaining. The kitchen is designed with tons of counter space, plenty of cabinets for storage, and stainless steel appliances. Step into the large master bedroom which includes a great bathroom with a double vanity, separate walk-in shower, and large garden tub. Enjoy luxury vinyl plank and tile floors throughout the home with carpet in the bedrooms and flex room. It is situated in the award-winning Leander ISD and within close proximity to shopping and restaurants. The community offers walking trails, two pools, a soccer field, frisbee golf, a tennis court, a covered pavilion, and an 18-hole golf course.
Show MoreShow Less
image

Schedule a Showing

We would love to show you our beautiful property. Please select your preferred date and time below. An agent will be in touch shortly to confirm your appointment.

Schedule a Showing

We would love to show you our beautiful property. Please select your preferred date and time below. An agent will be in touch shortly to confirm your appointment.
Thank you for your interest in 2632 Coralbush DR, Leander, TX 78641. We are reviewing your request and will be in touch shortly!

FEATURES & AMENITIES

Interior

  • Total Bedrooms4
  • Total Bathrooms3
  • Full Bathrooms3
  • FlooringCarpet, Tile, Vinyl
  • APPLIANCESBuilt-In Gas Range, Dishwasher, Disposal, Exhaust Fan, Microwave, Gas Oven, Water Heater-Gas
  • other interior FeaturesCeiling Fan(s), High Ceilings, Granite Counters, Double Vanity, Gas Dryer Hookup, French Doors, High Speed Internet, Kitchen Island, Multiple Living Areas, Open Floorplan, Pantry, Primary Bedroom on Main, Recessed Lighting, Smart Thermostat, Soaking Tub, Walk-In Closet(s), Washer Hookup, Wired for Sound

Area & Lot

  • Status Pending
  • Living Area2,730 Sq.Ft.
  • Lot Area8,698.93 Sq.Ft.
  • MLS® ID5404110
  • YEAR BUILT2018
  • water FrontageNone
  • View DescriptionNone
  • Elementary SchoolWilliam J Winkley
  • Middle SchoolRunning Brushy
  • High SchoolLeander High
  • School DistrictLeander ISD

Exterior

  • STORIES1
  • Garage Spaces3.0
  • Water SourcePublic
  • utilitiesCable Connected, Electricity Connected, Internet-Fiber, Natural Gas Connected, Phone Available, Sewer Connected, Water Connected
  • PoolNone
  • roofComposition
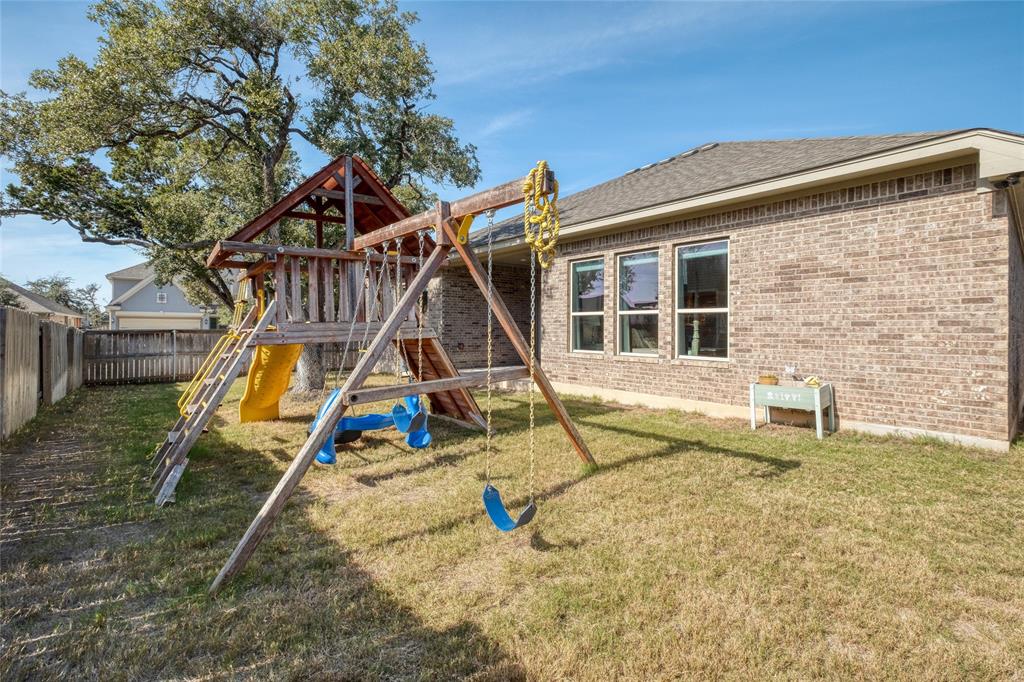
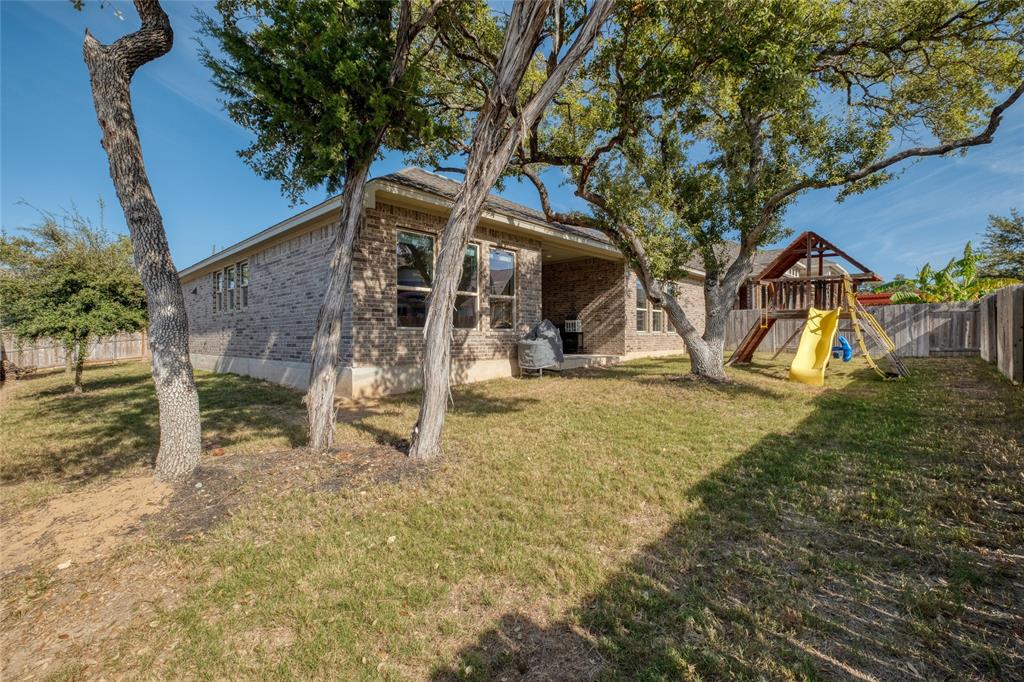
  • lot featuresBack Yard, Corner Lot, Curbs, Few Trees, Front Yard, Sprinkler - Automatic, Sprinkler - Back Yard, Sprinkler - In Front, Sprinkler - In-ground, Sprinkler - Rain Sensor, Sprinkler - Side Yard, Trees-Small (Under 20 Ft)
  • parkingDriveway, Garage, Garage Door Opener, Garage Faces Front
  • HEAT TYPECentral
  • AIR CONDITIONINGCeiling Fan(s), Central Air
  • sewerPublic Sewer
  • SubstructureSlab
  • Disability FeaturesNone
  • other exterior FeaturesGutters Partial

Financial

  • Sales Price$630,000
  • Real Estate Tax $11,135/yr
  • HOA Fees $52/mo
View Virtual Tour

WORK WITH US

Insightful local knowledge and extensive expertise. We looks forward to earning your family’s trust and leveraging our success for your benefit for generations to come. We looks forward to earning your family’s trust and leveraging our success for your benefit for generations to come.

Contact Us

Follow Us on Instagram