2707 Dulce LN # 16, Austin, TX 78704
2707 Dulce LN # 16
2707 Dulce LN # 16
2707 Dulce LN # 16, Austin, TX

$815,900

HIGHLIGHTS
  • 3 Beds
  • 2 Full Baths
  • 1 Half Bath
  • 1.38 Acres Lot
  • 1,826 Sq.Ft. Living
  • 2023 Year Built
  • For Sale Status
  • 3133621 MLS® ID
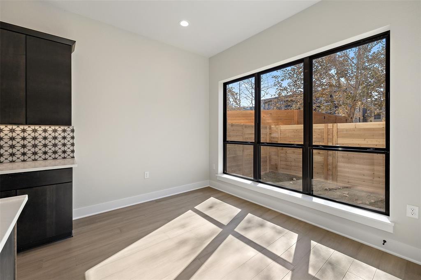
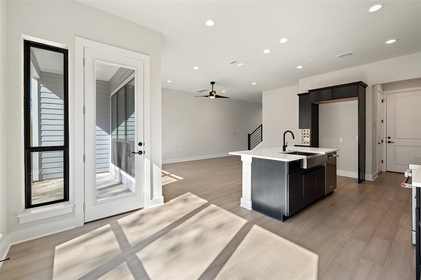
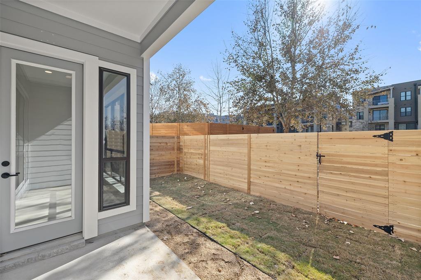
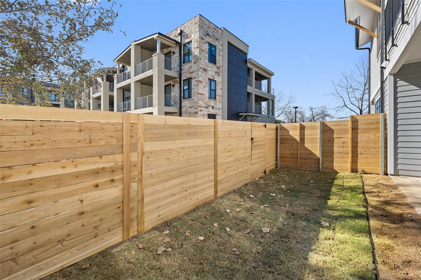
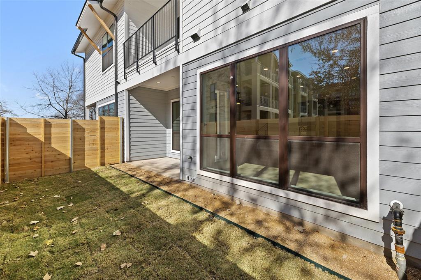
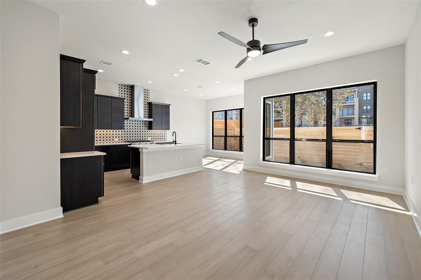
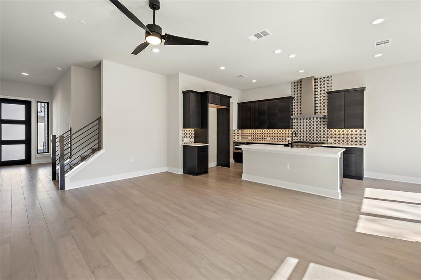
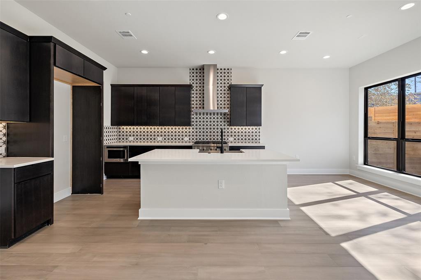
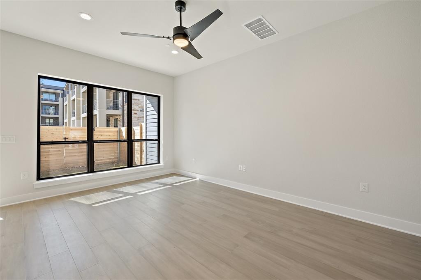
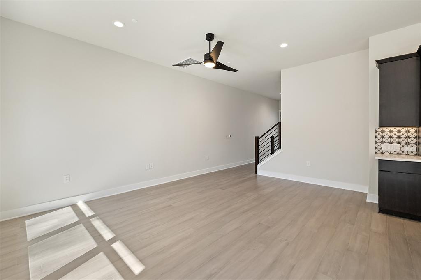
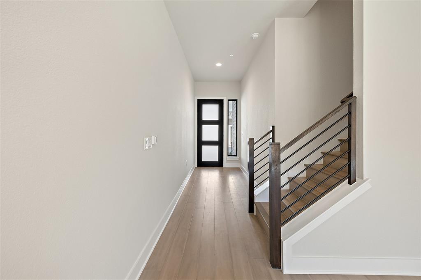
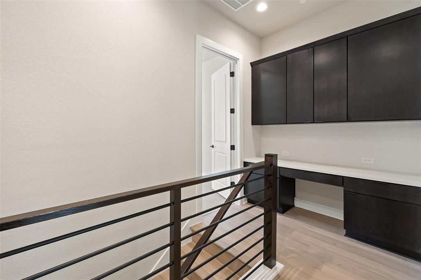
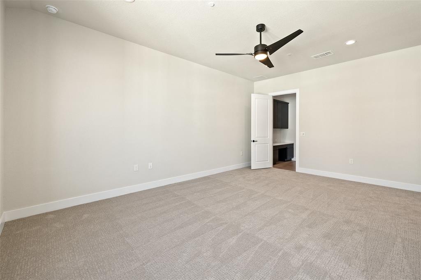
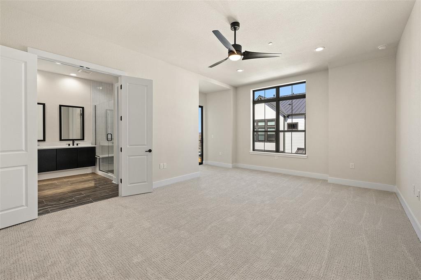
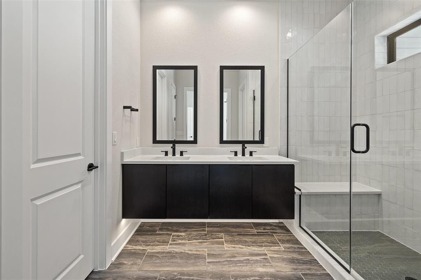
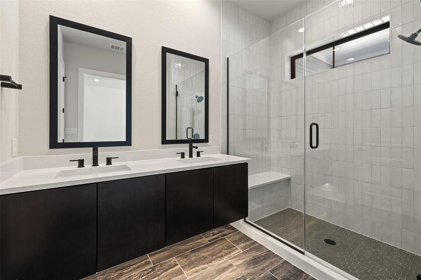
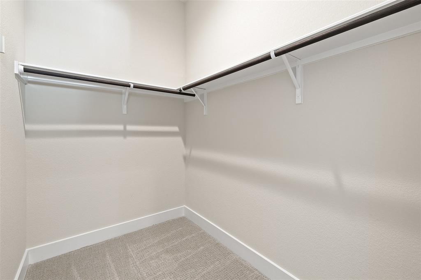
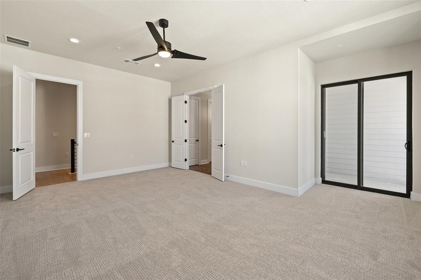
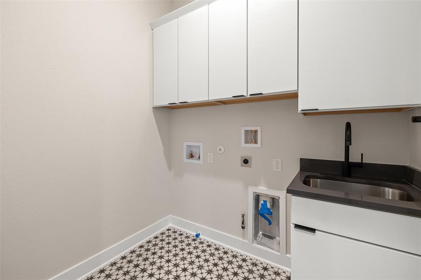
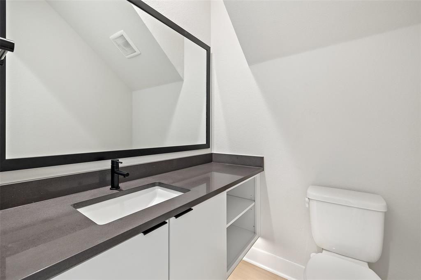
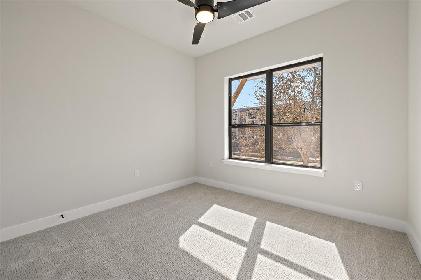
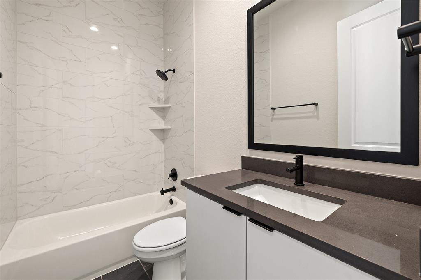
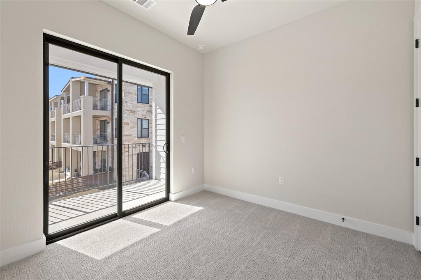
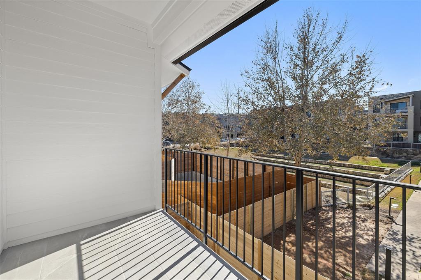
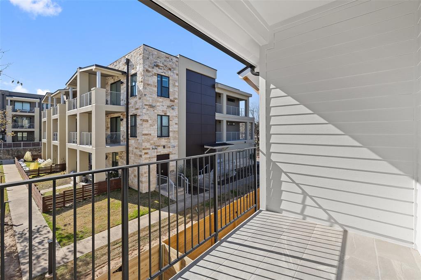
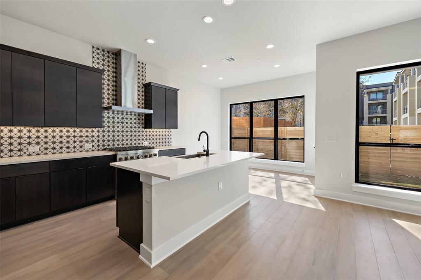
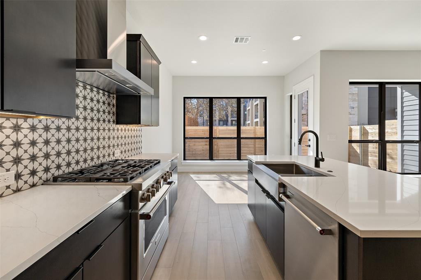
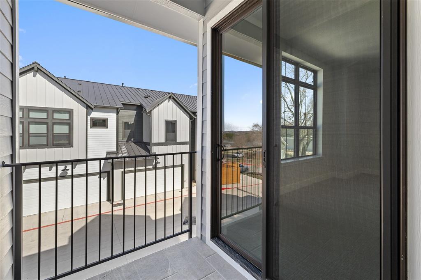
PHASE 1 CLOSING OUT - GREAT LOCATION, QUALITY BUILD, EXCELLENT PRICE! This residence in desirable 78704 is just 4 minutes to Bouldin Creek, 5 minutes to South Congress, 10 minutes to downtown Austin, 15 to the airport, and 25 minutes to the Tesla Gigafactory. Residence #16 is a thoughtfully designed three-bedroom, two-and-a-half bath home featuring a large, open-concept living area and private, fully maintained back yard. Entertain effortlessly from your chef's kitchen with high-end appliances, a center island with barstool seating, and line of sight to all the action happening on the lower level. Head upstairs to the primary bedroom retreat with luxurious features: a generous walk-in closet, spa-like ensuite, and covered private balcony. Down the hall are two additional rooms and a stylishly designed full bathroom-wonderful accommodations for visiting guests or an incredible space to pursue your passions. Across from the built-in tech center and working desk is a generously sized utility room outfitted with a sink.

Smart home package, diamond coating on the garage floor, and other delightful features all included in this thoughtfully designed home.
Show MoreShow Less
image

Schedule a Showing

We would love to show you our beautiful property. Please select your preferred date and time below. An agent will be in touch shortly to confirm your appointment.

Schedule a Showing

We would love to show you our beautiful property. Please select your preferred date and time below. An agent will be in touch shortly to confirm your appointment.
Thank you for your interest in 2707 Dulce LN # 16, Austin, TX 78704. We are reviewing your request and will be in touch shortly!

FEATURES & AMENITIES

Interior

  • Total Bedrooms3
  • Total Bathrooms3
  • Full Bathrooms2
  • Half Bathrooms1
  • FlooringCarpet, Tile, Wood
  • FireplaceNone
  • APPLIANCESBuilt-In Electric Oven, Built-In Gas Range, Dishwasher, Disposal, ENERGY STAR Qualified Appliances, Exhaust Fan, Cooktop Gas, Microwave, Electric Oven, Free-Standing Electric Oven, RNGHD, Self Cleaning Oven, Stainless Steel Appliance(s), Tankless Water Heater, Vented Exhaust Fan, Water Heater-Gas
  • other interior FeaturesCeiling Fan(s), High Ceilings, Double Vanity, Electric Dryer Hookup, Gas Dryer Hookup, High Speed Internet, Interior Steps, Kitchen Island, Low Flow Plumbing Fixtures, Open Floorplan, Pantry, Recessed Lighting, Smart Thermostat, Solar Tube(s), Walk-In Closet(s), Wired for Data, Wired for Sound

Area & Lot

  • Status For Sale
  • Living Area1,826 Sq.Ft.
  • Lot Area1.38 Acres
  • MLS® ID3133621
  • YEAR BUILT2023
  • water FrontageNone
  • View DescriptionNeighborhood, Park/Greenbelt, Skyline
  • Elementary SchoolDawson
  • Middle SchoolLively
  • High SchoolTravis
  • School DistrictAustin ISD

Exterior

  • STORIES2
  • Garage Spaces2.0
  • Water SourcePublic
  • utilitiesCable Available, Electricity Available, Internet-Cable, Internet-Fiber, Natural Gas Available, Phone Available, Sewer Available, Underground Utilities, Water Available
  • PoolNone
  • roofShingle
  • lot featuresFew Trees, Landscaped, Sprinkler - Automatic, Sprinkler - In-ground, Sprinkler - Rain Sensor, Trees-Sparse, Views, See Remarks
  • parkingAttached, Garage, Garage Door Opener, Garage Faces Rear
  • HEAT TYPECentral, ENERGY STAR Qualified Equipment, Natural Gas, Separate Meters, Zoned
  • AIR CONDITIONINGCeiling Fan(s), Central Air, Electric, ENERGY STAR Qualified Equipment, Separate Meters, Zoned
  • sewerPublic Sewer
  • SubstructureSlab
  • Disability FeaturesNone
  • other exterior FeaturesBalcony, Gutters Full, Pest Tubes in Walls

Financial

  • Sales Price$815,900
  • Real Estate Tax $13,902/yr
  • HOA Fees $387/mo
View Virtual Tour

WORK WITH US

Insightful local knowledge and extensive expertise. We looks forward to earning your family’s trust and leveraging our success for your benefit for generations to come. We looks forward to earning your family’s trust and leveraging our success for your benefit for generations to come.

Contact Us

Follow Us on Instagram