3100 Menchaca RD # 38, Austin, TX 78704
3100 Menchaca RD # 38
3100 Menchaca RD # 38
3100 Menchaca RD # 38, Austin, TX

$799,999

HIGHLIGHTS
  • 3 Beds
  • 3 Full Baths
  • 1 Half Bath
  • 2,417.58 Sq.Ft. Lot
  • 1,760 Sq.Ft. Living
  • 2019 Year Built
  • Pending Status
  • 1076173 MLS® ID
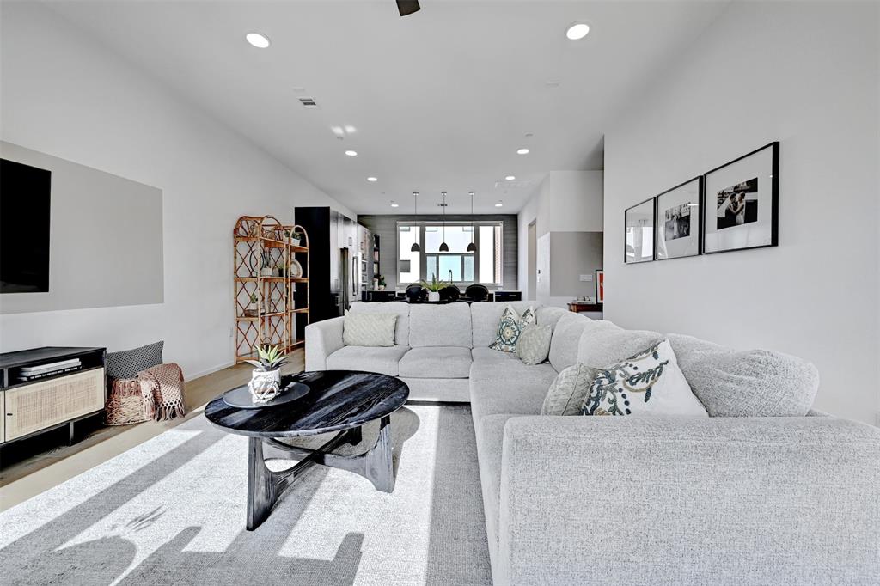
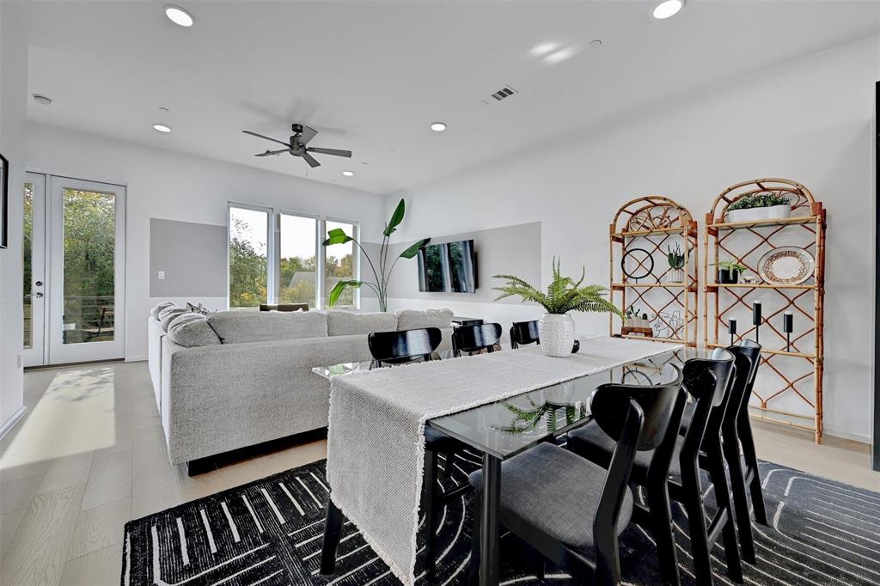
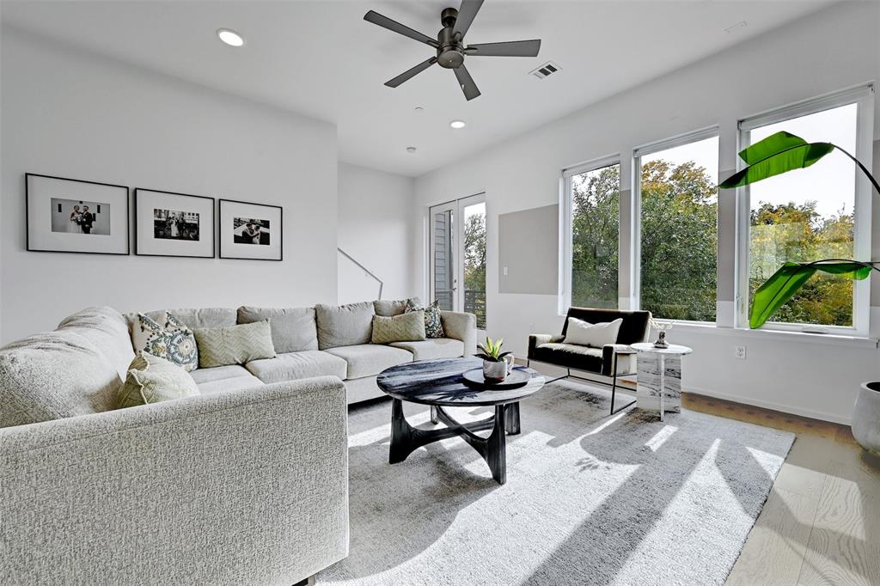
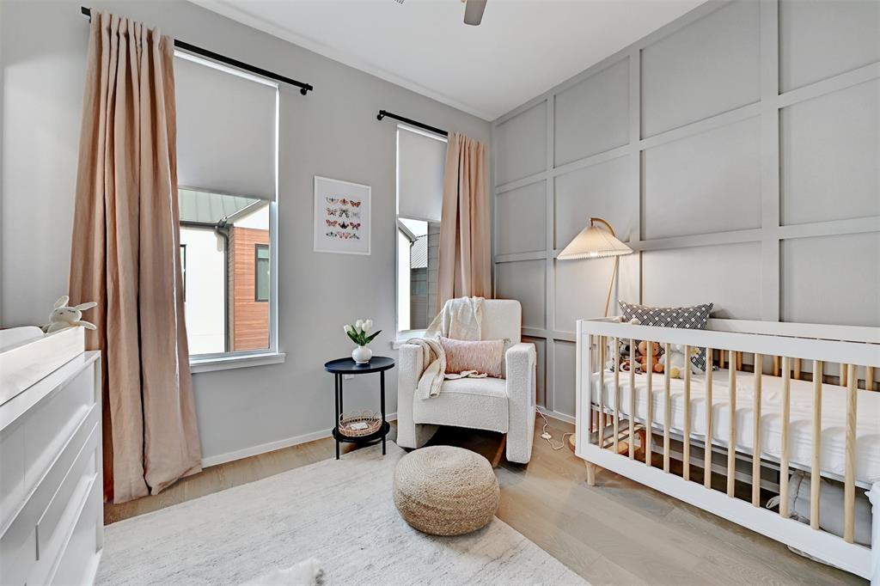
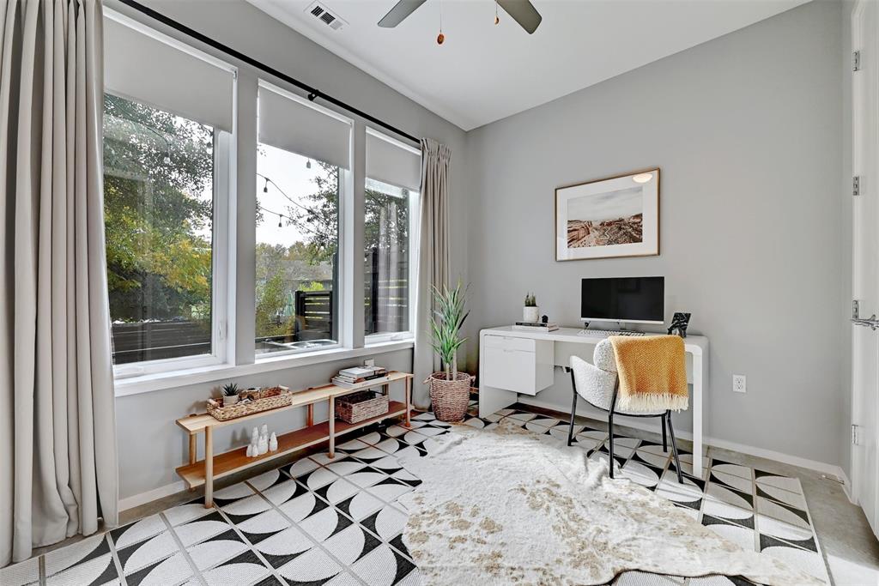
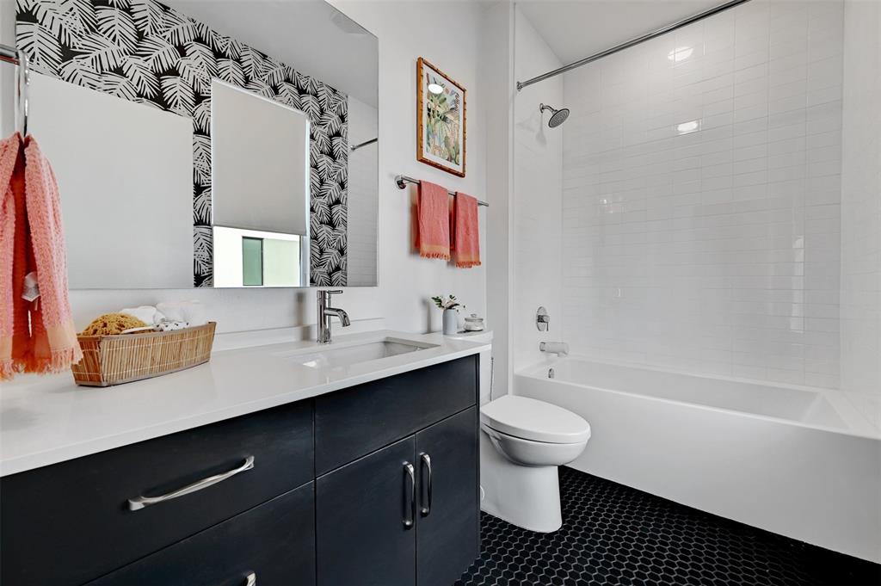
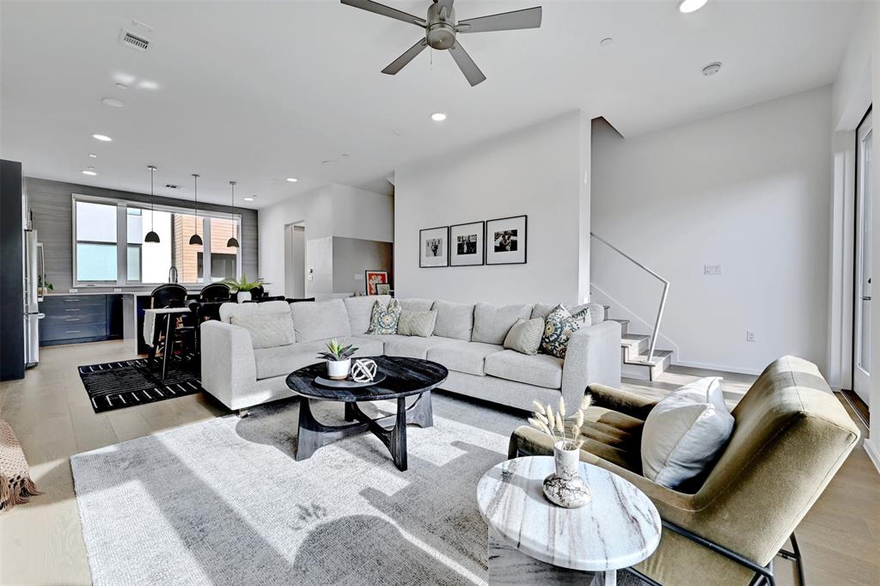
Welcome to luxury living along South Lamar at The LAAN Residences, a Dutch-inspired condominium complex in 78704. Unit 38 boasts 3 bedrooms each with en-suite bathrooms plus a half-bath for guests, providing a perfect blend of elegance and privacy. Spanning 1760 SqFt, this home is bathed in natural light from the numerous, well-placed windows, creating an inviting and warm atmosphere.

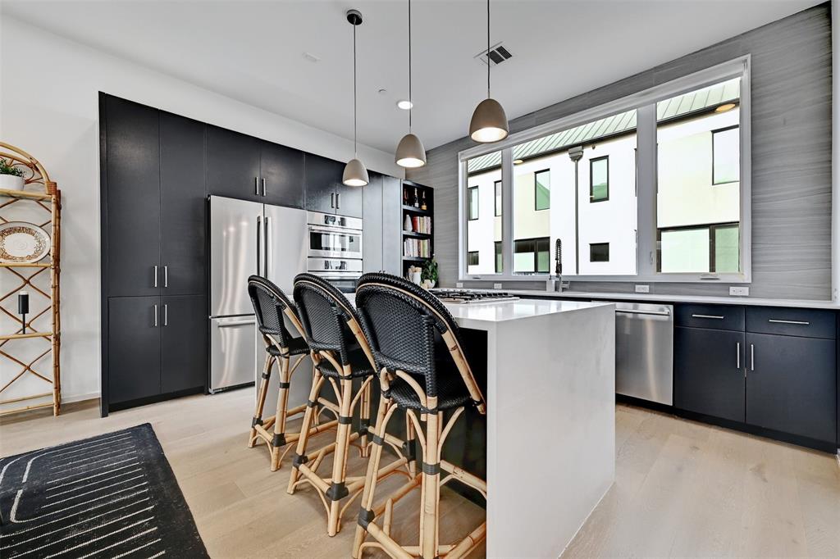
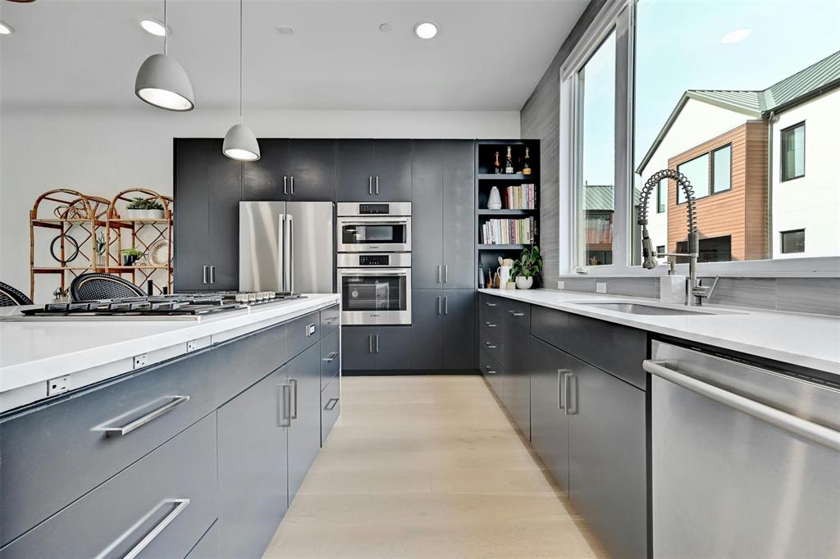
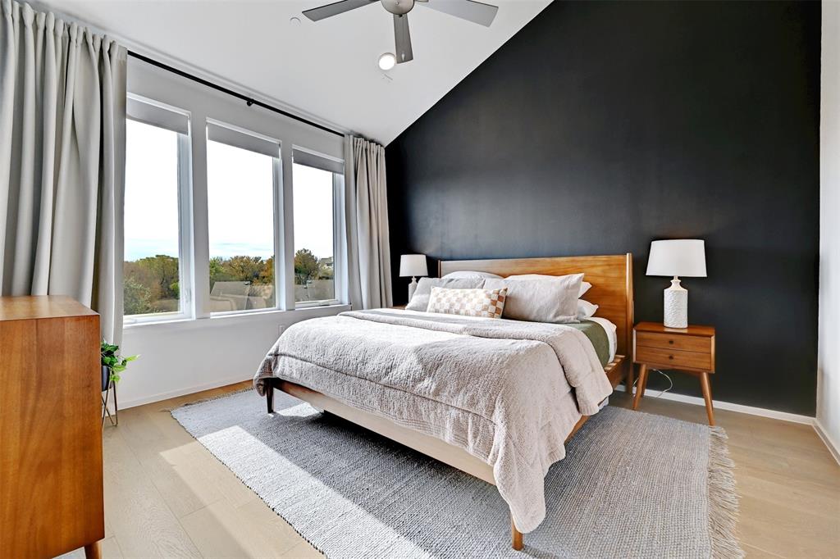
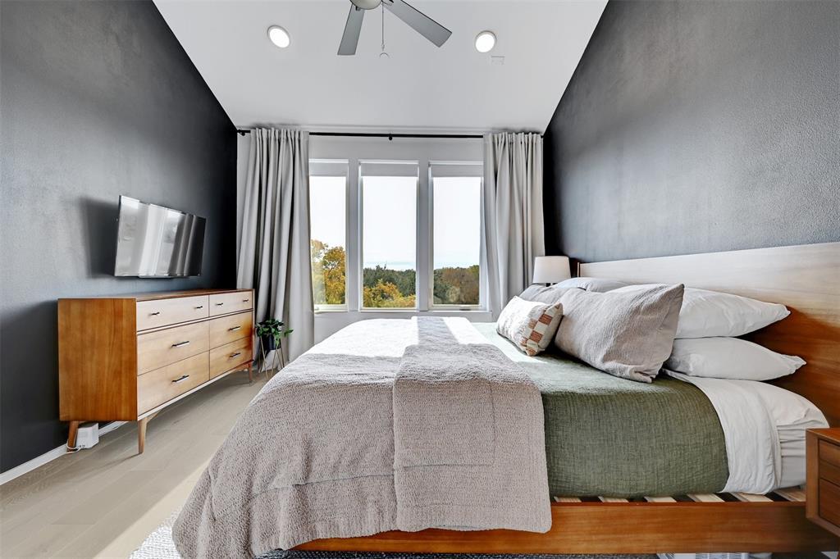
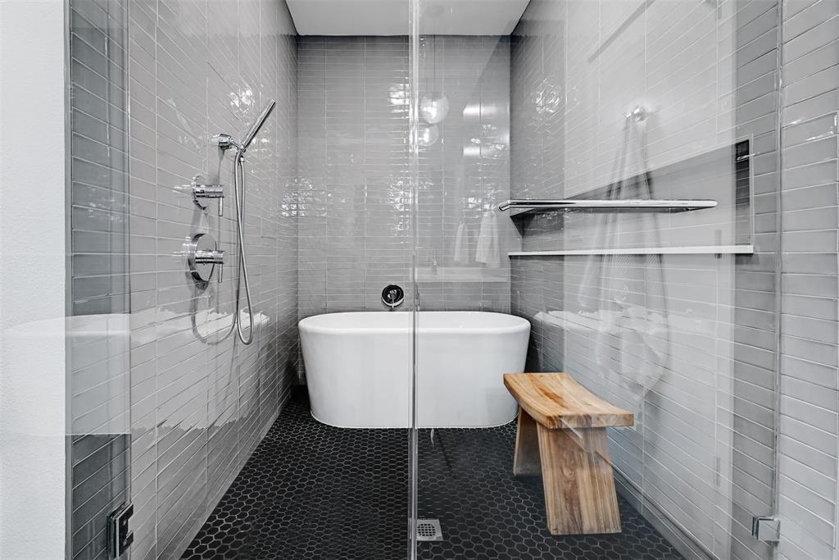
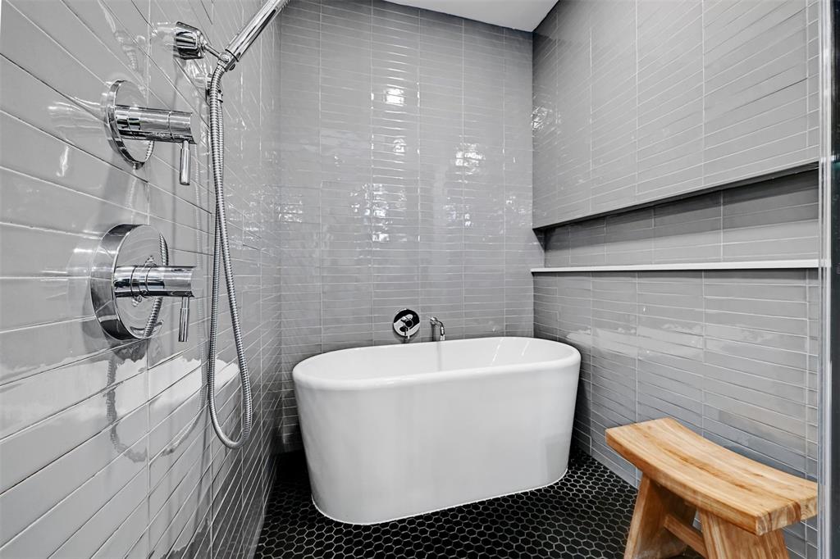
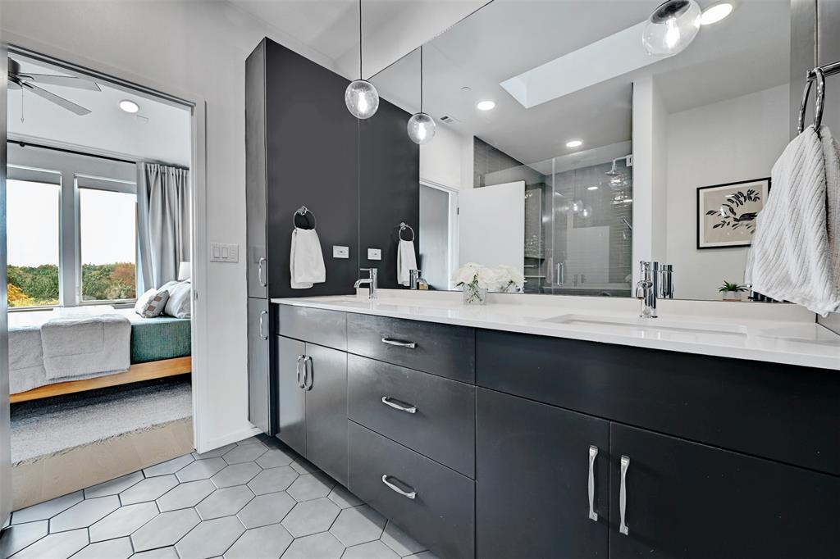
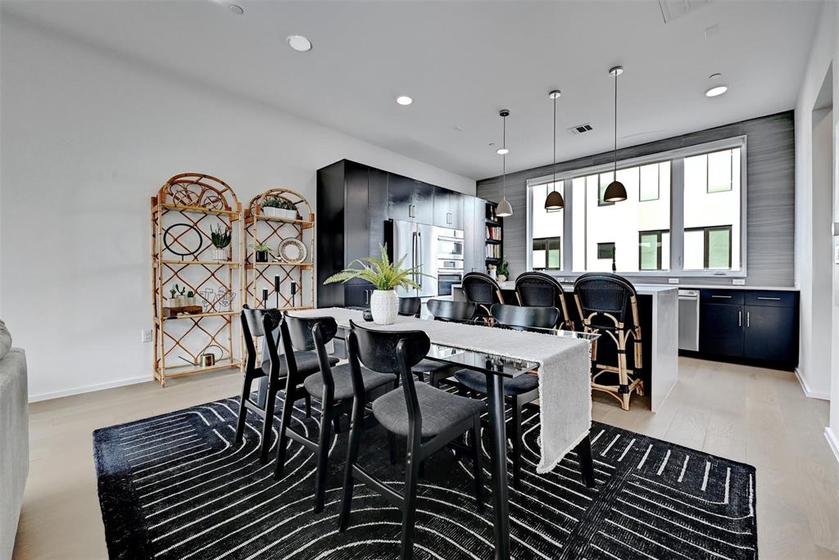
The gourmet kitchen features a waterfall-edge island with hidden electrical outlets and top-of-the-line, stainless-steel BOSCH appliances. The open floorplan is designed for low-maintenance living and easy entertaining, with chic open shelving and ample cabinet storage. The primary bedroom is complete with vaulted ceilings, a walk-in closet, and a luxurious bathroom featuring dual sinks, plenty of counter space and a glass-enclosed shower/tub.

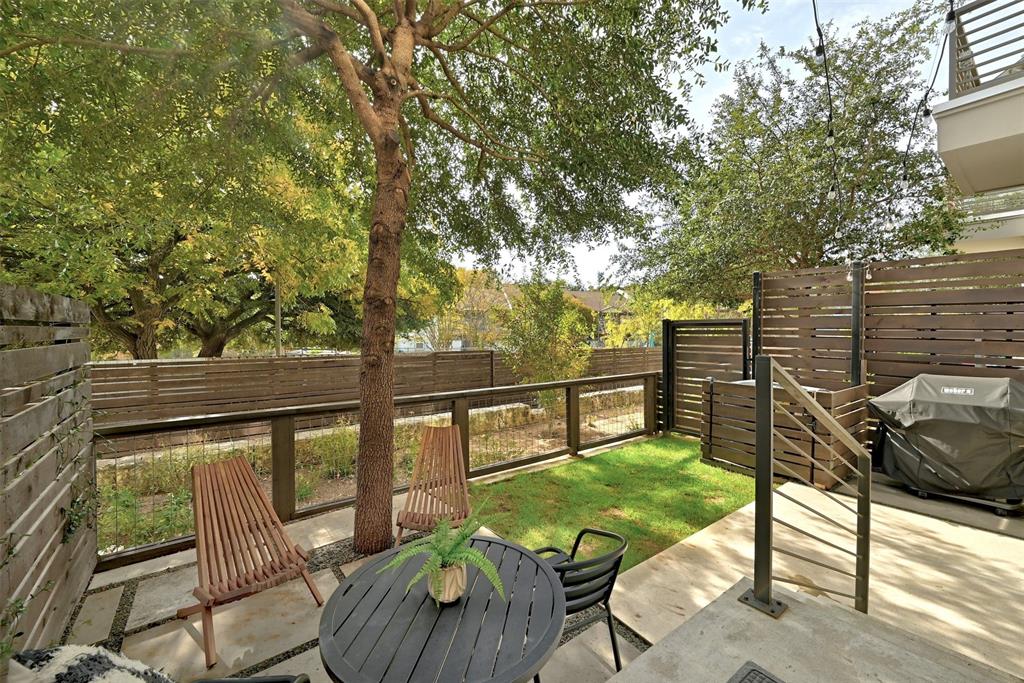
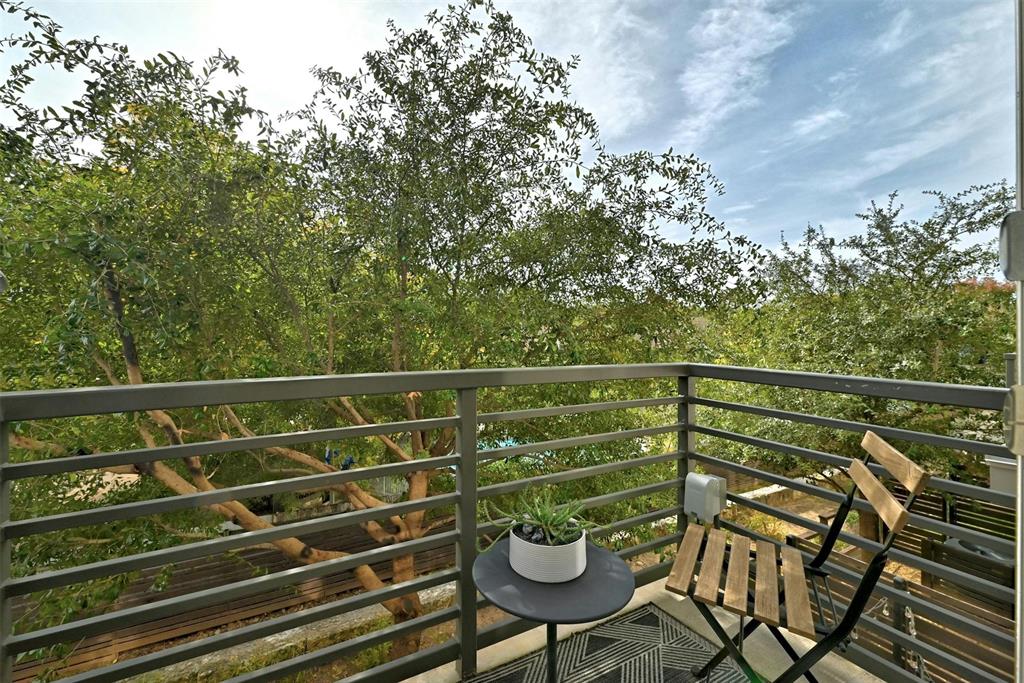
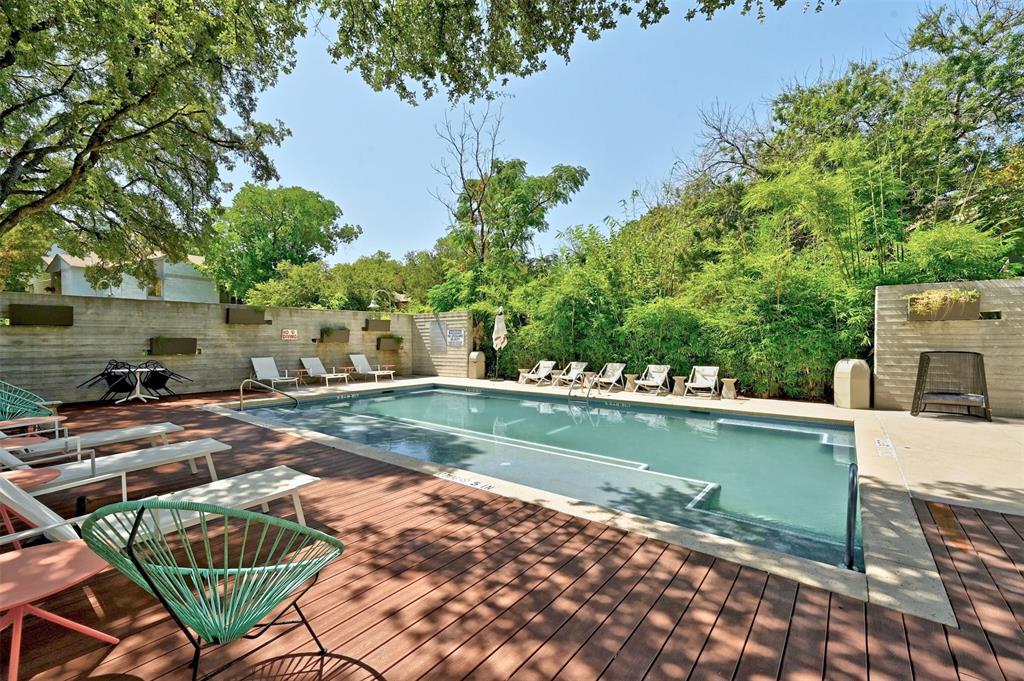
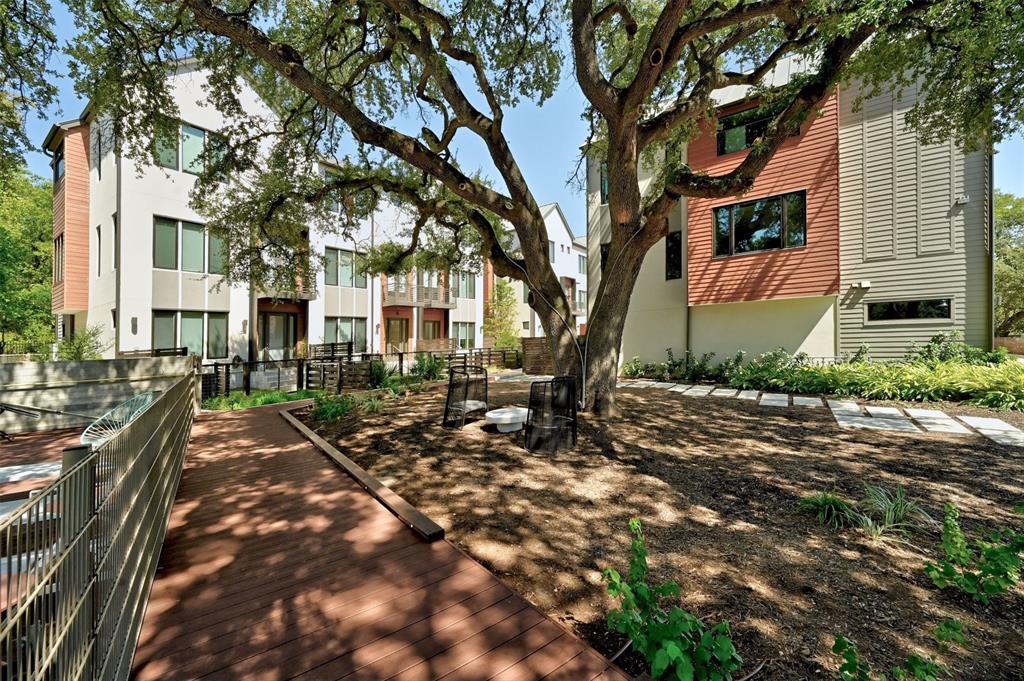
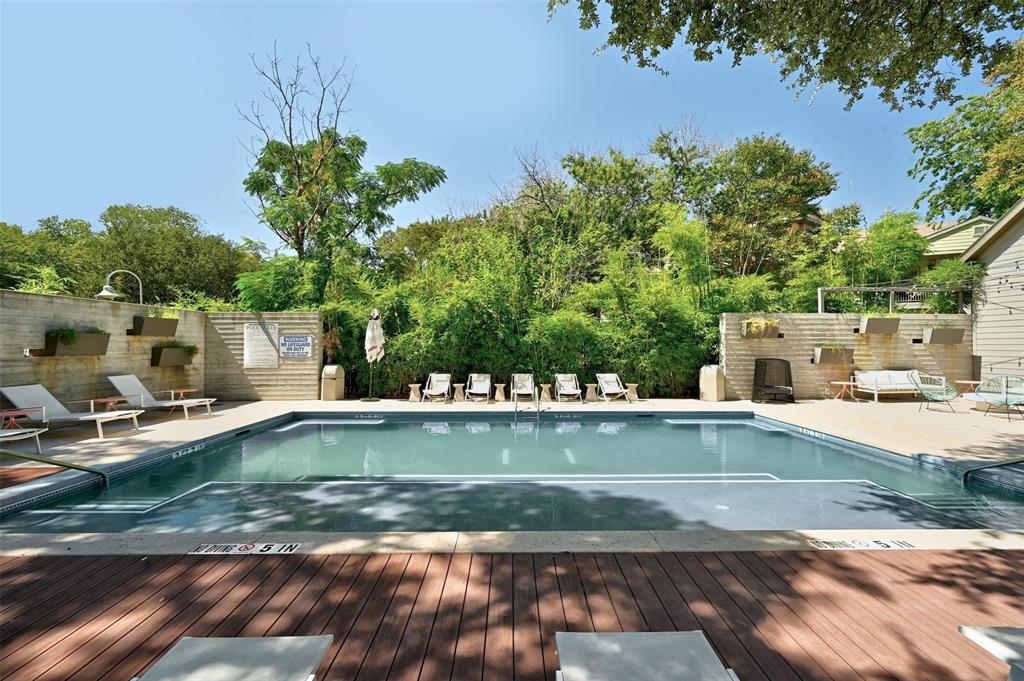
Smart home features include Kasa Wi-Fi smart lighting controls, NEST Wi-Fi thermostats, and custom remote window shades. Outdoor spaces abound from the balcony to the fenced backyard and patio, offering ideal spots for relaxation. Steps away from the front door you'll find the community pool, dog run, and BBQ entertainment area.

Improvements to Unit 38 include patio space, interior paint and decorative walls, epoxied garage floor, ceiling fans, keypad door locks, remote and custom-fitted window blinds and more! HOA covers trash, yard maintenance, building exterior, common area landscaping, maintenance for the pool, dog park and BBQ area.

This home provides easy access to major highways-- 12-minute commute to downtown and 15 minutes to the airport. Immerse in the vibrant South Austin lifestyle, with popular restaurants within walking distance such as Broken Spoke, Matt's El Rancho, Phil's Icehouse, Amy's Ice-Cream, Torchy's Tacos, Kerbey Lane and more. Make The Laan Residences your home in one of Austin's hottest zip codes!

*#38 was built in a different phase with a different builder than units involved with stucco repair*
Show MoreShow Less
image

Schedule a Showing

We would love to show you our beautiful property. Please select your preferred date and time below. An agent will be in touch shortly to confirm your appointment.

Schedule a Showing

We would love to show you our beautiful property. Please select your preferred date and time below. An agent will be in touch shortly to confirm your appointment.
Thank you for your interest in 3100 Menchaca RD # 38, Austin, TX 78704. We are reviewing your request and will be in touch shortly!

FEATURES & AMENITIES

Interior

  • Total Bedrooms3
  • Total Bathrooms4
  • Full Bathrooms3
  • Half Bathrooms1
  • FlooringConcrete, Tile, Wood
  • FireplaceNone
  • APPLIANCESBuilt-In Oven(s), Dishwasher, Disposal, Down Draft, Cooktop Gas, Microwave
  • other interior FeaturesCeiling Fan(s), High Ceilings, Vaulted Ceiling(s), Quartz Counters, Interior Steps, Recessed Lighting, Walk-In Closet(s), Wired for Sound

Area & Lot

  • Status Pending
  • Living Area1,760 Sq.Ft.
  • Lot Area2,417.58 Sq.Ft.
  • MLS® ID1076173
  • YEAR BUILT2019
  • water FrontageNone
  • View DescriptionNone
  • Elementary SchoolJoslin
  • Middle SchoolCovington
  • High SchoolCrockett
  • School DistrictAustin ISD

Exterior

  • STORIES3
  • Garage Spaces1.0
  • Water SourcePublic
  • utilitiesElectricity Available
  • PoolIn Ground
  • roofMetal
  • lot featuresTrees-Medium (20 Ft - 40 Ft)
  • parkingAttached, Carport, Garage
  • HEAT TYPECentral
  • AIR CONDITIONINGCentral Air
  • sewerPublic Sewer
  • SubstructureSlab
  • Disability FeaturesNone
  • other exterior FeaturesBalcony, Barbecue, Dog Run, Private Yard

Financial

  • Sales Price$799,999
  • HOA Fees $385/mo

WORK WITH US

Insightful local knowledge and extensive expertise. We looks forward to earning your family’s trust and leveraging our success for your benefit for generations to come. We looks forward to earning your family’s trust and leveraging our success for your benefit for generations to come.

Contact Us

Follow Us on Instagram