3212 Bonnie RD, Austin, TX 78703
3212 Bonnie RD
3212 Bonnie RD

3212 Bonnie RD, Austin, TX

$1,590,000

HIGHLIGHTS
  • 3 Beds
  • 2 Full Baths
  • 1 Half Bath
  • 6,926.04 Sq.Ft. Lot
  • 2,312 Sq.Ft. Living
  • 1939 Year Built
  • For Sale Status
  • 8789074 MLS® ID
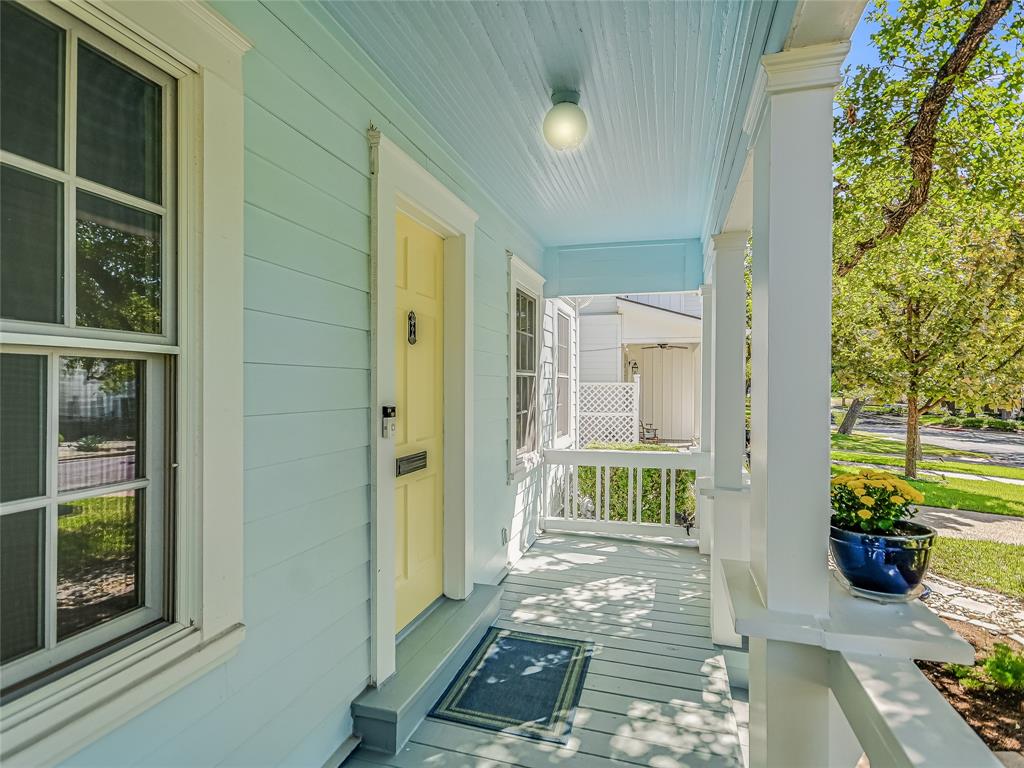
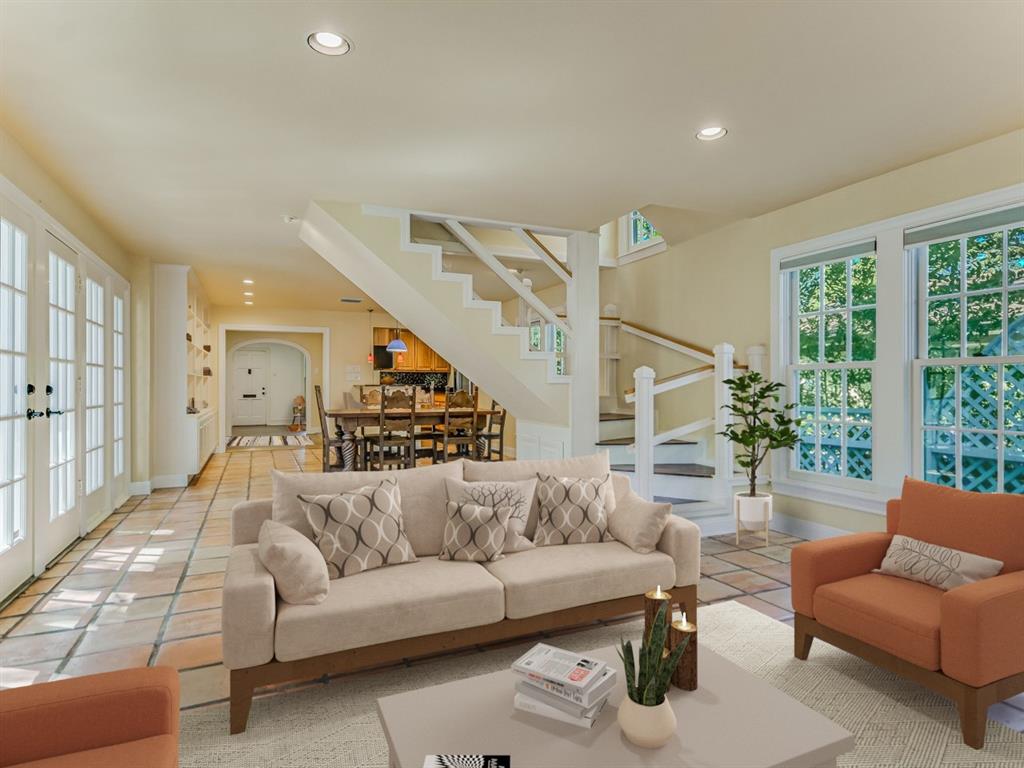
Incredible value and potential for this charming home nestled in the heart of West Austin and on one of the most desired streets in Tarrytown.
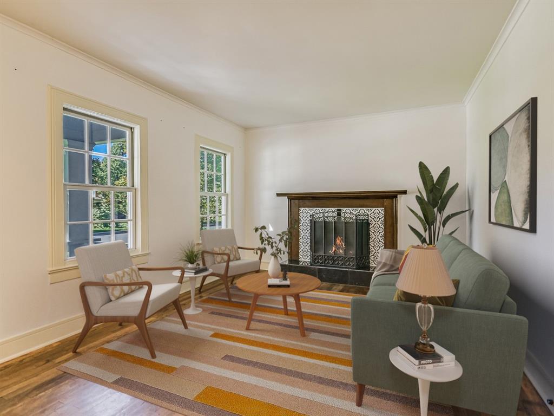
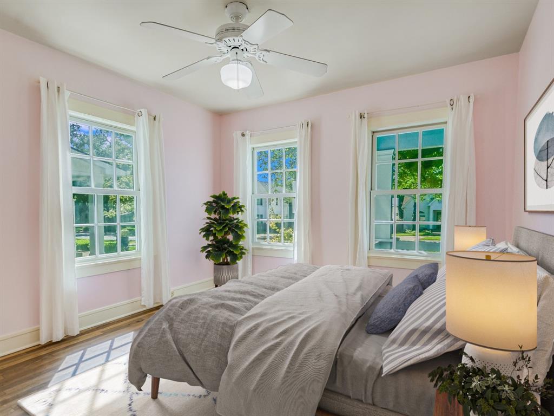
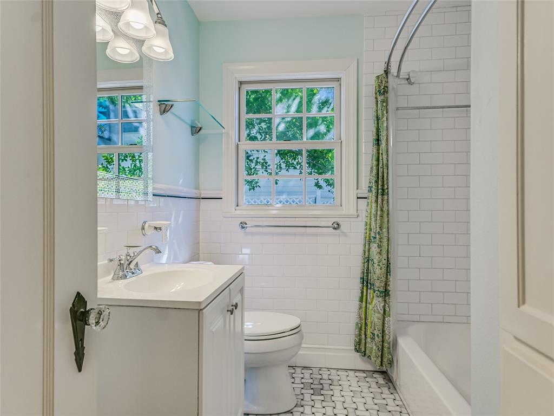
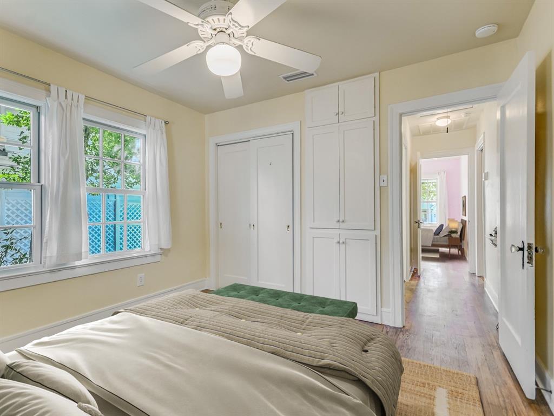
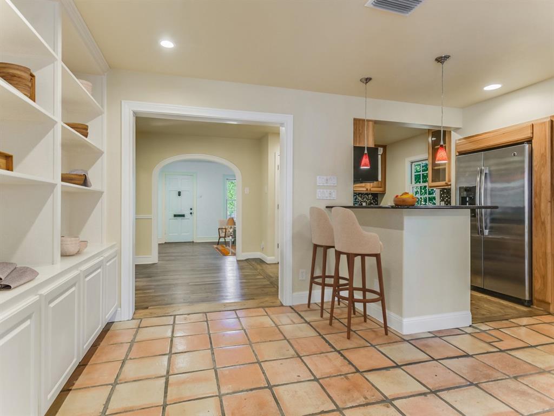
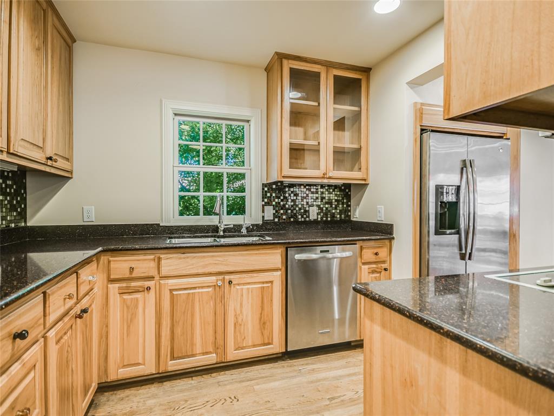
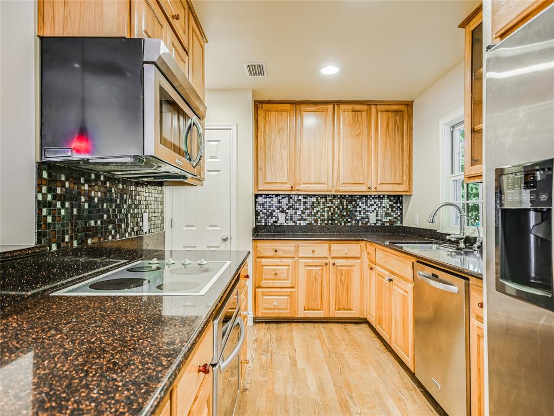
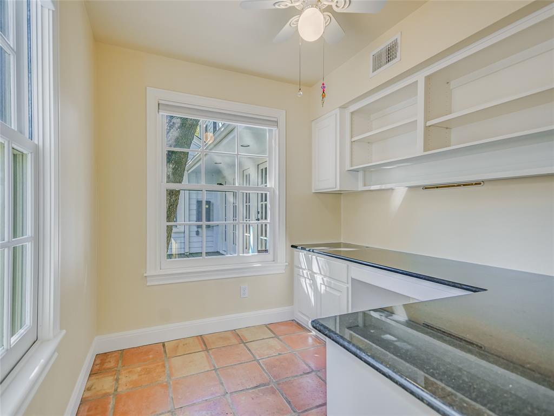
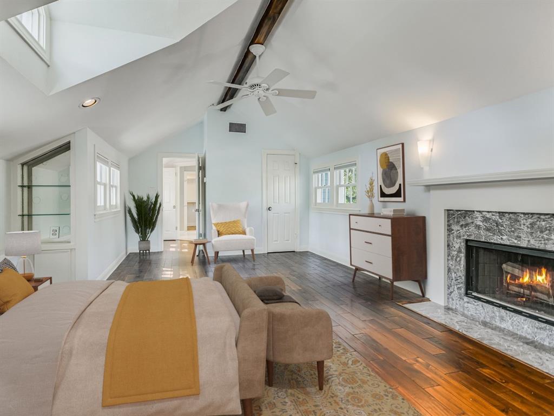
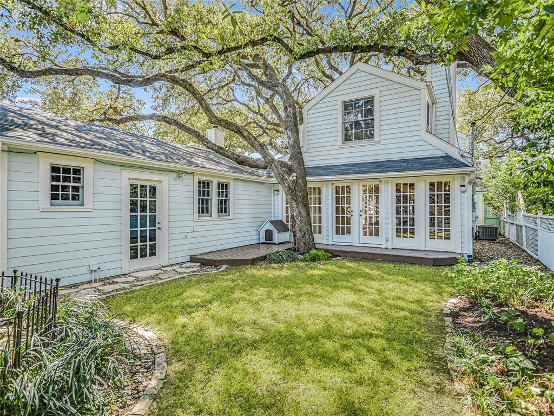
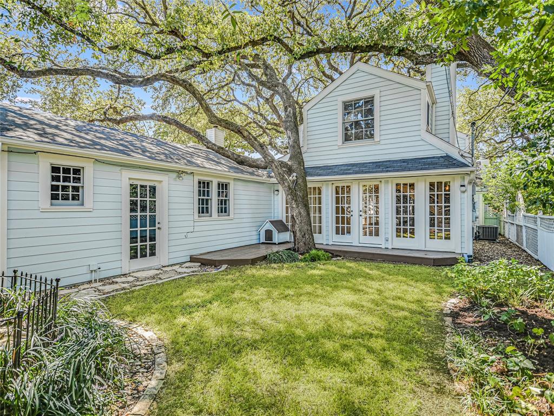
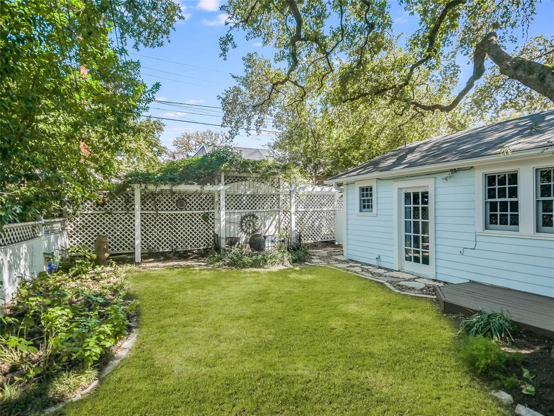
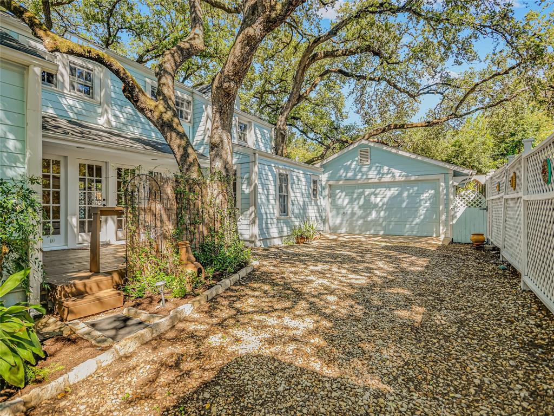
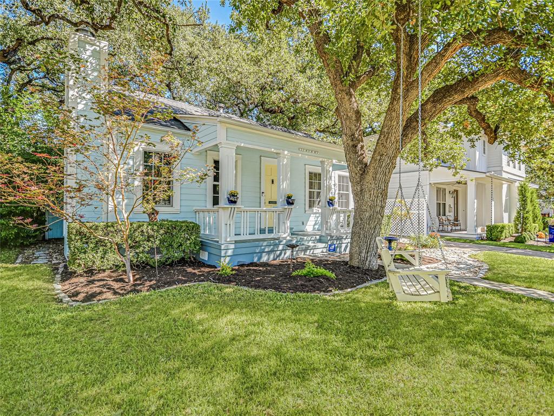
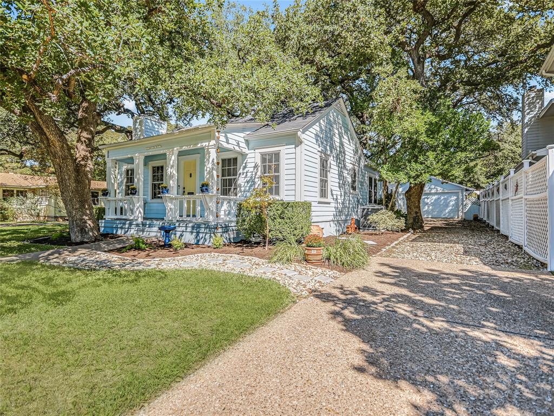
As you enter the home, you are welcomed into a well-appointed, open floor plan with multiple living areas and dining spaces. Two good-sized bedrooms and an office nook provide great flexibility on the main floor. The second floor features a private primary suite, a large bathroom, and a spacious walk-in closet. The exterior exudes curb appeal and boasts multiple private spaces to relax and entertain, including a rare, fully insulated 2-car garage. Original features include hardwood flooring and two impressive fireplaces. Recent updates include fresh paint, windows, and landscaping. A truly fantastic location in the heart of West Austin within walking distance of the historic Lions Golf Course, Walsh Boat Landing, and Tarrytown Shopping Center. Moments from the exemplary Casis Elementary and the brand new signature HEB. Don't miss this incredible opportunity to get into one of Austin's most sought-after neighborhoods!
Show MoreShow Less
image

Schedule a Showing

We would love to show you our beautiful property. Please select your preferred date and time below. An agent will be in touch shortly to confirm your appointment.

Schedule a Showing

We would love to show you our beautiful property. Please select your preferred date and time below. An agent will be in touch shortly to confirm your appointment.
Thank you for your interest in 3212 Bonnie RD, Austin, TX 78703. We are reviewing your request and will be in touch shortly!

FEATURES & AMENITIES

Interior

  • Total Bedrooms3
  • Total Bathrooms3
  • Full Bathrooms2
  • Half Bathrooms1
  • FlooringTile, Wood
  • FireplaceLiving Room, Primary Bedroom
  • APPLIANCESBuilt-In Oven(s), Dishwasher, Disposal, Microwave, Oven, Refrigerator, Self Cleaning Oven, Washer/Dryer
  • other interior FeaturesCathedral Ceiling(s), Interior Steps, Multiple Living Areas, Walk-In Closet(s)

Area & Lot

  • Status For Sale
  • Living Area2,312 Sq.Ft.
  • Lot Area6,926.04 Sq.Ft.
  • MLS® ID8789074
  • YEAR BUILT1939
  • water FrontageNone
  • View DescriptionNone
  • Elementary SchoolCasis
  • Middle SchoolO Henry
  • High SchoolAustin
  • School DistrictAustin ISD

Exterior

  • STORIES2
  • Garage Spaces2.0
  • Water SourcePublic
  • utilitiesElectricity Available, Natural Gas Available
  • PoolNone
  • roofComposition
  • lot featuresLevel, Trees-Large (Over 40 Ft), Trees-Moderate
  • parkingAttached
  • HEAT TYPECentral
  • AIR CONDITIONINGCentral Air
  • sewerPublic Sewer
  • SubstructurePillar/Post/Pier, Slab
  • Disability FeaturesNone
  • other exterior FeaturesPrivate Yard

Financial

  • Sales Price$1,590,000

WORK WITH US

Insightful local knowledge and extensive expertise. We looks forward to earning your family’s trust and leveraging our success for your benefit for generations to come. We looks forward to earning your family’s trust and leveraging our success for your benefit for generations to come.

Contact Us

Follow Us on Instagram