405 Aria DR, Austin, TX 78738
405 Aria DR
405 Aria DR
405 Aria DR, Austin, TX

$1,275,000

HIGHLIGHTS
  • 6 Beds
  • 4 Full Baths
  • 0.48 Acres Lot
  • 4,067 Sq.Ft. Living
  • 2005 Year Built
  • For Sale Status
  • 1192157 MLS® ID
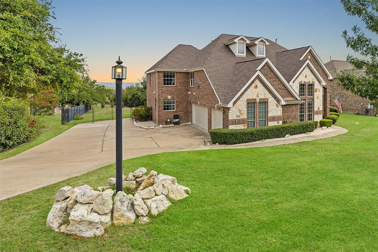
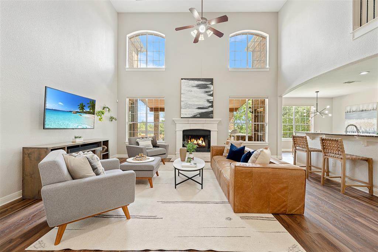
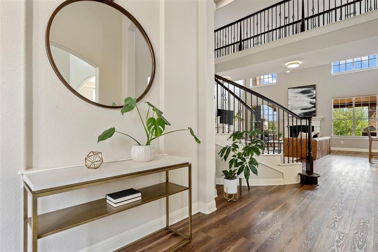
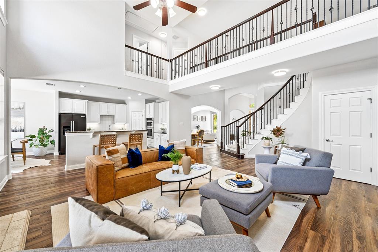
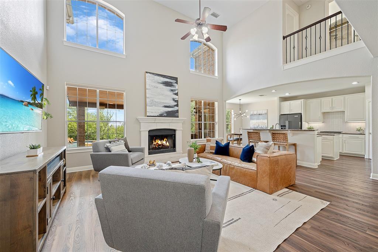
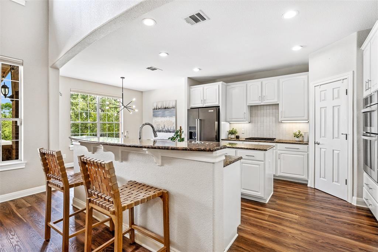
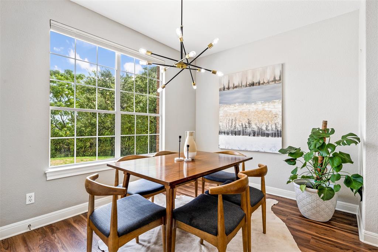
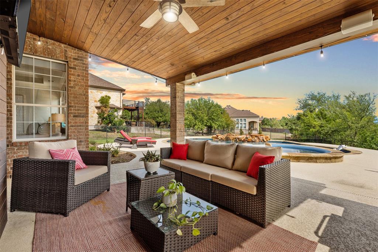
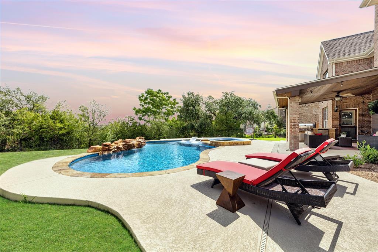
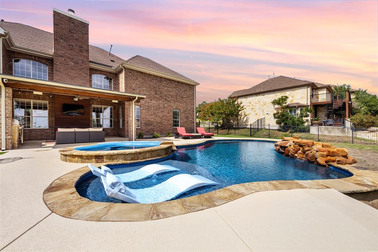
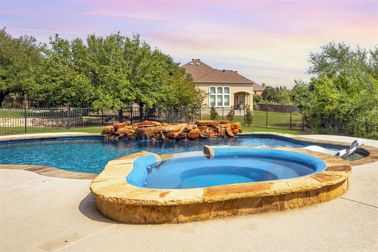
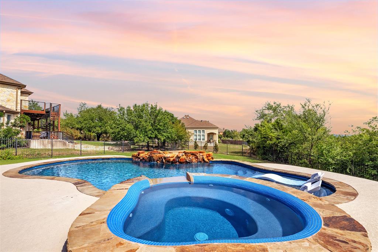
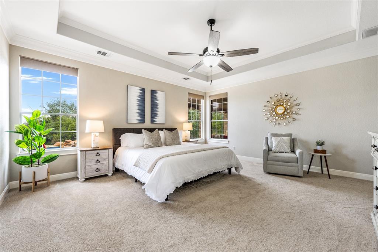
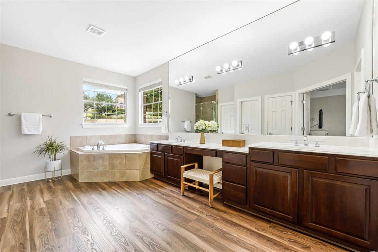
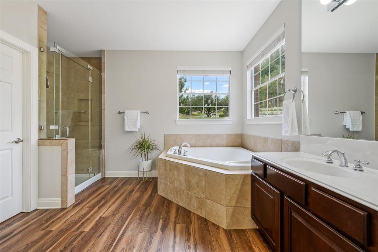
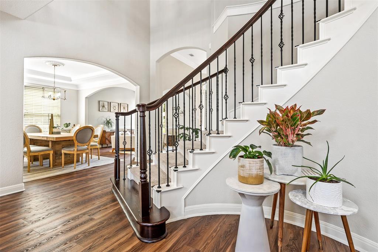
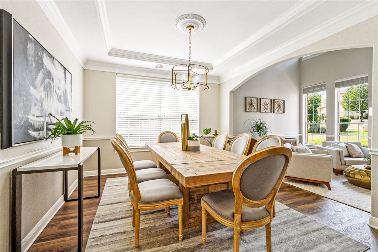
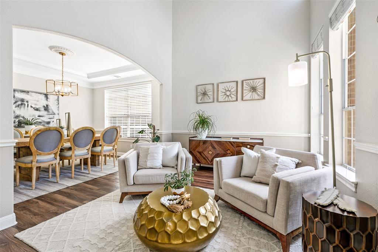
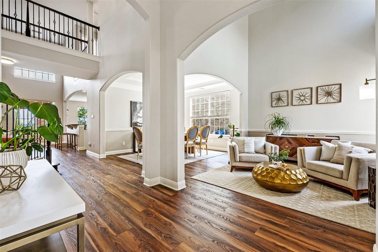
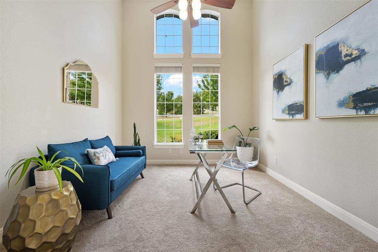
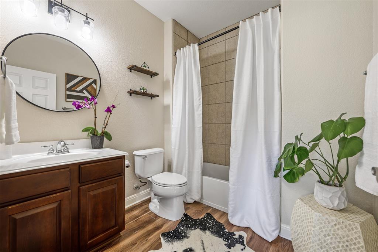
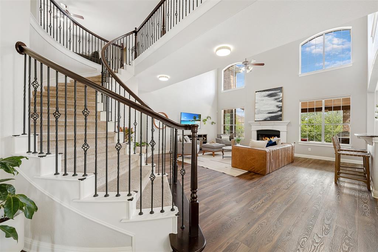
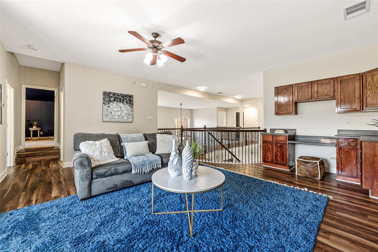
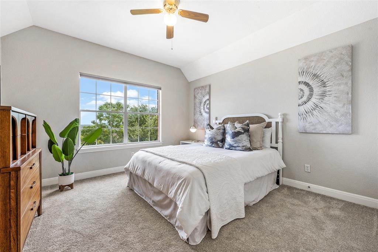
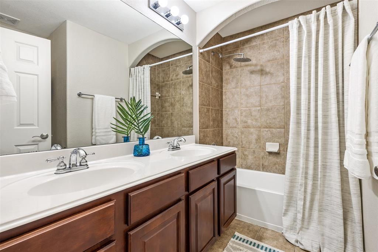
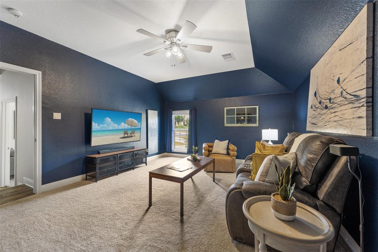
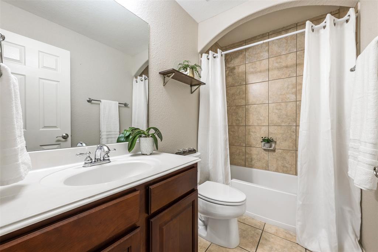
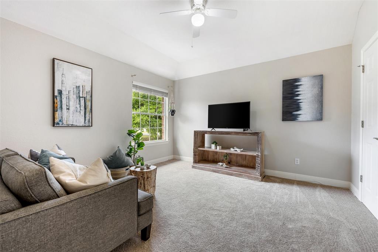
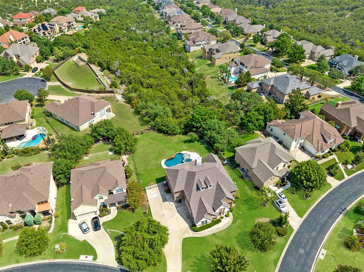
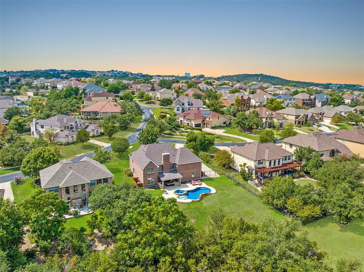
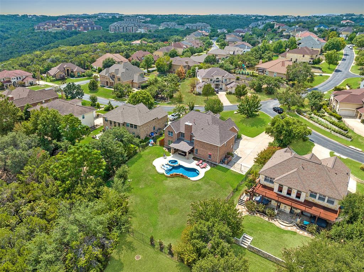
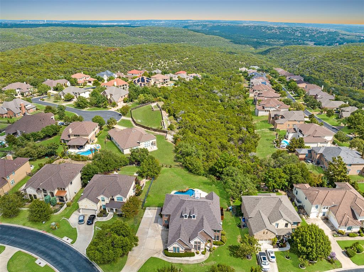
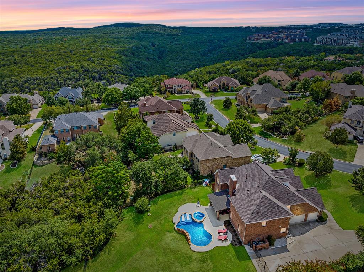
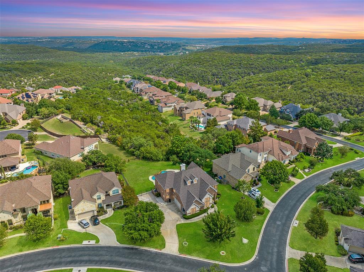
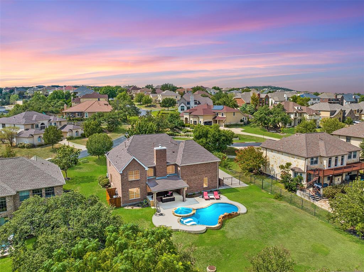
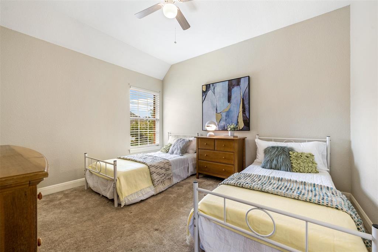
SELLER-PAID RATE BUY DOWN will be considered! You will love this home sitting upon 1/2 acres with an OUTDOOR PARADISE, a STUNNING NEW POOL, and INCREDIBLE VIEWS that BACK UP TO A PRIVATE GREENBELT. Admire STUNNING VIEWS as far as the eye can see of ENCHANTING ROLLING HILLS and the BALCONES CANYONLAND PRESERVE. The open and bright floor plan features a two-story living area and kitchen anchored by a wall of windows that allow an abundance of natural light. The main floor features a formal living and dining area, a guest suite, and a spacious primary suite. The second level consists of a game room, 4 additional bedrooms, and 2 full bathrooms. The covered back patio offers an awesome outdoor living area that is perfect for entertaining featuring a pool and waterfall that backs up to a private preserve. Amenities include an olympic sized pool, a clubhouse, fitness center, sport courts, and playground. Within walking distance to Lake Travis High School. The location is ideal as it is near dining, shopping and more. The tax rate is only 1.8. This home checks ALL the boxes!
Show MoreShow Less
image

Schedule a Showing

We would love to show you our beautiful property. Please select your preferred date and time below. An agent will be in touch shortly to confirm your appointment.

Schedule a Showing

We would love to show you our beautiful property. Please select your preferred date and time below. An agent will be in touch shortly to confirm your appointment.
Thank you for your interest in 405 Aria DR, Austin, TX 78738. We are reviewing your request and will be in touch shortly!

FEATURES & AMENITIES

Interior

  • Total Bedrooms6
  • Total Bathrooms4
  • Full Bathrooms4
  • FlooringCarpet, Tile, Vinyl, See Remarks
  • FireplaceGas, Gas Log, Living Room
  • APPLIANCESBuilt-In Gas Oven, Cooktop, Dishwasher, Disposal, Cooktop Gas, Microwave, Propane Cooktop, Water Heater-Gas
  • other interior FeaturesBookcases, Breakfast Bar, Ceiling Fan(s), High Ceilings, Chandelier, Granite Counters, Double Vanity, Electric Dryer Hookup, Eat-in Kitchen, Entrance Foyer, High Speed Internet, In-Law Floorplan, Interior Steps, Kitchen Island, Multiple Dining Areas, Multiple Living Areas, Open Floorplan, Pantry, Primary Bedroom on Main, Recessed Lighting, Smart Home, Soaking Tub, Storage, Walk-In Closet(s), Washer Hookup

Area & Lot

  • Status For Sale
  • Living Area4,067 Sq.Ft.
  • Lot Area0.48 Acres
  • MLS® ID1192157
  • YEAR BUILT2005
  • water FrontageNone
  • View DescriptionHill Country, Panoramic, Park/Greenbelt, Pool, Trees/Woods, See Remarks
  • Elementary SchoolLakeway
  • Middle SchoolHudson Bend
  • High SchoolLake Travis
  • School DistrictLake Travis ISD

Exterior

  • STORIES2
  • Garage Spaces3.0
  • Water SourceMunicipal Utility District (MUD)
  • utilitiesElectricity Connected, Propane, Sewer Connected, Underground Utilities, Water Connected
  • PoolIn Ground, Outdoor Pool, Pool/Spa Combo, Waterfall
  • roofComposition, Shingle
  • lot featuresBack to Park/Greenbelt, Back Yard, Corner Lot, Curbs, Few Trees, Front Yard, Landscaped, Private, Public Maintained Road, Sprinkler - Automatic, Trees-Large (Over 40 Ft), Trees-Medium (20 Ft - 40 Ft), Trees-Small (Under 20 Ft), Views, Waterfall
  • parkingAttached, Driveway, Garage, Garage Faces Side, Oversized, Private
  • HEAT TYPECentral, Fireplace(s), Propane
  • AIR CONDITIONINGCentral Air
  • sewerPublic Sewer
  • SubstructureSlab
  • Disability FeaturesCentral Living Area, Accessible Closets, Common Area, Accessible Entrance
  • other exterior FeaturesGutters Partial, Lighting, Private Yard

Financial

  • Sales Price$1,275,000
  • HOA Fees $150/mo

WORK WITH US

Insightful local knowledge and extensive expertise. We looks forward to earning your family’s trust and leveraging our success for your benefit for generations to come. We looks forward to earning your family’s trust and leveraging our success for your benefit for generations to come.

Contact Us

Follow Us on Instagram