4302 Rimdale DR, Austin, TX 78731
4302 Rimdale DR
4302 Rimdale DR
4302 Rimdale DR, Austin, TX

$899,999

HIGHLIGHTS
  • 4 Beds
  • 2 Full Baths
  • 1 Half Bath
  • 0.27 Acres Lot
  • 2,239 Sq.Ft. Living
  • 1972 Year Built
  • Pending Status
  • 1850363 MLS® ID
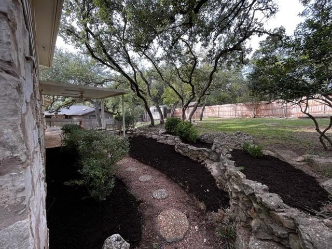
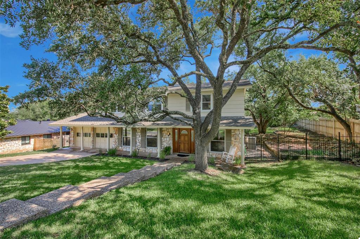
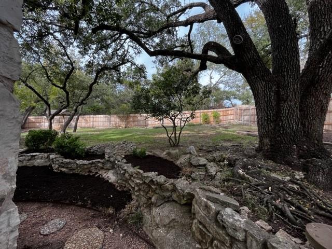
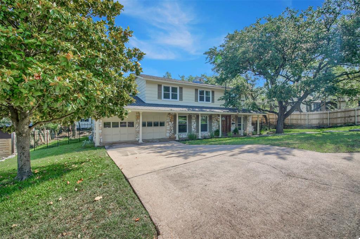
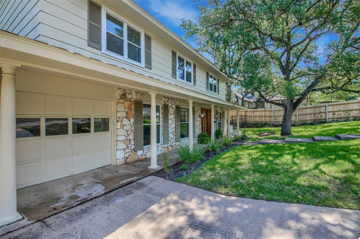
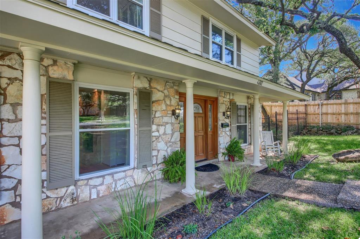
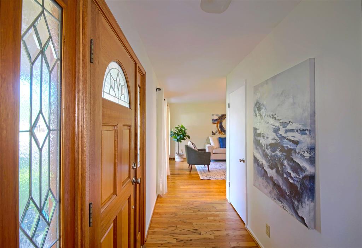
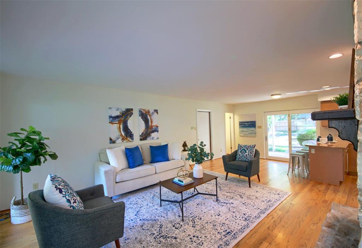
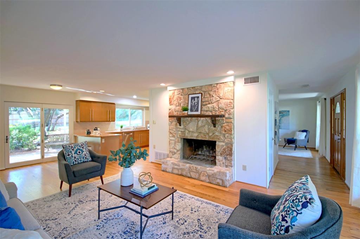
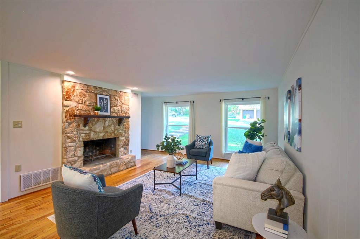
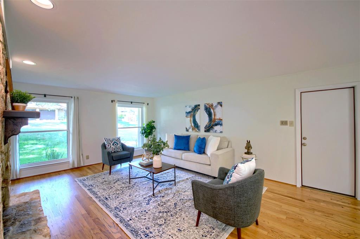
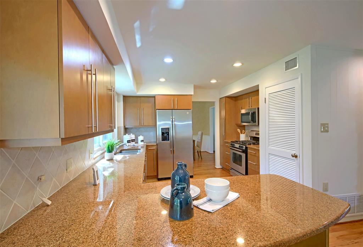
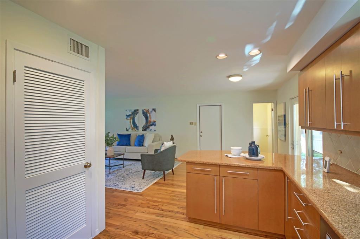
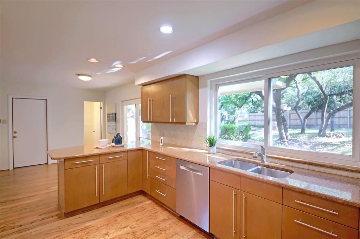
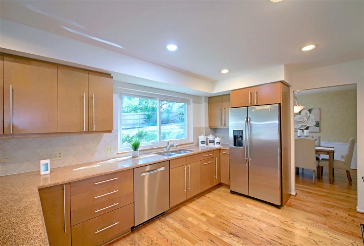
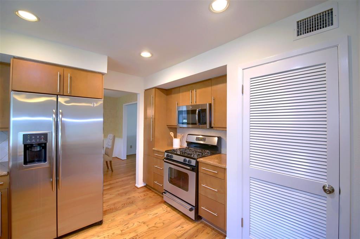
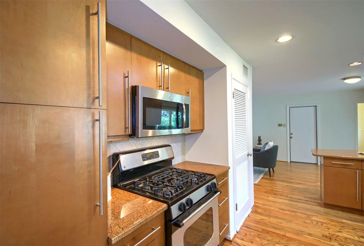
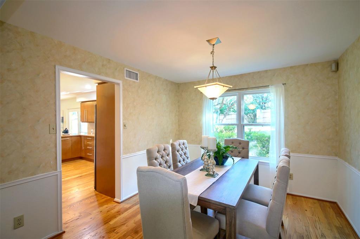
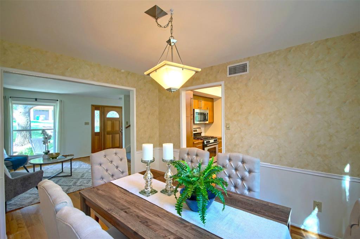
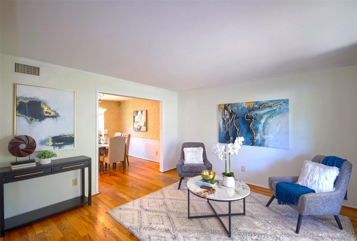
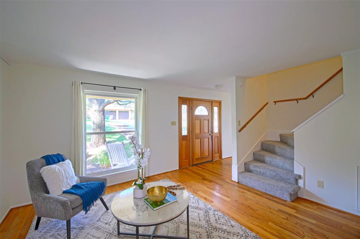
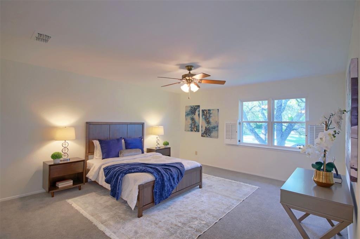
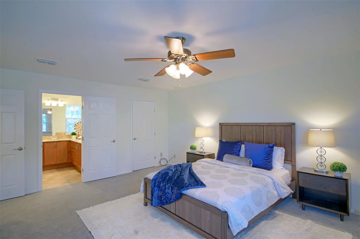
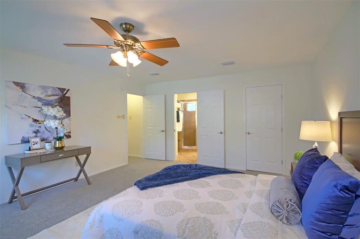
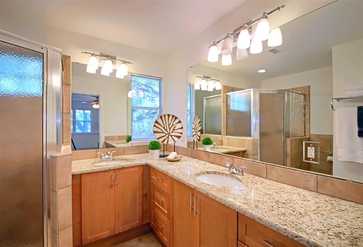
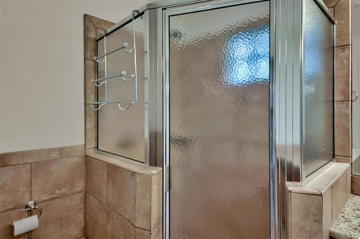
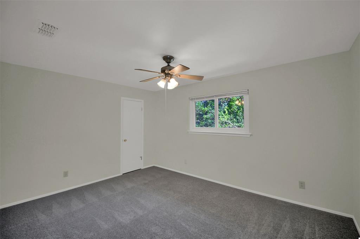
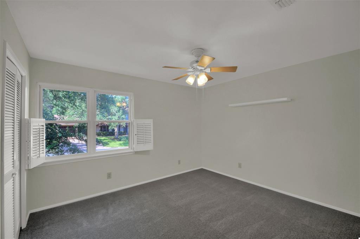
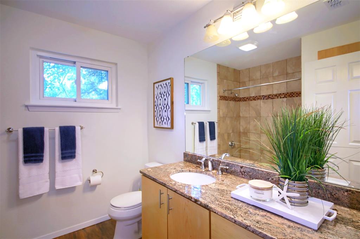
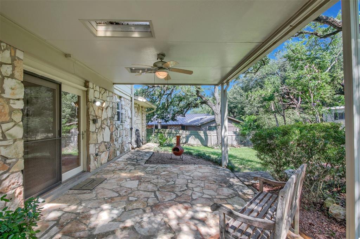
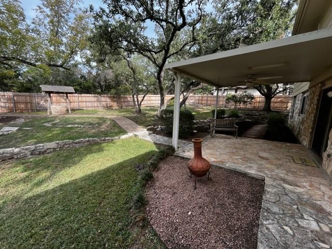
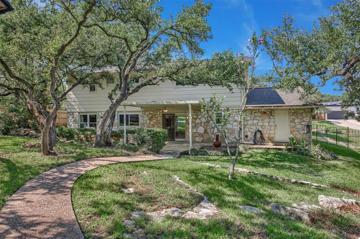
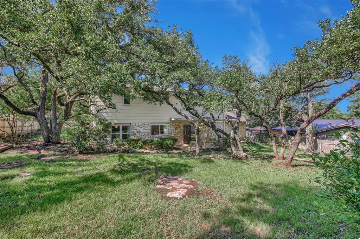
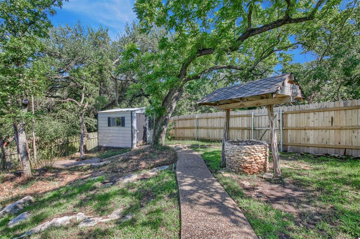
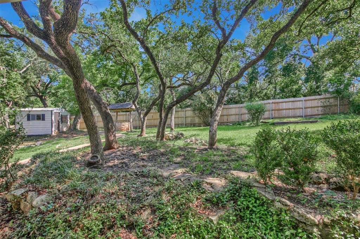
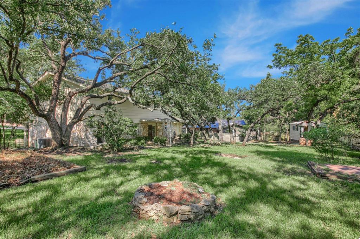
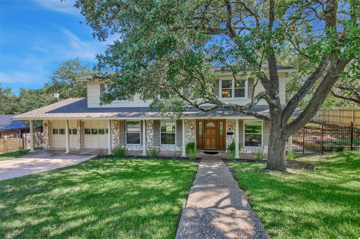
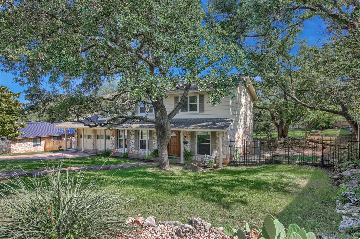
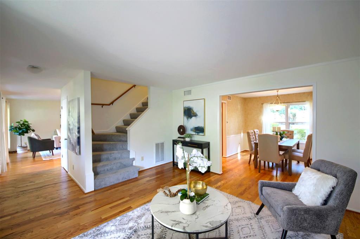
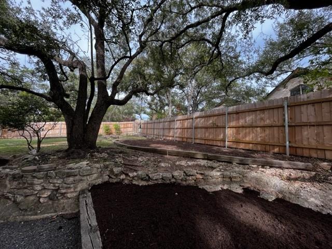
HOME IS IN MOVE IN CONDITION*One of best locations in the area=quiet short street, only 3 homes face Rimdale*Wide lot with BIG private landscaped backyard (great flat area for a pool), backs to greenbelt, recent fence, 16x14 covered patio with stone flooring, skylights & ceiling fan*Full sprinkler system*UPDATED=recent interior paint, carpet, HVAC, dishwasher, granite counter tops (kitchen & upstairs baths), recessed lighting, windows, lighting, hardware, programmable thermostat, 4 ceiling fans*4 Large bedrooms with walk-in closets*Stone fireplace*Large master suite with walk-in shower & closet, double vanity*Formal living & dining*Full length covered front porch*Over sized garage with openers*Stone exterior on lower level*Formal living perfect for office or use 4th bedroom*Convenient to shopping, great schools & dining*
Show MoreShow Less
image

Schedule a Showing

We would love to show you our beautiful property. Please select your preferred date and time below. An agent will be in touch shortly to confirm your appointment.

Schedule a Showing

We would love to show you our beautiful property. Please select your preferred date and time below. An agent will be in touch shortly to confirm your appointment.
Thank you for your interest in 4302 Rimdale DR, Austin, TX 78731. We are reviewing your request and will be in touch shortly!

FEATURES & AMENITIES

Interior

  • Total Bedrooms4
  • Total Bathrooms3
  • Full Bathrooms2
  • Half Bathrooms1
  • FlooringCarpet, Tile, Wood
  • FireplaceFamily Room, Gas, Gas Starter, Masonry, Wood Burning
  • APPLIANCESBuilt-In Gas Oven, Built-In Gas Range, Dishwasher, Disposal, Microwave, Free-Standing Refrigerator, Self Cleaning Oven, Vented Exhaust Fan
  • other interior FeaturesBuilt-in Features, Ceiling Fan(s), Granite Counters, Crown Molding, Double Vanity, Electric Dryer Hookup, Gas Dryer Hookup, French Doors, High Speed Internet, Interior Steps, Multiple Dining Areas, Pantry, Recessed Lighting, Storage, Walk-In Closet(s), Washer Hookup, Wired for Data

Area & Lot

  • Status Pending
  • Living Area2,239 Sq.Ft.
  • Lot Area0.27 Acres
  • MLS® ID1850363
  • YEAR BUILT1972
  • water FrontageNone
  • View DescriptionPark/Greenbelt, Trees/Woods
  • Elementary SchoolDoss (Austin ISD)
  • Middle SchoolMurchison
  • High SchoolAnderson
  • School DistrictAustin ISD

Exterior

  • STORIES2
  • Garage Spaces2.0
  • Water SourcePublic
  • utilitiesElectricity Connected, Natural Gas Connected, Sewer Connected, Water Connected
  • PoolNone
  • roofComposition
  • lot featuresBack to Park/Greenbelt, Back Yard, Curbs, Front Yard, Gentle Sloping, Interior Lot, Landscaped, Level, Private, Public Maintained Road, Sprinkler - Automatic, Sprinkler - In-ground, Trees-Large (Over 40 Ft), Trees-Moderate
  • parkingAttached, Door-Multi, Driveway, Garage Door Opener, Garage Faces Front
  • HEAT TYPECentral, Natural Gas
  • AIR CONDITIONINGCeiling Fan(s), Central Air, Zoned
  • sewerPublic Sewer
  • SubstructureSlab
  • Disability FeaturesNone
  • other exterior FeaturesPrivate Yard

Financial

  • Sales Price$899,999
  • Real Estate Tax $14,747/yr
View Virtual Tour

WORK WITH US

Insightful local knowledge and extensive expertise. We looks forward to earning your family’s trust and leveraging our success for your benefit for generations to come. We looks forward to earning your family’s trust and leveraging our success for your benefit for generations to come.

Contact Us

Follow Us on Instagram