4304 Trinity Woods ST, Leander, TX 78641
4304 Trinity Woods ST
4304 Trinity Woods ST
4304 Trinity Woods ST, Leander, TX

$625,000

HIGHLIGHTS
  • 5 Beds
  • 3 Full Baths
  • 7,405.2 Sq.Ft. Lot
  • 2,798 Sq.Ft. Living
  • 2014 Year Built
  • Pending Status
  • 7060150 MLS® ID
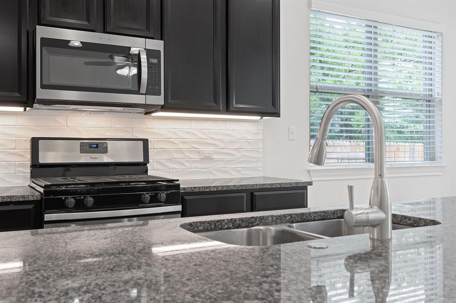
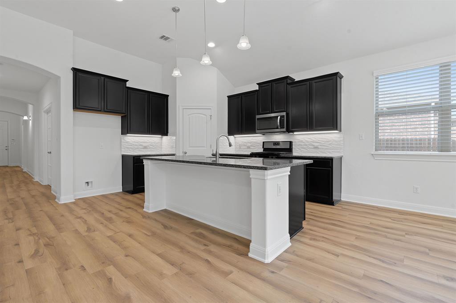
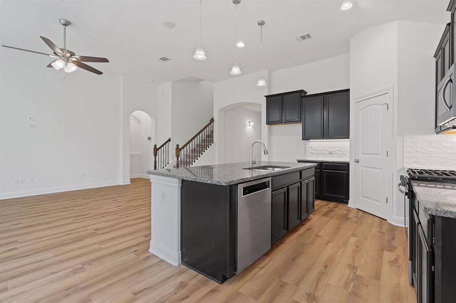
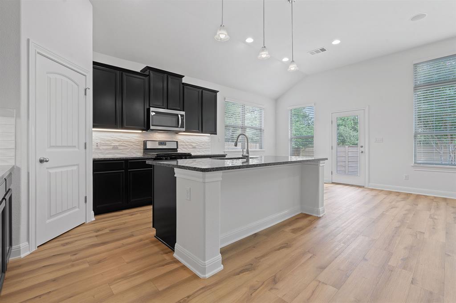
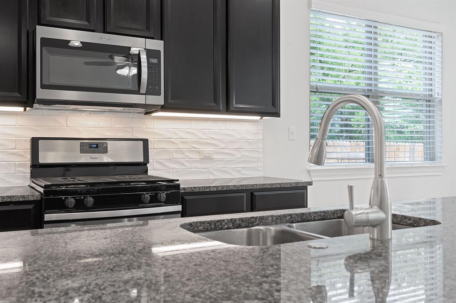
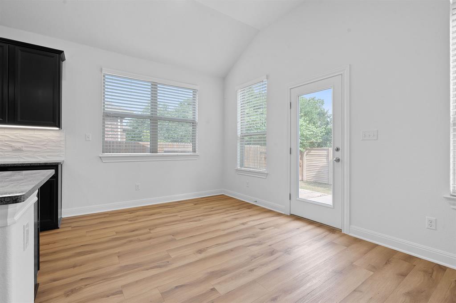
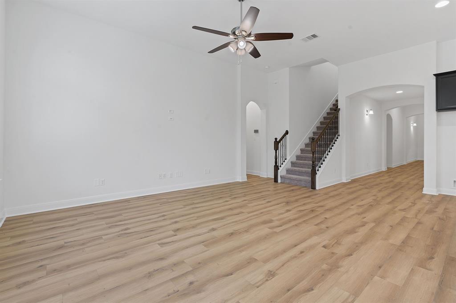
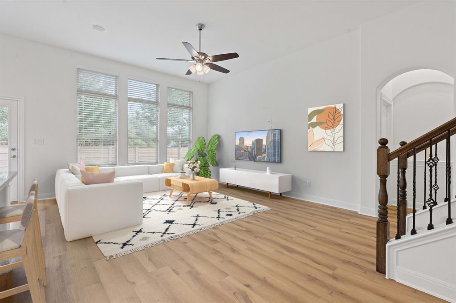
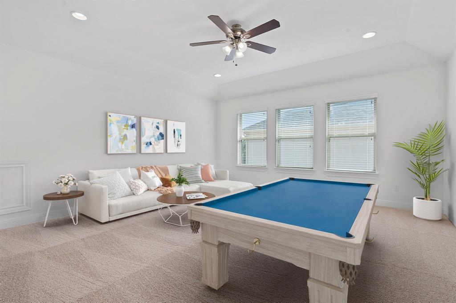
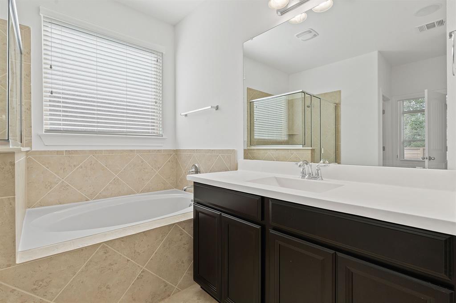
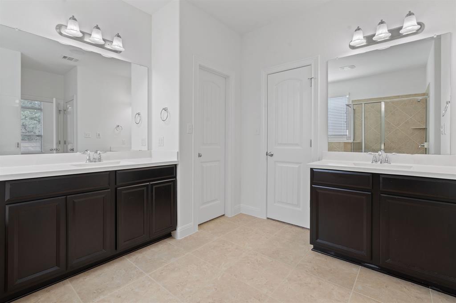
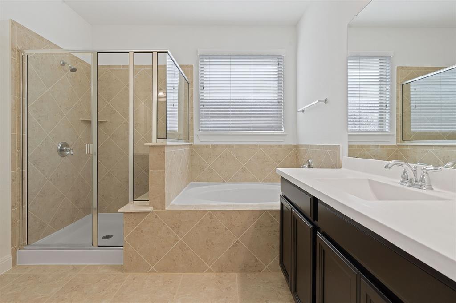
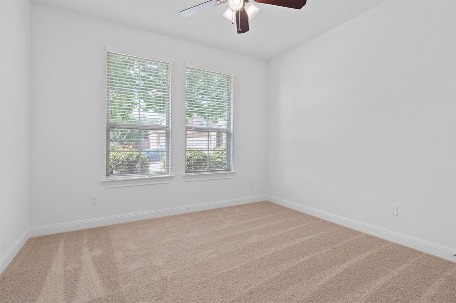
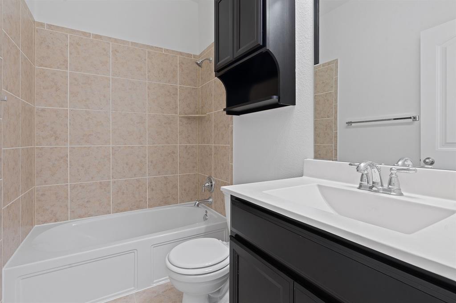
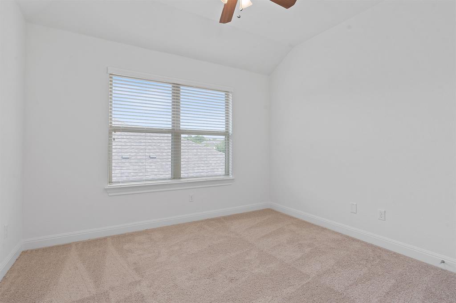
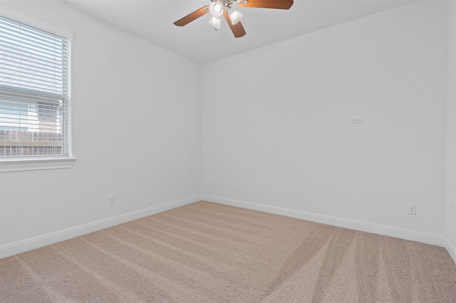
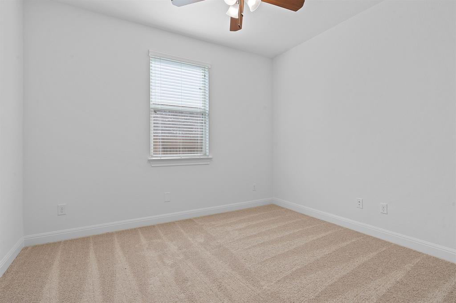
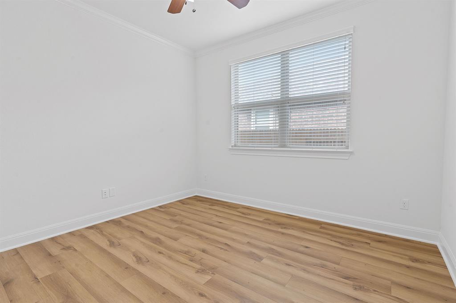
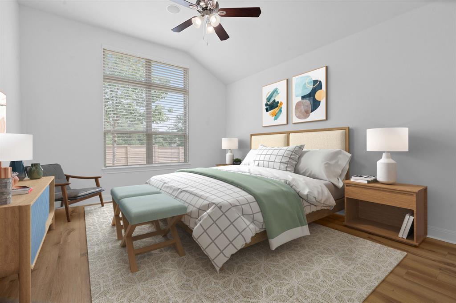
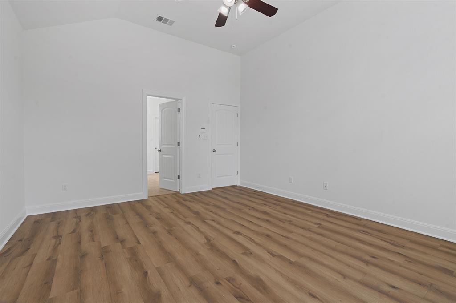
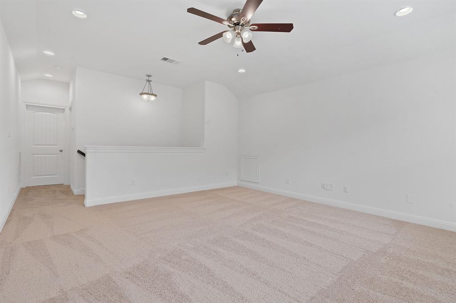
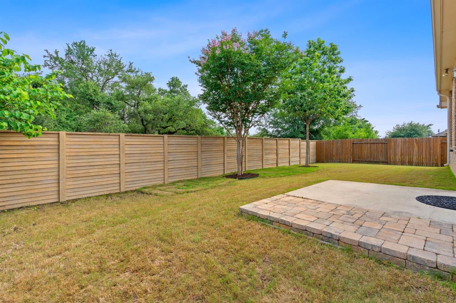
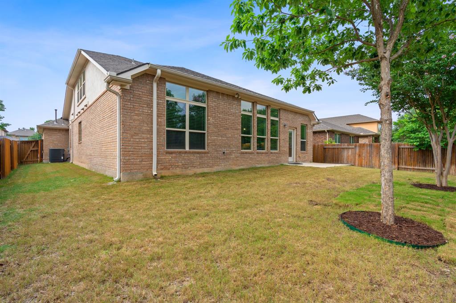
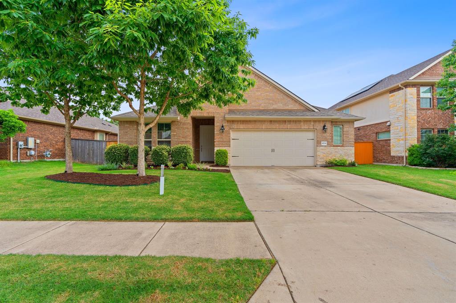
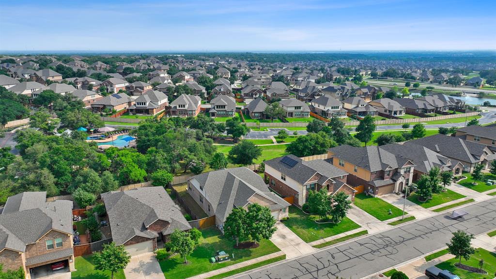
Nestled in an intimate neighborhood - Trails of Shady Oaks. Ample amenities - pool, walking trails, community park & playscape, & zoned to the highly rated Leander ISD. Walkable distance to Williamson County Park giving you access to 5+ miles of trails, various sports courts, soccer fields, & water park! Placed on a meticulously manicured lot w/ lush trees & backing to the community pool & greenspace. Once inside this stunning home you immediately appreciate the wall-of-windows framing the majestic outdoors. Rich wood-look luxury vinyl plank floors - new flooring, soaring ceilings, fresh paint, & abundant natural light guides you throughout. Featuring an open floor plan, perfect for entertaining! The kitchen is a dream & offers plenty of space for you to create your culinary masterpieces-center island w/seating, new backsplash, stainless steel appliances, granite counter tops, new microwave, & walk-in pantry. The spacious living room features plenty of room for all your furnishings. Wake up feeling refreshed & renewed in the private owners' suite offering space for additional seating-perfect spot to cozy up w/your favorite book. The lavish ensuite provides dual vanities, walk-in shower w/bench, deep soaking tub, & 2 walk-in closets. Three additional bedrooms are located on the main level with access to a full bath. Upstairs, you will come across another full bath, bedroom, & a massive extra living space. Outside, step onto the extended patio & soak up the sunset views across vast skies - the massive backyard offers plenty of space to customize, new backyard sod, & two mature trees. Convenient to 183 Toll, hospitals, shopping, local eateries, endless entertainment venues, & cozy coffee shops. Just mins to HEB & a 30 min commute to downtown Austin. Just 15-20 minutes away from Apple's new campus, and the Domain. NEW class 3 impact resistant roof w/ warranty, water softener, New 14 seer HVAC w/warranty, open-cell spray foam insulation.
Show MoreShow Less
image

Schedule a Showing

We would love to show you our beautiful property. Please select your preferred date and time below. An agent will be in touch shortly to confirm your appointment.

Schedule a Showing

We would love to show you our beautiful property. Please select your preferred date and time below. An agent will be in touch shortly to confirm your appointment.
Thank you for your interest in 4304 Trinity Woods ST, Leander, TX 78641. We are reviewing your request and will be in touch shortly!

FEATURES & AMENITIES

Interior

  • Total Bedrooms5
  • Total Bathrooms3
  • Full Bathrooms3
  • FlooringCarpet, Tile, Vinyl
  • APPLIANCESDishwasher, Disposal, Microwave, Free-Standing Range, Free-Standing Gas Range, Stainless Steel Appliance(s)
  • other interior FeaturesBreakfast Bar, Ceiling Fan(s), High Ceilings, Granite Counters, Crown Molding, Eat-in Kitchen, Interior Steps, Kitchen Island, Multiple Living Areas, Open Floorplan, Pantry, Primary Bedroom on Main, Recessed Lighting, Walk-In Closet(s), Wired for Sound

Area & Lot

  • Status Pending
  • Living Area2,798 Sq.Ft.
  • Lot Area7,405.2 Sq.Ft.
  • MLS® ID7060150
  • YEAR BUILT2014
  • water FrontageNone
  • View DescriptionPool, Trees/Woods, See Remarks
  • Elementary SchoolParkside
  • Middle SchoolStiles
  • High SchoolRouse
  • School DistrictLeander ISD

Exterior

  • STORIES2
  • Garage Spaces2.5
  • Water SourcePublic
  • utilitiesElectricity Connected, Internet-Fiber, Natural Gas Connected, Sewer Connected, Water Connected
  • PoolNone
  • roofComposition
  • lot featuresBack Yard, Close to Clubhouse, Few Trees, Front Yard, Level, Private, Sprinkler - Automatic
  • parkingAttached, Driveway, Garage Faces Front
  • HEAT TYPECentral
  • AIR CONDITIONINGCeiling Fan(s), Central Air
  • sewerPublic Sewer
  • SubstructureSlab
  • Disability FeaturesNone
  • other exterior FeaturesPrivate Yard

Financial

  • Sales Price$625,000
  • HOA Fees $75/mo

WORK WITH US

Insightful local knowledge and extensive expertise. We looks forward to earning your family’s trust and leveraging our success for your benefit for generations to come. We looks forward to earning your family’s trust and leveraging our success for your benefit for generations to come.

Contact Us

Follow Us on Instagram