4308 Rio Robles DR, Austin, TX 78746
4308 Rio Robles DR
4308 Rio Robles DR
4308 Rio Robles DR, Austin, TX

$9,500/mo

HIGHLIGHTS
  • 4 Beds
  • 3 Full Baths
  • 1 Half Bath
  • 0.4 Acres Lot
  • 3,589 Sq.Ft. Living
  • 1999 Year Built
  • Pending Status
  • 8795180 MLS® ID
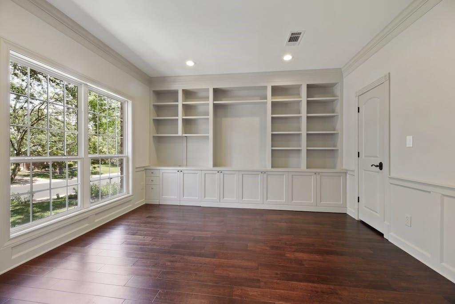
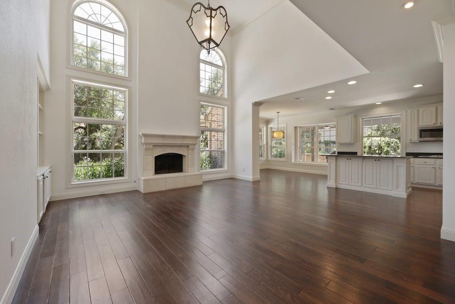
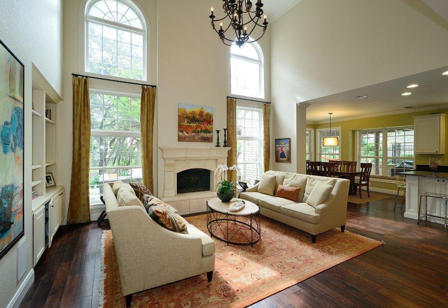
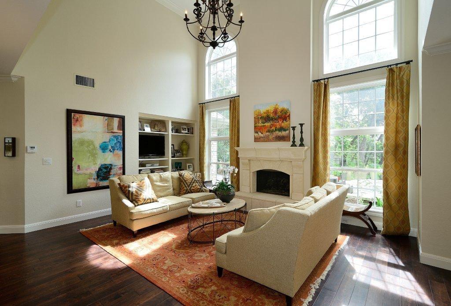
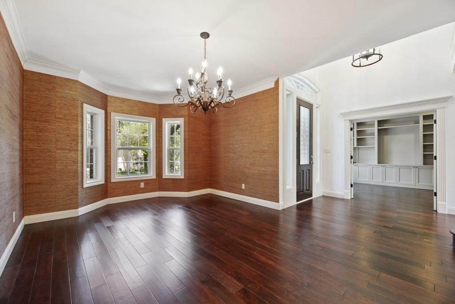
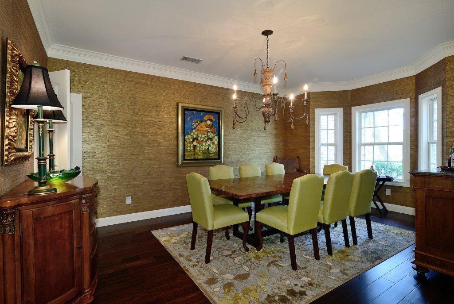
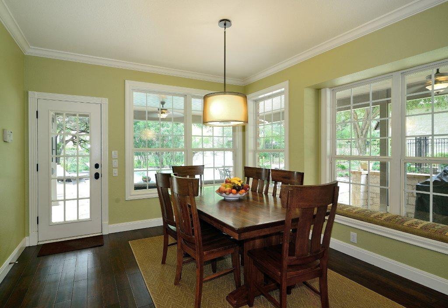
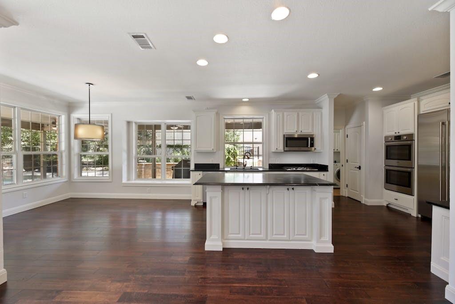
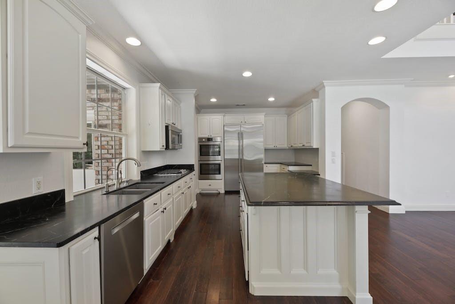
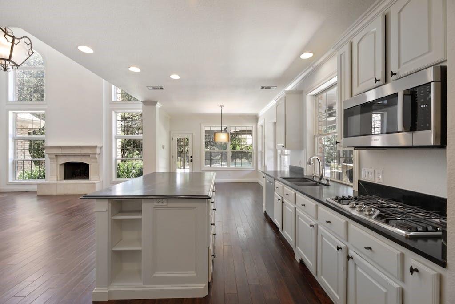
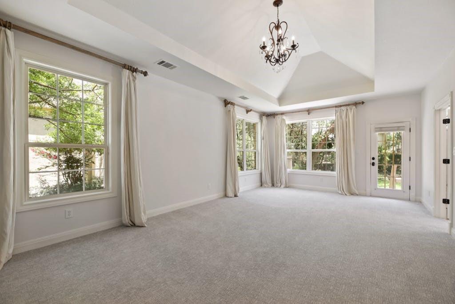
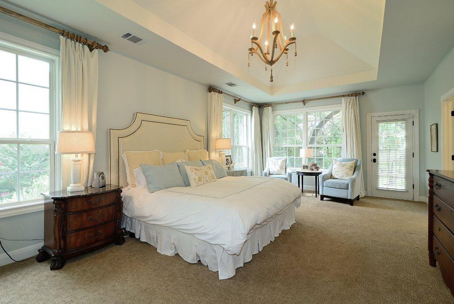
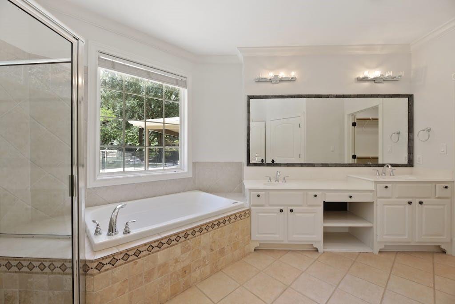
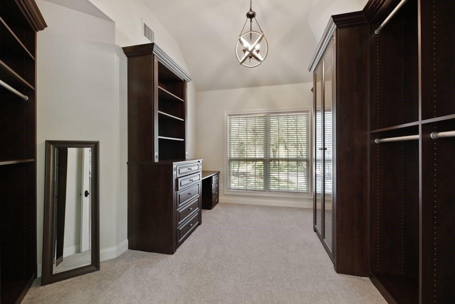
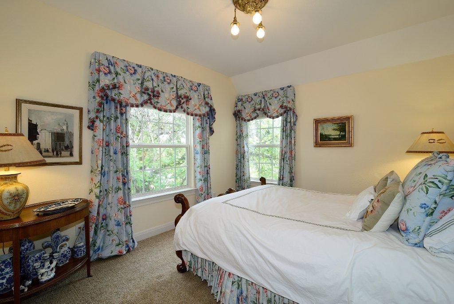
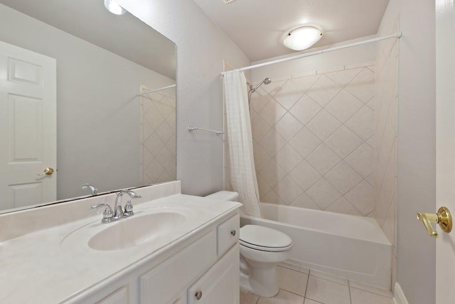
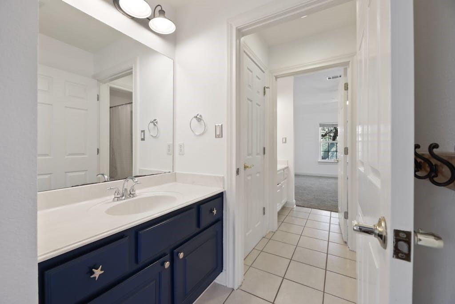
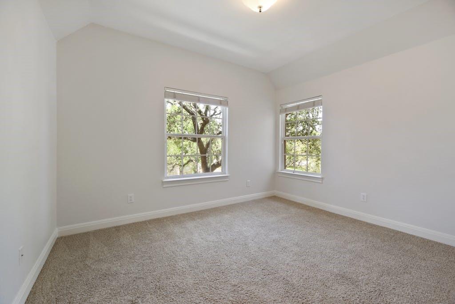
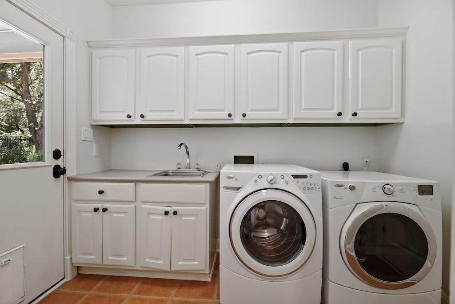
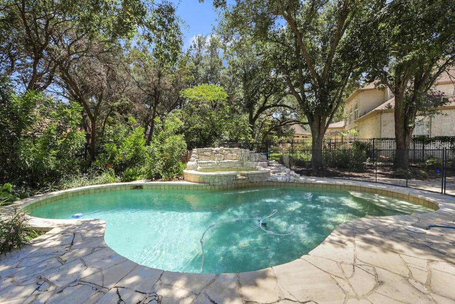
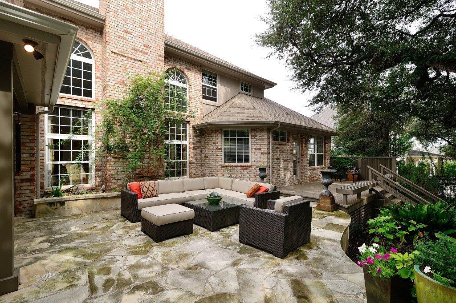
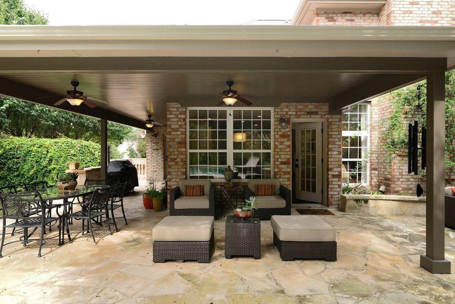
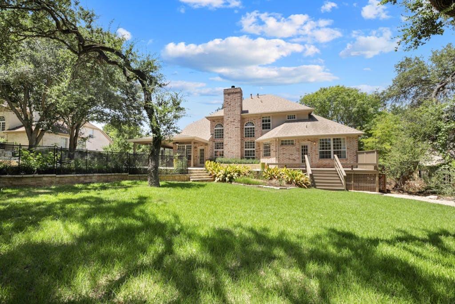
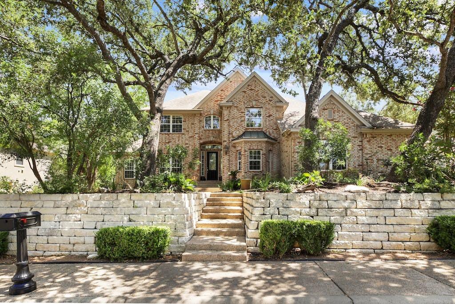
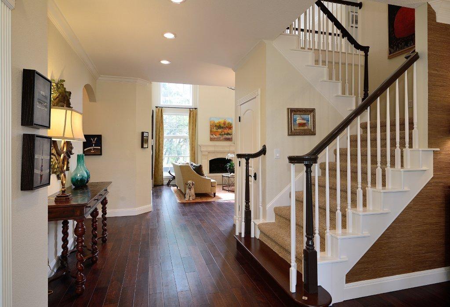
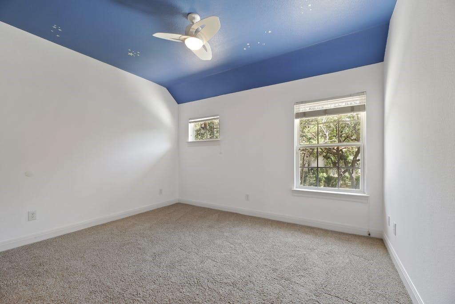
Gated community. Gate code in "access". Fresh paint, refurbished hardwoods. PLEASE NOTE: appliances have been replaced in recent years with Jenn-air fridge, Bosch ovens, dishwasher and microwave-not shown in photos. Large primary suite on main level features expanded closet with dressing area, big tub, separate shower, door to patio. Additional study with built-ins. Hardwoods in most of main level. Living area features high ceilings, fireplace, bookcases. Updated island kitchen open to living. Two dining areas including handsome formal. Secondary bedrooms up with gameroom. Large covered patio, big backyard, pool, spa, waterfall. Owner pays yard and pool maintenance and HOA fees. Pool has removable child safety fencing. Tenants will be required to water per city guidelines/restrictions. Great neighborhood, Bridge Point Elem.
Show MoreShow Less
image

Schedule a Showing

We would love to show you our beautiful property. Please select your preferred date and time below. An agent will be in touch shortly to confirm your appointment.

Schedule a Showing

We would love to show you our beautiful property. Please select your preferred date and time below. An agent will be in touch shortly to confirm your appointment.
Thank you for your interest in 4308 Rio Robles DR, Austin, TX 78746. We are reviewing your request and will be in touch shortly!

FEATURES & AMENITIES

Interior

  • Total Bedrooms4
  • Total Bathrooms4
  • Full Bathrooms3
  • Half Bathrooms1
  • FlooringCarpet, Wood
  • FireplaceLiving Room, Masonry
  • APPLIANCESDishwasher, Disposal, Dryer, Cooktop Gas, Microwave, Oven, Refrigerator, Washer, Water Heater-Gas, Wine Refrigerator
  • other interior FeaturesBookcases, Breakfast Bar, High Ceilings, Granite Counters, Quartz Counters, Gas Dryer Hookup, Entrance Foyer, Interior Steps, Kitchen Island, Multiple Dining Areas, Multiple Living Areas, Primary Bedroom on Main

Area & Lot

  • Status Pending
  • Living Area3,589 Sq.Ft.
  • Lot Area0.4 Acres
  • MLS® ID8795180
  • YEAR BUILT1999
  • water FrontageNone
  • View DescriptionNone
  • Elementary SchoolBridge Point
  • Middle SchoolHill Country
  • High SchoolWestlake
  • School DistrictEanes ISD

Exterior

  • STORIES2
  • Garage Spaces2.0
  • Water SourcePublic
  • utilitiesElectricity Connected, Natural Gas Connected, Sewer Connected
  • PoolIn Ground, Pool/Spa Combo
  • roofComposition
  • lot featuresBack to Park/Greenbelt, Back Yard, Level, Sprinkler - Automatic, Trees-Large (Over 40 Ft)
  • parkingAttached, Garage, Garage Door Opener
  • HEAT TYPECentral, Natural Gas, Zoned
  • AIR CONDITIONINGCentral Air, Electric, Zoned
  • sewerPublic Sewer
  • SubstructureSlab
  • Disability FeaturesNone
  • other exterior FeaturesOutdoor Grill

Financial

  • Lease Price$9,500/mo
  • Lease Term 12 MONTHS

WORK WITH US

Insightful local knowledge and extensive expertise. We looks forward to earning your family’s trust and leveraging our success for your benefit for generations to come. We looks forward to earning your family’s trust and leveraging our success for your benefit for generations to come.

Contact Us

Follow Us on Instagram