4400 Chickasaw CT, Austin, TX 78749
4400 Chickasaw CT
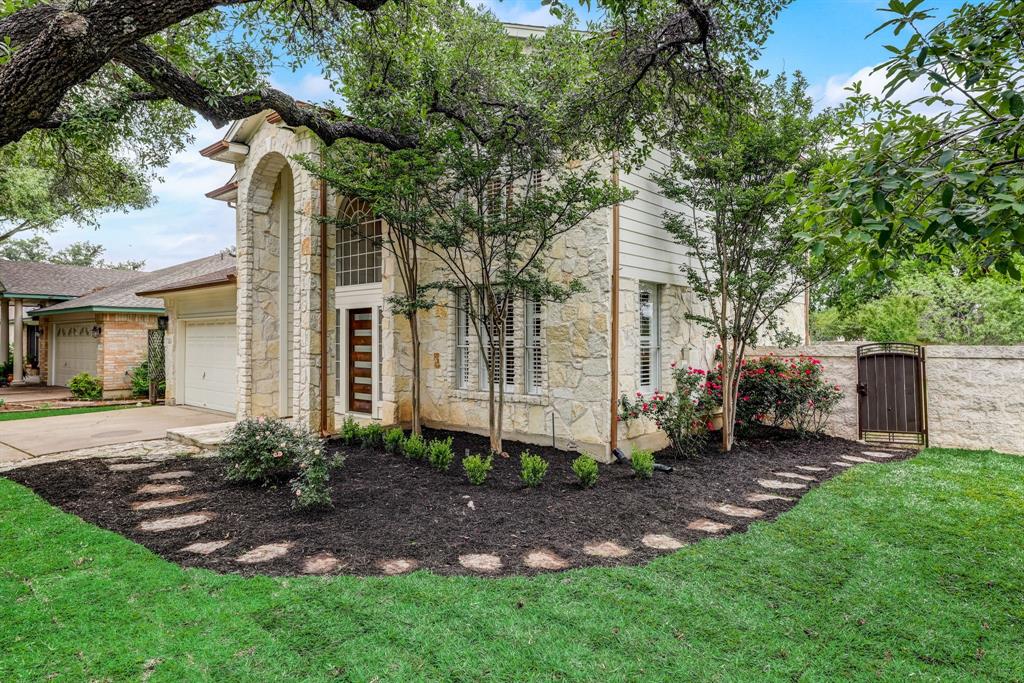
4400 Chickasaw CT
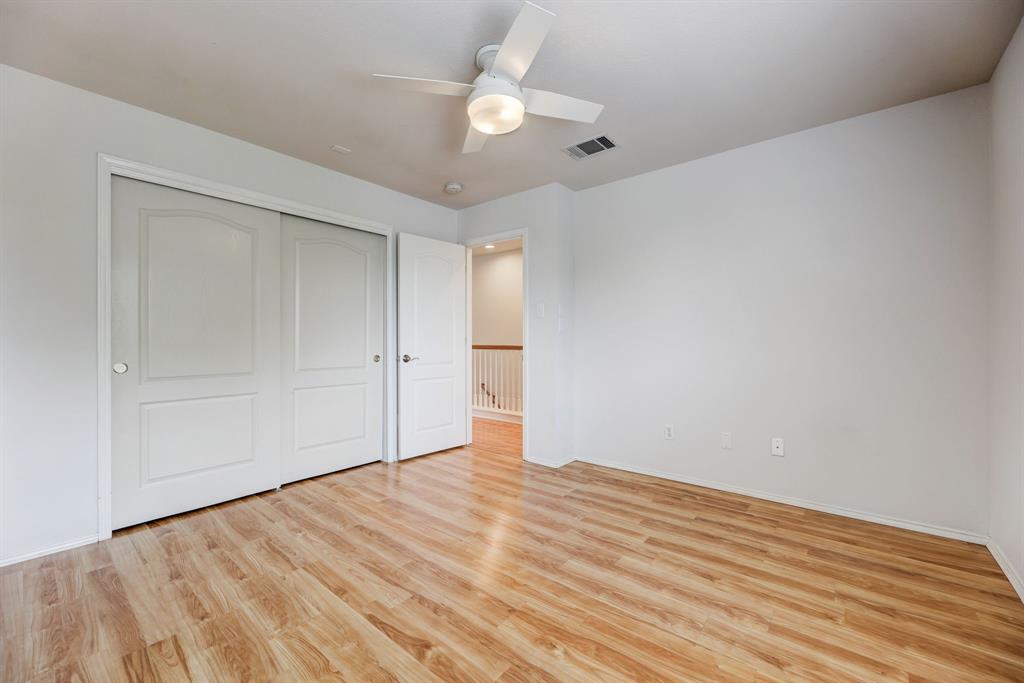
4400 Chickasaw CT, Austin, TX

$664,000

HIGHLIGHTS
  • 3 Beds
  • 2 Full Baths
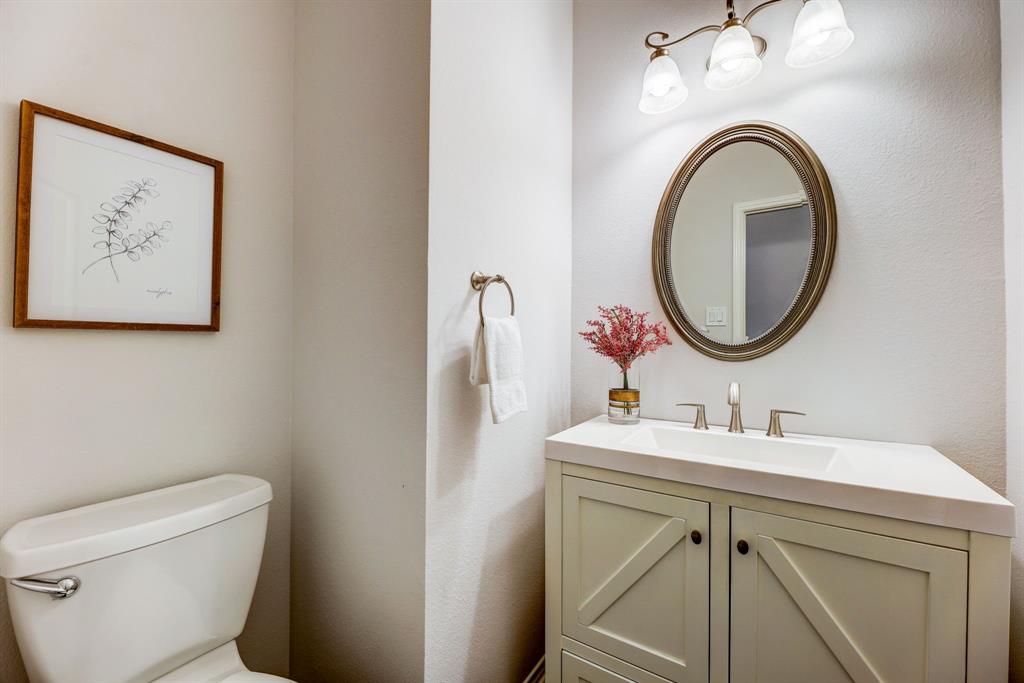
  • 1 Half Bath
  • 0.28 Acres Lot
  • 2,191 Sq.Ft. Living
  • 1999 Year Built
  • For Sale Status
  • 7910473 MLS® ID
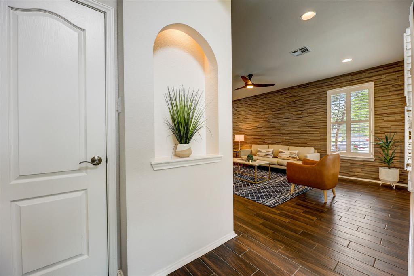
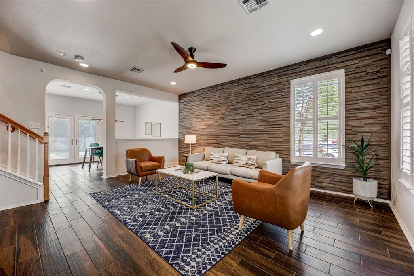
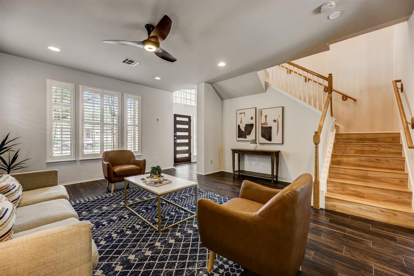
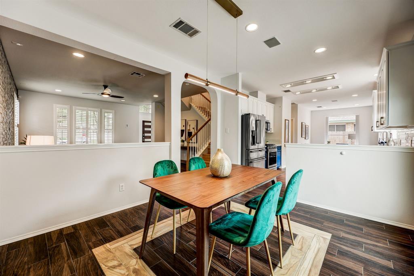
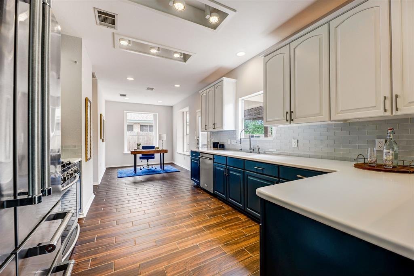
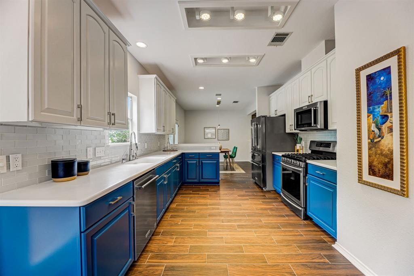
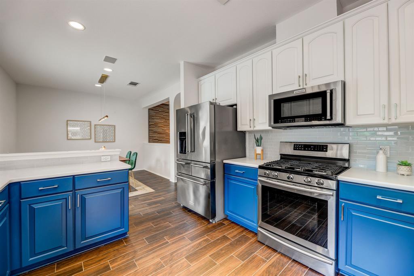
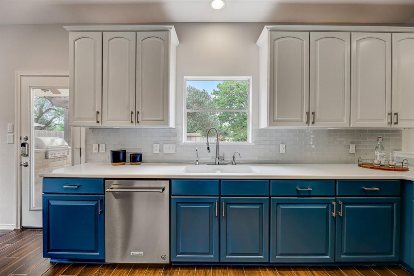
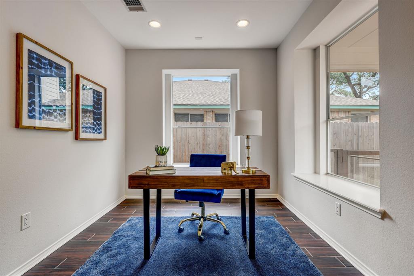
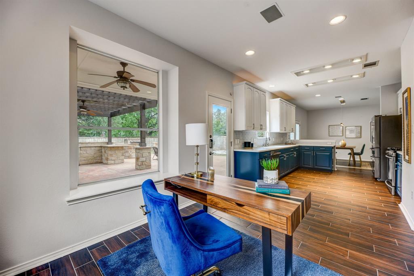
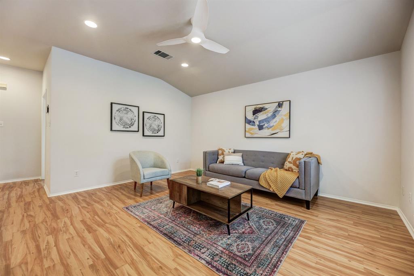
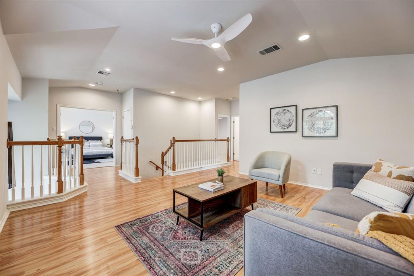
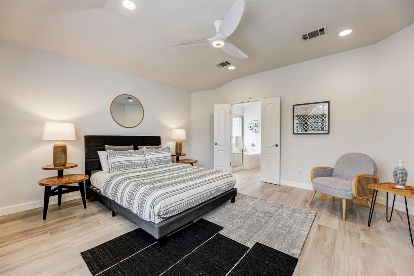
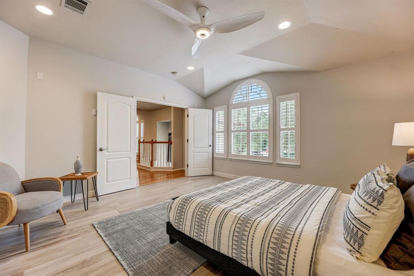
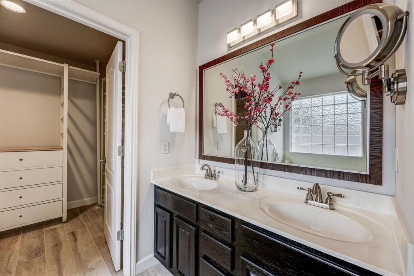
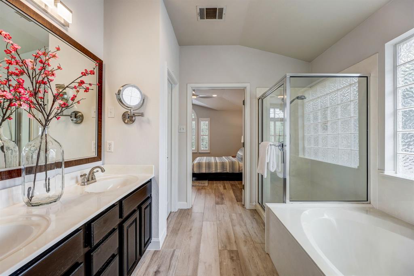
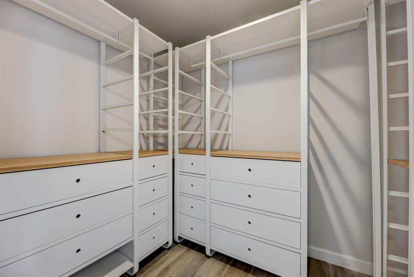
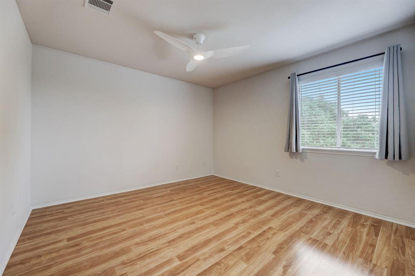
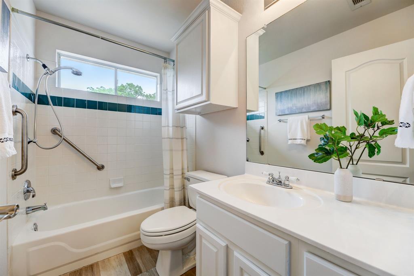
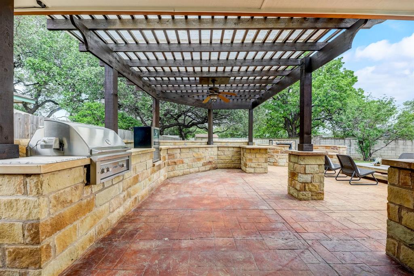
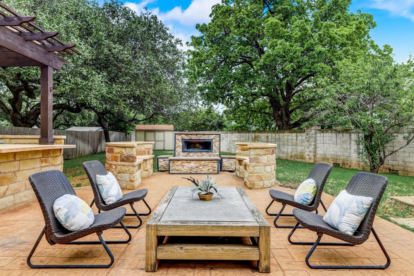
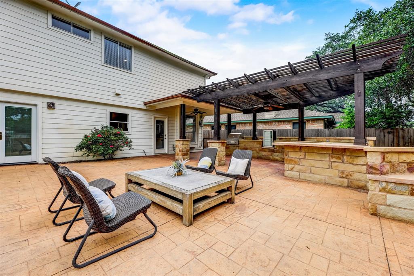
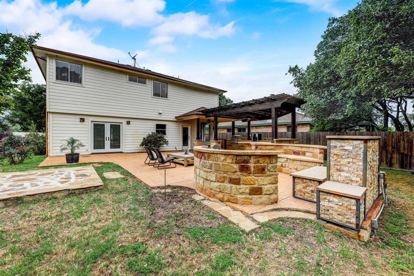
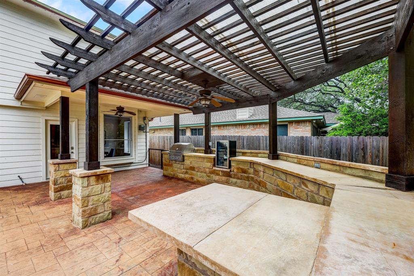
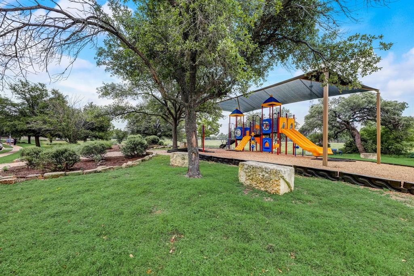
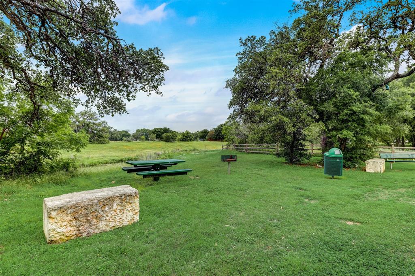
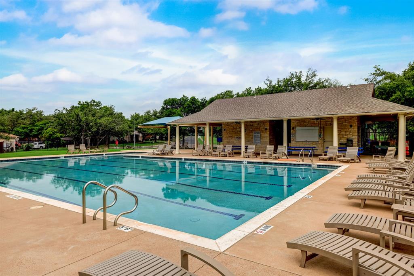
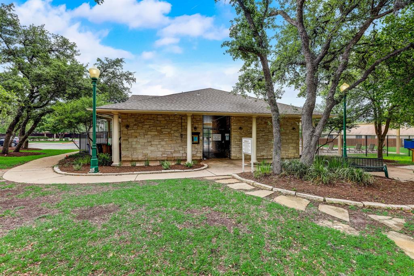
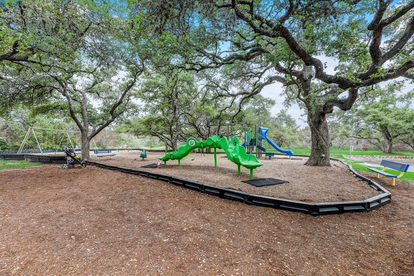
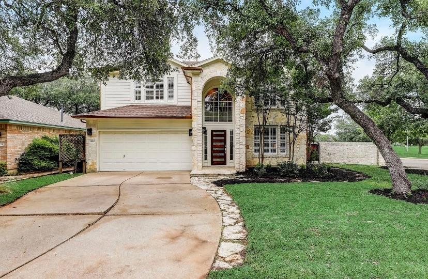
1-year interest rate buydown with preferred lender through 7/31/24! Inquire for details. This gorgeous 3 bedroom / 2.5 bath home in South Austin's sought after Sendera neighborhood is not to be missed! The home features tons of updates, including a remodeled kitchen with Corian solid surface countertops, glass subway tile backsplash and high-end stainless steel appliances. Other upgrades include a custom Finium accent wall in the living room, wood-like ceramic tile floors downstairs, scratch resistant Pergo flooring upstairs, and a speaker system wired throughout the house. Upstairs there is a spacious second living area in addition to the primary suite and two additional bedrooms and a bathroom. This house is an entertainer's dream, with a spacious patio, built-in grill and minifridge, ample outdoor counter space, a pergola, firepit and built-in stone benches. The garage is equipped with an electric car charger and large shelving unit, with a storage shed in the backyard providing ample additional storage. The home sits on one of the largest lots in the neighborhood; with over a quarter acre there is plenty of greenspace to enjoy that is worry-free with a Rachio automatic irrigation system. Or you can walk across the street to the neighborhood playground for additional playspace. The Sendera neighborhood features a community pool, park and walking trails and is in close proximity to the LadyBird Johnson Wildflower Center and numerous parks and biking trails. Sendera feeds into high-rates schools and Bowie High School is just a short walk around the corner. Be on Mopac within just a few minutes, making this neighborhood an ideal location for commuting almost anywhere in the metro.
Show MoreShow Less
image

Schedule a Showing

We would love to show you our beautiful property. Please select your preferred date and time below. An agent will be in touch shortly to confirm your appointment.

Schedule a Showing

We would love to show you our beautiful property. Please select your preferred date and time below. An agent will be in touch shortly to confirm your appointment.
Thank you for your interest in 4400 Chickasaw CT, Austin, TX 78749. We are reviewing your request and will be in touch shortly!

FEATURES & AMENITIES

Interior

  • Total Bedrooms3
  • Total Bathrooms3
  • Full Bathrooms2
  • Half Bathrooms1
  • FlooringLaminate, Tile
  • APPLIANCESBuilt-In Electric Oven, Built-In Gas Oven, Dishwasher, Disposal, Exhaust Fan, Cooktop Gas, Instant Hot Water, Microwave, Free-Standing Refrigerator, Stainless Steel Appliance(s), Vented Exhaust Fan, Wine Cooler
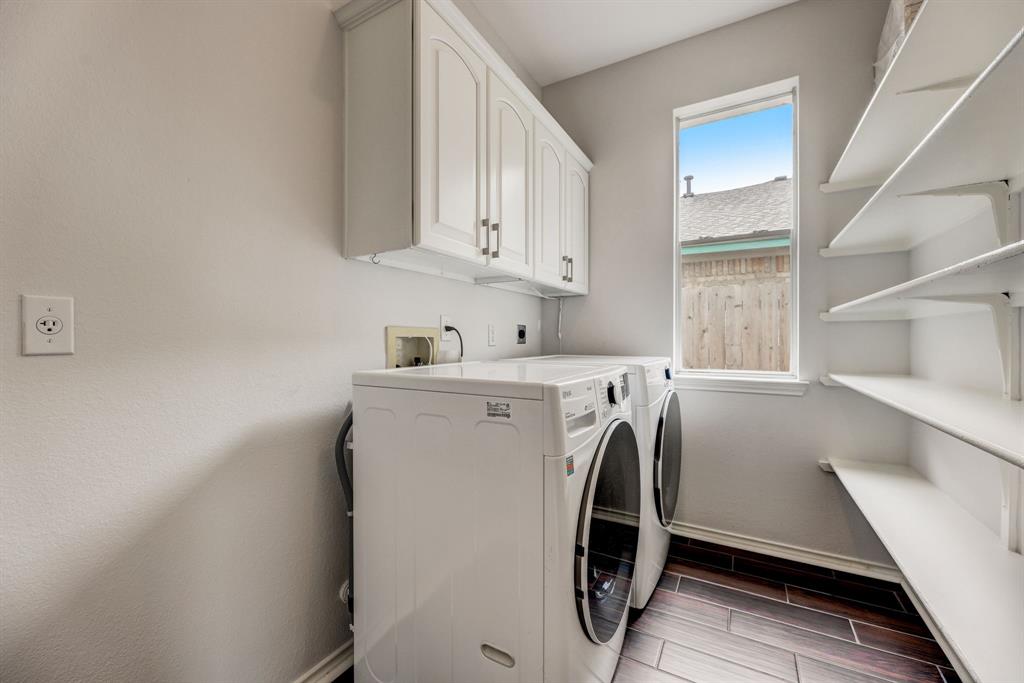
  • other interior FeaturesCeiling Fan(s), High Ceilings, Corain Counters, Electric Dryer Hookup, Gas Dryer Hookup, High Speed Internet, Interior Steps, Multiple Dining Areas, Pantry, Recessed Lighting, Smart Thermostat, Sound System, Walk-In Closet(s), Wired for Data, Wired for Sound

Area & Lot

  • Status For Sale
  • Living Area2,191 Sq.Ft.
  • Lot Area0.28 Acres
  • MLS® ID7910473
  • YEAR BUILT1999
  • water FrontageNone
  • View DescriptionNeighborhood
  • Elementary SchoolCowan
  • Middle SchoolBailey
  • High SchoolBowie
  • School DistrictAustin ISD

Exterior

  • STORIES2
  • Garage Spaces2.0
  • Water SourcePublic
  • utilitiesCable Available, Electricity Connected, Natural Gas Connected, Underground Utilities, Water Connected
  • PoolNone
  • roofComposition
  • lot featuresBack Yard, Corner Lot, Front Yard, Level, Sprinkler - Automatic, Sprinkler - In-ground, Trees-Large (Over 40 Ft)
  • parkingAttached, Door-Single, Garage Door Opener
  • HEAT TYPEHot Water, Natural Gas
  • AIR CONDITIONINGCeiling Fan(s), Central Air
  • sewerPublic Sewer
  • SubstructureSlab
  • Disability FeaturesHand Rails
  • other exterior FeaturesUncovered Courtyard, Electric Car Plug-in, Gutters Full, Outdoor Grill

Financial

  • Sales Price$664,000
  • HOA Fees $46/mo
View Virtual Tour

WORK WITH US

Insightful local knowledge and extensive expertise. We looks forward to earning your family’s trust and leveraging our success for your benefit for generations to come. We looks forward to earning your family’s trust and leveraging our success for your benefit for generations to come.

Contact Us

Follow Us on Instagram