4607 Laurel Canyon DR, Austin, TX 78731
4607 Laurel Canyon DR
4607 Laurel Canyon DR
4607 Laurel Canyon DR, Austin, TX

$4,495,000

HIGHLIGHTS
  • 3 Beds
  • 3 Full Baths
  • 1 Half Bath
  • 0.45 Acres Lot
  • 3,920 Sq.Ft. Living
  • 2016 Year Built
  • For Sale Status
  • 4079897 MLS® ID
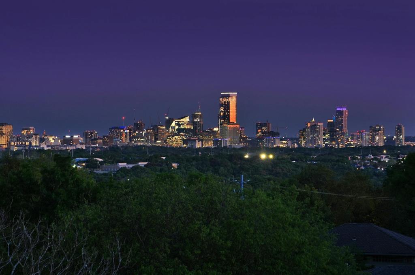
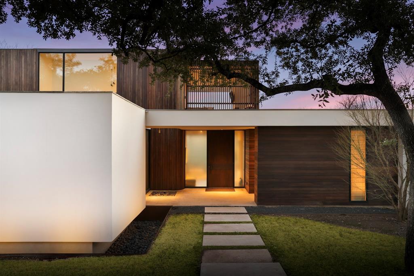
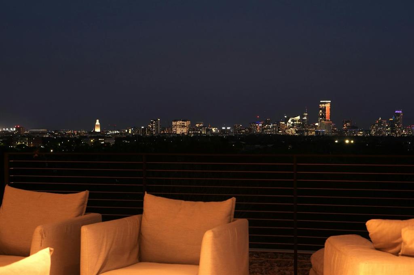
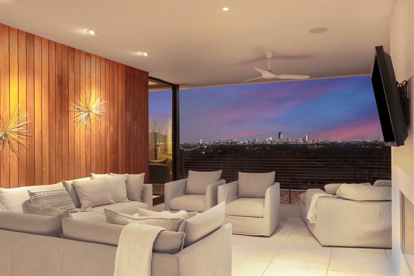
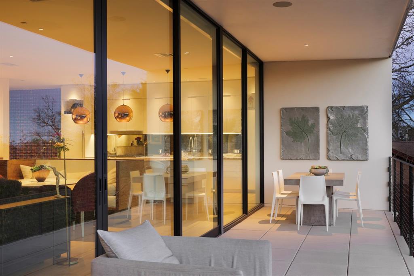
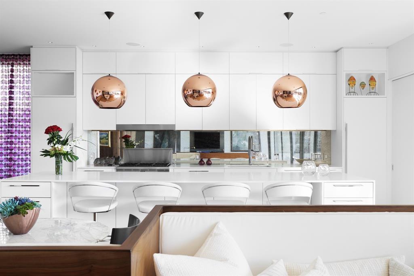
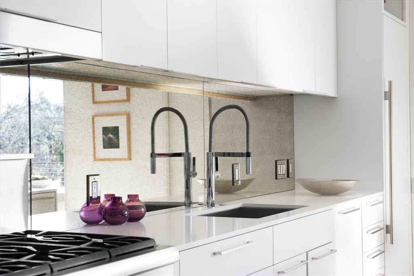
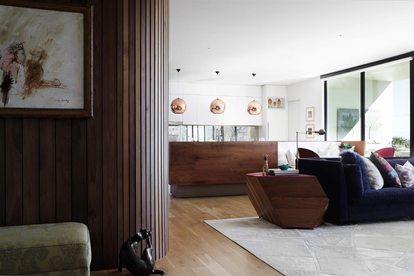
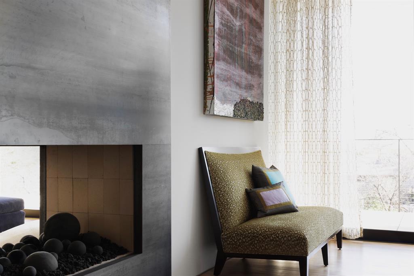
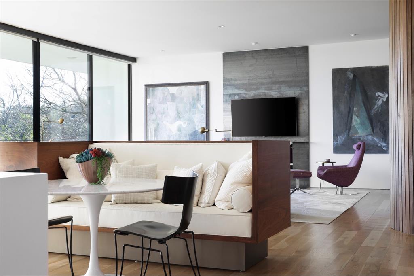
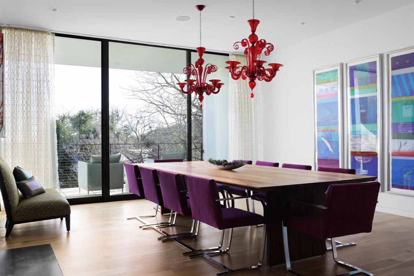
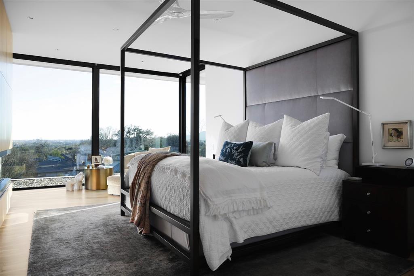
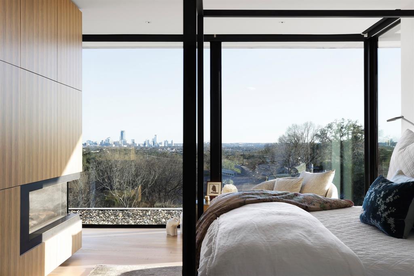
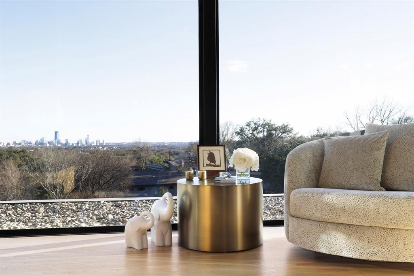
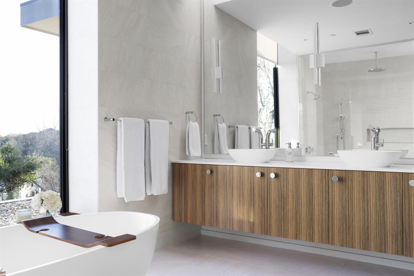
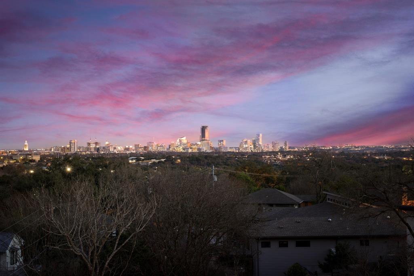
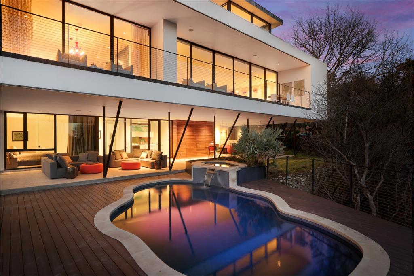
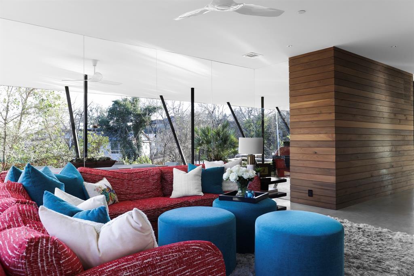
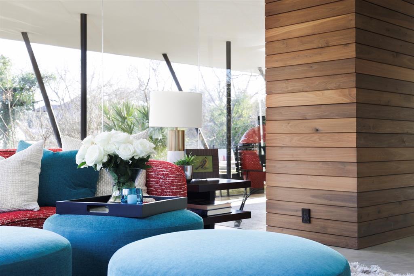
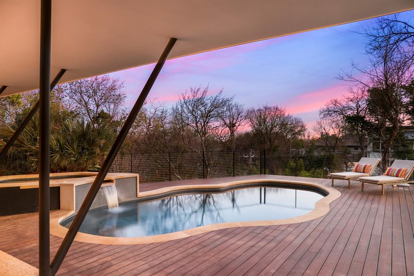
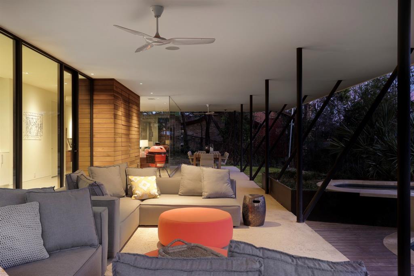
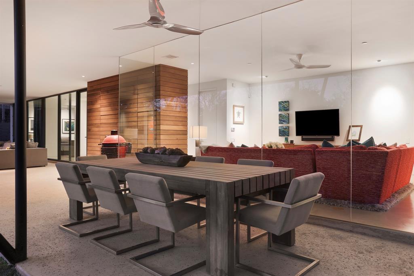
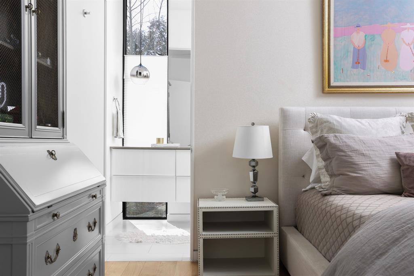
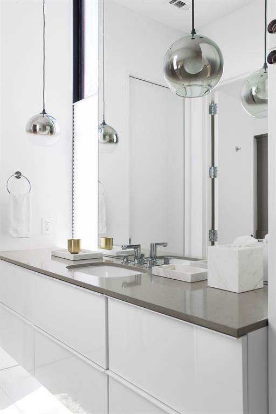
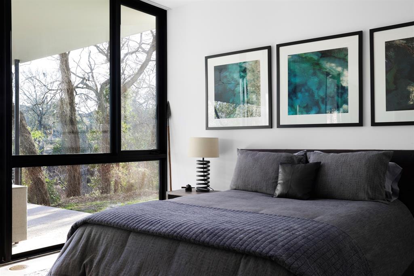
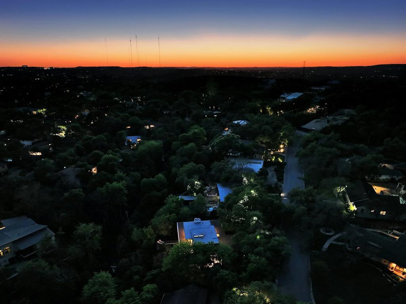
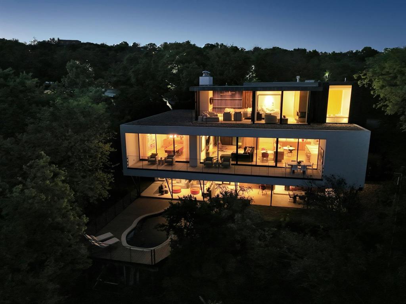
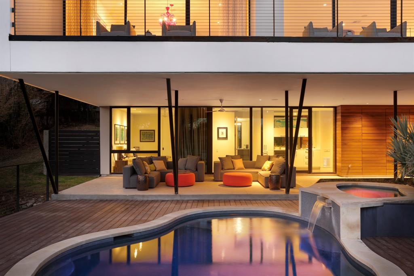
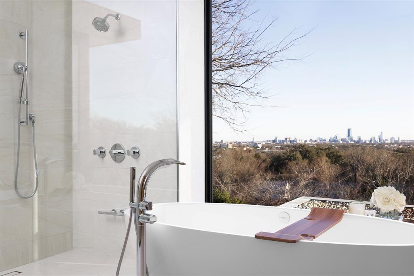
It's like having your own personal Boutique Hotel! The Laurel Canyon Residence was a collaboration between the current owner and award-winning Jay Corder Architects. The outcome is an iconic modern masterpiece that exudes sleek luxurious "boutique hotel living" and invites effortless entertaining. A sophisticated entryway and dramatic open living room create the ultimate first impression. The wall of glass provides extraordinary head-on views of downtown and beyond. This Mt. Bonnell area home was strategically positioned to maximize sight lines from all 3 levels. Multiple living spaces allow for flexible use options. The main living room is filled with natural light and features a steel-clad two-sided fireplace shared with the elegant dining room. The open kitchen with Thermador and Sub-Zero appliances, flows into the main living room & dining room and is anchored by a massive waterfall-edge island that seats 4. Laundry is conveniently located just off the kitchen in the large butler's pantry. There are gorgeous outdoor living spaces. An enormous balcony can be accessed from the living room and dining room. The lower-level outdoor space extends to a freeform pool and hot tub overlooking the peaceful landscape. The upper-level outdoor space is a private oasis. The luxurious primary bedroom suite takes up the entire upper floor and includes floor-to-ceiling windows, beautiful Zebrano wood cabinetry and a romantic fireplace, complete with jaw dropping views of the City of Austin, Texas. The primary bath continues the luxurious theme with its subtle vanity-length skylight, coffee bar area, enormous soaking tub and glass-enclosed rain shower, all finished in a restrained color palette. The pool level features walls of storefront glass that look out onto the outdoor living room and pool deck. A well-proportioned ensuite bedroom is also located on this level. Don't miss your opportunity to own an Architectural work of art in the heart of Austin!
Show MoreShow Less
image

Schedule a Showing

We would love to show you our beautiful property. Please select your preferred date and time below. An agent will be in touch shortly to confirm your appointment.

Schedule a Showing

We would love to show you our beautiful property. Please select your preferred date and time below. An agent will be in touch shortly to confirm your appointment.
Thank you for your interest in 4607 Laurel Canyon DR, Austin, TX 78731. We are reviewing your request and will be in touch shortly!

FEATURES & AMENITIES

Interior

  • Total Bedrooms3
  • Total Bathrooms4
  • Full Bathrooms3
  • Half Bathrooms1
  • FlooringConcrete, Wood
  • FireplaceBedroom, Dining Room, Family Room, Gas Starter, Outside, See Through
  • APPLIANCESBar Fridge, Built-In Refrigerator, Cooktop, Dishwasher, Disposal, Down Draft, Ice Maker
  • other interior FeaturesBar, Breakfast Bar, Built-in Features, Quartz Counters, Double Vanity, Kitchen Island, Multiple Dining Areas, Multiple Living Areas

Area & Lot

  • Status For Sale
  • Living Area3,920 Sq.Ft.
  • Lot Area0.45 Acres
  • MLS® ID4079897
  • YEAR BUILT2016
  • water FrontageNone
  • View DescriptionCity, City Lights, Downtown, Panoramic, Pool, Skyline
  • Elementary SchoolHighland Park
  • Middle SchoolLamar (Austin ISD)
  • High SchoolMcCallum
  • School DistrictAustin ISD

Exterior

  • STORIES3
  • Garage Spaces2.0
  • Water SourcePublic
  • utilitiesElectricity Connected, Natural Gas Connected, Water Connected
  • PoolIn Ground
  • roofMembrane
  • lot featuresBack to Park/Greenbelt, Front Yard, Gentle Sloping, Trees-Large (Over 40 Ft), Trees-Medium (20 Ft - 40 Ft), Views
  • parkingGarage Door Opener, Garage Faces Side, Inside Entrance, Kitchen Level
  • HEAT TYPEHeat Pump
  • AIR CONDITIONINGCentral Air
  • sewerPublic Sewer
  • SubstructureSlab
  • Disability FeaturesNone
  • other exterior FeaturesBalcony, CCTYD, Lighting, See Remarks

Financial

  • Sales Price$4,495,000
  • Real Estate Tax $39,789/yr
View Virtual Tour

WORK WITH US

Insightful local knowledge and extensive expertise. We looks forward to earning your family’s trust and leveraging our success for your benefit for generations to come. We looks forward to earning your family’s trust and leveraging our success for your benefit for generations to come.

Contact Us

Follow Us on Instagram