4903 Creekline DR, Austin, TX 78745
4903 Creekline DR
4903 Creekline DR
4903 Creekline DR, Austin, TX

$549,000

HIGHLIGHTS
  • 4 Beds
  • 2 Full Baths
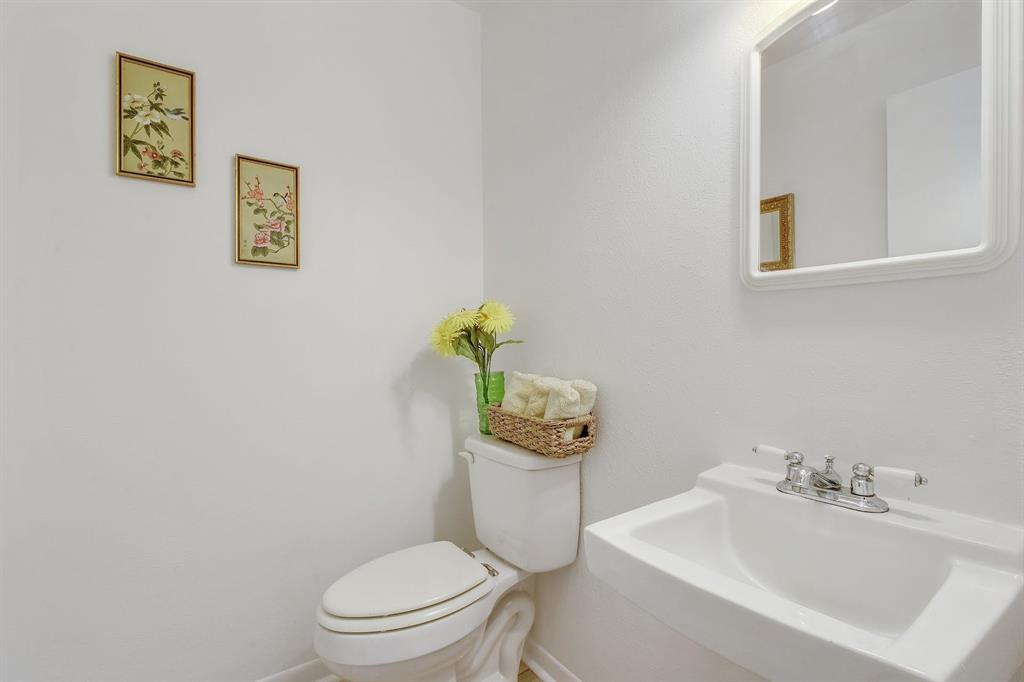
  • 1 Half Bath
  • 8,006.33 Sq.Ft. Lot
  • 1,916 Sq.Ft. Living
  • 1968 Year Built
  • For Sale Status
  • 8934004 MLS® ID
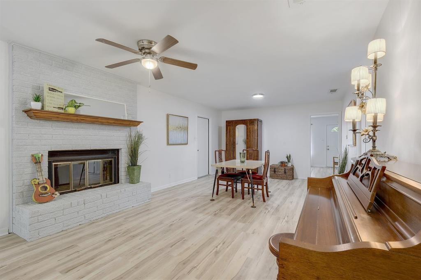
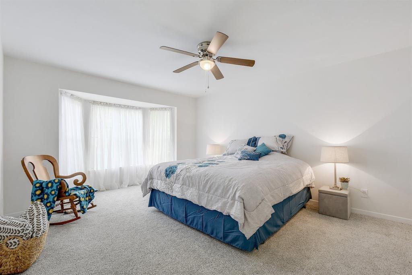
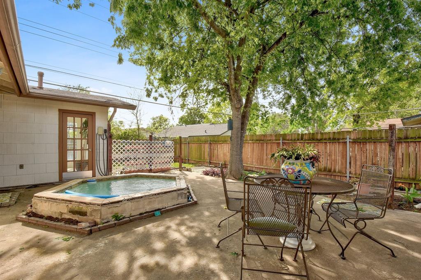
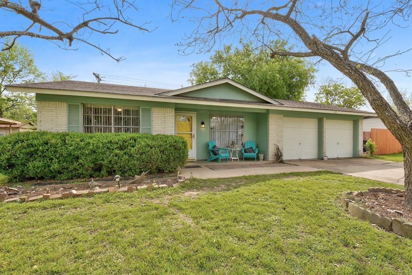
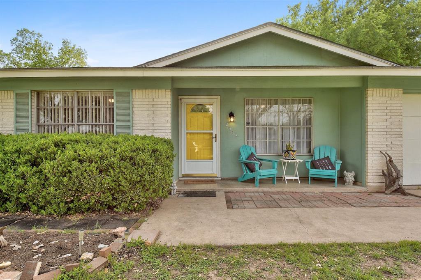
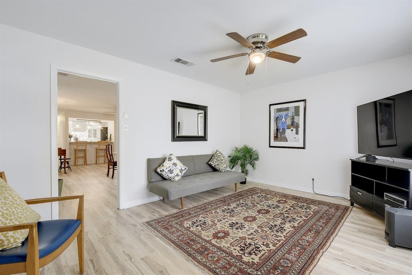
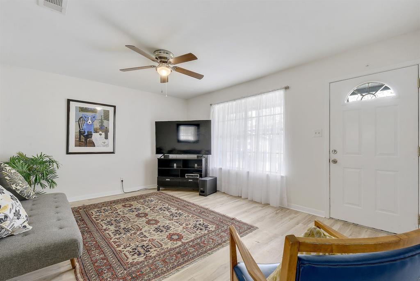
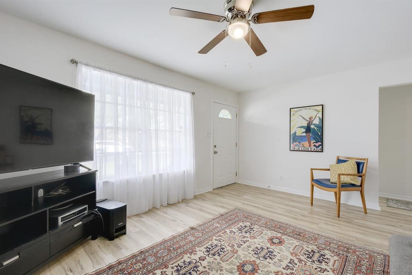
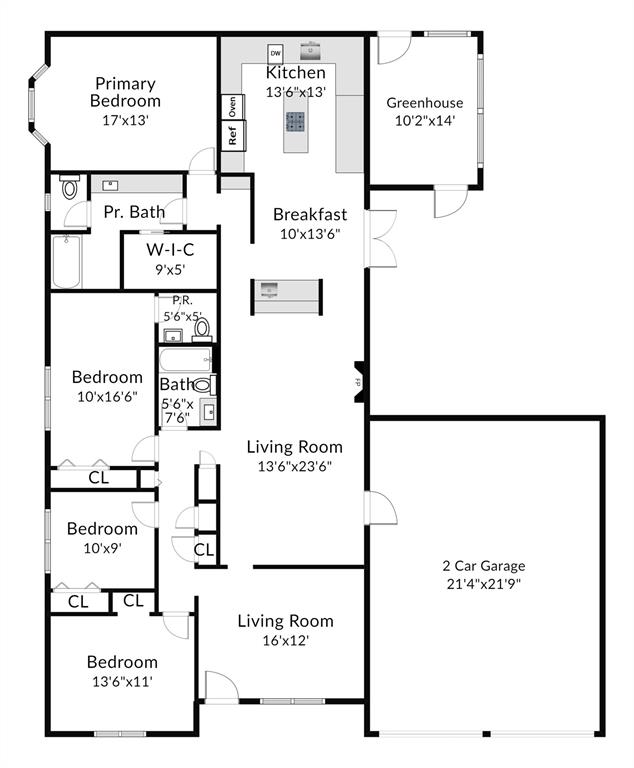
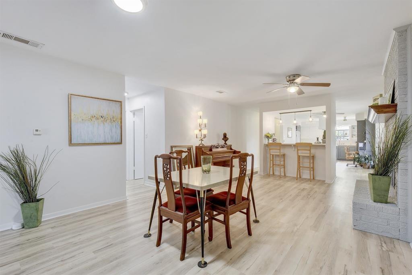
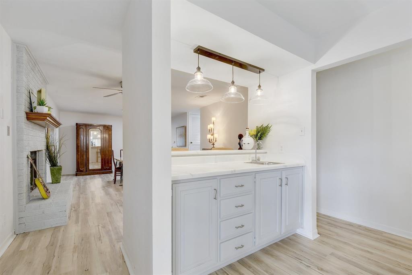
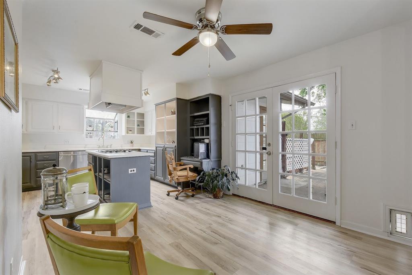
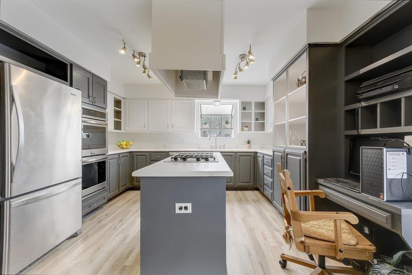
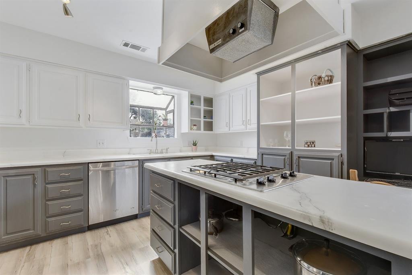
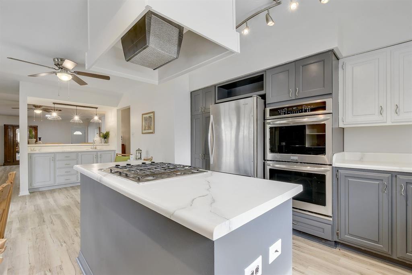
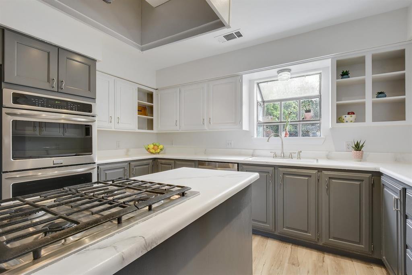
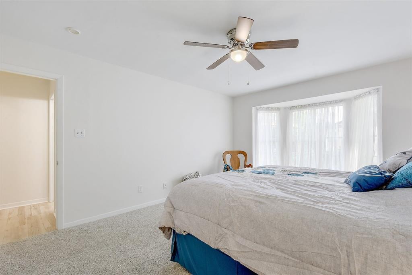
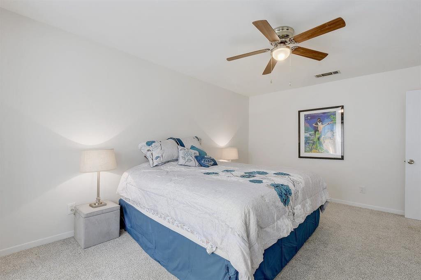
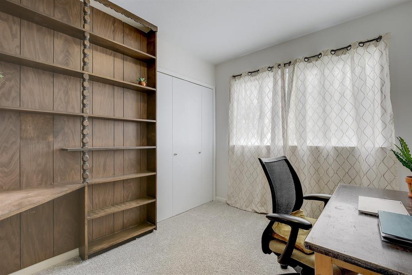
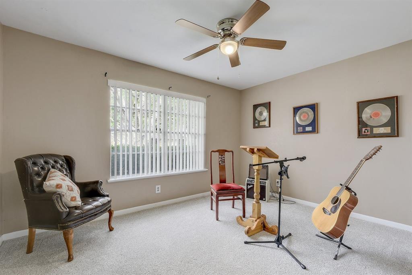
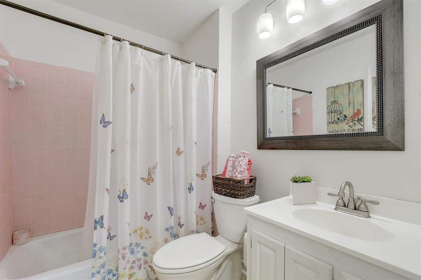
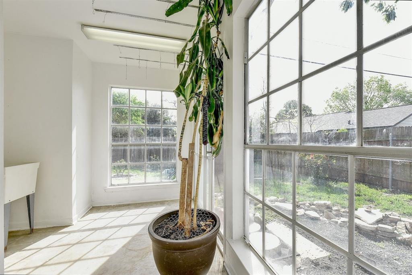
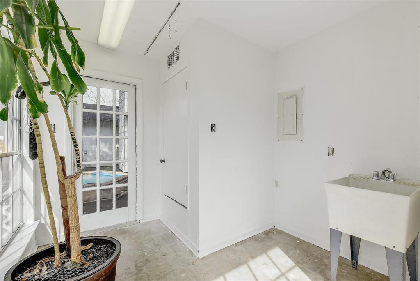
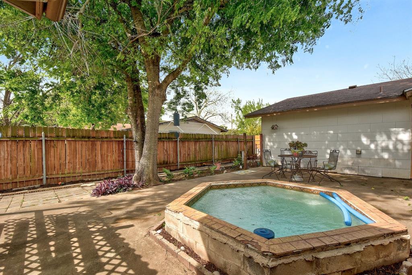
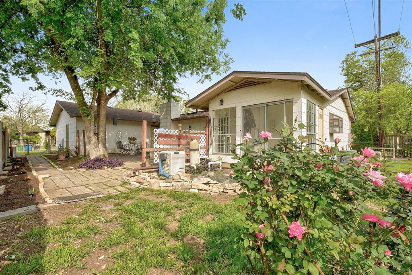
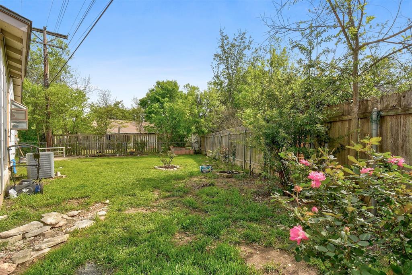
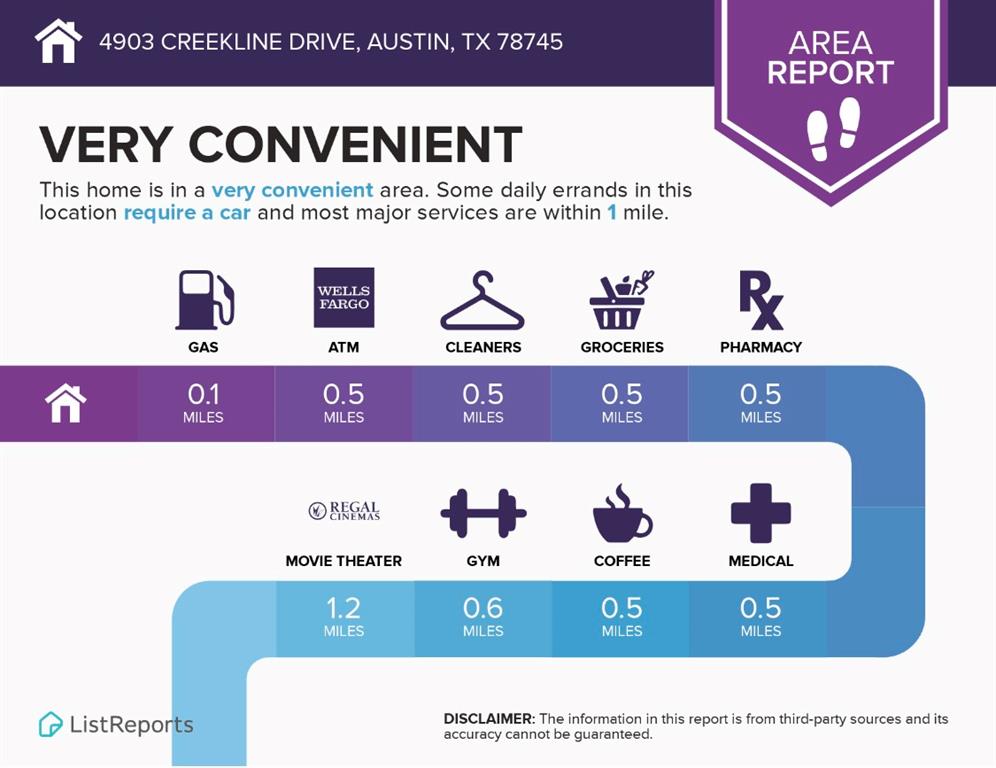
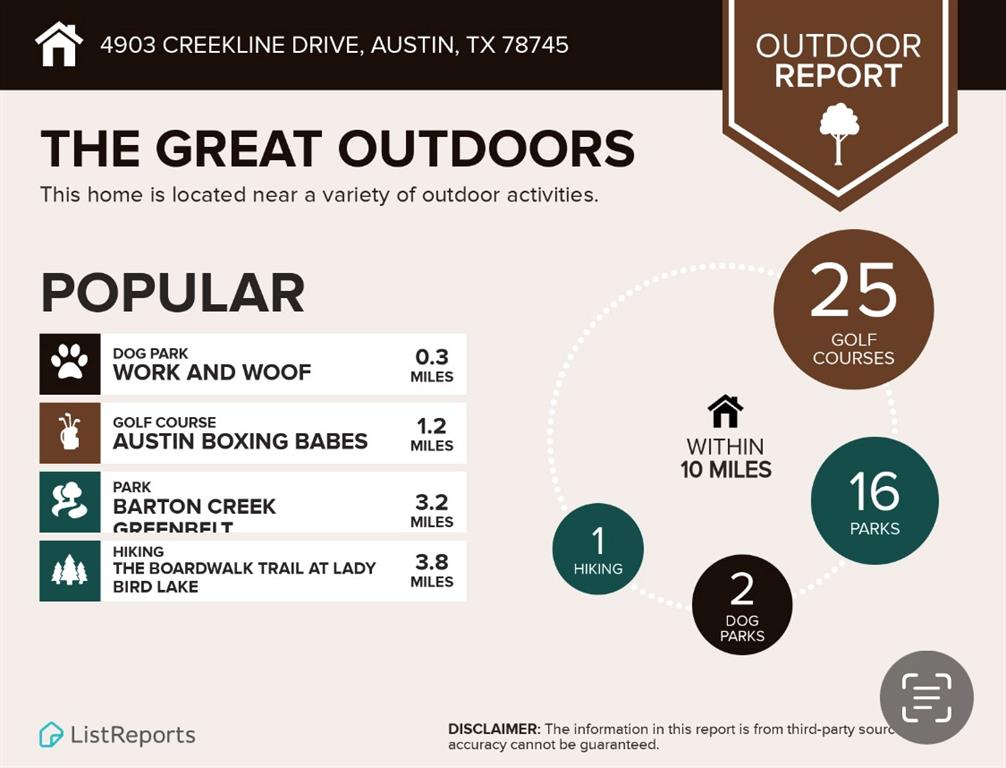
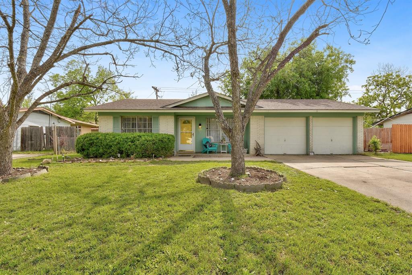
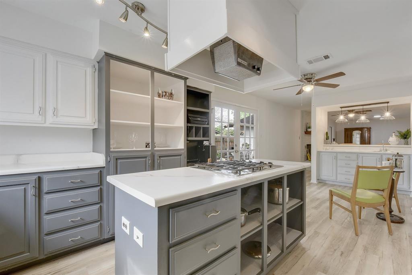
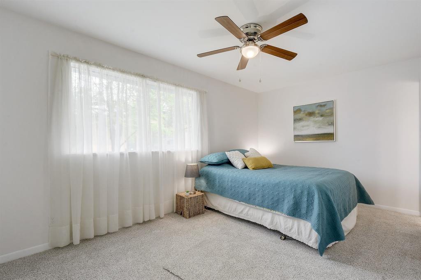
Reduced! One of the best priced homes in close in South Austin. Lots of space and upgrades, but vintage charm galore! This 4 bedroom, 2.5 bath has over 1,900 square feet of great living space, plus a 2-car garage - perfect for a growing family, work from home, and entertaining. Recent flooring (luxury vinyl plank and carpet), paint, foundation work (lifetime transferrable warranty), updated electrical, and hot water heaters. Also features solar (paid for), hot tub, updated and open kitchen with double convection oven, and a greenhouse or art studio. Close to airport, downtown, South Congress, the growing St. Elmo market district, West Gate, Southpark Meadows -- restaurants, food trucks, breweries, shopping and much, much, more. And when you are ready to enjoy nature, Garrison Park are nearby, as well as McKinney Falls State Park, Mary Moore Searight Park, and Bauerle Ranch! Beautiful community garden at 315 Heartwood! This is a perfect slice of South Austin life - don't miss this great opportunity to get into this wonderful neighborhood!
Show MoreShow Less
image

Schedule a Showing

We would love to show you our beautiful property. Please select your preferred date and time below. An agent will be in touch shortly to confirm your appointment.

Schedule a Showing

We would love to show you our beautiful property. Please select your preferred date and time below. An agent will be in touch shortly to confirm your appointment.
Thank you for your interest in 4903 Creekline DR, Austin, TX 78745. We are reviewing your request and will be in touch shortly!

FEATURES & AMENITIES

Interior

  • Total Bedrooms4
  • Total Bathrooms3
  • Full Bathrooms2
  • Half Bathrooms1
  • FlooringCarpet, Vinyl
  • FireplaceFamily Room
  • APPLIANCESConvection Oven, Cooktop, Down Draft, Cooktop Gas, Electric Oven, Free-Standing Refrigerator, Washer/Dryer
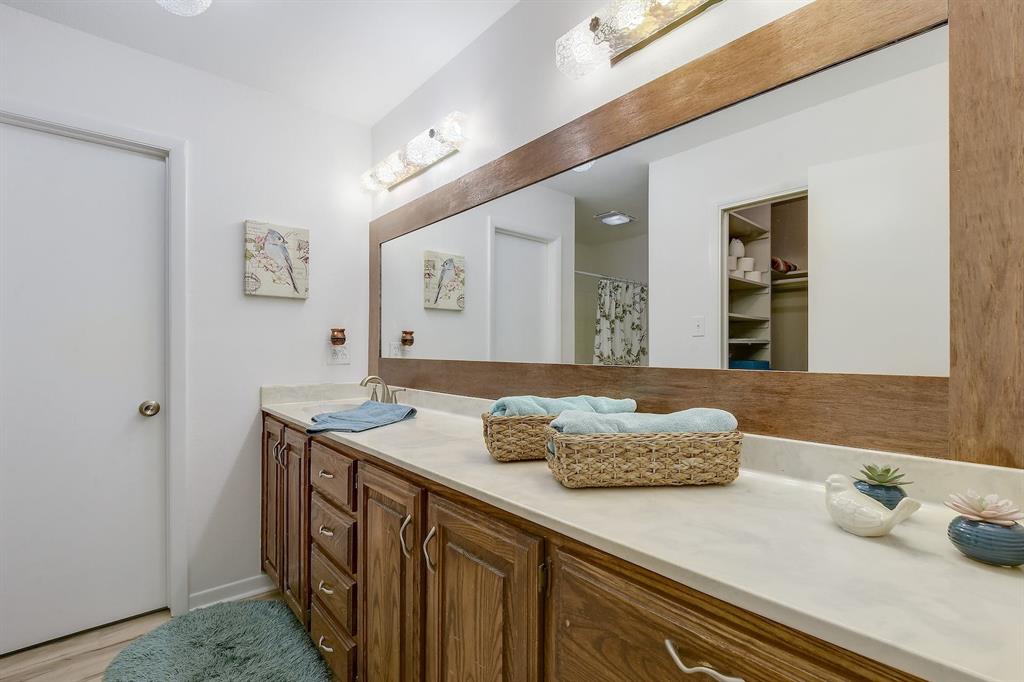
  • other interior Features2 Primary Suites, Ceiling Fan(s), Electric Dryer Hookup, Multiple Dining Areas, Multiple Living Areas, Open Floorplan, Primary Bedroom on Main, Walk-In Closet(s), Wet Bar

Area & Lot

  • Status For Sale
  • Living Area1,916 Sq.Ft.
  • Lot Area8,006.33 Sq.Ft.
  • MLS® ID8934004
  • YEAR BUILT1968
  • water FrontageNone
  • View DescriptionNone
  • Elementary SchoolSt Elmo
  • Middle SchoolBedichek
  • High SchoolTravis
  • School DistrictAustin ISD

Exterior

  • STORIES1
  • Garage Spaces2.0
  • Water SourcePublic
  • utilitiesElectricity Connected, Internet-Cable, Internet-Fiber, Natural Gas Connected, Phone Available, Sewer Connected, Water Connected
  • PoolNone
  • roofShingle
  • lot featuresBack Yard, City Lot, Curbs, Front Yard, Interior Lot
  • parkingAttached, Driveway, Garage, Garage Faces Front
  • HEAT TYPECentral
  • AIR CONDITIONINGAttic Fan, Ceiling Fan(s), Central Air
  • sewerPublic Sewer
  • SubstructureSlab
  • Disability FeaturesNone
  • other exterior FeaturesNo Exterior Steps, Private Yard

Financial

  • Sales Price$549,000
  • Real Estate Tax $8,163/yr
View Virtual Tour

WORK WITH US

Insightful local knowledge and extensive expertise. We looks forward to earning your family’s trust and leveraging our success for your benefit for generations to come. We looks forward to earning your family’s trust and leveraging our success for your benefit for generations to come.

Contact Us

Follow Us on Instagram