5511 Oakwood CV # B, Austin, TX 78731
5511 Oakwood CV # B
5511 Oakwood CV # B
5511 Oakwood CV # B, Austin, TX

$850,000

HIGHLIGHTS
  • 3 Beds
  • 3 Full Baths
  • 1 Half Bath
  • 0.32 Acres Lot
  • 2,399 Sq.Ft. Living
  • 2000 Year Built
  • For Sale Status
  • 7833431 MLS® ID
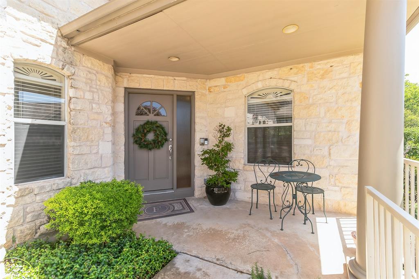
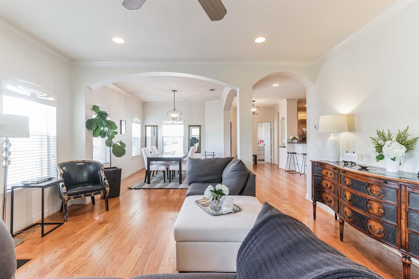
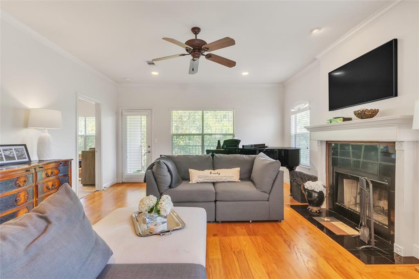
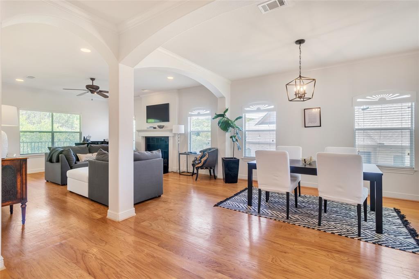
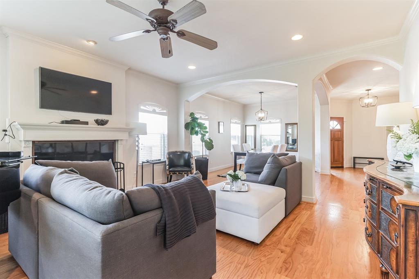
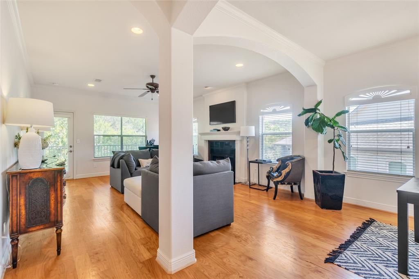
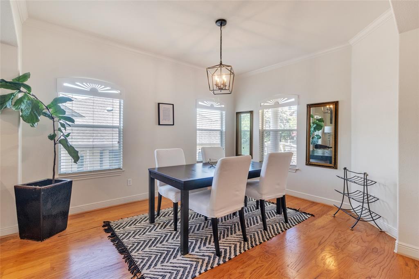
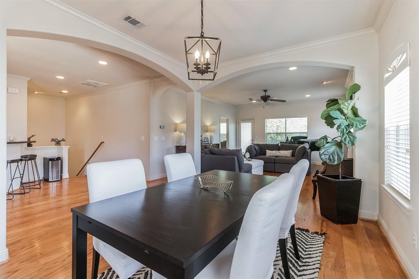
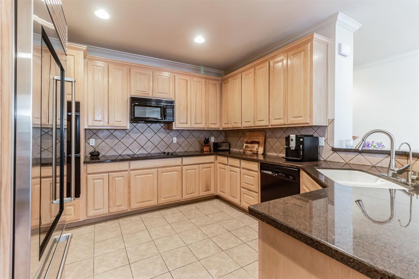
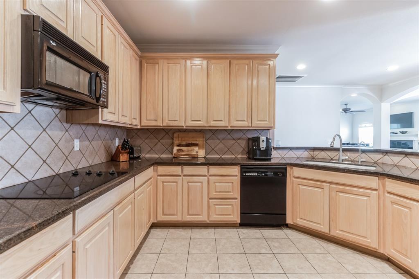
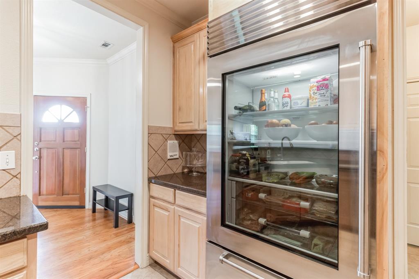
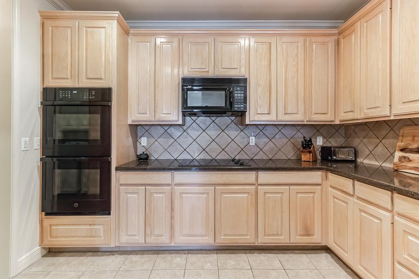
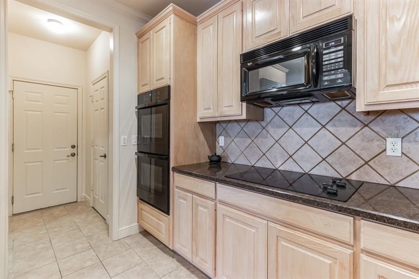
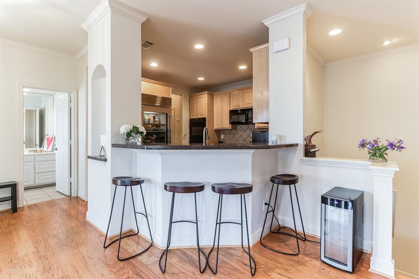
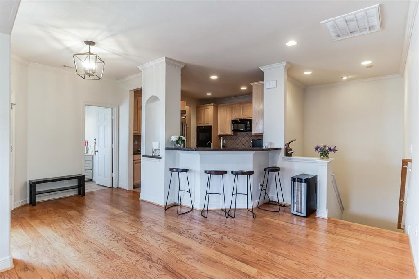
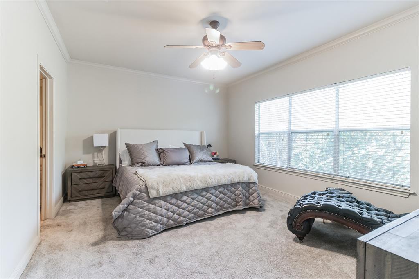
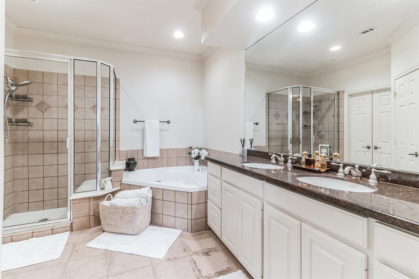
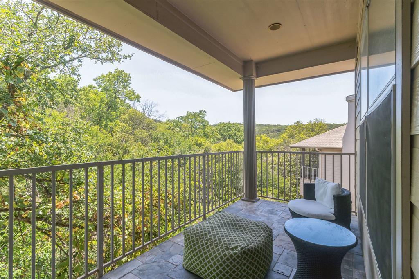
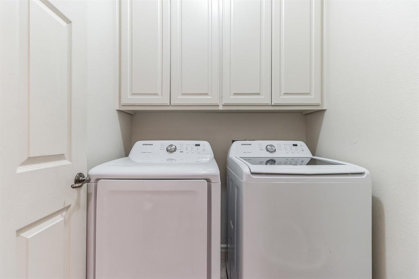
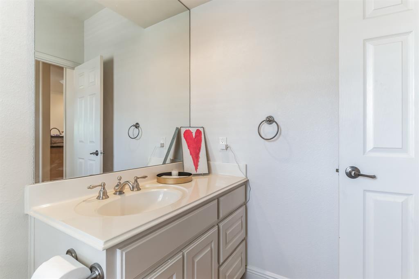
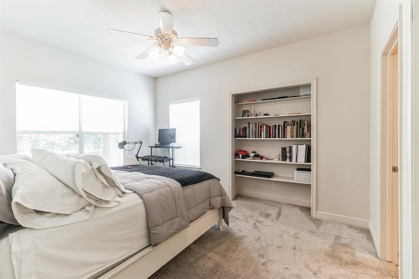
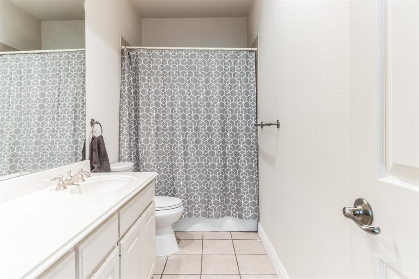
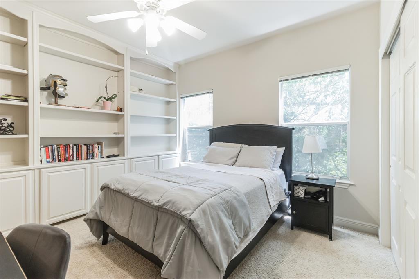
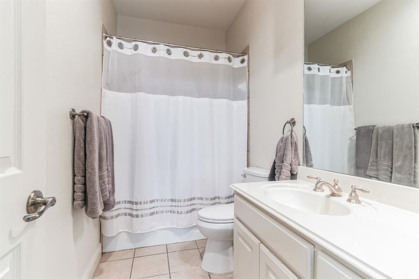
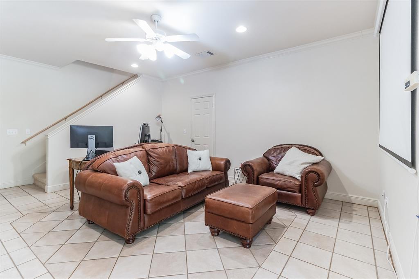
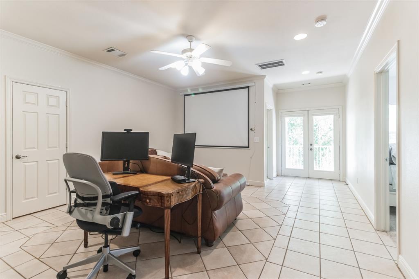
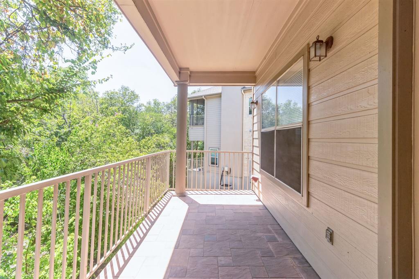
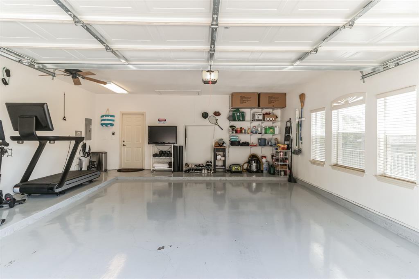
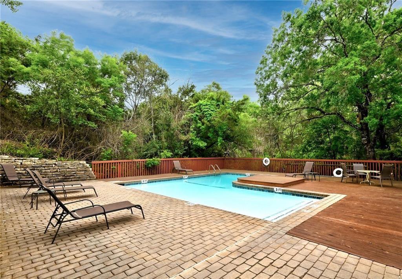
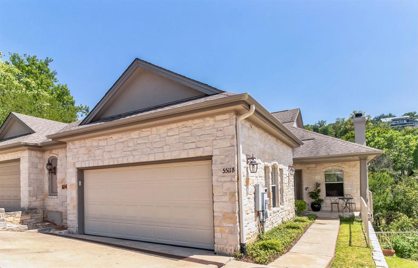
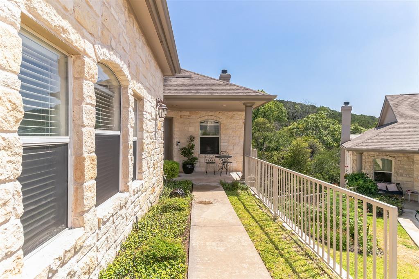
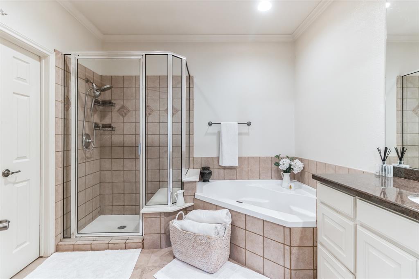
This beautiful 3 bed, 3.5 bath condo sits on the outer edge of Oakwood Cv., nestled in the trees and backs up to the Bright Leaf Preserve. Enjoy greenbelt views from both porches and walks along the trails that start in the community. This open floor plan, with an abundance of natural light, is the perfect space for entertaining. Large open kitchen includes a double oven and new sub-zero refrigerator. Primary bedroom is on the main level with a view of the greenbelt. Separate living space on the lower level includes 2 bedrooms with en suite baths, spacious living area, large storage closet under the stairs and private patio. New HVAC Sept 2018. Recently epoxied garage floor, painted walls and new garage door. Upgraded light fixtures in entry and dining area. $30K+ in upgrades. HOA dues include exterior maintenance (gutter, roof), trash and exterior water. Washer and dryer do not convey. Guest parking on the brick road just on the other side of the unit. Private community pool for beating the Texas heat.
Show MoreShow Less
image

Schedule a Showing

We would love to show you our beautiful property. Please select your preferred date and time below. An agent will be in touch shortly to confirm your appointment.

Schedule a Showing

We would love to show you our beautiful property. Please select your preferred date and time below. An agent will be in touch shortly to confirm your appointment.
Thank you for your interest in 5511 Oakwood CV # B, Austin, TX 78731. We are reviewing your request and will be in touch shortly!

FEATURES & AMENITIES

Interior

  • Total Bedrooms3
  • Total Bathrooms4
  • Full Bathrooms3
  • Half Bathrooms1
  • FlooringCarpet, Tile, Wood
  • FireplaceLiving Room, Wood Burning
  • APPLIANCESBuilt-In Refrigerator, Dishwasher, Disposal, Electric Cooktop, Microwave, Double Oven
  • other interior FeaturesBookcases, Built-in Features, Ceiling Fan(s), High Ceilings, Granite Counters, Crown Molding, Double Vanity, Multiple Living Areas, Open Floorplan, Pantry, Primary Bedroom on Main, Walk-In Closet(s)

Area & Lot

  • Status For Sale
  • Living Area2,399 Sq.Ft.
  • Lot Area0.32 Acres
  • MLS® ID7833431
  • YEAR BUILT2000
  • water FrontageNone
  • View DescriptionCreek/Stream, Park/Greenbelt, Trees/Woods
  • Elementary SchoolHighland Park
  • Middle SchoolLamar (Austin ISD)
  • High SchoolMcCallum
  • School DistrictAustin ISD

Exterior

  • STORIES2
  • Garage Spaces2.0
  • Water SourcePublic
  • utilitiesElectricity Available, Internet-Cable, Water Available
  • PoolNone
  • roofComposition
  • lot featuresBack to Park/Greenbelt, Sprinkler - In-ground
  • parkingDoor-Single, Garage
  • HEAT TYPECentral
  • AIR CONDITIONINGCentral Air
  • sewerPublic Sewer
  • SubstructureSlab
  • Disability FeaturesNone
  • other exterior FeaturesBalcony

Financial

  • Sales Price$850,000
  • HOA Fees $500/mo
View Virtual Tour

WORK WITH US

Insightful local knowledge and extensive expertise. We looks forward to earning your family’s trust and leveraging our success for your benefit for generations to come. We looks forward to earning your family’s trust and leveraging our success for your benefit for generations to come.

Contact Us

Follow Us on Instagram