561 Peace DR, Liberty Hill, TX 78642
561 Peace DR
561 Peace DR
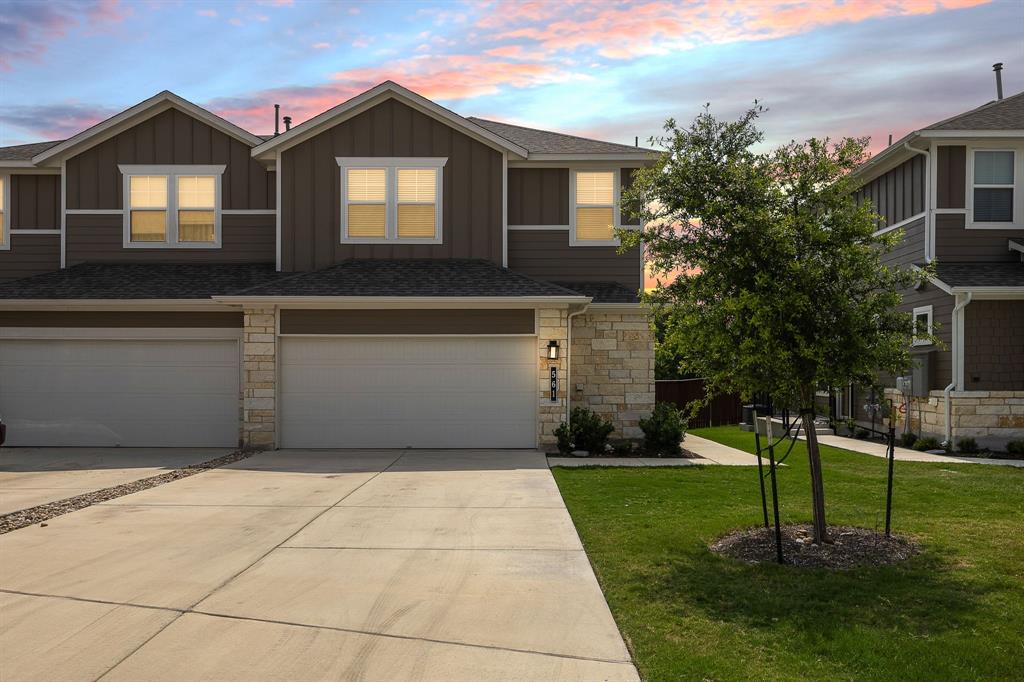
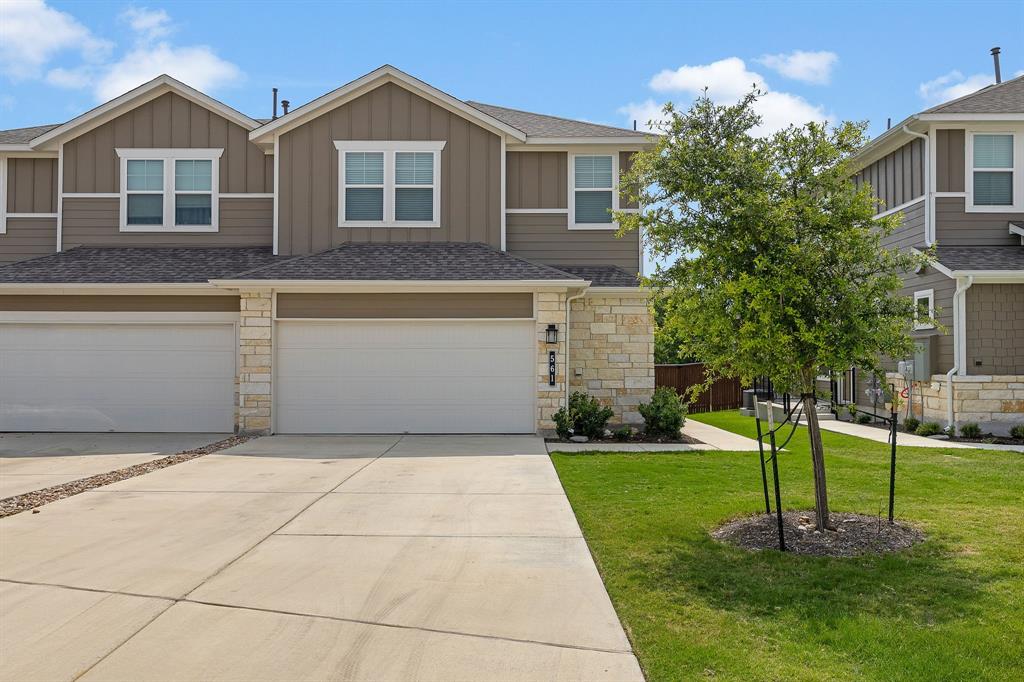
561 Peace DR, Liberty Hill, TX

$330,000

HIGHLIGHTS
  • 3 Beds
  • 2 Full Baths
  • 1 Half Bath
  • 4,565.09 Sq.Ft. Lot
  • 1,756 Sq.Ft. Living
  • 2020 Year Built
  • Pending Status
  • 8881117 MLS® ID
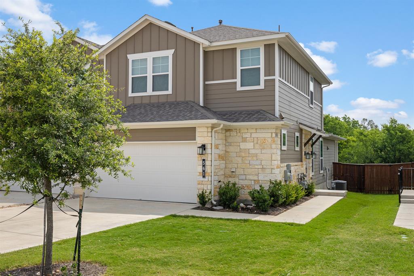
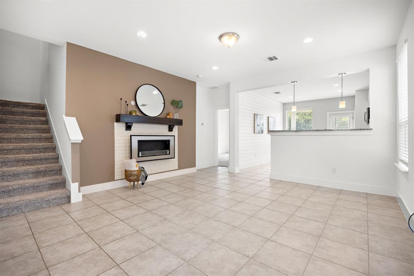
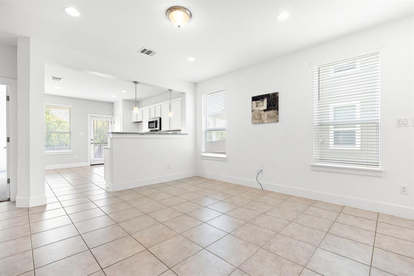
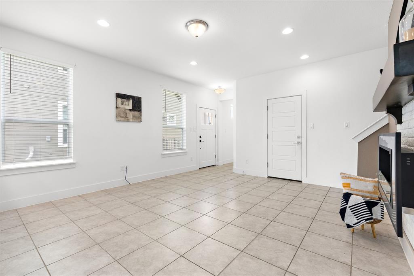
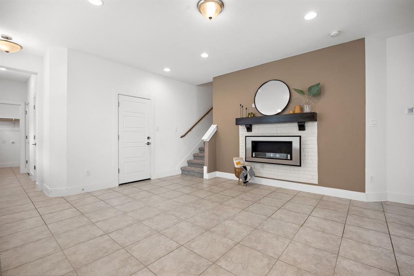
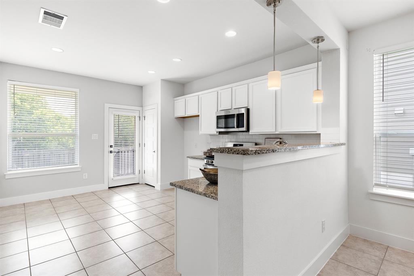
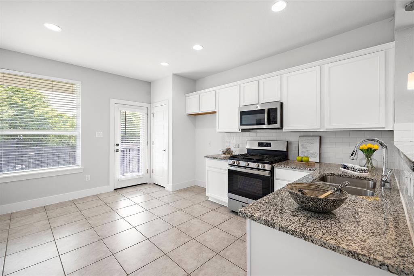
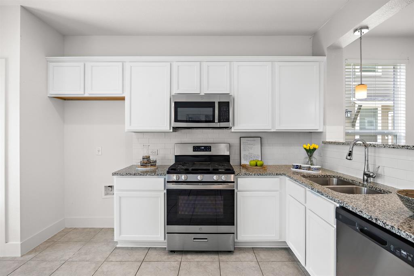
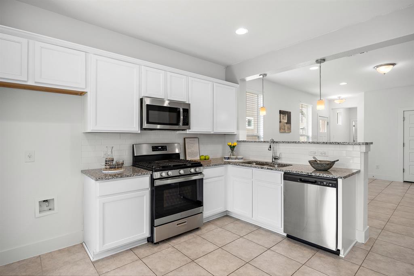
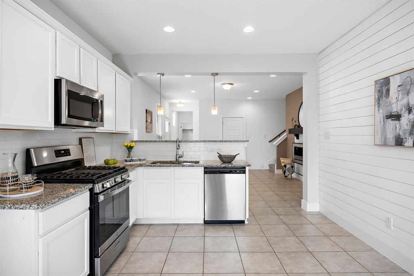
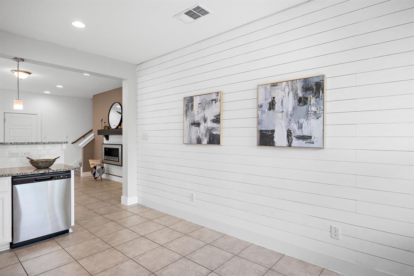
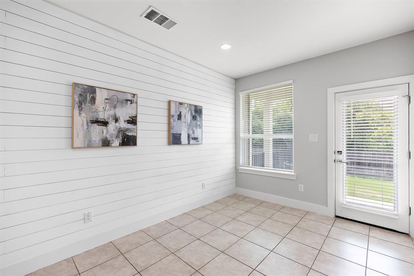
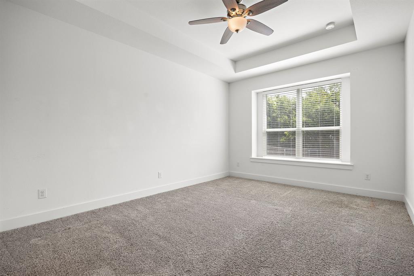
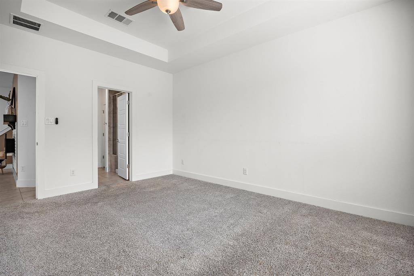
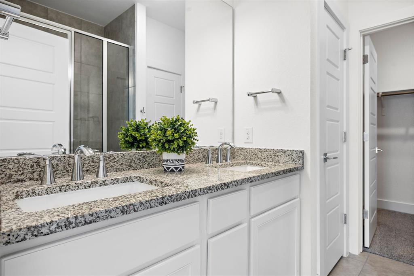
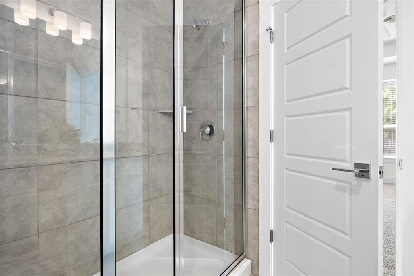
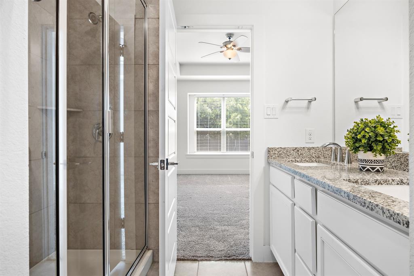
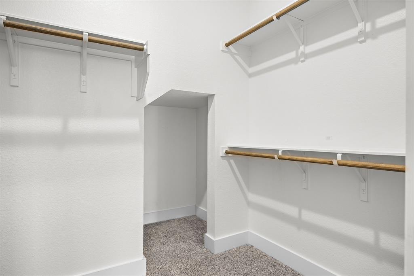
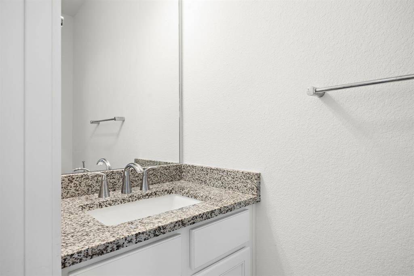
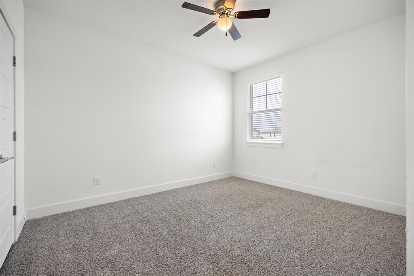
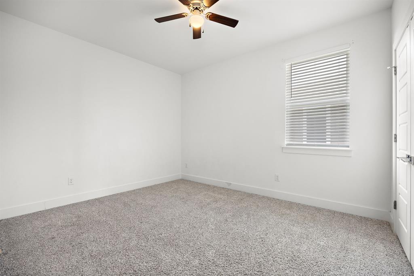
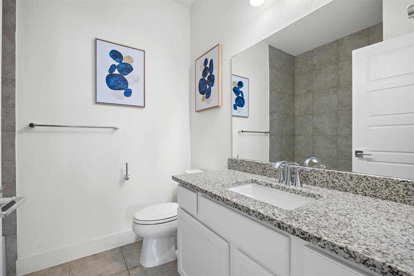
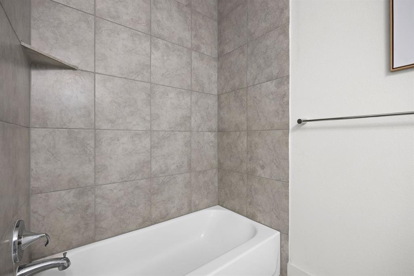
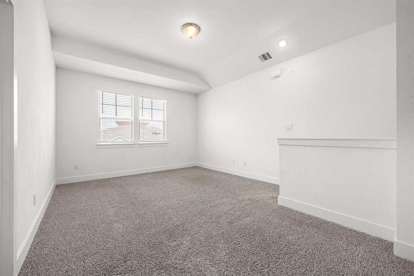
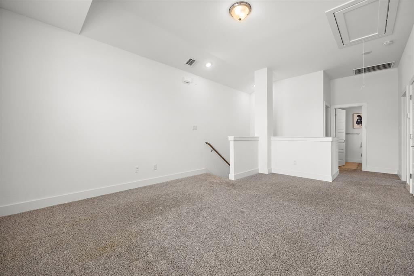
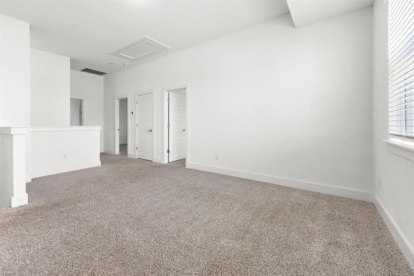
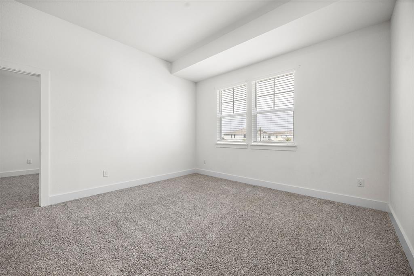
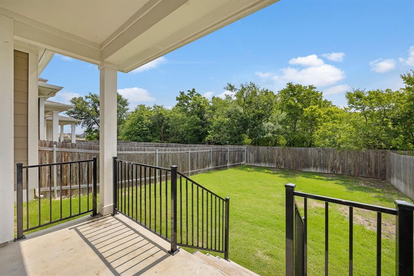
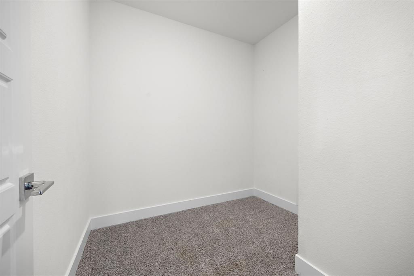
This adorable townhome is ready for it's next owner! As you step inside the home, you'll be greeted by an open and airy floor plan that seamlessly blends the living room, dining area, and kitchen together. The living room features an ethanol fireplace, mantle and nice large windows for plenty of natural light. The kitchen is equipped with stainless steel appliances, granite countertops, pantry, and a place for dining room table. Off of the living room is the Owner's Suite, complete with a large seat window over looking the peaceful and private backyard. The owner's bathroom has a large walk-in shower, double sinks, and a large walk-in closet complete with extra storage space. Upstairs you will find a large game room, 2 bedrooms, a bathroom, and separate space for storage, an office, or flex space of your choice! Enjoy a nice cup on coffee on the patio overlooking the large backyard. This home backs up to private land, so no neighbors behind! The HOA fees cover
Located in the highly desirable 4x award winning Santa Rita Ranch, this home has access to all the pools, parks, playgrounds, dog park, walking trail, splash pads, Pickle-ball, Sand Volleyball, exercise facility, over 200 community planned events, and more! This neighborhood has something for everyone! Just walking distance to Santa Rita Elementary School and close to Santa Rita Middle School.
Show MoreShow Less
image

Schedule a Showing

We would love to show you our beautiful property. Please select your preferred date and time below. An agent will be in touch shortly to confirm your appointment.

Schedule a Showing

We would love to show you our beautiful property. Please select your preferred date and time below. An agent will be in touch shortly to confirm your appointment.
Thank you for your interest in 561 Peace DR, Liberty Hill, TX 78642. We are reviewing your request and will be in touch shortly!

FEATURES & AMENITIES

Interior

  • Total Bedrooms3
  • Total Bathrooms3
  • Full Bathrooms2
  • Half Bathrooms1
  • FlooringCarpet, Tile
  • FireplaceLiving Room, Ventless, See Remarks
  • APPLIANCESBuilt-In Gas Range, Dishwasher, Disposal, Microwave, Free-Standing Gas Range, Stainless Steel Appliance(s), Water Heater-Gas
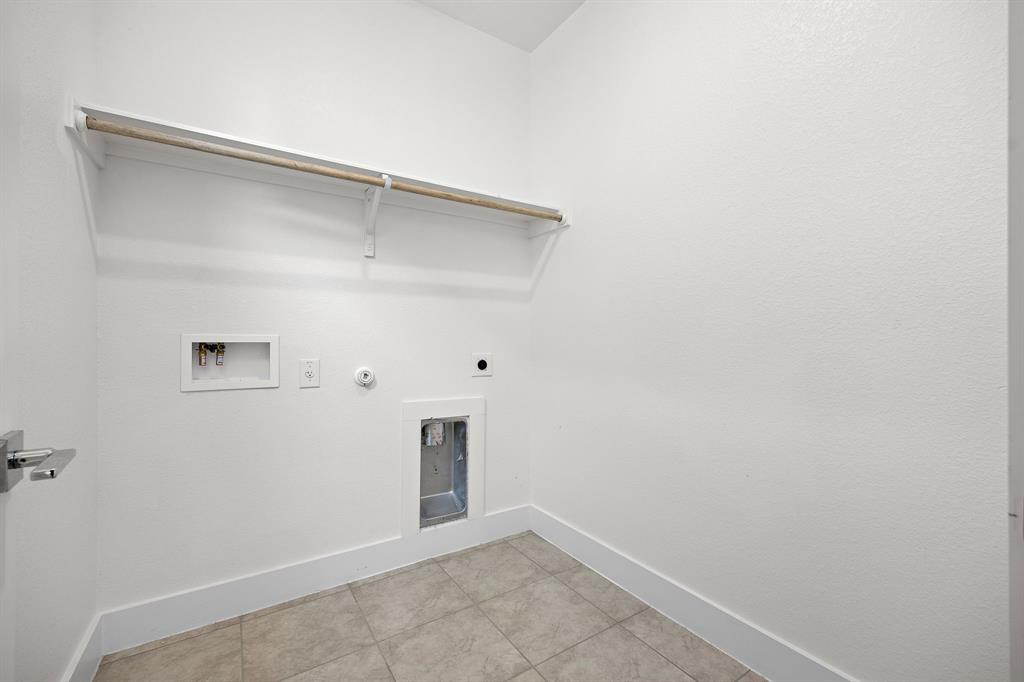
  • other interior FeaturesCeiling Fan(s), High Ceilings, Granite Counters, Double Vanity, Electric Dryer Hookup, Multiple Living Areas, Open Floorplan, Pantry, Primary Bedroom on Main, Recessed Lighting, Walk-In Closet(s), Washer Hookup

Area & Lot

  • Status Pending
  • Living Area1,756 Sq.Ft.
  • Lot Area4,565.09 Sq.Ft.
  • MLS® ID8881117
  • YEAR BUILT2020
  • water FrontageNone
  • View DescriptionNone
  • Elementary SchoolSanta Rita
  • Middle SchoolSanta Rita Middle
  • High SchoolLiberty Hill
  • School DistrictLiberty Hill ISD

Exterior

  • STORIES2
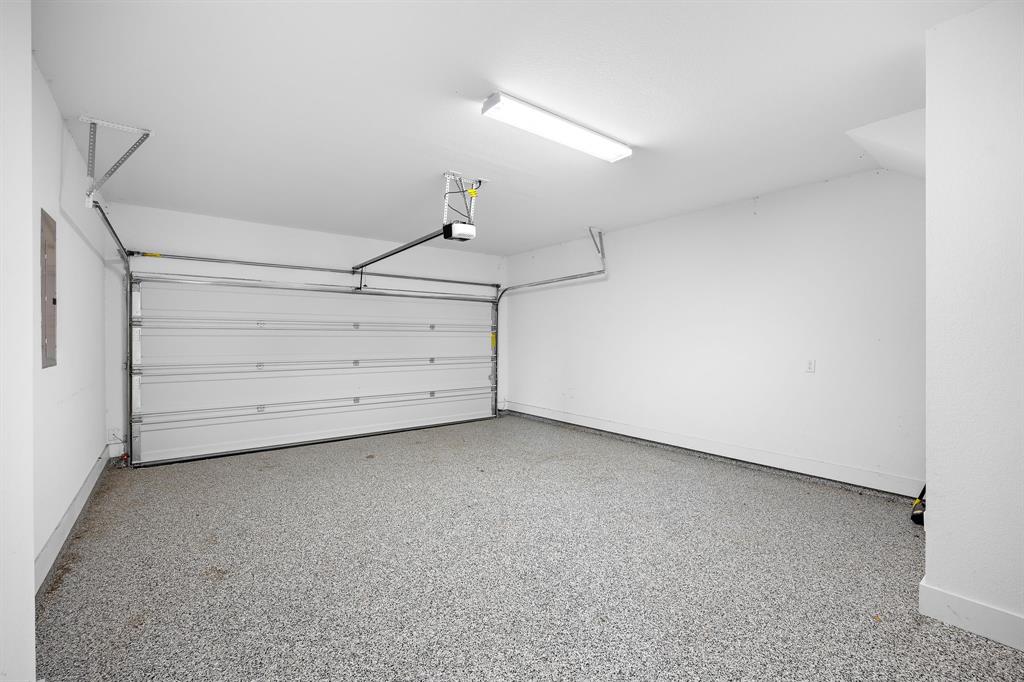
  • Garage Spaces2.0
  • Water SourceMunicipal Utility District (MUD), Public
  • utilitiesElectricity Connected, Natural Gas Connected, Sewer Connected, Water Connected
  • PoolNone
  • roofComposition
  • lot featuresBack Yard, Close to Clubhouse, Curbs, Public Maintained Road, Trees-Small (Under 20 Ft)
  • parkingAttached, Driveway, Garage, Garage Door Opener, Garage Faces Front, Inside Entrance
  • HEAT TYPECentral, Natural Gas
  • AIR CONDITIONINGCeiling Fan(s), Central Air
  • sewerMunicipal Utility District (MUD), Public Sewer
  • SubstructureSlab
  • Disability FeaturesNone
  • other exterior FeaturesExterior Steps, Gutters Partial, Private Yard, See Remarks

Financial

  • Sales Price$330,000
  • HOA Fees $239/mo

WORK WITH US

Insightful local knowledge and extensive expertise. We looks forward to earning your family’s trust and leveraging our success for your benefit for generations to come. We looks forward to earning your family’s trust and leveraging our success for your benefit for generations to come.

Contact Us

Follow Us on Instagram