5857 Urbano BND, Round Rock, TX 78665
5857 Urbano BND
5857 Urbano BND
5857 Urbano BND, Round Rock, TX

$2,350/mo

HIGHLIGHTS
  • 3 Beds
  • 2 Full Baths
  • 1 Half Bath
  • 4,791.6 Sq.Ft. Lot
  • 1,866 Sq.Ft. Living
  • 2018 Year Built
  • For Lease Status
  • 4485709 MLS® ID

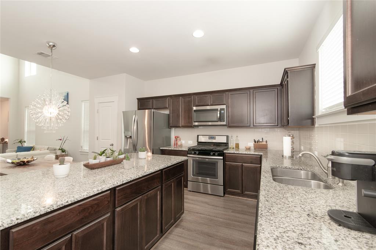
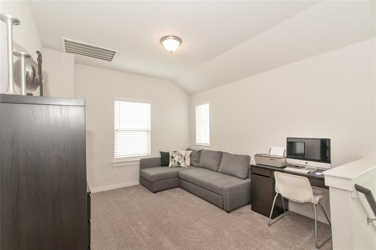
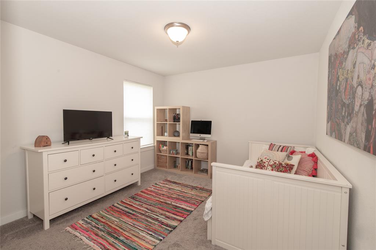
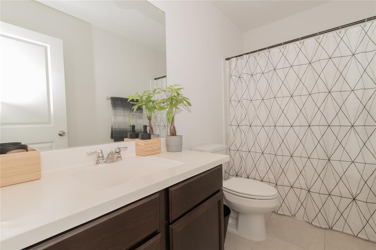
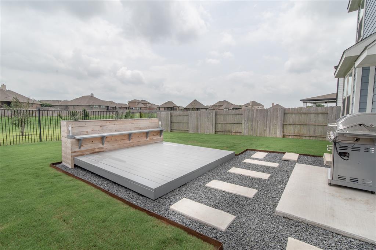
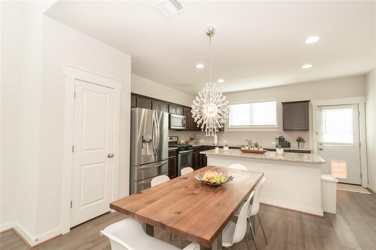
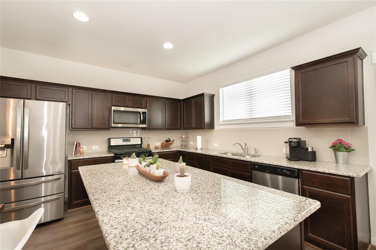
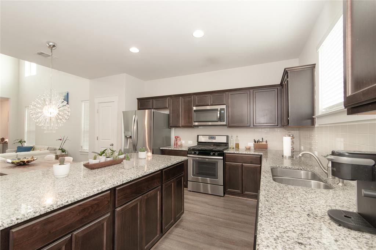
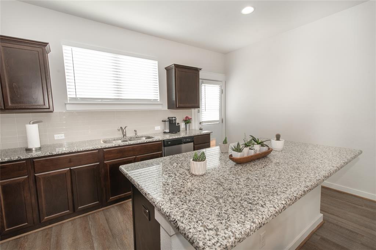
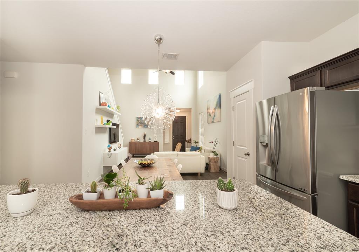
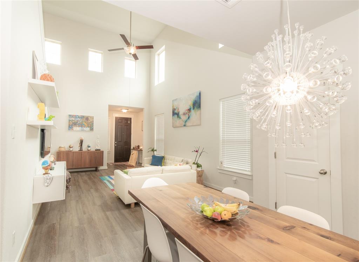
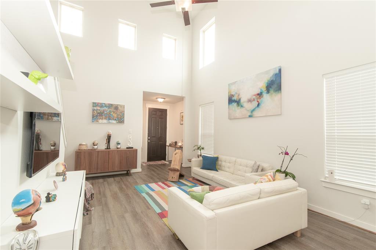
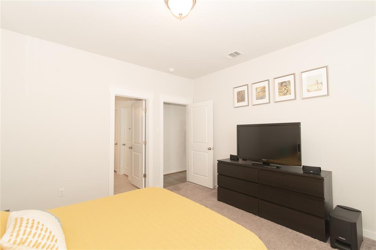
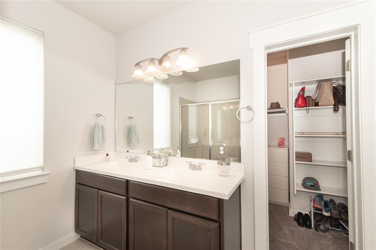
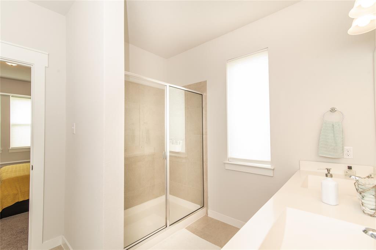
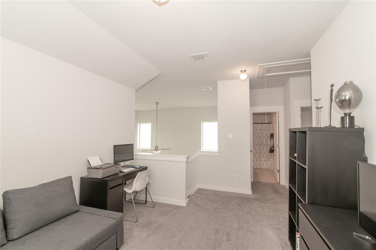
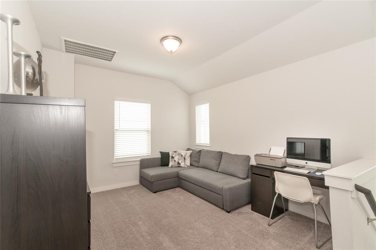
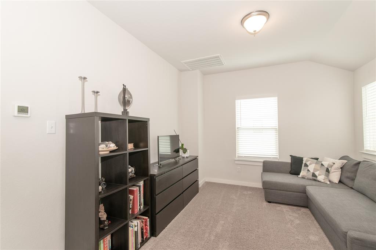
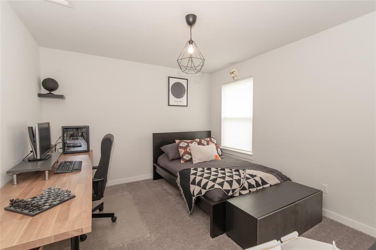
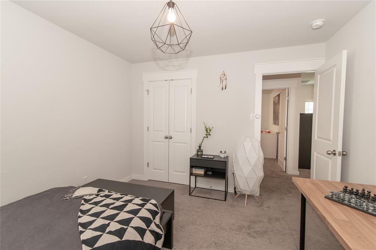
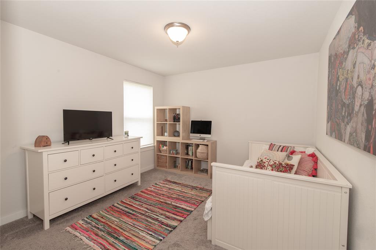
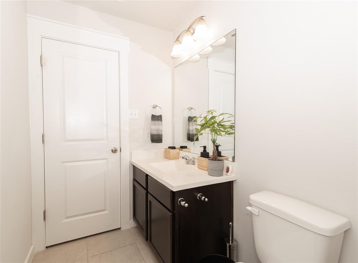
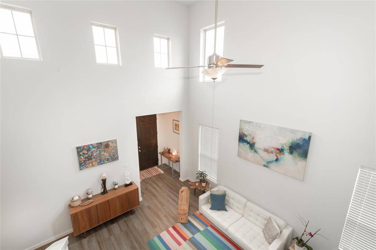
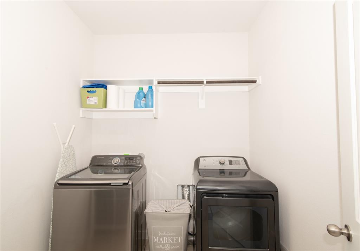
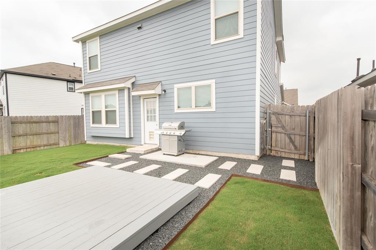
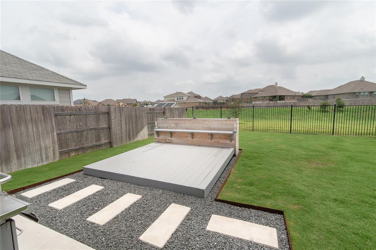
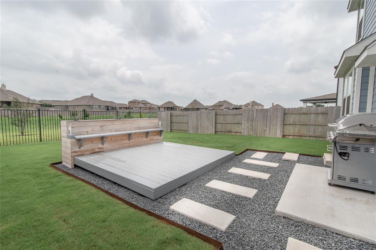
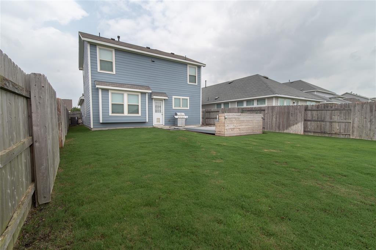
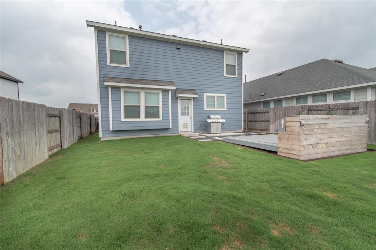
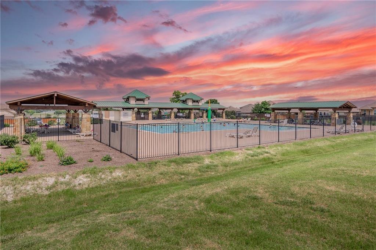
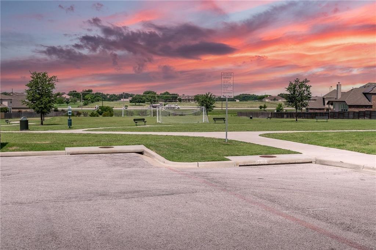
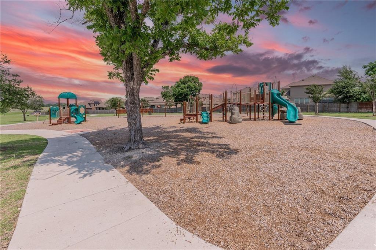
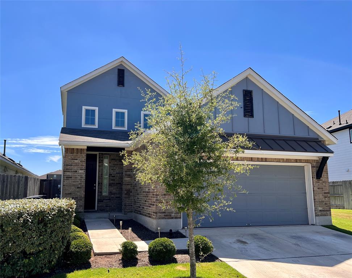
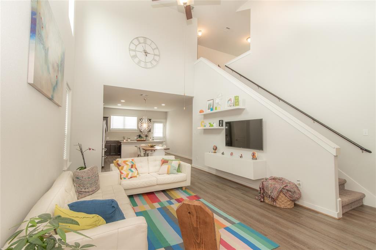
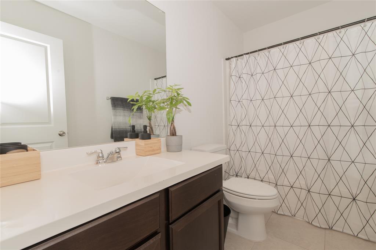
Discover Siena, the radiant jewel of Round Rock, where extraordinary amenities await. Immerse yourself in the pleasures of the pool, sport courts, fields, and scenic hike/bike trails that envelop this enchanting neighborhood. Step inside this stunning home and be greeted by soaring ceilings, bathing each room in abundant natural light that dances upon the exquisite wood floors. Indulge in the remarkable upgrades that adorn every corner, while the living room seamlessly flows into a spacious kitchen featuring a massive island, perfect for entertaining. The primary bedroom, accompanied by a gorgeous primary bathroom, awaits you on the ground floor for ultimate convenience. Upstairs, a bonus loft space and additional bedrooms provide versatility and comfort. With a laundry room on the main level and a generous 2-car garage, practicality is ensured. Outside, relish in the built-in sitting area, the expansive flat grassy yard, and the picturesque view of the greenbelt. This exceptional home comes complete with a fridge, washer, and dryer, making it a truly rare find.
Show MoreShow Less
image

Schedule a Showing

We would love to show you our beautiful property. Please select your preferred date and time below. An agent will be in touch shortly to confirm your appointment.

Schedule a Showing

We would love to show you our beautiful property. Please select your preferred date and time below. An agent will be in touch shortly to confirm your appointment.
Thank you for your interest in 5857 Urbano BND, Round Rock, TX 78665. We are reviewing your request and will be in touch shortly!

FEATURES & AMENITIES

Interior

  • Total Bedrooms3
  • Total Bathrooms3
  • Full Bathrooms2
  • Half Bathrooms1
  • FlooringCarpet, Vinyl
  • APPLIANCESDishwasher, Disposal, Dryer, Exhaust Fan, Gas Range, Microwave, Refrigerator, Washer, Water Heater-Gas
  • other interior FeaturesCeiling Fan(s), High Ceilings, Granite Counters, Double Vanity, Electric Dryer Hookup, Kitchen Island, Primary Bedroom on Main, Walk-In Closet(s), Washer Hookup

Area & Lot

  • Status For Lease
  • Living Area1,866 Sq.Ft.
  • Lot Area4,791.6 Sq.Ft.
  • MLS® ID4485709
  • YEAR BUILT2018
  • water FrontageNone
  • View DescriptionPark/Greenbelt
  • Elementary SchoolBenjamin Doc Kerley Elementary
  • Middle SchoolHutto
  • High SchoolHutto
  • School DistrictHutto ISD

Exterior

  • STORIES2
  • Garage Spaces2.0
  • Water SourcePrivate
  • utilitiesElectricity Connected, Natural Gas Connected, Sewer Connected, Water Connected
  • PoolNone
  • roofComposition
  • lot featuresLevel
  • parkingAttached, Driveway, Garage Faces Front
  • HEAT TYPECentral
  • AIR CONDITIONINGCentral Air
  • sewerPublic Sewer
  • SubstructureSlab
  • Disability FeaturesNone
  • other exterior FeaturesOutdoor Grill
View Virtual Tour

WORK WITH US

Insightful local knowledge and extensive expertise. We looks forward to earning your family’s trust and leveraging our success for your benefit for generations to come. We looks forward to earning your family’s trust and leveraging our success for your benefit for generations to come.

Contact Us

Follow Us on Instagram