611 Timber TRL, Cedar Park, TX 78613
611 Timber TRL
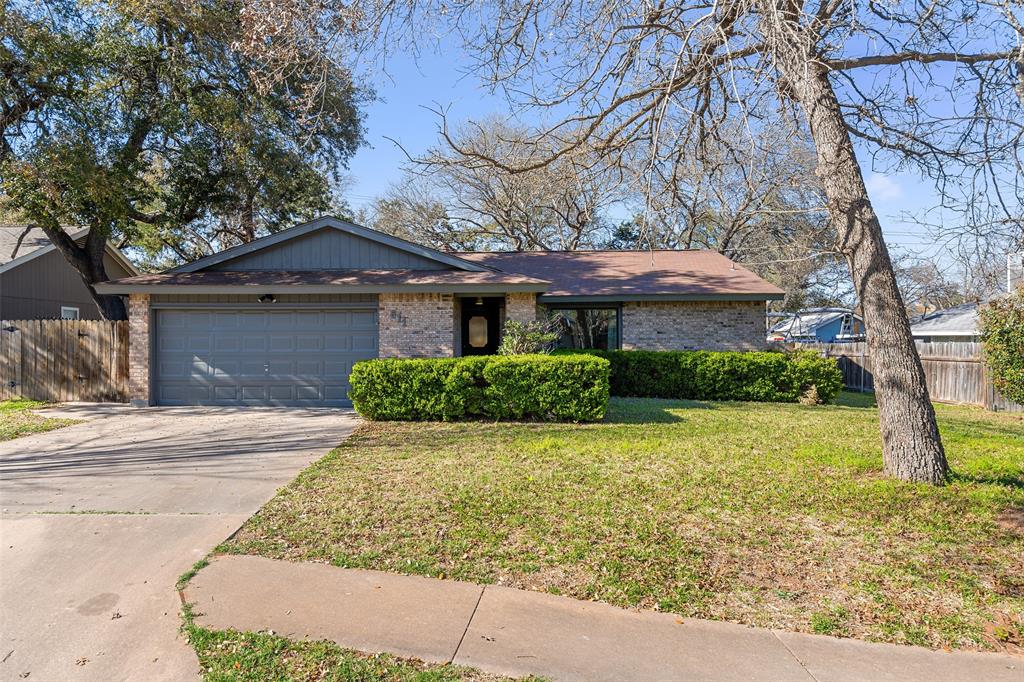
611 Timber TRL
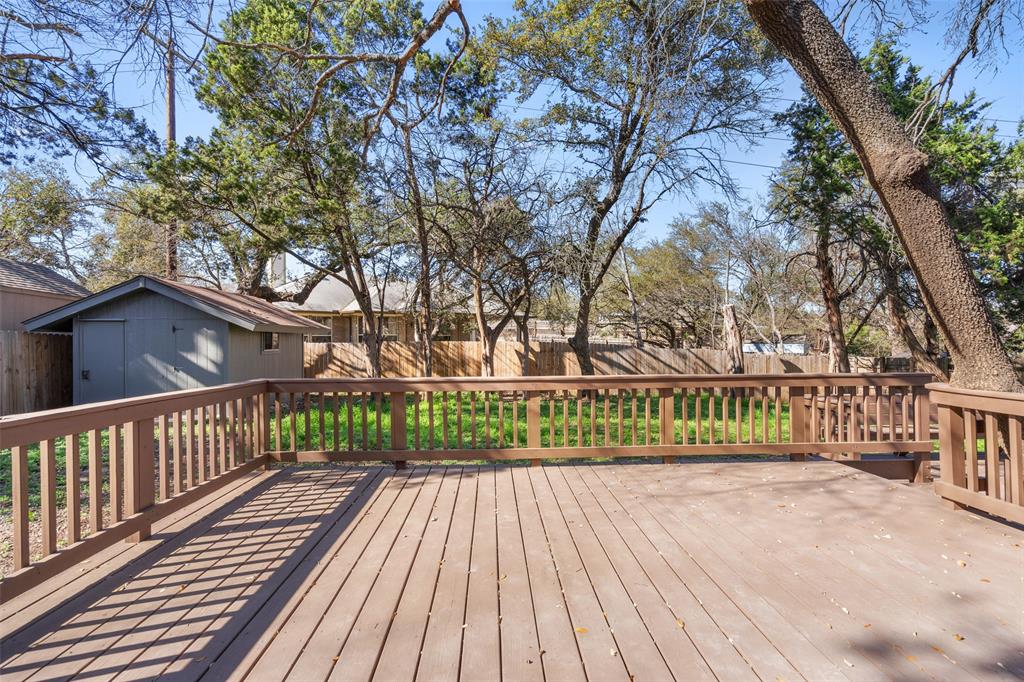
611 Timber TRL, Cedar Park, TX

$445,000

HIGHLIGHTS
  • 3 Beds
  • 2 Full Baths
  • 9,461.23 Sq.Ft. Lot
  • 1,425 Sq.Ft. Living
  • 1985 Year Built
  • Active Under Contract Status
  • 4170849 MLS® ID
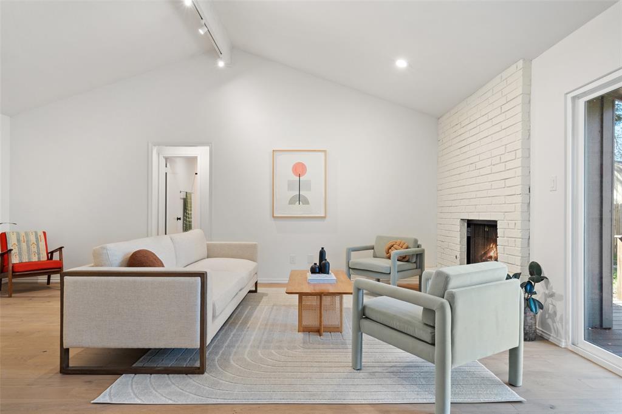
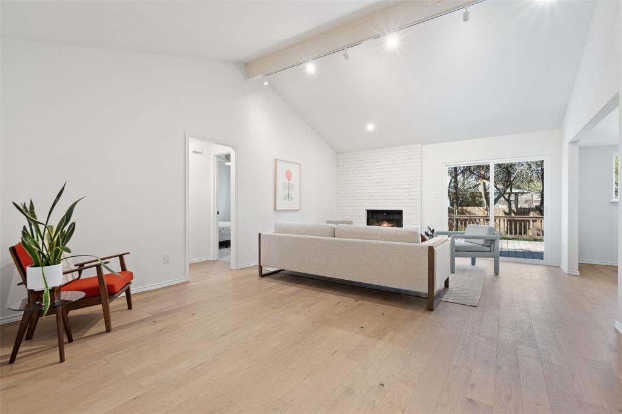
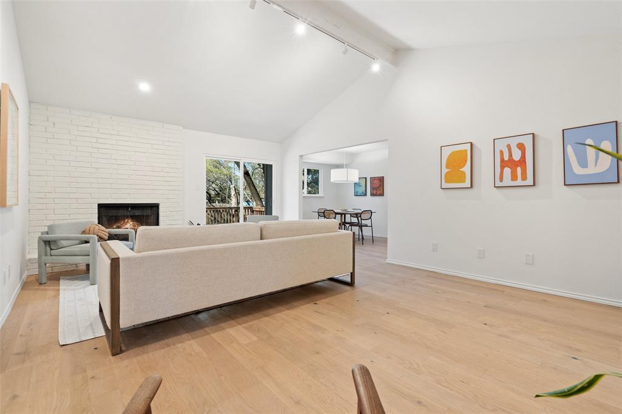
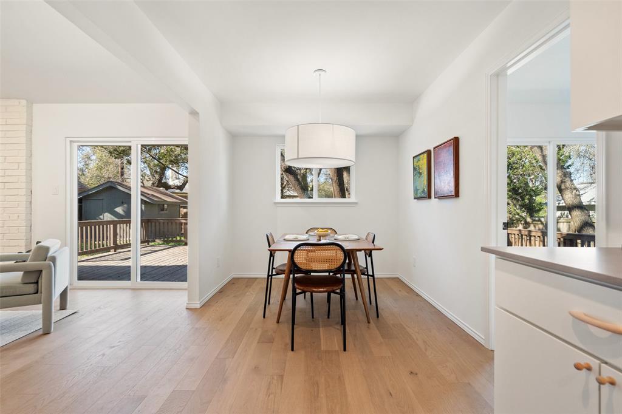
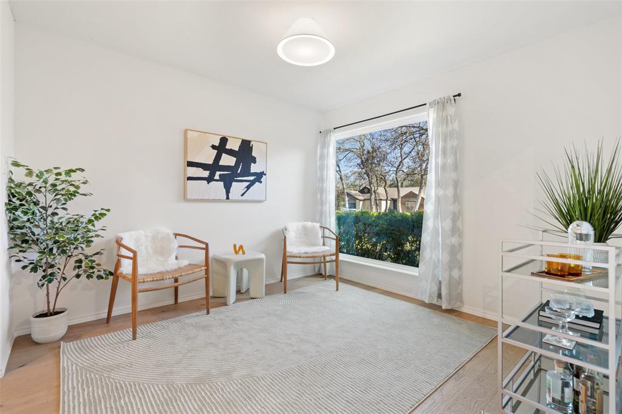
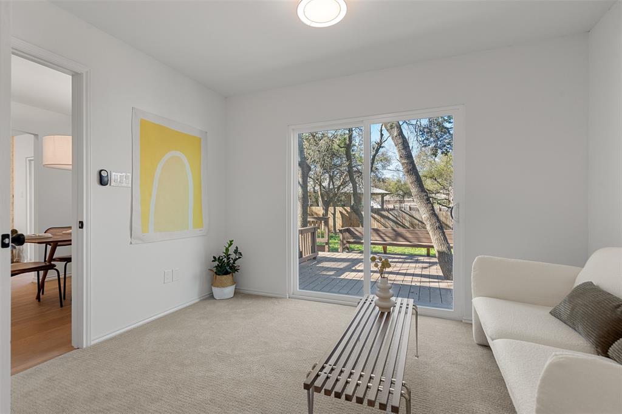
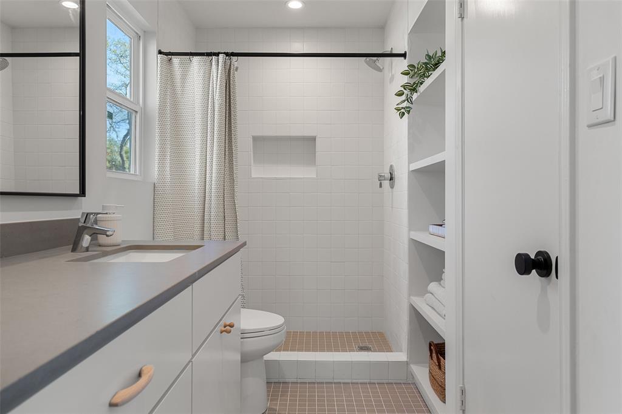
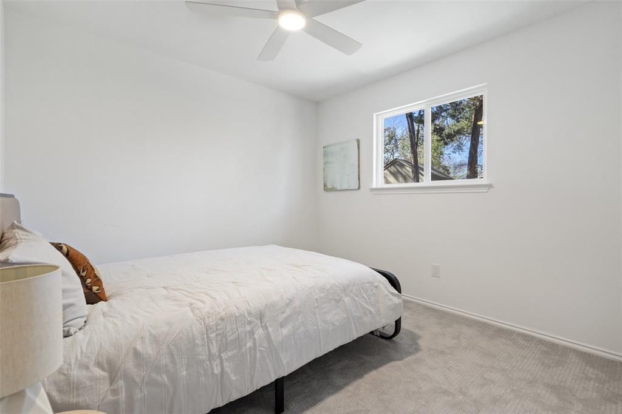
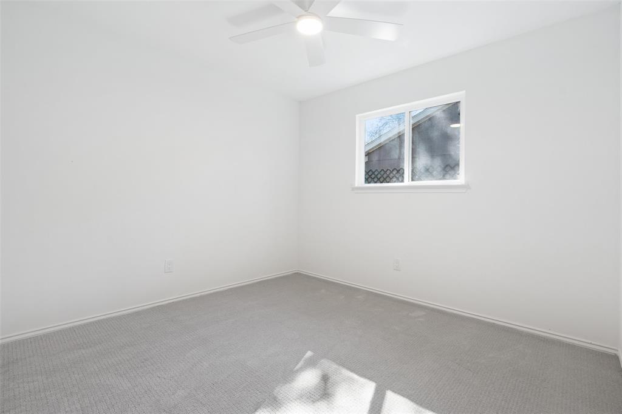
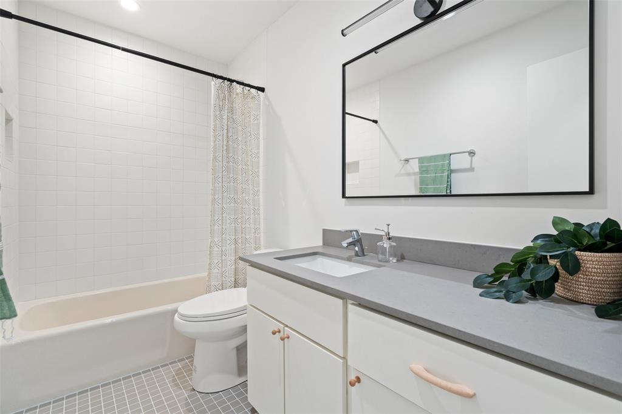
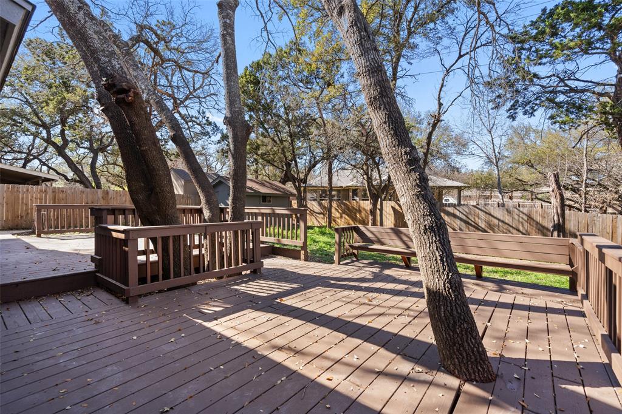
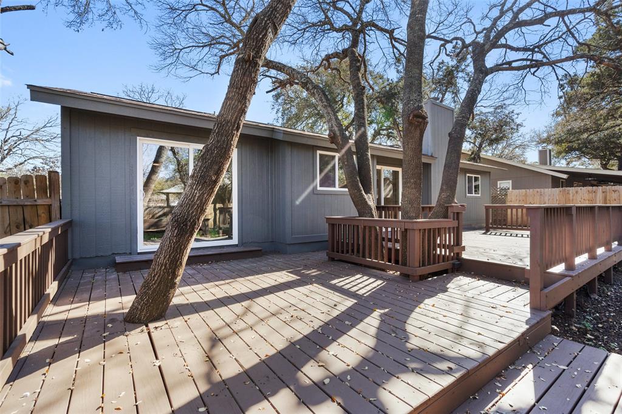
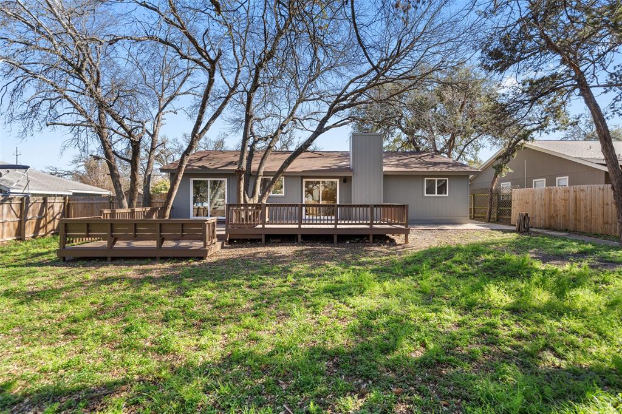
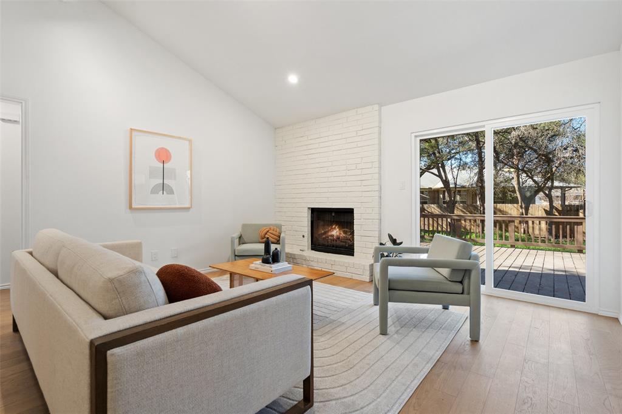
Situated on a large, private lot with mature shade trees just a short walk to the upcoming mixed use development 'The Bell District', this Buttercup Creek bungalow has been given a thoughtful modern update at every turn. With white oak flooring, new windows and sliding doors, vaulted ceilings and modern fixtures throughout, there is reason to be inspired in every room!

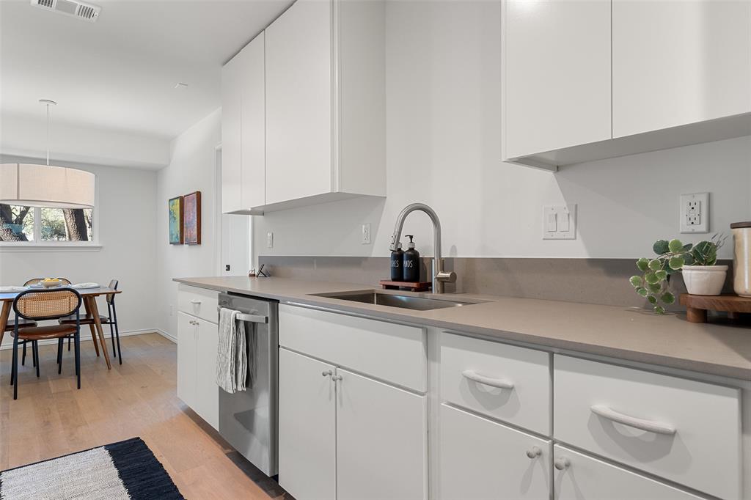
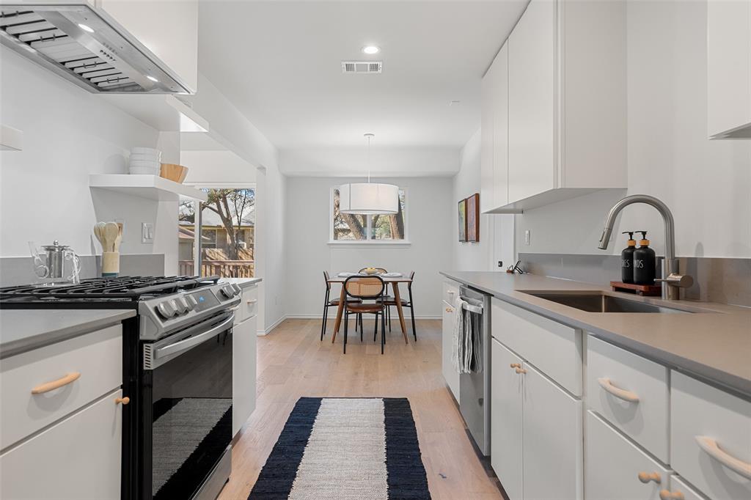
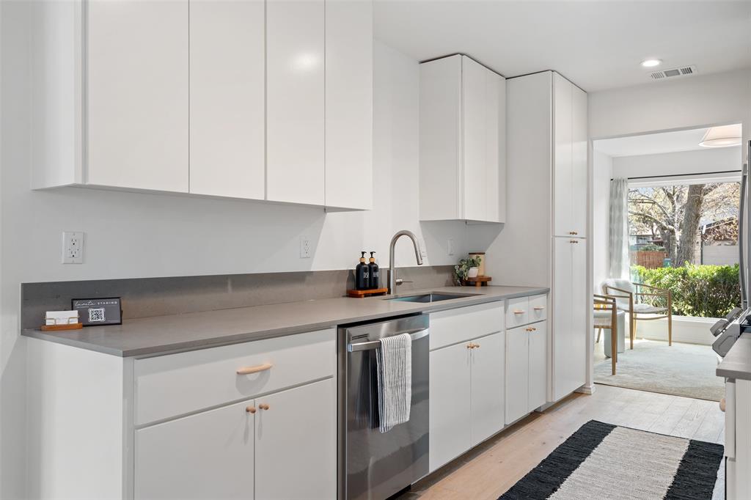
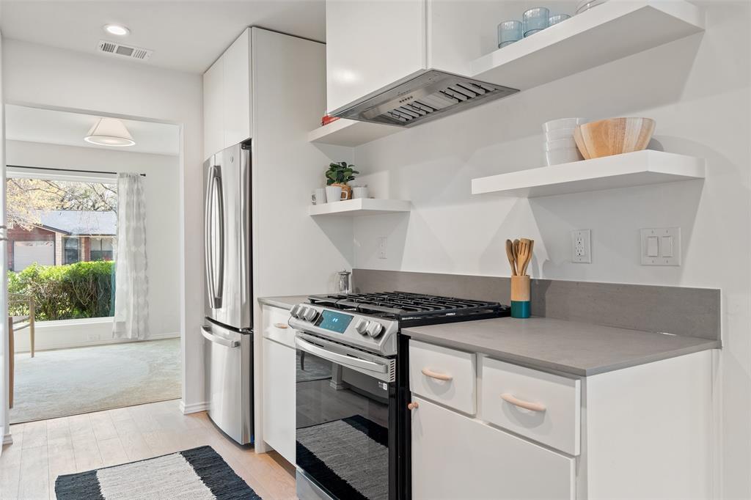
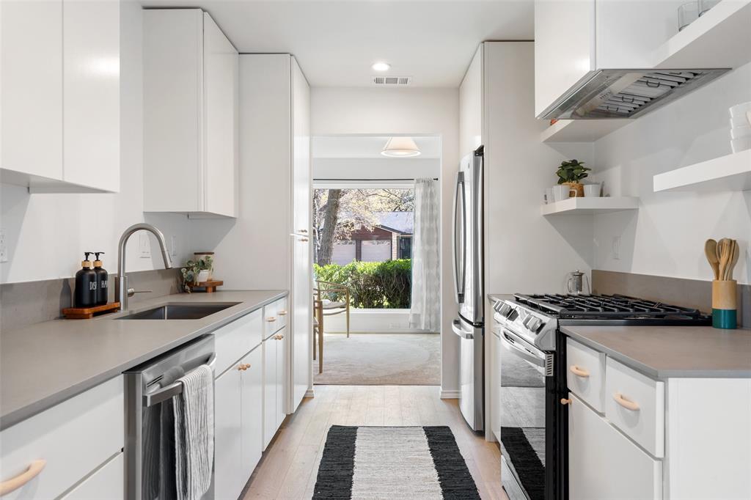
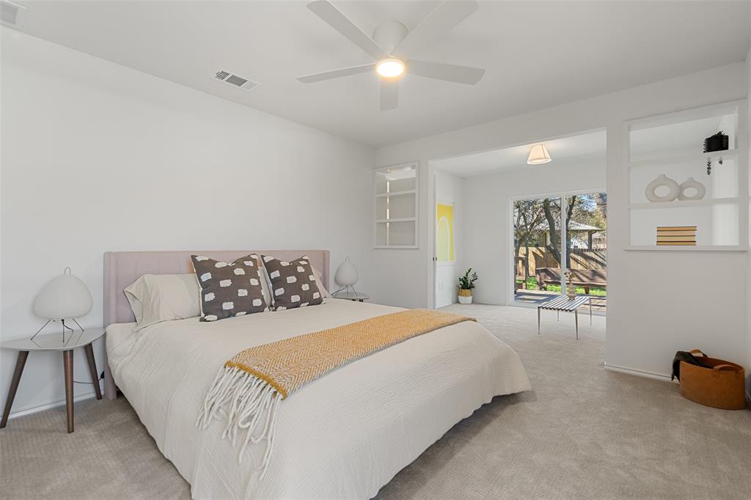
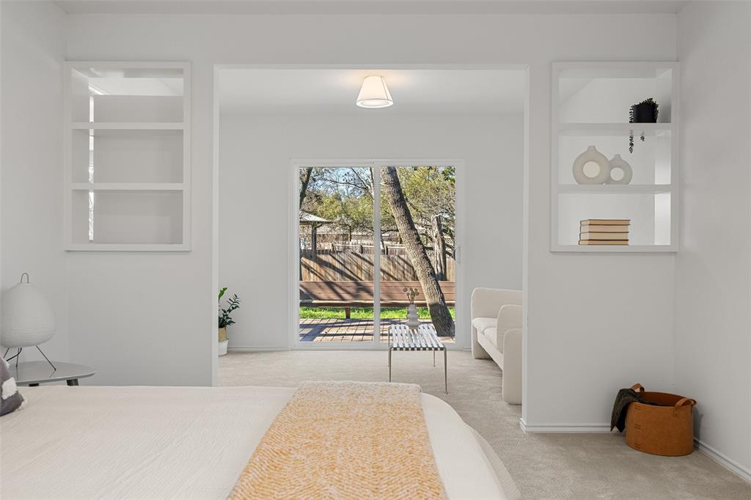
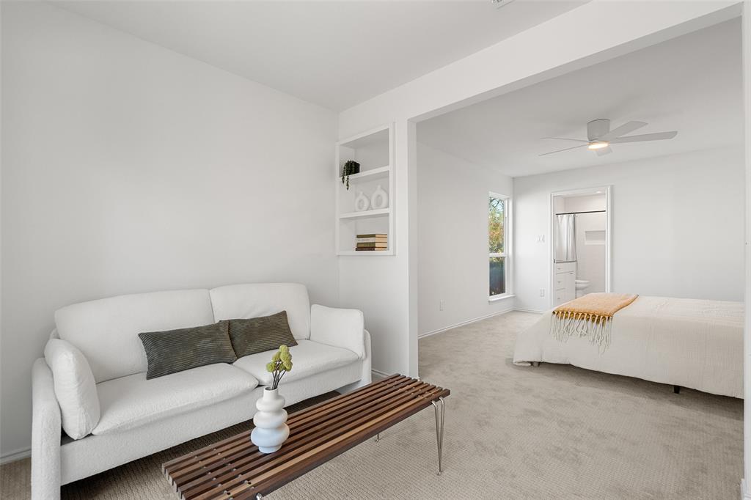
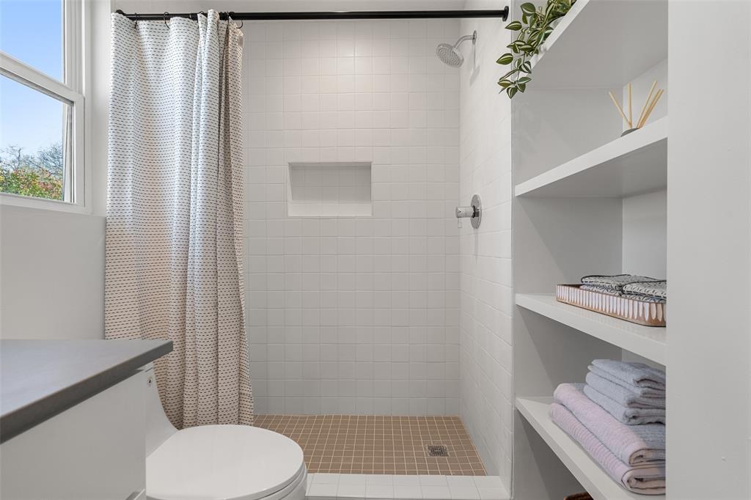
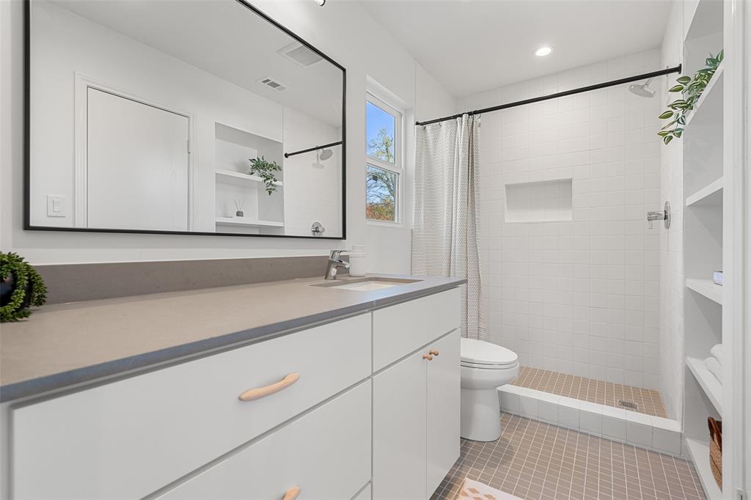
A spacious master suite with sitting area and patio access, en suite bathroom, and large walk in closet. A modern cook's kitchen with stone countertops and stainless appliances, an elegant vaulted living space that leads out to a backyard oasis ideal for year round enjoyment, with an abundance of shade and plenty of room for kids to play and dogs to run.

With multiple parks, lakes, and trails nearby, 9 miles to the Apple Campus, 11 miles to the Domain, and just a short drive down 183 to all that Downtown Austin has to offer, this home has all the perks of relaxed suburban living with the inspiration of city life still at your fingertips. Also coming soon are multiple Cedar Park public projects...200 acre McCann Park, Phase one of Lakeline Park, and the walkable mixed use development 'The Bell District', filled with local restaurants, retail and recreational options.
Show MoreShow Less
image

Schedule a Showing

We would love to show you our beautiful property. Please select your preferred date and time below. An agent will be in touch shortly to confirm your appointment.

Schedule a Showing

We would love to show you our beautiful property. Please select your preferred date and time below. An agent will be in touch shortly to confirm your appointment.
Thank you for your interest in 611 Timber TRL, Cedar Park, TX 78613. We are reviewing your request and will be in touch shortly!

FEATURES & AMENITIES

Interior

  • Total Bedrooms3
  • Total Bathrooms2
  • Full Bathrooms2
  • FlooringWood
  • FireplaceLiving Room
  • APPLIANCESDishwasher, Free-Standing Gas Range, RNGHD, Refrigerator
  • other interior FeaturesHigh Ceilings, Quartz Counters, Primary Bedroom on Main

Area & Lot

  • Status Active Under Contract
  • Living Area1,425 Sq.Ft.
  • Lot Area9,461.23 Sq.Ft.
  • MLS® ID4170849
  • YEAR BUILT1985
  • water FrontageNone
  • View DescriptionNone
  • Elementary SchoolAda Mae Faubion
  • Middle SchoolArtie L Henry
  • High SchoolVista Ridge
  • School DistrictLeander ISD

Exterior

  • STORIES1
  • Garage Spaces2.0
  • Water SourcePublic
  • utilitiesElectricity Connected, Natural Gas Connected, Sewer Connected, Water Connected
  • PoolNone
  • roofAsphalt, Shingle
  • lot featuresBack Yard
  • parkingAttached, Garage
  • HEAT TYPECentral
  • AIR CONDITIONINGCentral Air
  • sewerPublic Sewer
  • SubstructureSlab
  • Disability FeaturesNone
  • other exterior FeaturesPrivate Yard

Financial

  • Sales Price$445,000
  • Real Estate Tax $6,081/yr

WORK WITH US

Insightful local knowledge and extensive expertise. We looks forward to earning your family’s trust and leveraging our success for your benefit for generations to come. We looks forward to earning your family’s trust and leveraging our success for your benefit for generations to come.

Contact Us

Follow Us on Instagram