617 Peacock LN # A, Austin, TX 78704
617 Peacock LN # A
617 Peacock LN # A

617 Peacock LN # A, Austin, TX

$789,000

HIGHLIGHTS
  • 3 Beds
  • 2 Full Baths
  • 1 Half Bath
  • 4,952.77 Sq.Ft. Lot
  • 1,766 Sq.Ft. Living
  • 2008 Year Built
  • Active Under Contract Status
  • 1436909 MLS® ID
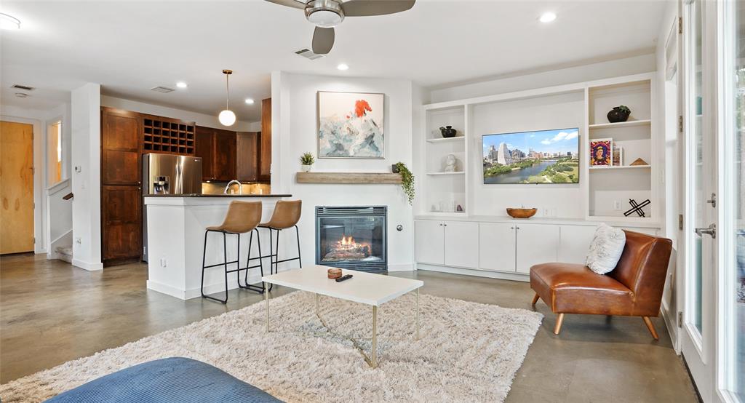
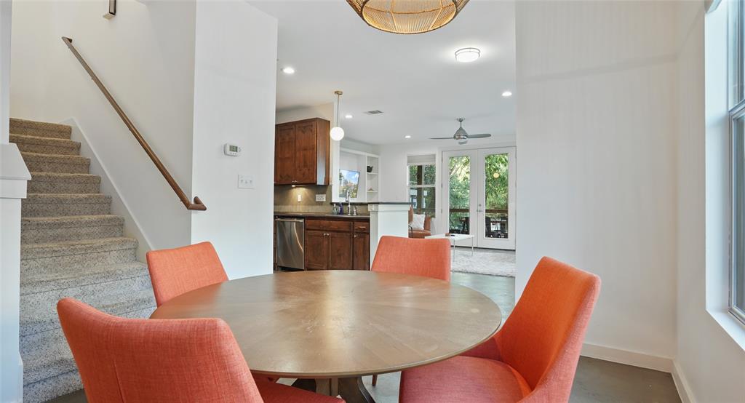
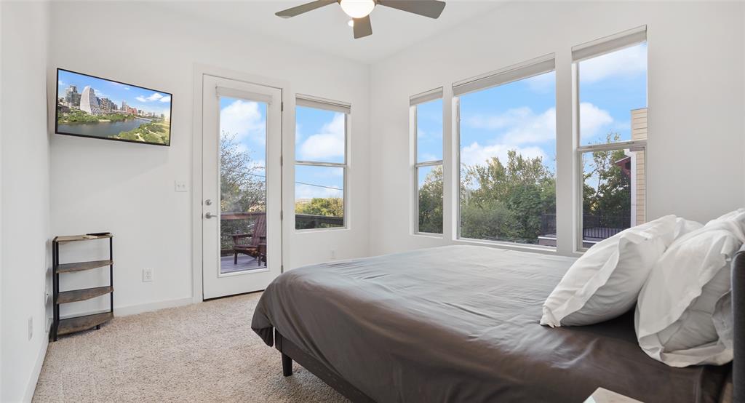
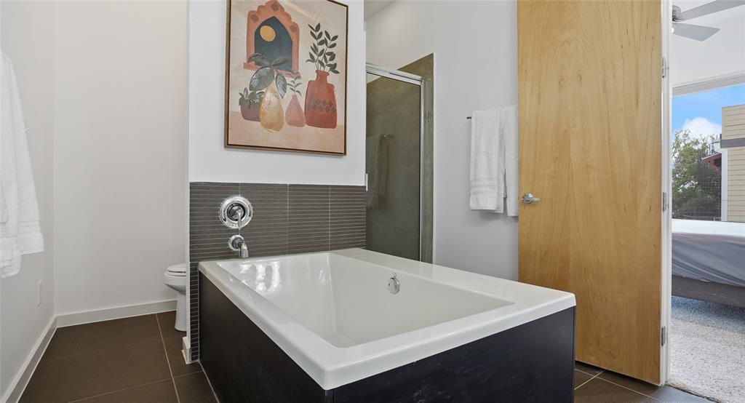
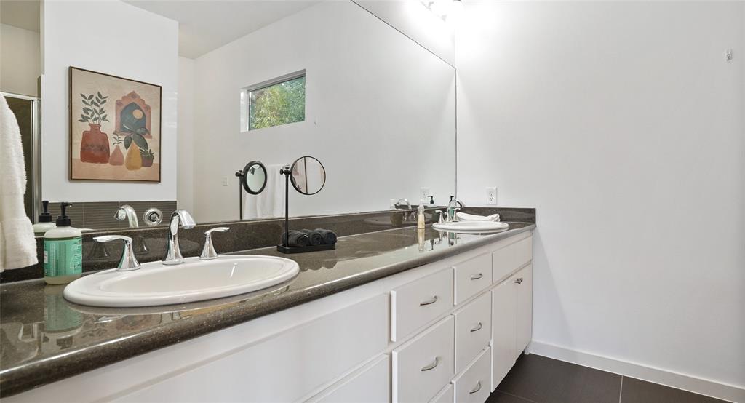
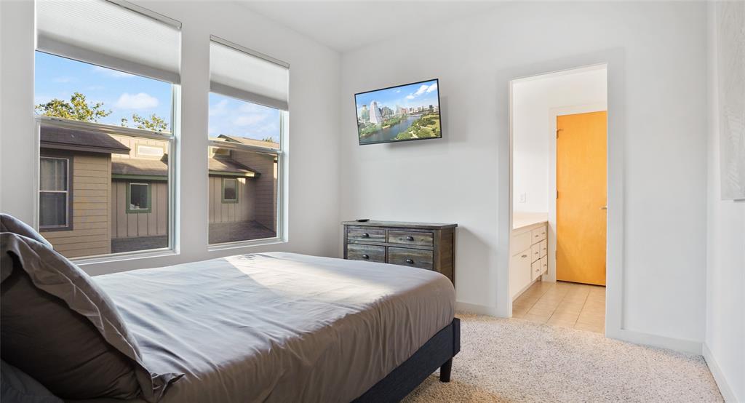
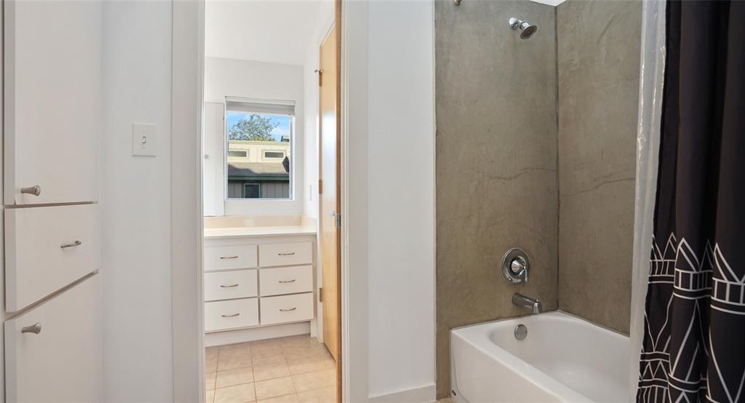
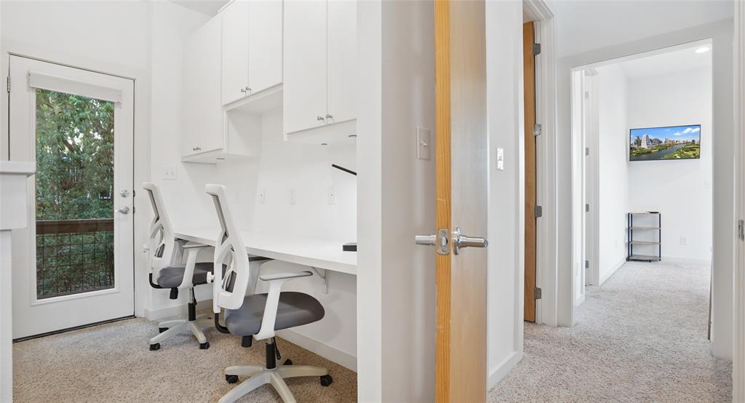
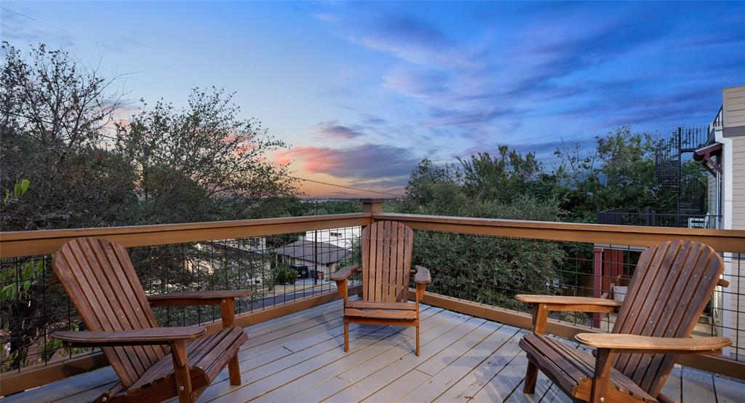
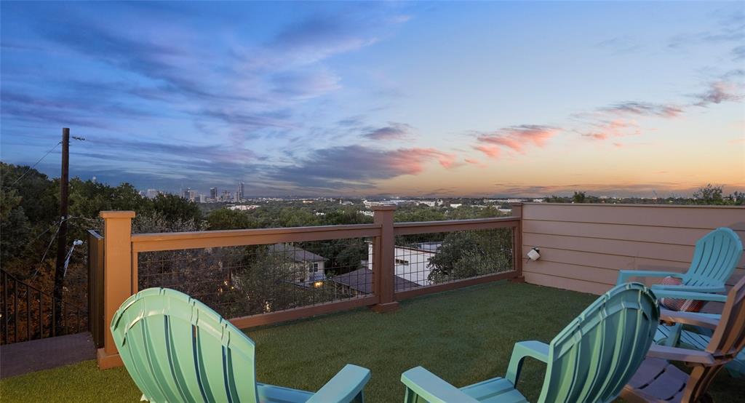
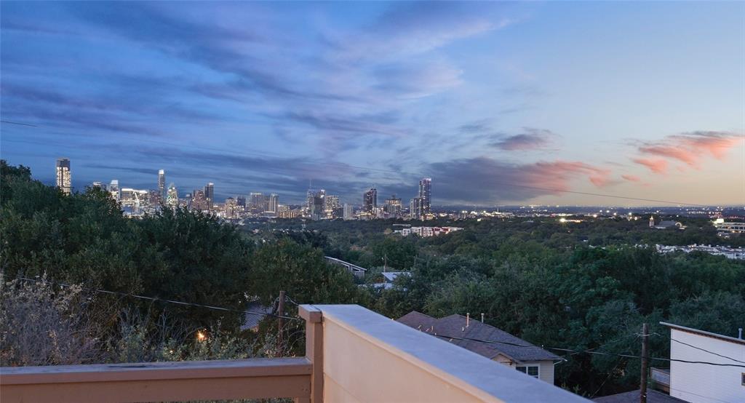
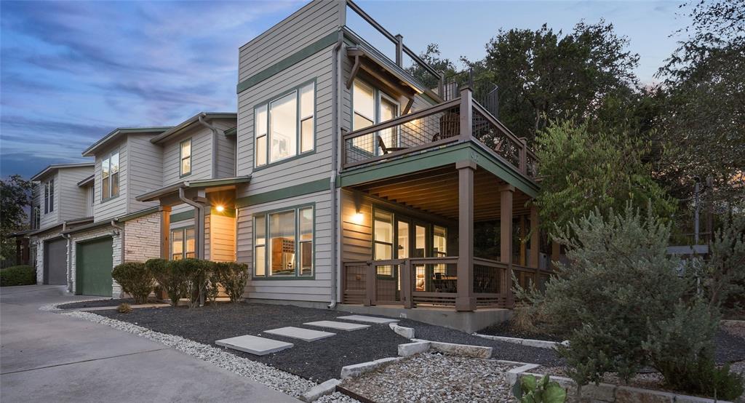
Multiple offers, owner respectfully asks for best and final by Friday 8/25 at 5 pm. Bask in the city views from this beautiful townhouse located in the coveted Galindo neighborhood. This spacious two-story, 1,766 sq.ft. residence offers 3 bedrooms, 2.5 baths, and a primary bedroom that boasts a breathtaking view of downtown Austin. This townhome boasts a range of exciting features: a cozy fireplace for chilly evenings, a built-in double desk for work or study, a convenient Jack and Jill bathroom connecting the secondary bedrooms, and a luxurious primary bed with dual walk-in closets, a primary bath with a spacious soaking tub and walk-in shower, and direct access to the second story patio. Outdoor living enthusiasts will love the three separate living areas outside, including a rooftop deck showcasing panoramic views that stretch for miles. Convenience is key - situated directly across the street from the beloved Summer Moon Coffee and just a 6-minute ride to the heart of downtown, and an 8-minute drive to Zilker Park, you're in the heart of it all. 617 Peacock Lane isn't just a home; it's a lifestyle.
Show MoreShow Less
image

Schedule a Showing

We would love to show you our beautiful property. Please select your preferred date and time below. An agent will be in touch shortly to confirm your appointment.

Schedule a Showing

We would love to show you our beautiful property. Please select your preferred date and time below. An agent will be in touch shortly to confirm your appointment.
Thank you for your interest in 617 Peacock LN # A, Austin, TX 78704. We are reviewing your request and will be in touch shortly!

FEATURES & AMENITIES

Interior

  • Total Bedrooms3
  • Total Bathrooms3
  • Full Bathrooms2
  • Half Bathrooms1
  • FlooringCarpet, Concrete
  • FireplaceGas
  • APPLIANCESDishwasher, Range, RNGHD, Refrigerator, Washer/Dryer
  • other interior FeaturesBreakfast Bar

Area & Lot

  • Status Active Under Contract
  • Living Area1,766 Sq.Ft.
  • Lot Area4,952.77 Sq.Ft.
  • MLS® ID1436909
  • YEAR BUILT2008
  • water FrontageNone
  • View DescriptionCity, City Lights
  • Elementary SchoolDawson
  • Middle SchoolLively
  • High SchoolTravis
  • School DistrictAustin ISD

Exterior

  • STORIES2
  • Garage Spaces2.0
  • Water SourcePublic
  • utilitiesElectricity Connected, Internet-Fiber, Natural Gas Connected, Sewer Connected, Water Connected
  • PoolNone
  • roofComposition
  • lot featuresLandscaped, Sprinkler - Automatic, Sprinkler - In-ground
  • parkingAttached, Garage, Garage Door Opener, Garage Faces Side
  • HEAT TYPECentral
  • AIR CONDITIONINGCentral Air
  • sewerPublic Sewer
  • SubstructureSlab
  • Disability FeaturesNone
  • other exterior FeaturesBalcony

Financial

  • Sales Price$789,000
  • Real Estate Tax $16,744/yr
  • HOA Fees $150/yr

WORK WITH US

Insightful local knowledge and extensive expertise. We looks forward to earning your family’s trust and leveraging our success for your benefit for generations to come. We looks forward to earning your family’s trust and leveraging our success for your benefit for generations to come.

Contact Us

Follow Us on Instagram