70 Rainey ST # 1801, Austin, TX 78701
70 Rainey ST # 1801
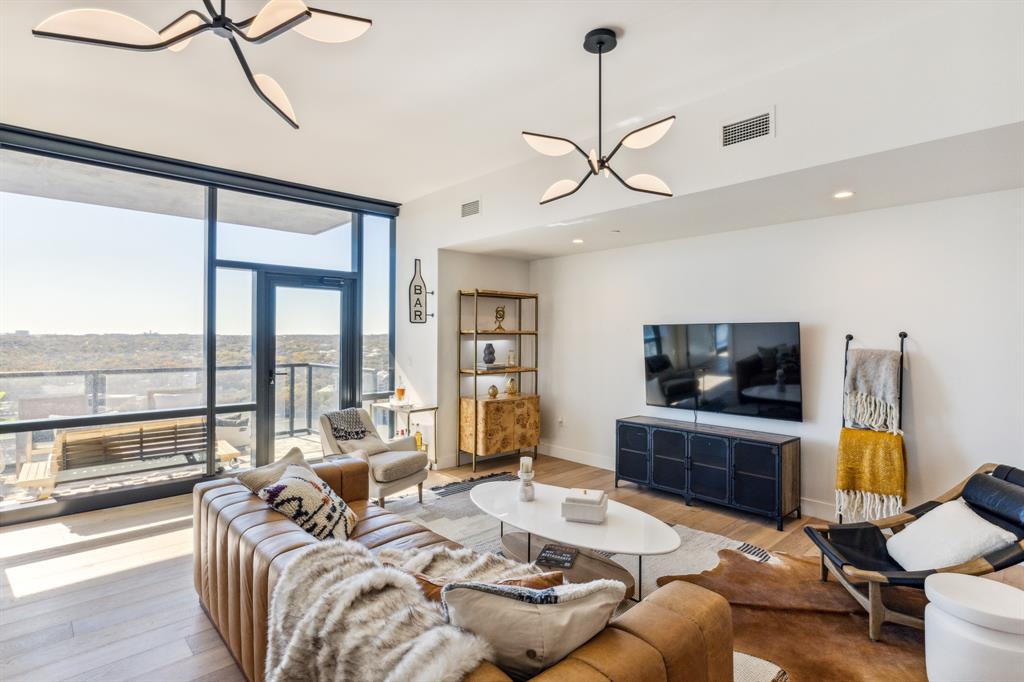
70 Rainey ST # 1801
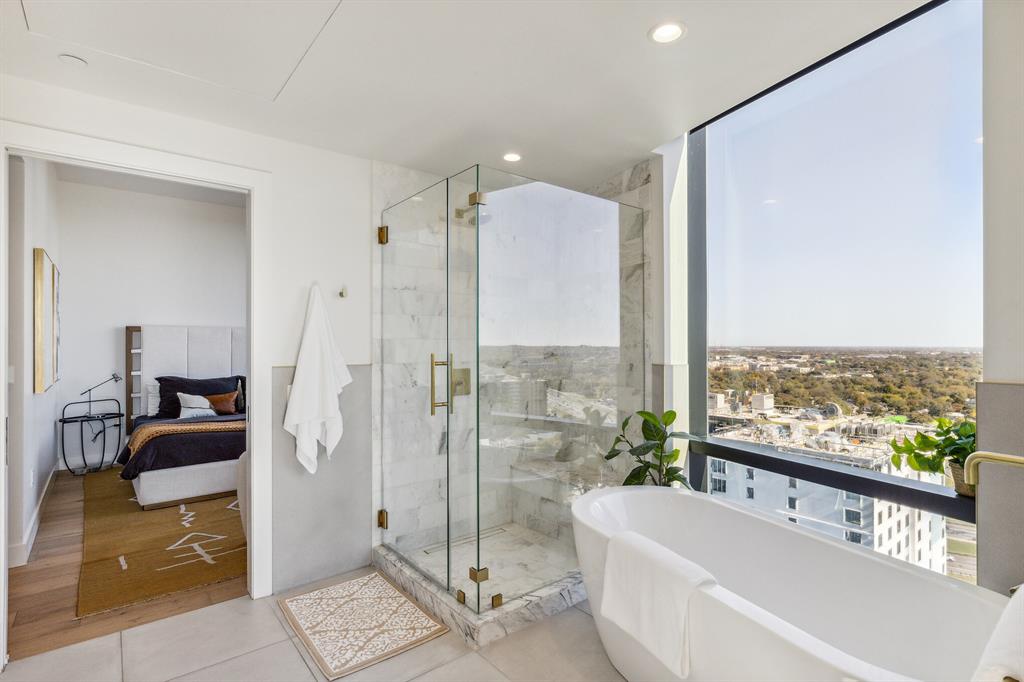
70 Rainey ST # 1801, Austin, TX

$9,999/mo

HIGHLIGHTS
  • 3 Beds
  • 2 Full Baths
  • 1,697 Sq.Ft. Living
  • 2019 Year Built
  • For Lease Status
  • 5300183 MLS® ID
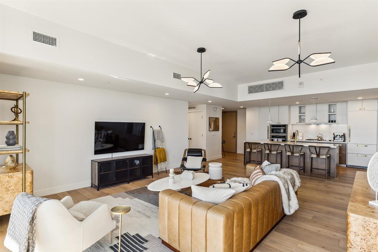
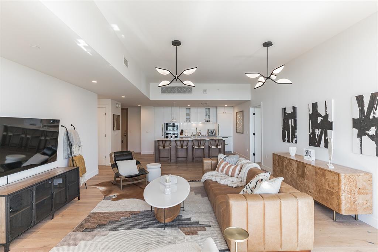
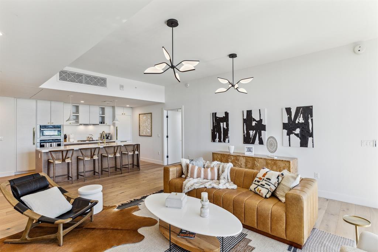
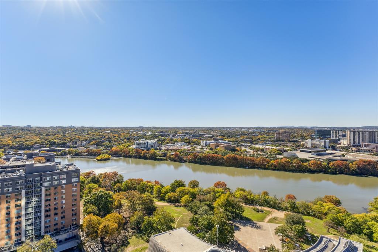
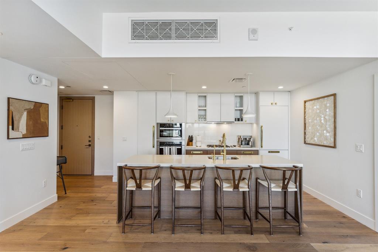
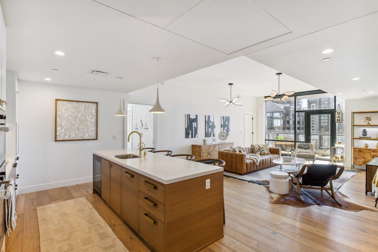
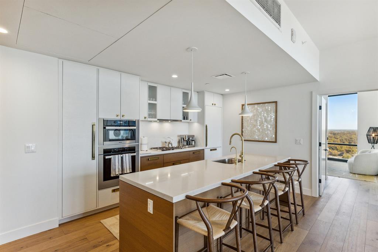
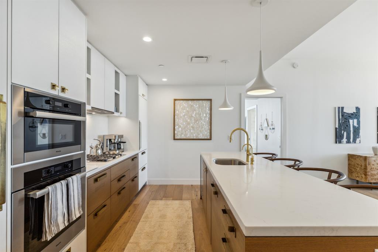
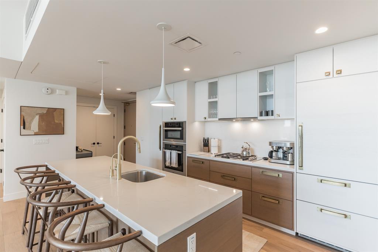
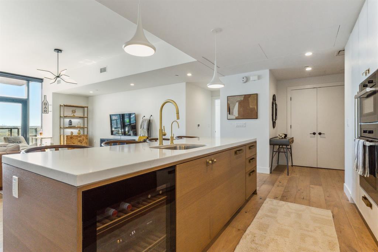
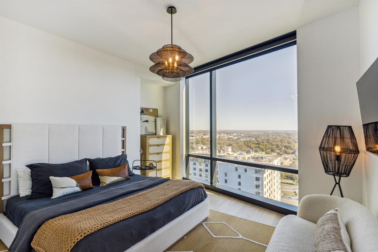
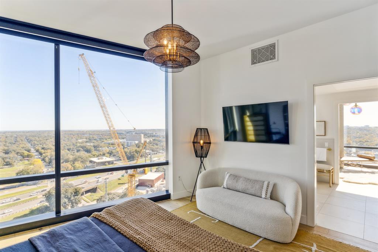
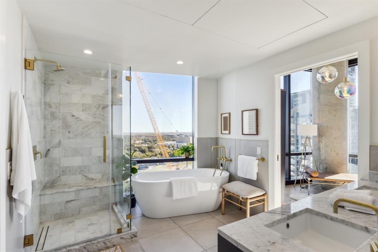
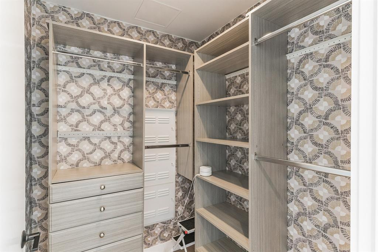
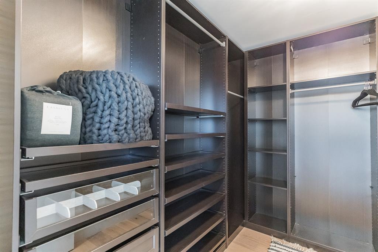
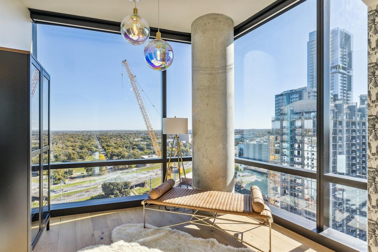
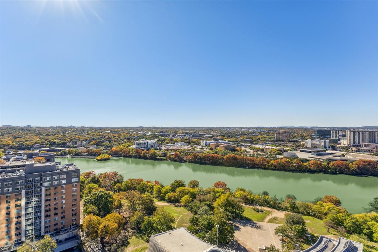
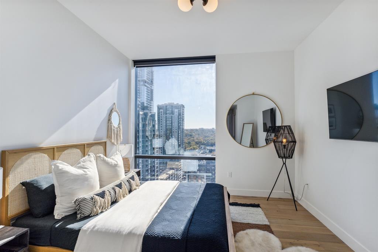
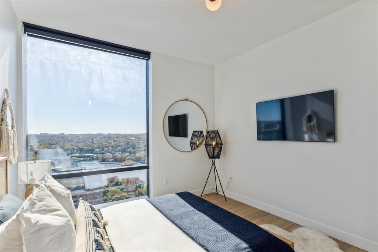
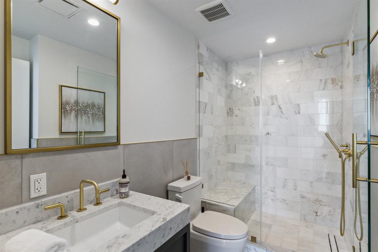
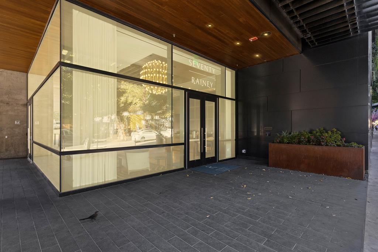
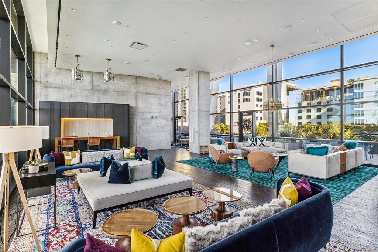
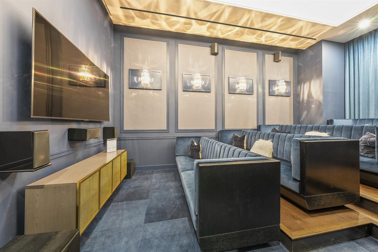
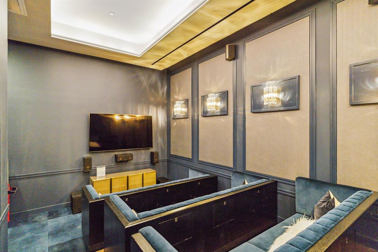
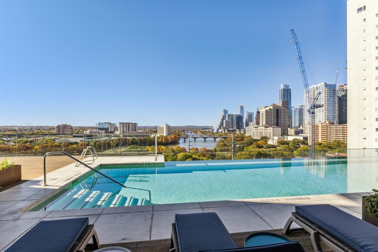
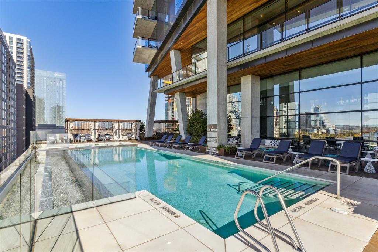
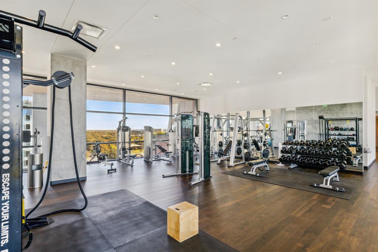
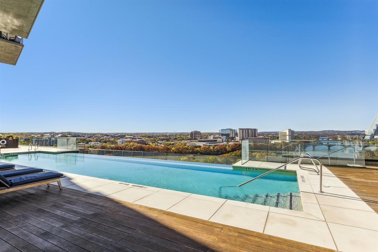
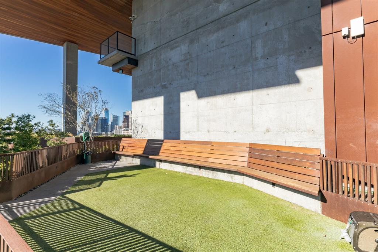
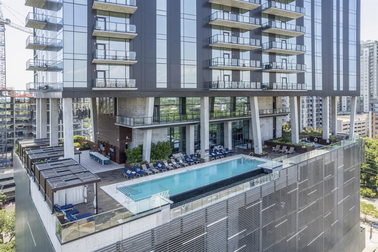
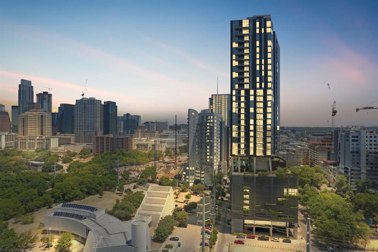
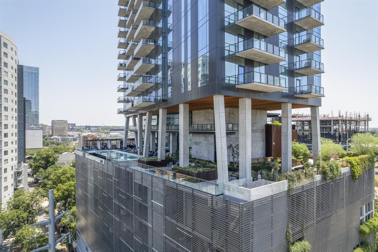
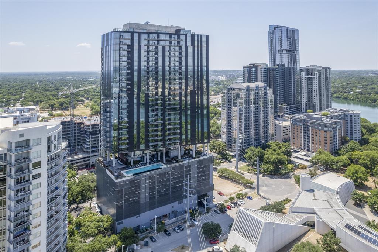
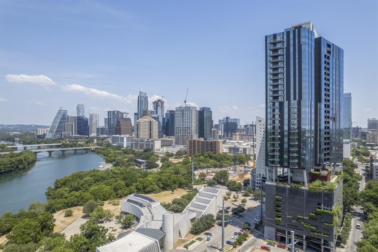
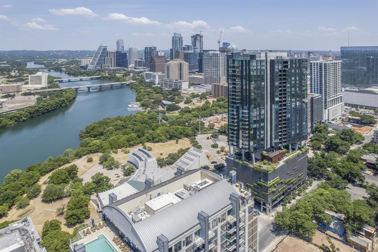
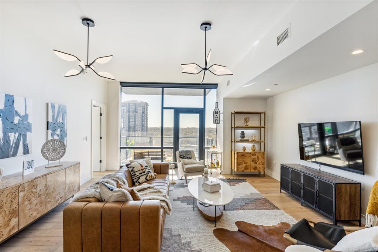
This fully furnished luxurious 3 bedroom (3rd bedroom is currently being used as office with Murphy bed) condo features South facing water views, as well as hill country & downtown skyline views. With a large, open concept living and kitchen space, there is plenty of room for hosting your family & friends. Floor to ceiling glass for ample natural light to flood your unit. Sophisticated interior finishes include 7.5 inch wide-plank European oak floors, marble bathrooms, custom light fixtures and Miele appliances. Appointed with designer furniture throughout. Top end finishes in the home include motorized window shades, custom built-in cabinetry and custom closets. Third bedroom with Murphy bed could be office or bedroom. Unit also comes with 1 reserved parking space. This space is truly inspiring. 70 Rainey is comprised of 173 residences & over 31,000 sq ft of indoor + outdoor resort-style amenities. Experience the Rainey lifestyle while taking in the serene environment steps from Lady Bird Lake and the Hike & Bike Trail with unparalleled views of Downtown Austin. With astonishing quality & style, 70 Rainey is sure to impress! Amenities include 24 hour concierge, fitness studio with Peloton bikes, pool, cabanas, & media room. Minimum 6 month lease.
Show MoreShow Less
image

Schedule a Showing

We would love to show you our beautiful property. Please select your preferred date and time below. An agent will be in touch shortly to confirm your appointment.

Schedule a Showing

We would love to show you our beautiful property. Please select your preferred date and time below. An agent will be in touch shortly to confirm your appointment.
Thank you for your interest in 70 Rainey ST # 1801, Austin, TX 78701. We are reviewing your request and will be in touch shortly!

FEATURES & AMENITIES

Interior

  • Total Bedrooms3
  • Total Bathrooms2
  • Full Bathrooms2
  • FlooringWood
  • APPLIANCESBuilt-In Electric Oven, Built-In Freezer, Built-In Gas Oven, Built-In Gas Range, Built-In Refrigerator, Dishwasher, Disposal, Exhaust Fan, Cooktop Gas, Ice Maker, Microwave, Washer/Dryer, WaterPurifier, WaterSoftener, Wine Refrigerator
  • other interior Features2 Primary Baths, Chandelier, Primary Bedroom on Main, Smart Thermostat, Soaking Tub, Walk-In Closet(s)

Area & Lot

  • Status For Lease
  • Living Area1,697 Sq.Ft.
  • MLS® ID5300183
  • YEAR BUILT2019
  • water FrontageNone
  • View DescriptionDowntown, Lake
  • Elementary SchoolMathews
  • Middle SchoolO Henry
  • High SchoolAustin
  • School DistrictAustin ISD

Exterior

  • STORIES1
  • Garage Spaces2.0
  • Water SourcePublic
  • utilitiesElectricity Connected, Internet-Fiber, Natural Gas Connected, Water Connected
  • PoolHeated, Infinity, Lap
  • roofNone
  • lot featuresAlley Access
  • parkingGarage
  • HEAT TYPECentral, Hot Water
  • AIR CONDITIONINGCentral Air
  • sewerPublic Sewer
  • SubstructureConcrete Perimeter
  • Disability FeaturesAccessible Entrance, Accessible Hallway(s)
  • other exterior FeaturesBalcony
View Virtual Tour

WORK WITH US

Insightful local knowledge and extensive expertise. We looks forward to earning your family’s trust and leveraging our success for your benefit for generations to come. We looks forward to earning your family’s trust and leveraging our success for your benefit for generations to come.

Contact Us

Follow Us on Instagram