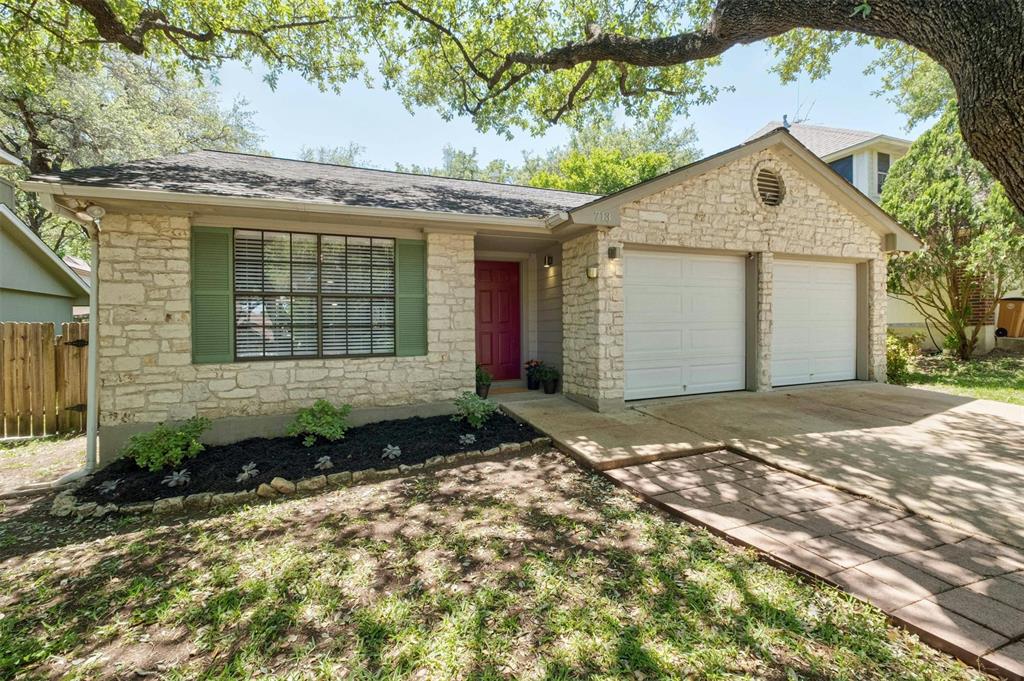
713 Shade Tree DR, Austin, TX 78748
713 Shade Tree DR
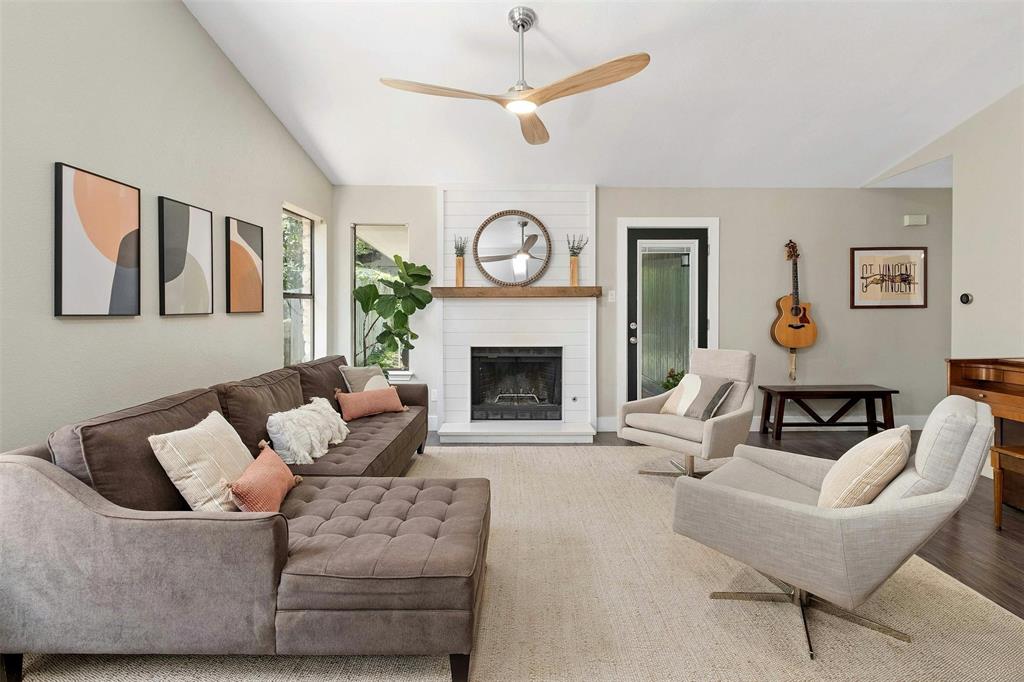
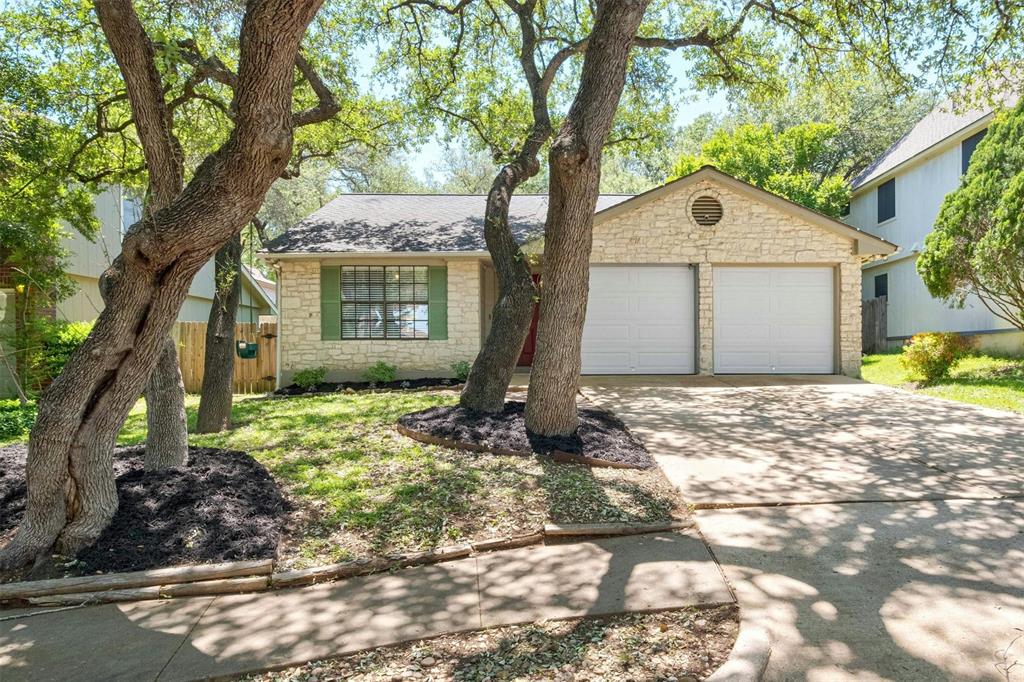
713 Shade Tree DR
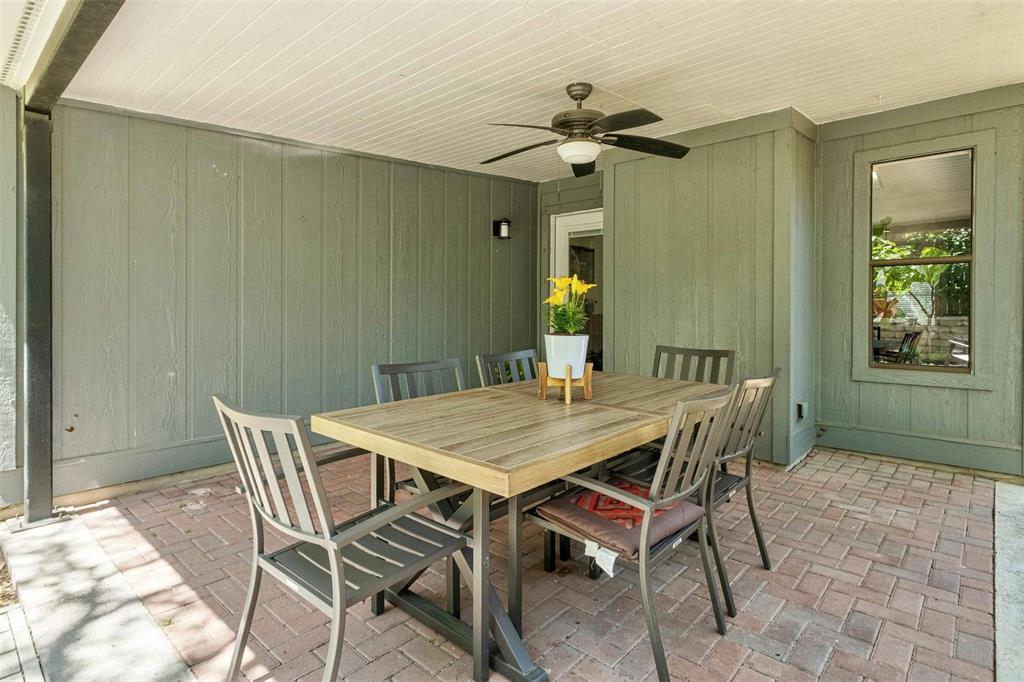
713 Shade Tree DR, Austin, TX

$399,000

HIGHLIGHTS
  • 3 Beds
  • 2 Full Baths
  • 5,784.77 Sq.Ft. Lot
  • 1,232 Sq.Ft. Living
  • 1988 Year Built
  • Active Under Contract Status
  • 9429445 MLS® ID
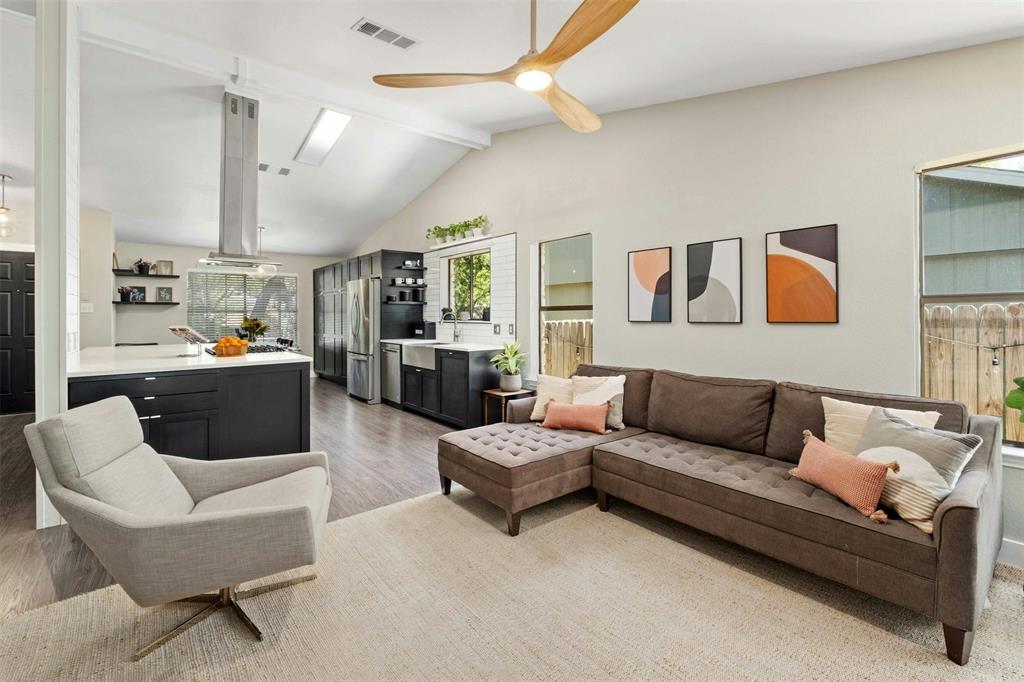
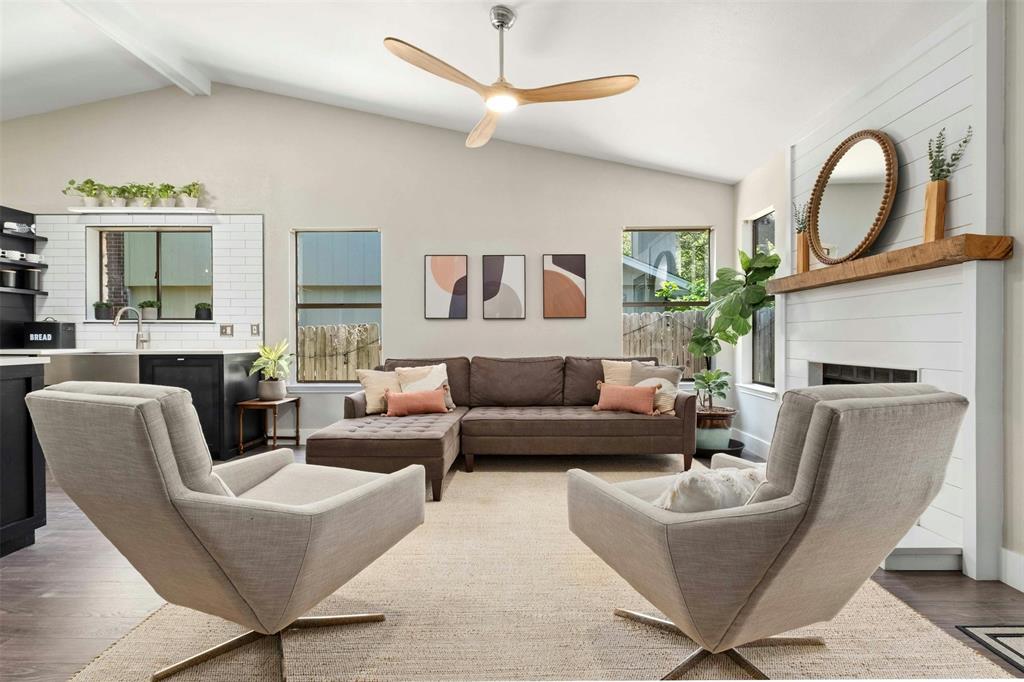
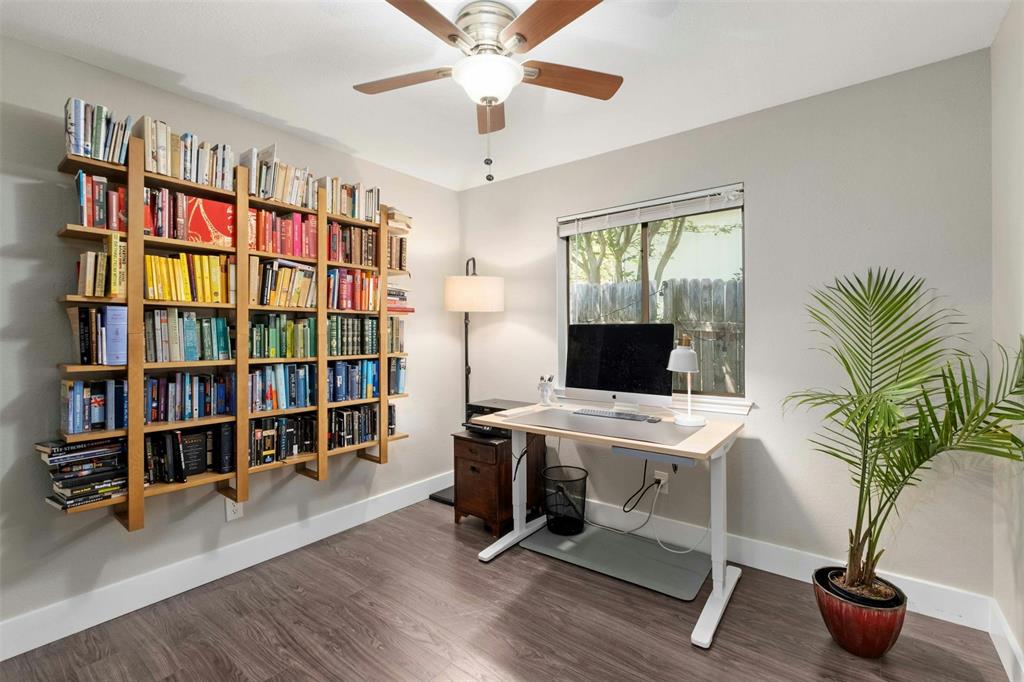
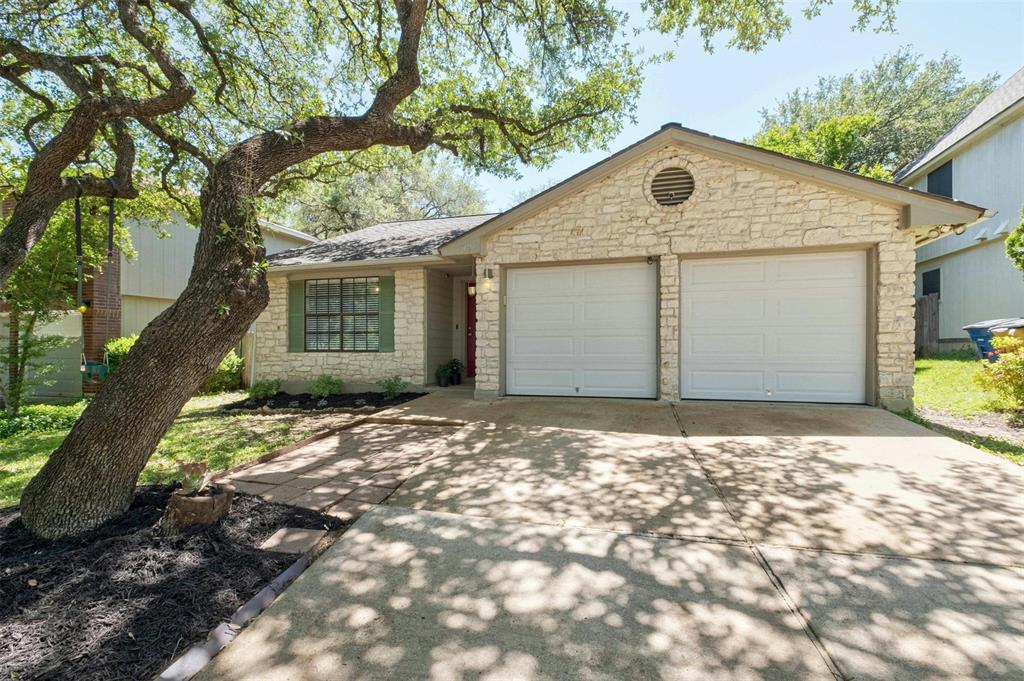
Experience the allure of modern living in the heart of South Austin at this beautifully updated home, close to Mary Moore Searight Metropolitan Park. This property boasts a layout that lives larger than the proposed square footage, thanks in part to an abundance of natural light and soaring ceilings.
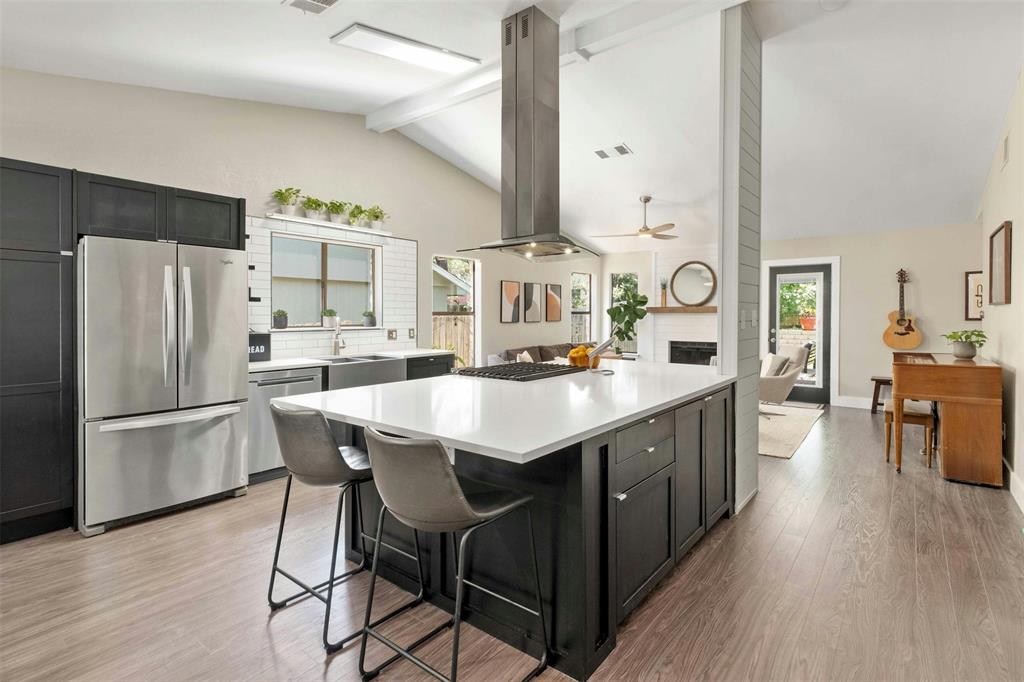
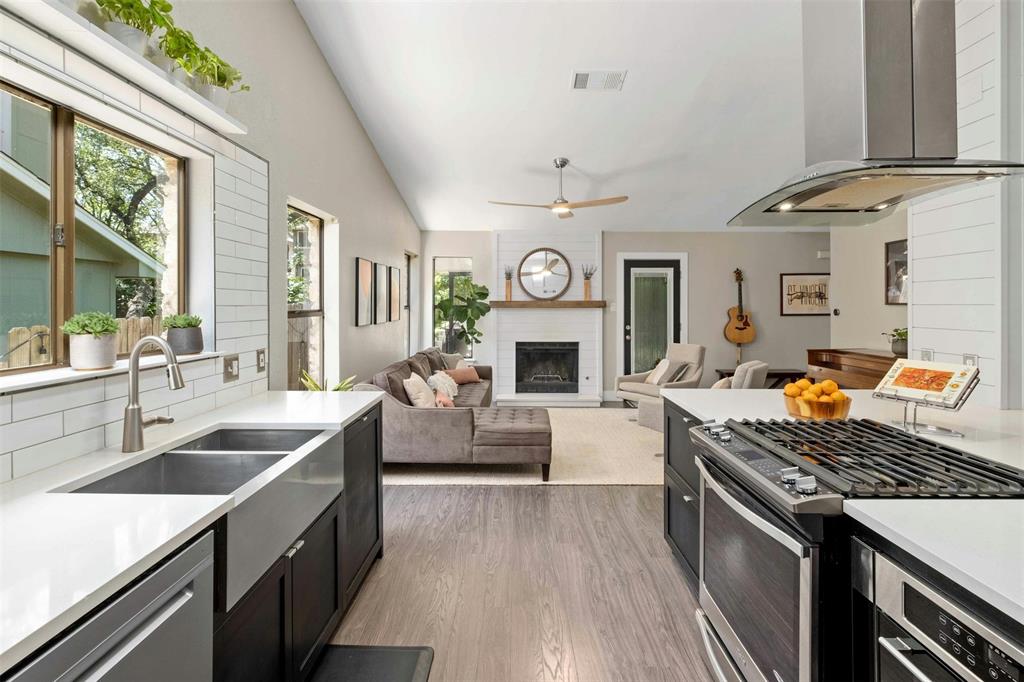
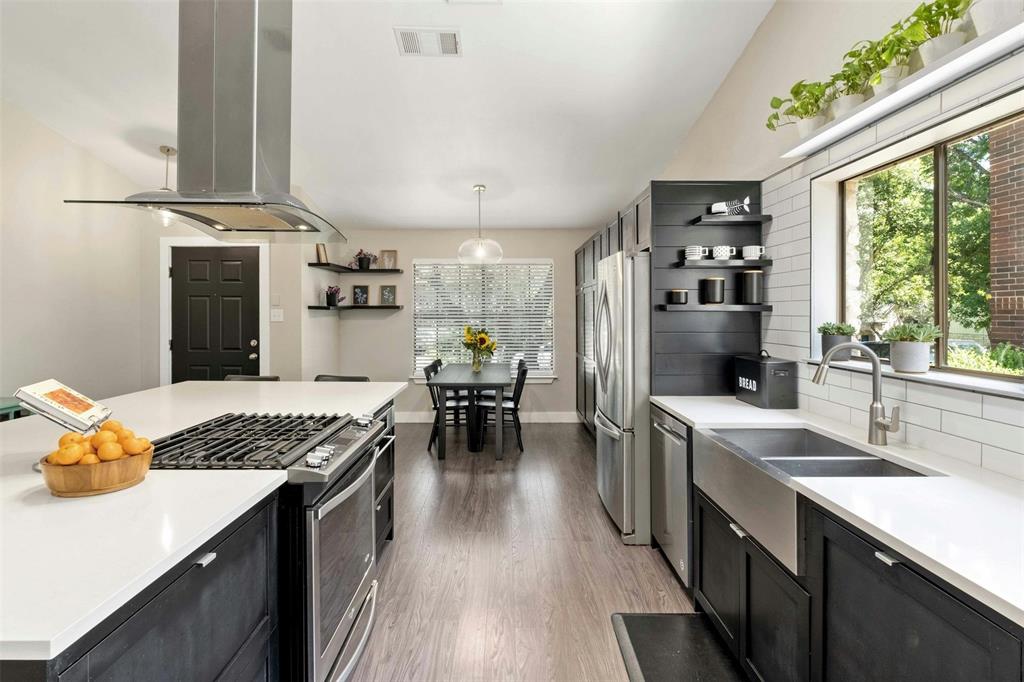
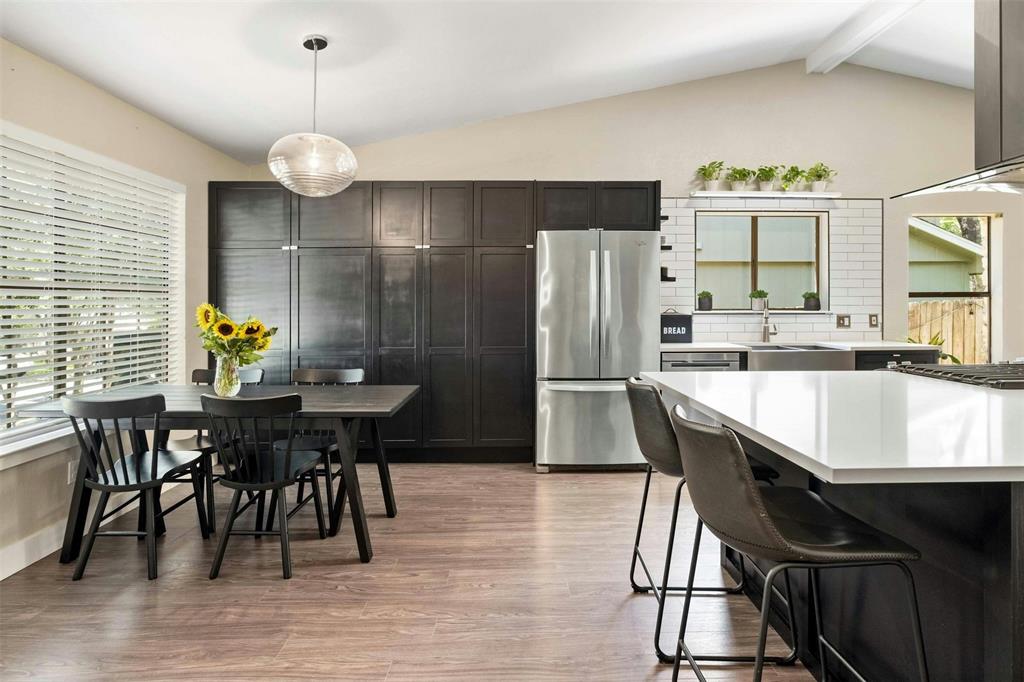
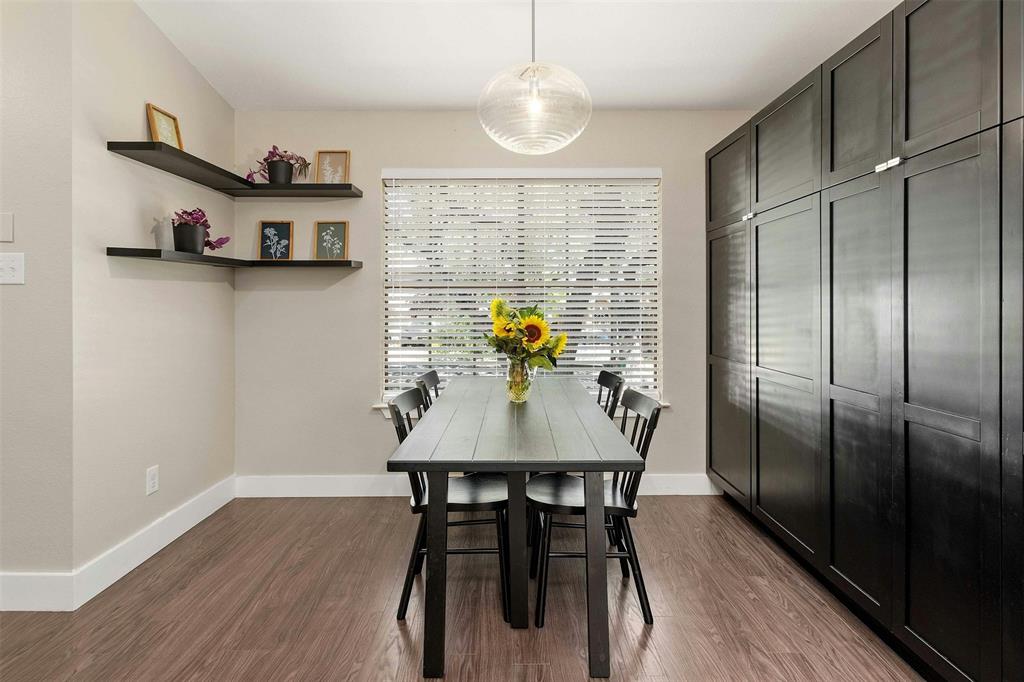
Thoughtfully remodeled to enhance its open and airy feel, beginning with a one of a kind kitchen for the area. Featuring a sprawling island, stainless appliances and quartz counters, this culinary space is a chef's dream, providing ample room for meal preparation and entertainment. Enjoy bar-top seating around the kitchen island or daily meals in the attached dining space. Added built-in storage along the wall offers a space for all cooking / kitchen necessities and more.
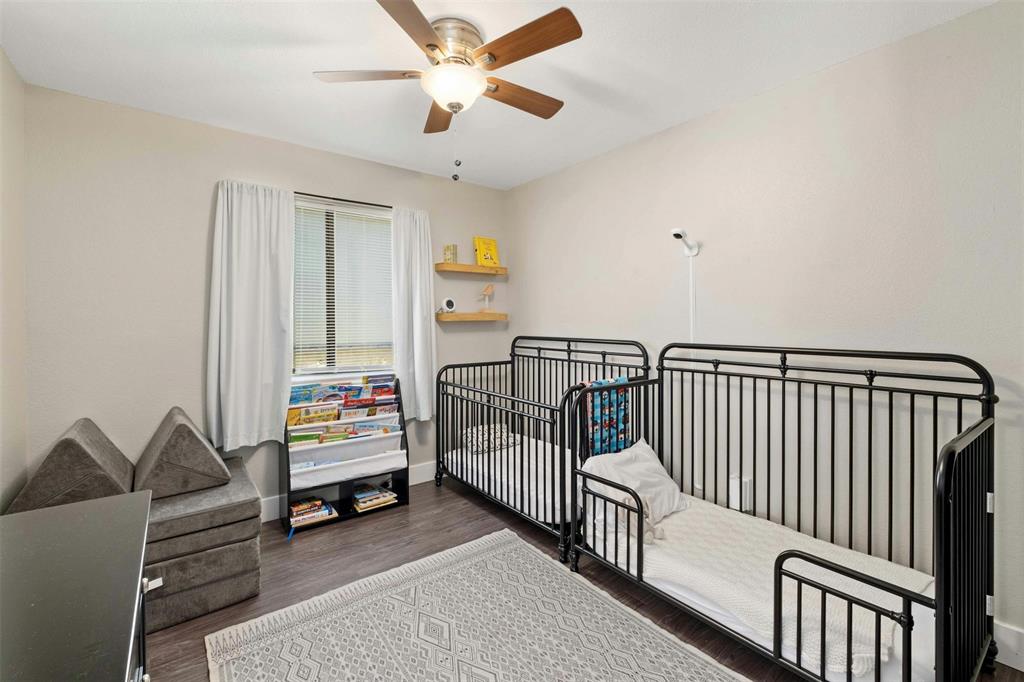
The kitchen seamlessly flows into the spacious living room under a vaulted ceiling that elevates the home's sense of space and luxury. Buyers will find laminate flooring through the main living / bedroom spaces, offering a uniform and clean look--perfect for those who prefer a carpet-free environment.
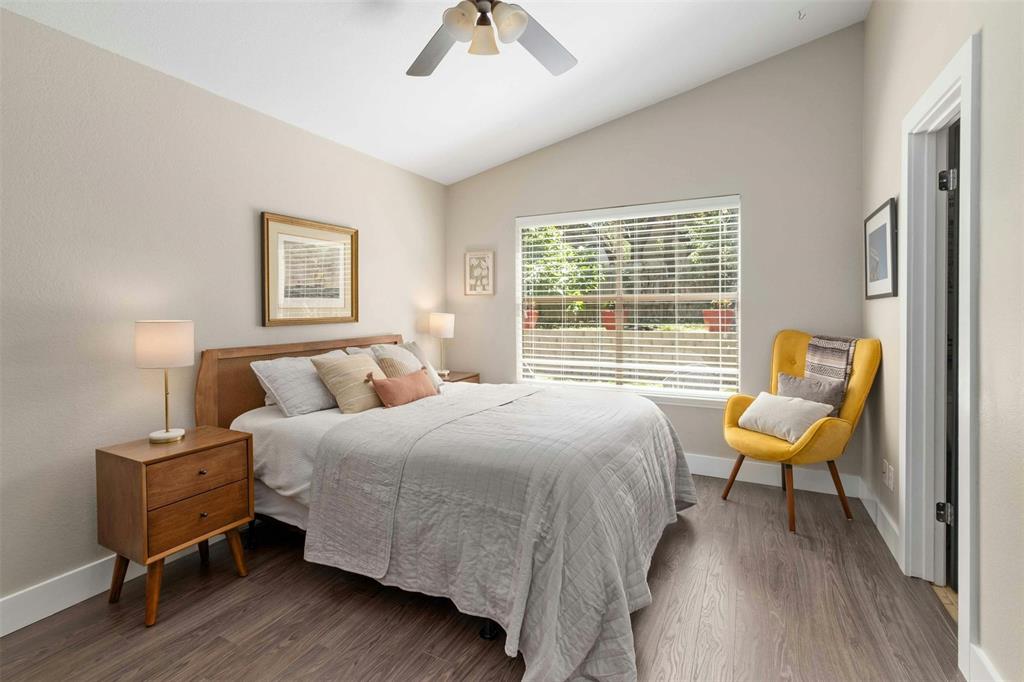
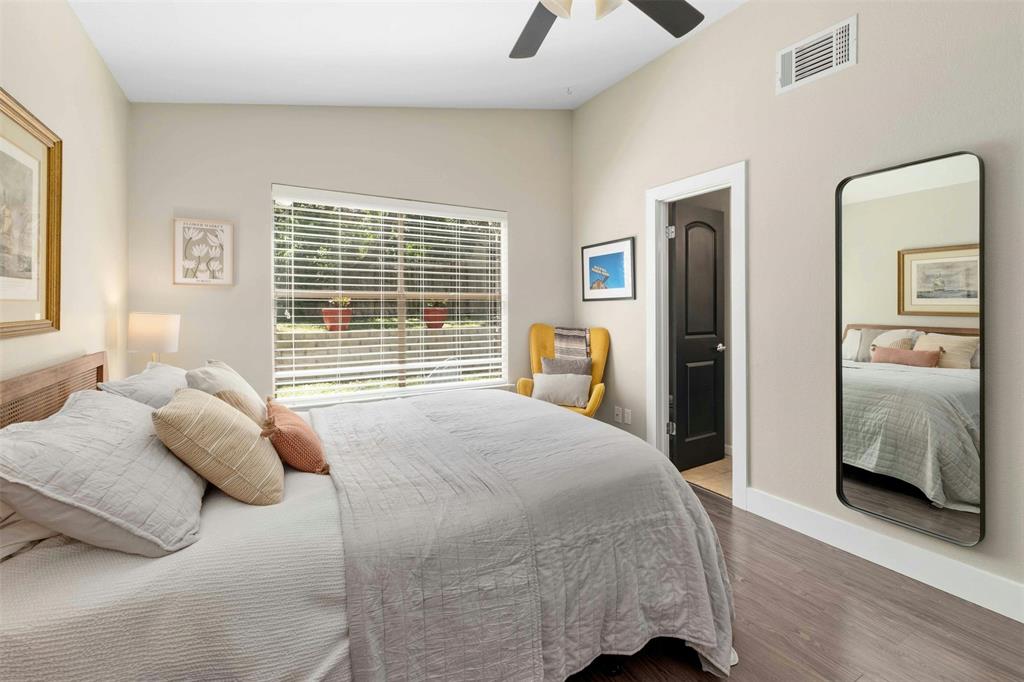
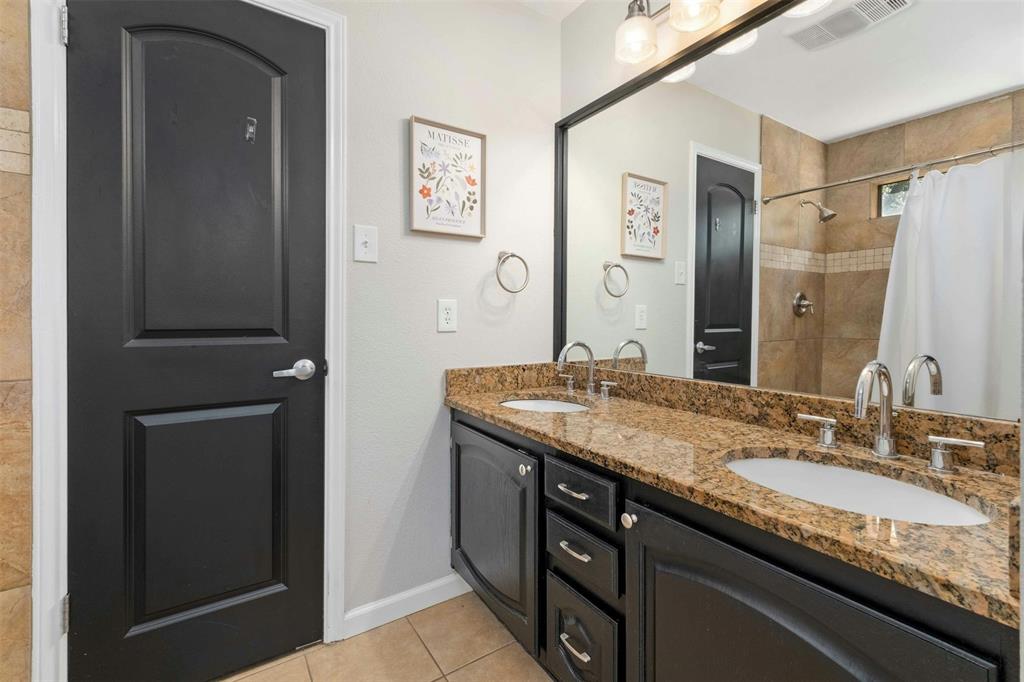
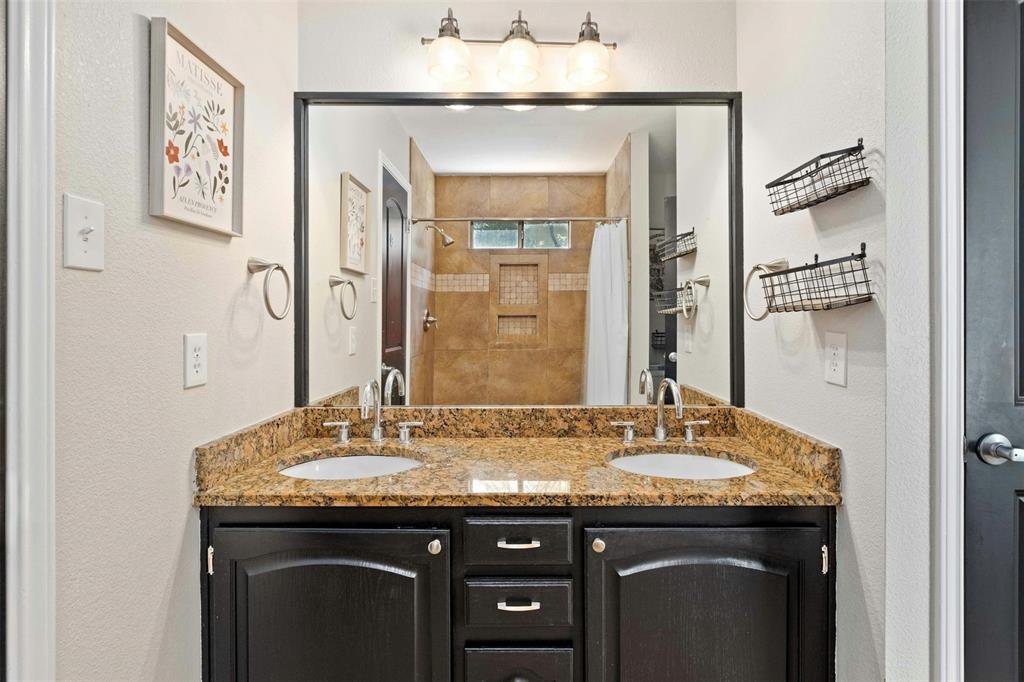
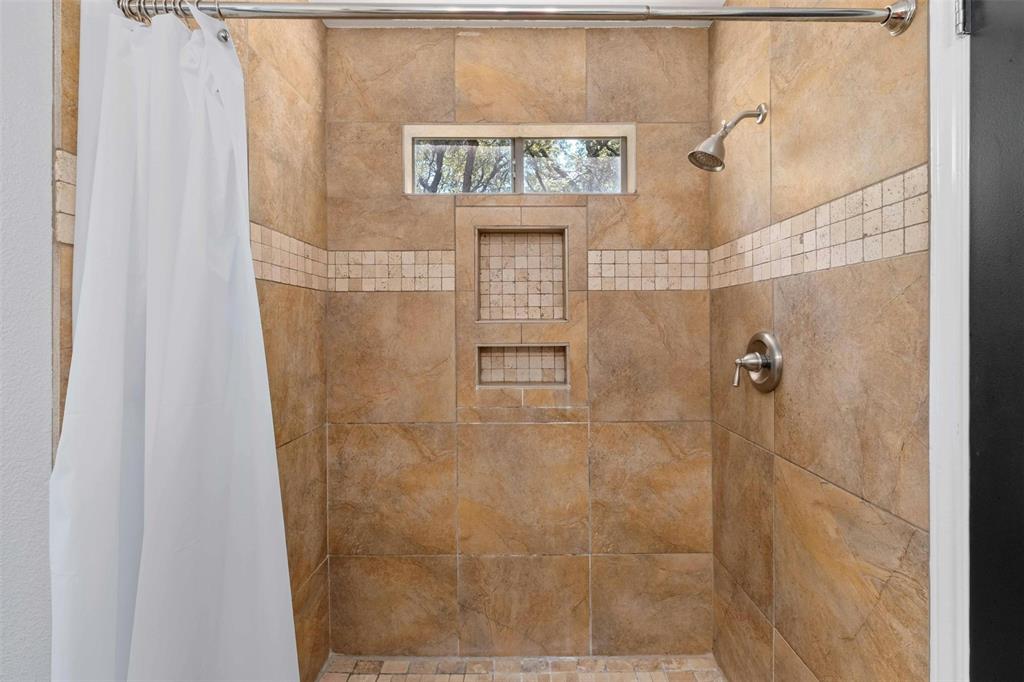
The primary bedroom is a peaceful retreat, highlighted by its own vaulted ceiling that adds a touch of grandeur and views to the backyard. Future owners will enjoy a walk-in shower, double vanity and spacious closet.
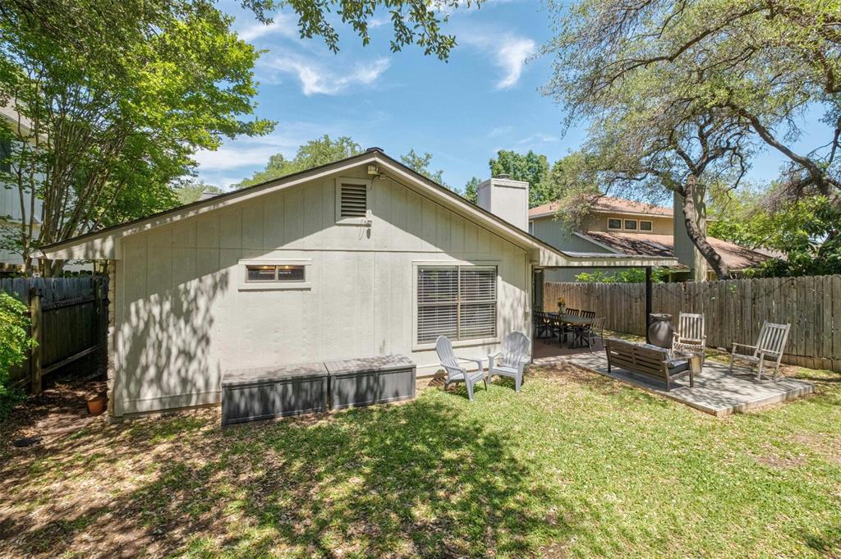
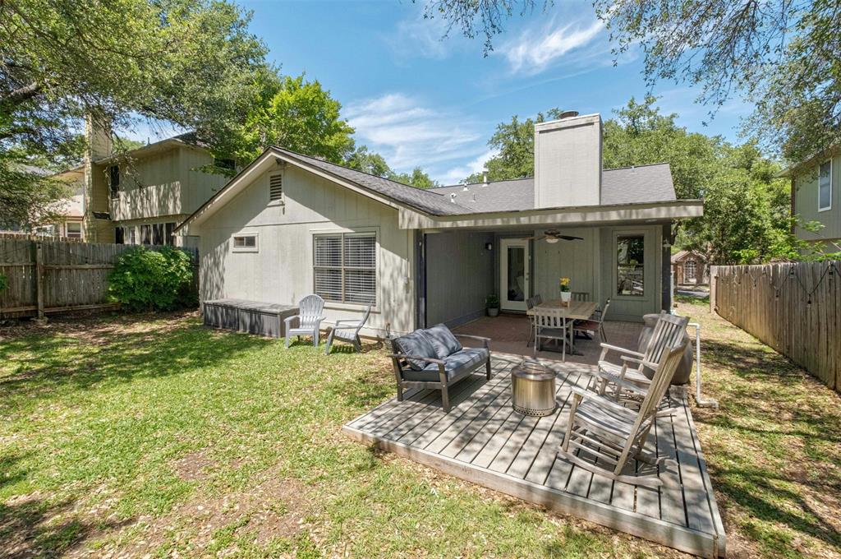
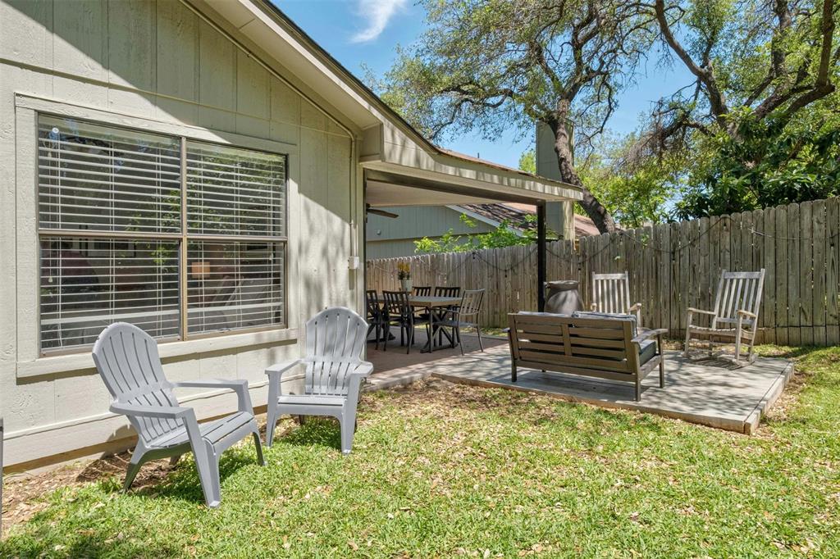
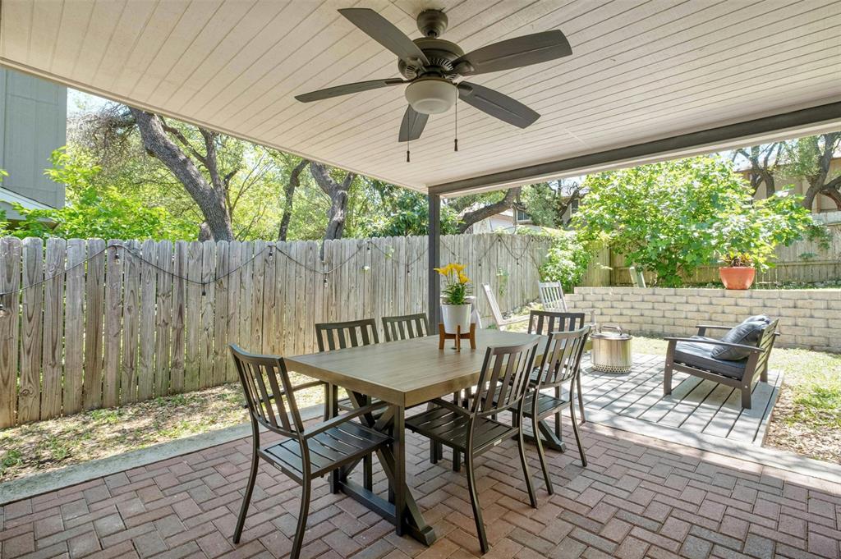
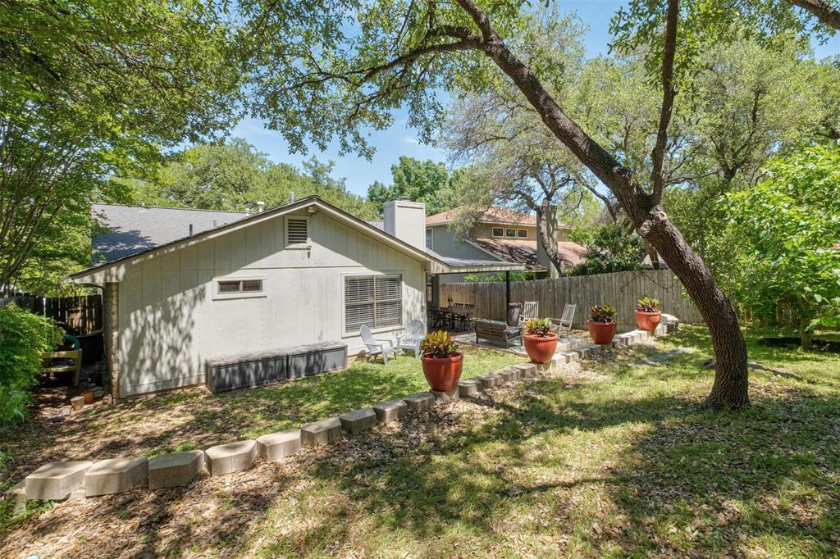
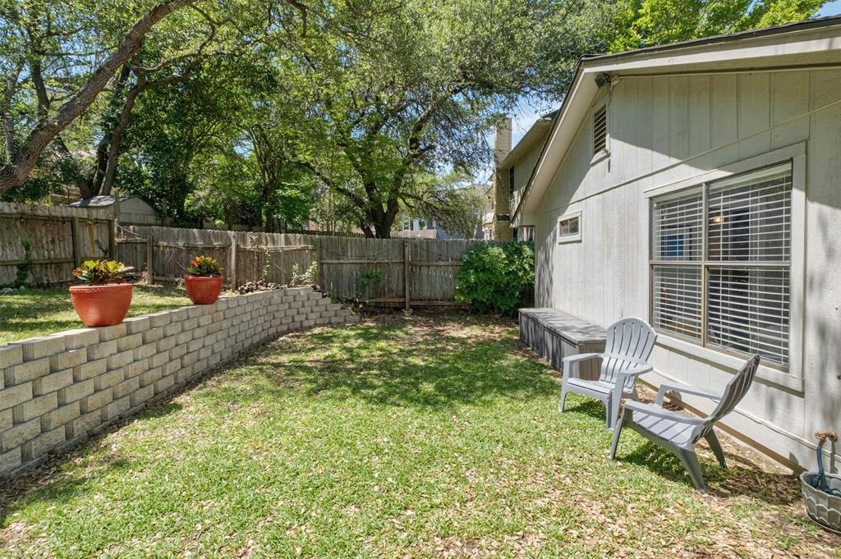
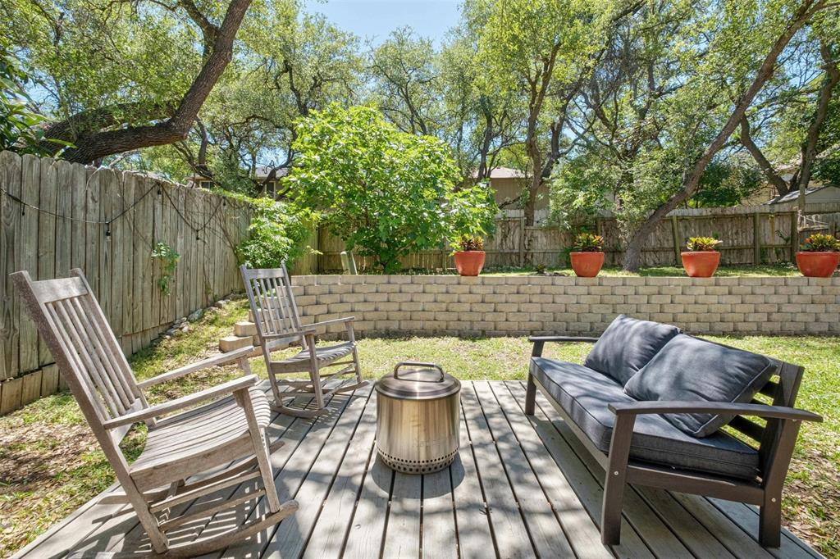
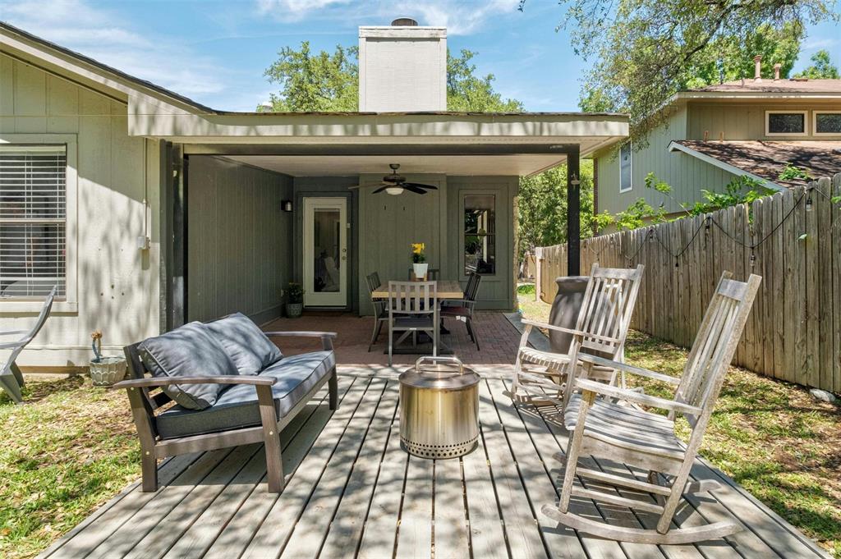
Step outside to discover a covered patio that promises opportunities for relaxation and gatherings with guests all year round. The terraced yard offers an added layer of privacy and plenty of room for pets / kids to run and play.
With new roof shingles replaced in April 2024, this home not only lives large but is more than move-in ready.
Show MoreShow Less
image

Schedule a Showing

We would love to show you our beautiful property. Please select your preferred date and time below. An agent will be in touch shortly to confirm your appointment.

Schedule a Showing

We would love to show you our beautiful property. Please select your preferred date and time below. An agent will be in touch shortly to confirm your appointment.
Thank you for your interest in 713 Shade Tree DR, Austin, TX 78748. We are reviewing your request and will be in touch shortly!

FEATURES & AMENITIES

Interior

  • Total Bedrooms3
  • Total Bathrooms2
  • Full Bathrooms2
  • FlooringLaminate, Tile
  • FireplaceFamily Room, Gas Starter
  • APPLIANCESDishwasher, Disposal, Exhaust Fan, Gas Range, Microwave, Free-Standing Gas Range, Stainless Steel Appliance(s), Water Heater-Gas
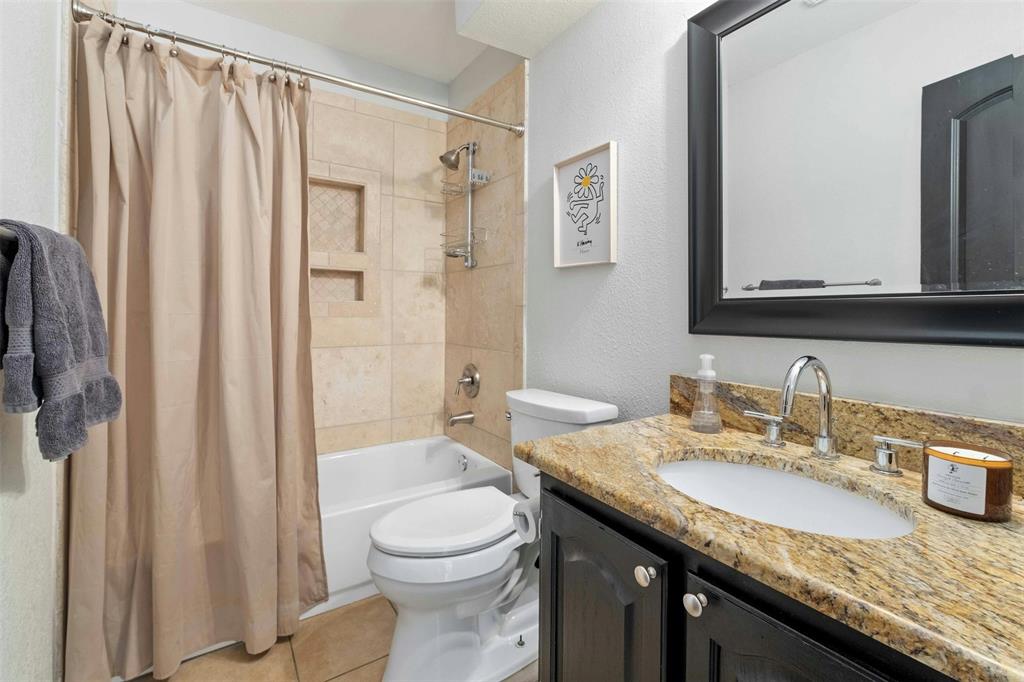
  • other interior FeaturesBreakfast Bar, Ceiling Fan(s), Vaulted Ceiling(s), Granite Counters, Quartz Counters, Eat-in Kitchen, Kitchen Island, Open Floorplan, Primary Bedroom on Main, Walk-In Closet(s)

Area & Lot

  • Status Active Under Contract
  • Living Area1,232 Sq.Ft.
  • Lot Area5,784.77 Sq.Ft.
  • MLS® ID9429445
  • YEAR BUILT1988
  • water FrontageNone
  • View DescriptionNone
  • Elementary SchoolCasey
  • Middle SchoolParedes
  • High SchoolAkins
  • School DistrictAustin ISD

Exterior

  • STORIES1
  • Garage Spaces2.0
  • Water SourcePublic
  • utilitiesElectricity Connected, Natural Gas Connected, Sewer Connected, Water Connected
  • PoolNone
  • roofComposition
  • lot featuresBack Yard, Front Yard, Interior Lot, Many Trees, Trees-Medium (20 Ft - 40 Ft)
  • parkingDoor-Multi, Driveway, Garage Faces Front
  • HEAT TYPECentral
  • AIR CONDITIONINGCeiling Fan(s), Central Air
  • sewerPublic Sewer
  • SubstructureSlab
  • Disability FeaturesNone
  • other exterior FeaturesGutters Partial, Private Yard

Financial

  • Sales Price$399,000
  • Real Estate Tax $6,443/yr
View Virtual Tour

WORK WITH US

Insightful local knowledge and extensive expertise. We looks forward to earning your family’s trust and leveraging our success for your benefit for generations to come. We looks forward to earning your family’s trust and leveraging our success for your benefit for generations to come.

Contact Us

Follow Us on Instagram