7508 Colina Vista LOOP # A, Austin, TX 78750
7508 Colina Vista LOOP # A
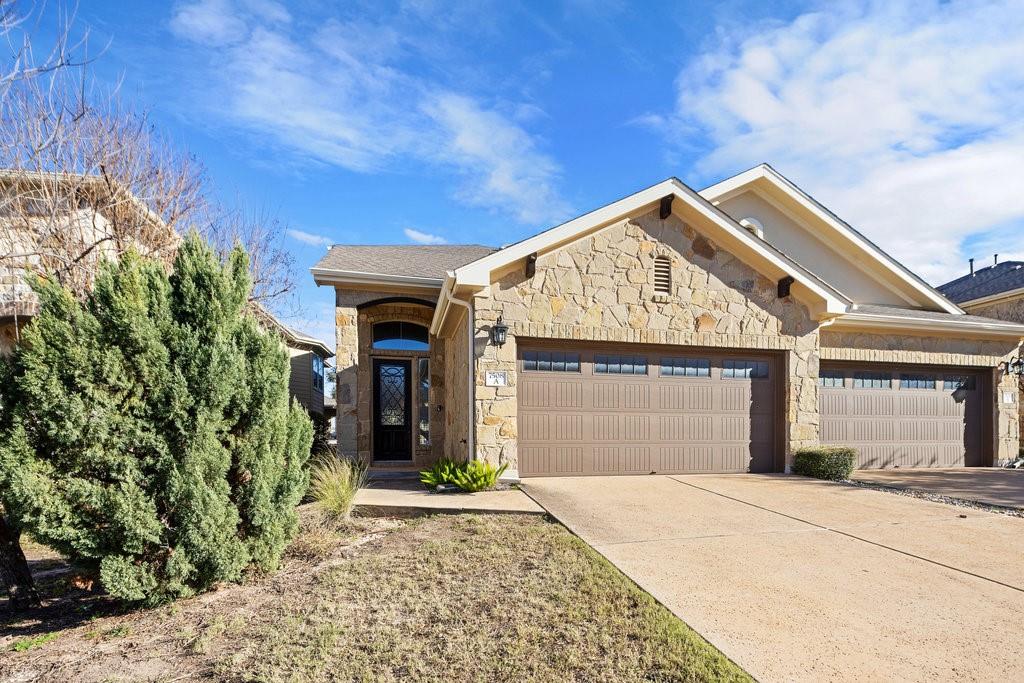
7508 Colina Vista LOOP # A
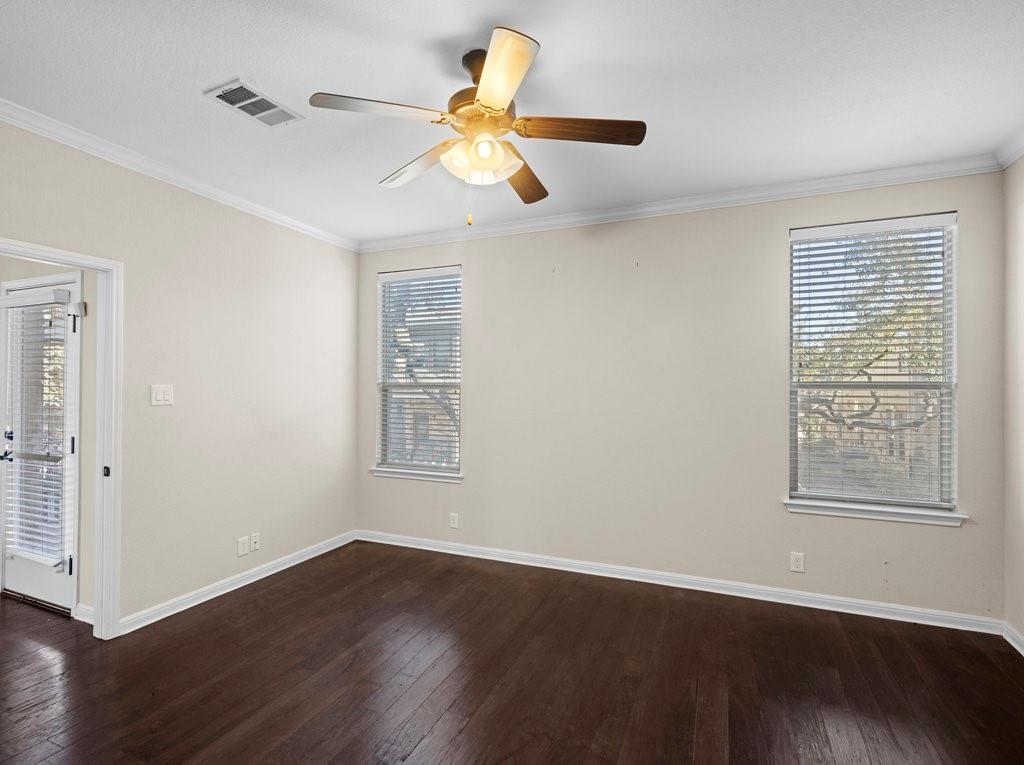
7508 Colina Vista LOOP # A, Austin, TX

$549,000

HIGHLIGHTS
  • 4 Beds
  • 3 Full Baths
  • 1 Half Bath
  • 6,368.47 Sq.Ft. Lot
  • 2,518 Sq.Ft. Living
  • 2013 Year Built
  • Pending Status
  • 2524735 MLS® ID
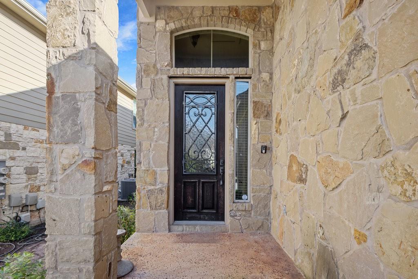
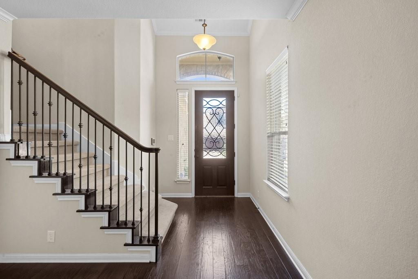
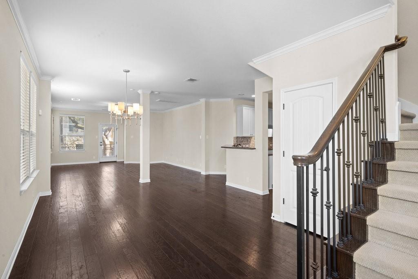
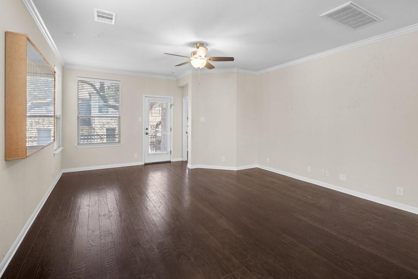
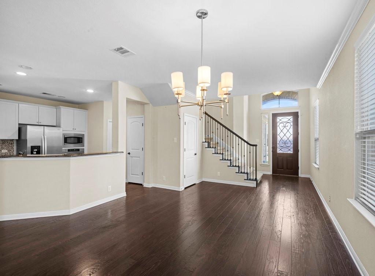
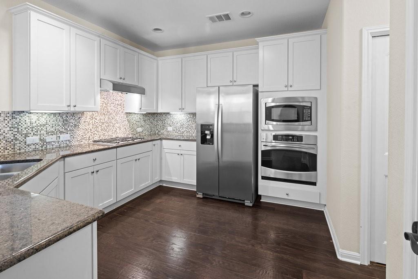
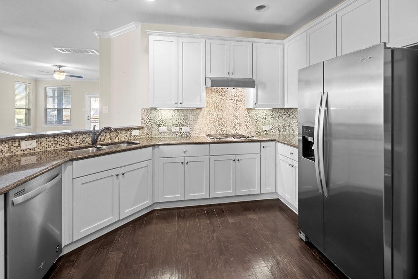
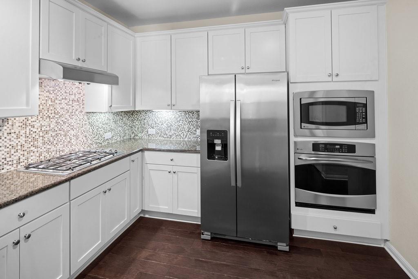
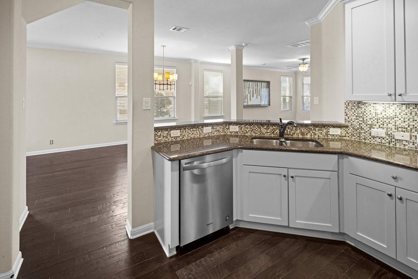
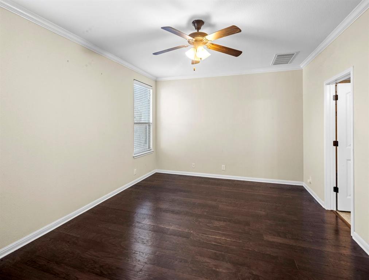
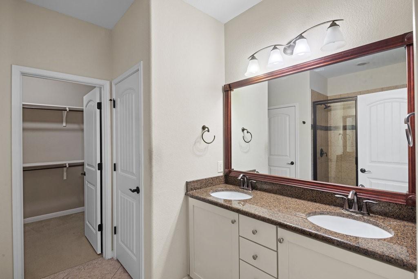
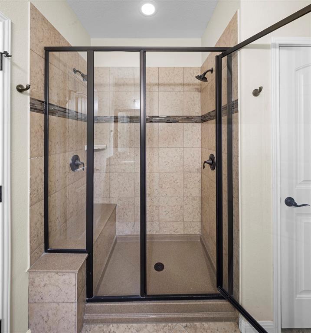
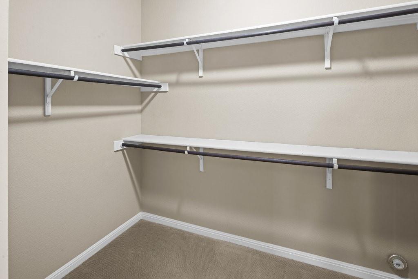
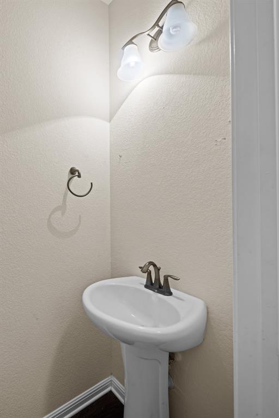
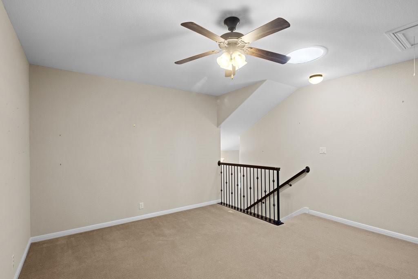
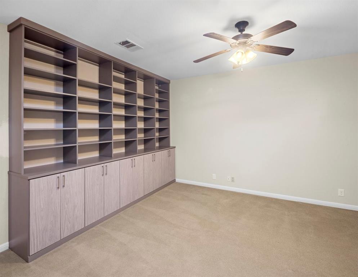
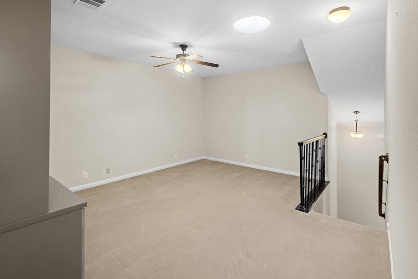
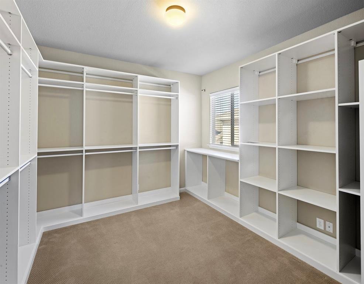
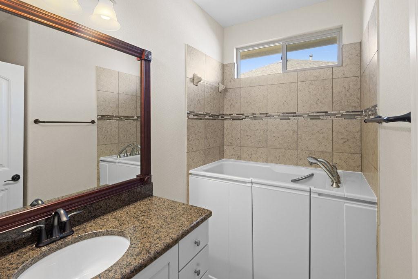
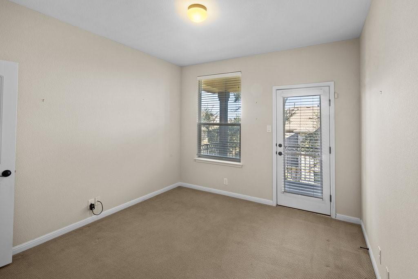
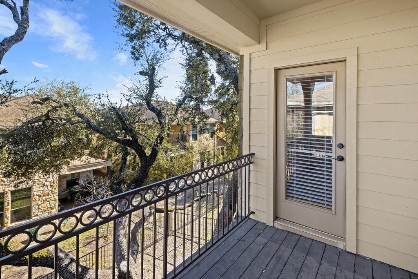
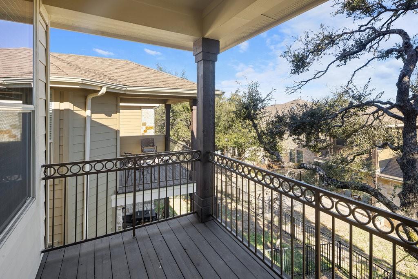
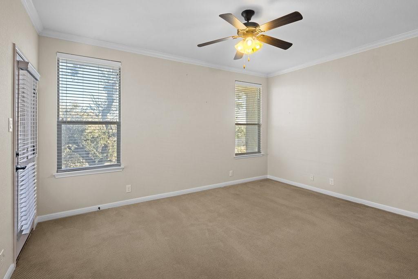
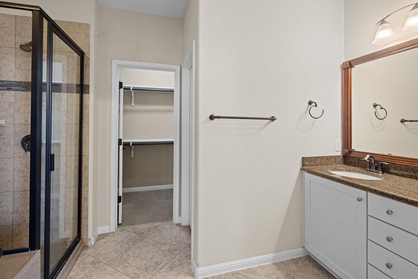
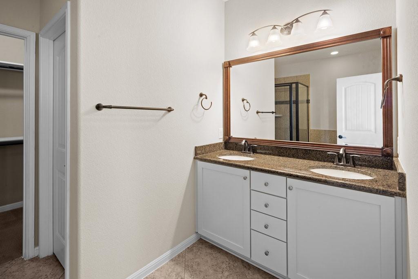
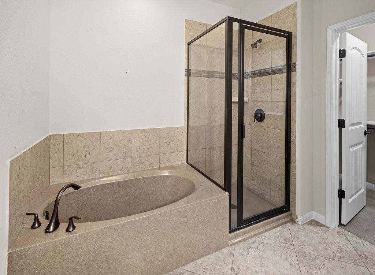
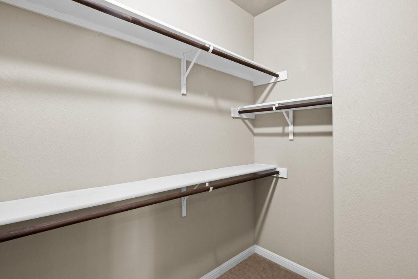
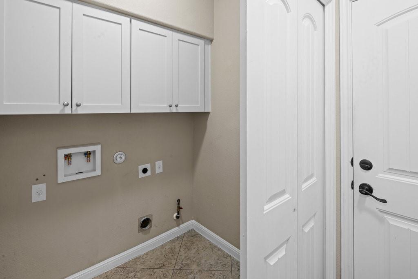
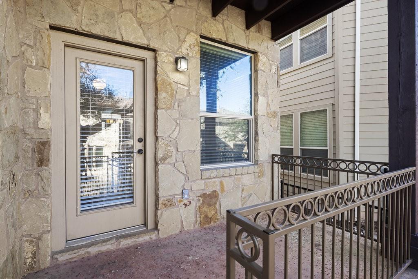
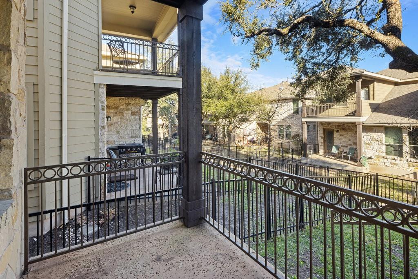
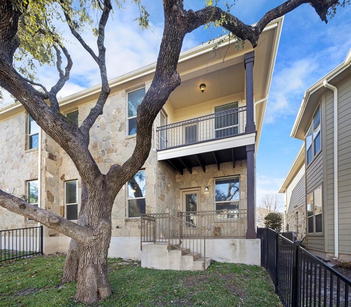
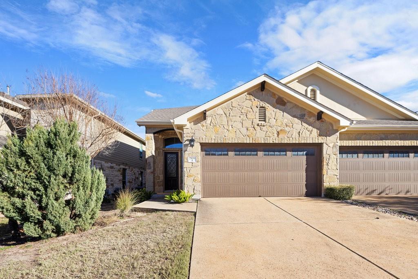
Move in ready luxury condo that lives like a single family home with two car garage and only one shared wall. The community is gated for added privacy and features 24/7 video surveillance. Enter this home on the first floor where you'll find gleaming hardwood floors, living room, kitchen, dining and half bath. Upstairs, you'll find 3 bedrooms and two full bathrooms with a second living area that could be an office, game room, kids play room or TV room. Kitchen features granite countertops, espresso colored cabinets, stainless steel appliances, built-in microwave and oven, gas cooktop and large pantry and a breakfast bar that fits three stools comfortably. Owner's suite features a large walk-in closet, dual vanity and a walk-in shower. Laundry room downstairs. Private covered patio with sun shade overlooks a fully fenced backyard. The HOA covers exterior maintenance, front and rear yard lawn care, irrigation, structural insurance and water The HOA also maintains a neighborhood pool with lounges and grill, dog park and pocket park overlooking the greenbelt. Half mile to Four Points Middle and a mile to Vandegrift High School. Easy access to 2222, McNeil Drive, 620, 360 and MoPac.
Show MoreShow Less
image

Schedule a Showing

We would love to show you our beautiful property. Please select your preferred date and time below. An agent will be in touch shortly to confirm your appointment.

Schedule a Showing

We would love to show you our beautiful property. Please select your preferred date and time below. An agent will be in touch shortly to confirm your appointment.
Thank you for your interest in 7508 Colina Vista LOOP # A, Austin, TX 78750. We are reviewing your request and will be in touch shortly!

FEATURES & AMENITIES

Interior

  • Total Bedrooms4
  • Total Bathrooms4
  • Full Bathrooms3
  • Half Bathrooms1
  • FlooringCarpet, Tile, Wood
  • APPLIANCESBuilt-In Oven(s), Dishwasher, Disposal, Cooktop Gas, Microwave, Stainless Steel Appliance(s)
  • other interior Features2 Primary Suites, Breakfast Bar, High Ceilings, Granite Counters, Crown Molding, In-Law Floorplan, Interior Steps, Multiple Living Areas, Primary Bedroom on Main, Walk-In Closet(s)

Area & Lot

  • Status Pending
  • Living Area2,518 Sq.Ft.
  • Lot Area6,368.47 Sq.Ft.
  • MLS® ID2524735
  • YEAR BUILT2013
  • water FrontageNone
  • View DescriptionNone
  • Elementary SchoolRiver Place
  • Middle SchoolFour Points
  • High SchoolVandegrift
  • School DistrictLeander ISD

Exterior

  • STORIES2
  • Garage Spaces2.0
  • Water SourcePublic
  • utilitiesElectricity Available
  • PoolNone
  • roofComposition
  • lot featuresSprinkler - Automatic, Trees-Large (Over 40 Ft)
  • parkingAttached, Garage
  • HEAT TYPECentral
  • AIR CONDITIONINGCentral Air
  • sewerPublic Sewer
  • SubstructureSlab
  • Disability FeaturesNone
  • other exterior FeaturesBalcony, Exterior Steps

Financial

  • Sales Price$549,000
  • Real Estate Tax $11,302/yr
  • HOA Fees $460/mo
View Virtual Tour

WORK WITH US

Insightful local knowledge and extensive expertise. We looks forward to earning your family’s trust and leveraging our success for your benefit for generations to come. We looks forward to earning your family’s trust and leveraging our success for your benefit for generations to come.

Contact Us

Follow Us on Instagram