780 Wayside DR, Wimberley, TX 78676
780 Wayside DR
780 Wayside DR
780 Wayside DR, Wimberley, TX

$799,000

HIGHLIGHTS
  • 4 Beds
  • 3 Full Baths
  • 2.8 Acres Lot
  • 2,610 Sq.Ft. Living
  • 2003 Year Built
  • For Sale Status
  • 2761855 MLS® ID
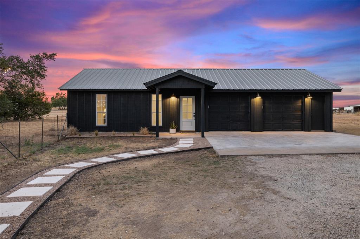
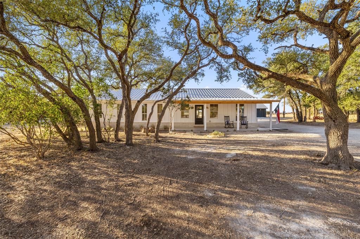
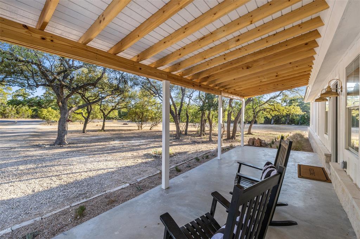
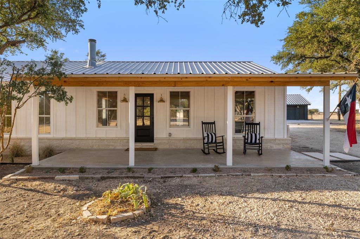
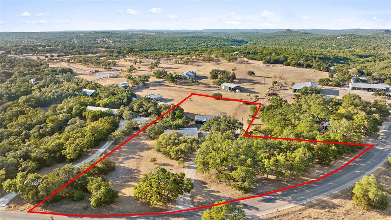
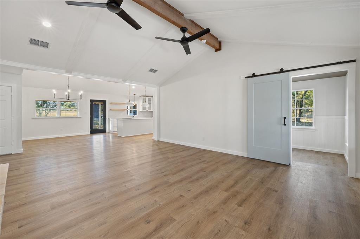
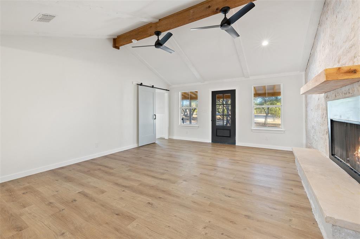
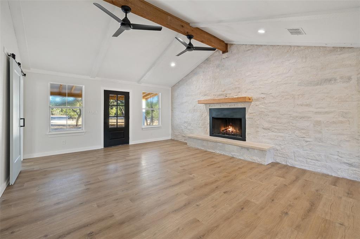
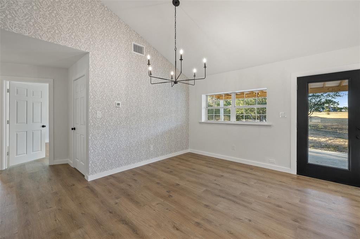
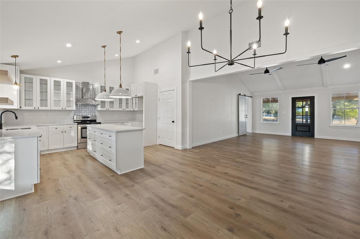
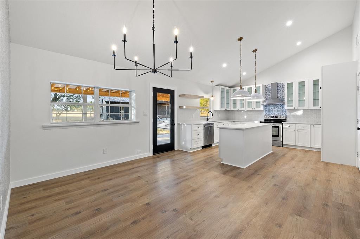
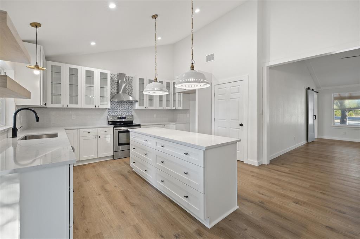
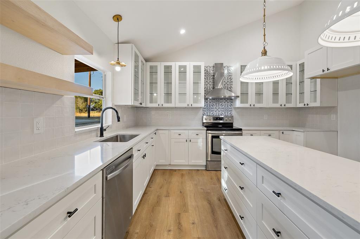
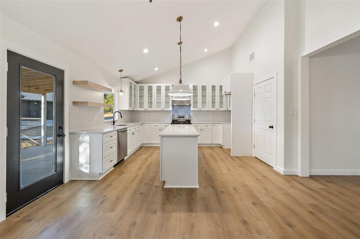
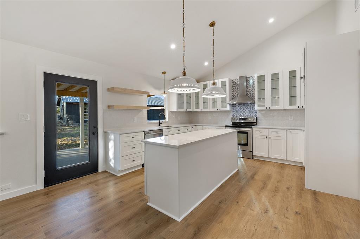
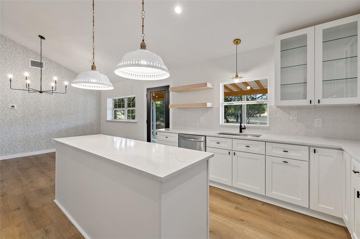
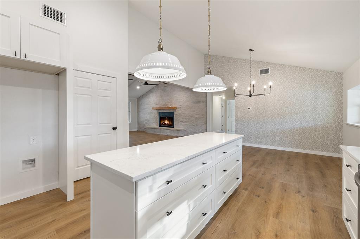
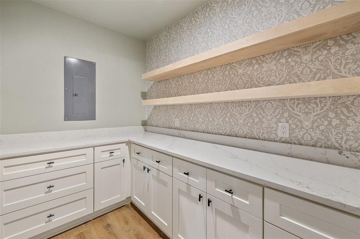
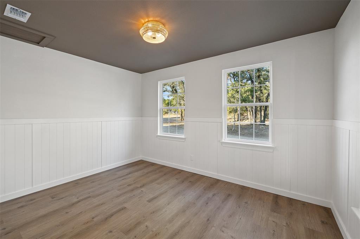
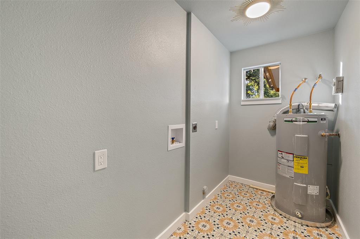
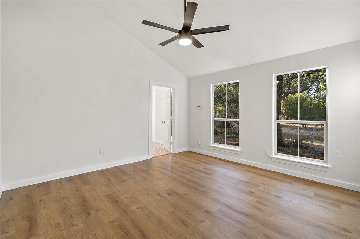
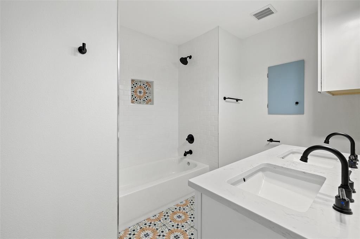
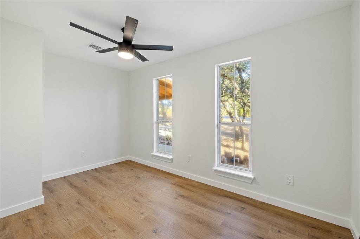
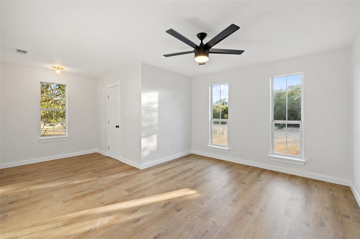
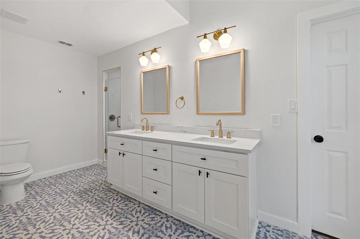
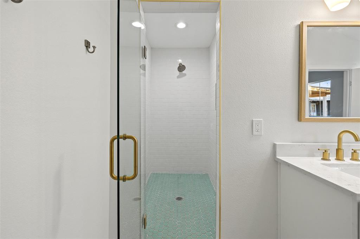
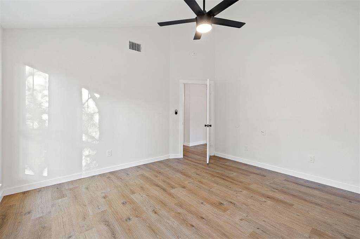
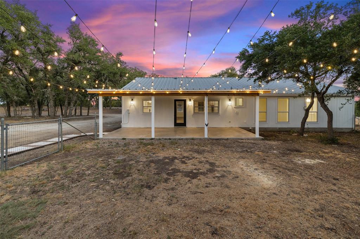
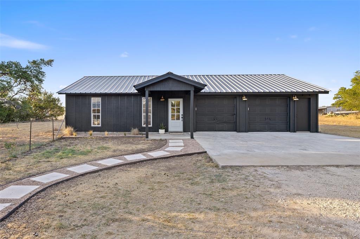
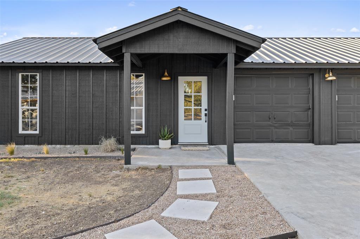
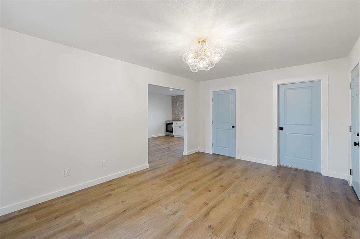
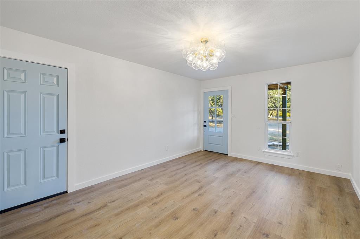
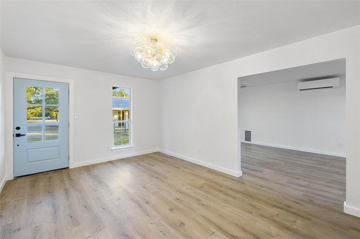
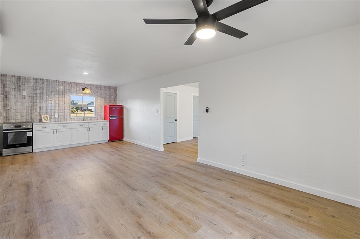
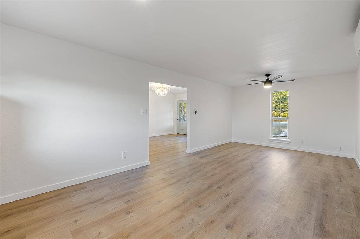
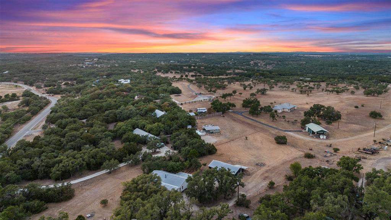
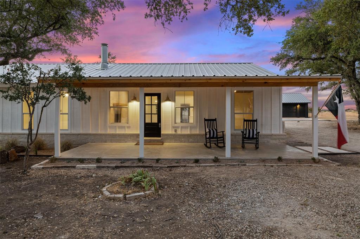
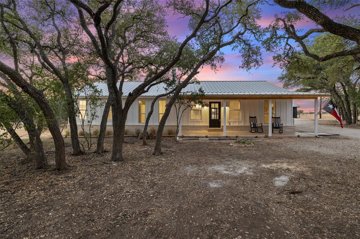
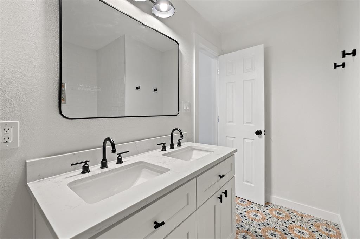
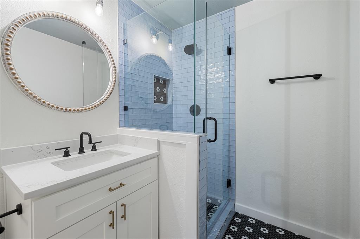
Complete Remodel on 2.8 acres near the heart of downtown Wimberley! Farmhous with large front and back covered porch + Guest House taken close to the studs. Main house has 3 bedrooms and 2 full baths and has large living room with vaulted ceilings and cedar accents, a full wall german schmere masonry wood burning fireplace and open concept kitchen and dining. Kitchen is brand new with new glass front cabinets, new appliances and large center island, quartz countertops and designer lighting and wallpaper + a large walk in Butler's Pantry. Off the Living Room is a study (or could be 4th bedroom). Full laundry room and high ceilings through out the home + large closets. Guest House has a brand new kitchen and appliances and a full bathroom and full laundry room space. Property is fenced and heavily wooded with large heritage live oaks! Property would make a great homestead, income producing property, rent the back guest house or a wonderful STR/B&B! All major mechanicals replaced. Brand new HVAC in each house, roof rescrewed and all new roof overhangs over all patios on main and guest house. New garage door openers. New electric in both homes. Quiet spot close to town. Low tax rate and City of Wimberley Water and Spectrum INternet. Property is OUTSIDE City limits. Home and Guest House on Seperate PEC meters.
Show MoreShow Less
image

Schedule a Showing

We would love to show you our beautiful property. Please select your preferred date and time below. An agent will be in touch shortly to confirm your appointment.

Schedule a Showing

We would love to show you our beautiful property. Please select your preferred date and time below. An agent will be in touch shortly to confirm your appointment.
Thank you for your interest in 780 Wayside DR, Wimberley, TX 78676. We are reviewing your request and will be in touch shortly!

FEATURES & AMENITIES

Interior

  • Total Bedrooms4
  • Total Bathrooms3
  • Full Bathrooms3
  • FlooringVinyl, See Remarks
  • FireplaceFamily Room
  • APPLIANCESDishwasher, Disposal, Electric Range, Exhaust Fan, Electric Oven, Free-Standing Electric Range, Refrigerator, Free-Standing Refrigerator
  • other interior FeaturesBreakfast Bar, Ceiling Fan(s), Beamed Ceilings, Vaulted Ceiling(s), Quartz Counters, Double Vanity, Electric Dryer Hookup, Eat-in Kitchen, High Speed Internet, Kitchen Island, Multiple Living Areas, No Interior Steps, Open Floorplan, Pantry, Primary Bedroom on Main, Recessed Lighting, Walk-In Closet(s), Washer Hookup, See Remarks

Area & Lot

  • Status For Sale
  • Living Area2,610 Sq.Ft.
  • Lot Area2.8 Acres
  • MLS® ID2761855
  • YEAR BUILT2003
  • water FrontageNone
  • View DescriptionHill Country
  • Elementary SchoolJacobs Well
  • Middle SchoolDanforth
  • High SchoolWimberley
  • School DistrictWimberley ISD

Exterior

  • STORIES1
  • Garage Spaces2.0
  • Water SourcePublic
  • utilitiesAbove Ground
  • PoolNone
  • roofMetal
  • lot featuresInterior Lot, Irregular Lot, Landscaped, Level
  • parkingAttached
  • HEAT TYPECentral
  • AIR CONDITIONINGCentral Air
  • sewerSeptic Tank
  • SubstructureSlab
  • Disability FeaturesNone
  • other exterior FeaturesNone

Financial

  • Sales Price$799,000
  • Real Estate Tax $7,964/yr
View Virtual Tour

WORK WITH US

Insightful local knowledge and extensive expertise. We looks forward to earning your family’s trust and leveraging our success for your benefit for generations to come. We looks forward to earning your family’s trust and leveraging our success for your benefit for generations to come.

Contact Us

Follow Us on Instagram