7809 Linnie LN, Austin, TX 78724
7809 Linnie LN
7809 Linnie LN

7809 Linnie LN, Austin, TX

$485,000

HIGHLIGHTS
  • 4 Beds
  • 3 Full Baths
  • 6,150.67 Sq.Ft. Lot
  • 2,322 Sq.Ft. Living
  • 2020 Year Built
  • For Sale Status
  • 8192967 MLS® ID
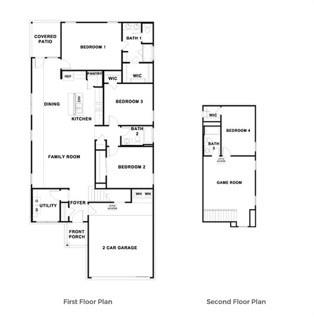
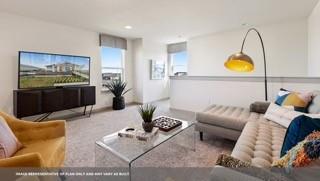
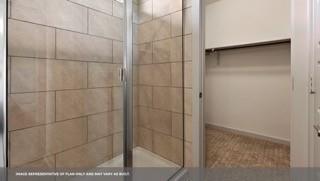
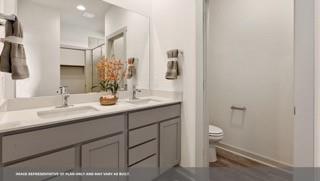
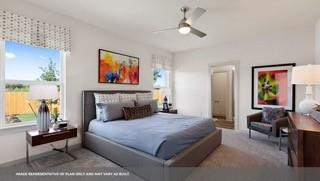
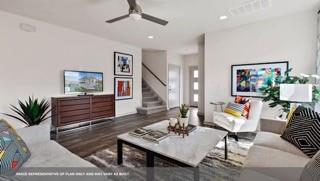
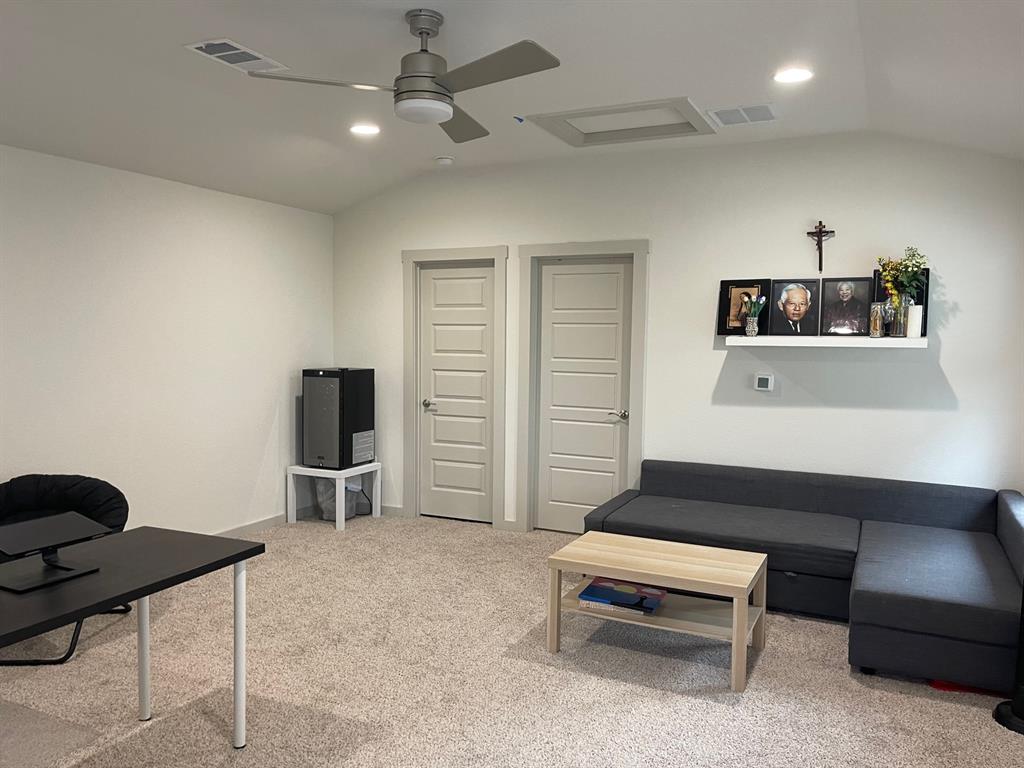
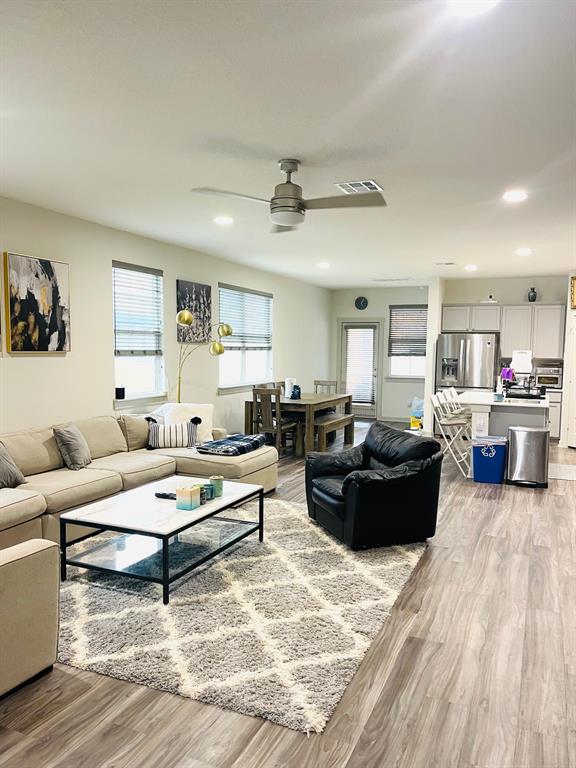
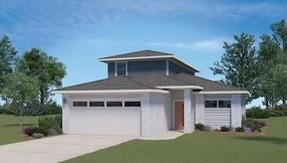
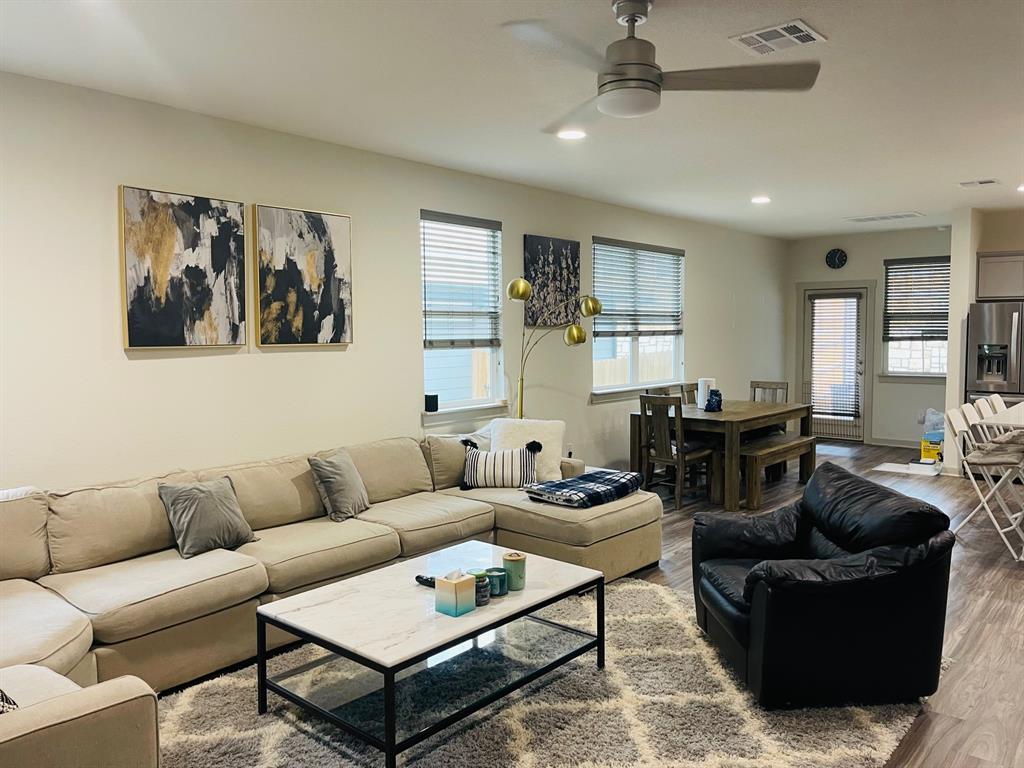
100 percent financing available! Modern exterior architecture. Great plan with 3 bedrooms down and 1 bedroom upstairs with full bath and bonus room. Soaring ceilings & master down in a new Austin community, Parker Station. 4 beds, 3 baths, luxurious open-concept kitchen with open bartop, generously-sized Silestone counters & spacious cabinets, natural gas steel appliances! Beautiful Master suite includes a large master closet, spacious walk-in tiled shower & double vanities.
Show MoreShow Less
image

Schedule a Showing

We would love to show you our beautiful property. Please select your preferred date and time below. An agent will be in touch shortly to confirm your appointment.

Schedule a Showing

We would love to show you our beautiful property. Please select your preferred date and time below. An agent will be in touch shortly to confirm your appointment.
Thank you for your interest in 7809 Linnie LN, Austin, TX 78724. We are reviewing your request and will be in touch shortly!

FEATURES & AMENITIES

Interior

  • Total Bedrooms4
  • Total Bathrooms3
  • Full Bathrooms3
  • FlooringCarpet, Tile
  • APPLIANCESGas Range, Electric Oven, Self Cleaning Oven
  • other interior FeaturesBreakfast Bar, High Ceilings, Corain Counters, Open Floorplan, Primary Bedroom on Main, Walk-In Closet(s), See Remarks

Area & Lot

  • Status For Sale
  • Living Area2,322 Sq.Ft.
  • Lot Area6,150.67 Sq.Ft.
  • MLS® ID8192967
  • YEAR BUILT2020
  • water FrontageNone
  • View DescriptionSee Remarks
  • Elementary SchoolDecker
  • Middle SchoolDecker
  • High SchoolManor
  • School DistrictManor ISD

Exterior

  • STORIES2
  • Garage Spaces2.0
  • Water SourceMunicipal Utility District (MUD)
  • utilitiesElectricity Connected, Internet-Cable, Water Connected
  • PoolNone
  • roofComposition
  • lot featuresLevel
  • parkingGarage, Garage Door Opener, Garage Faces Front
  • HEAT TYPECentral
  • AIR CONDITIONINGCentral Air
  • sewerPublic Sewer
  • SubstructureSlab
  • Disability FeaturesSee Remarks
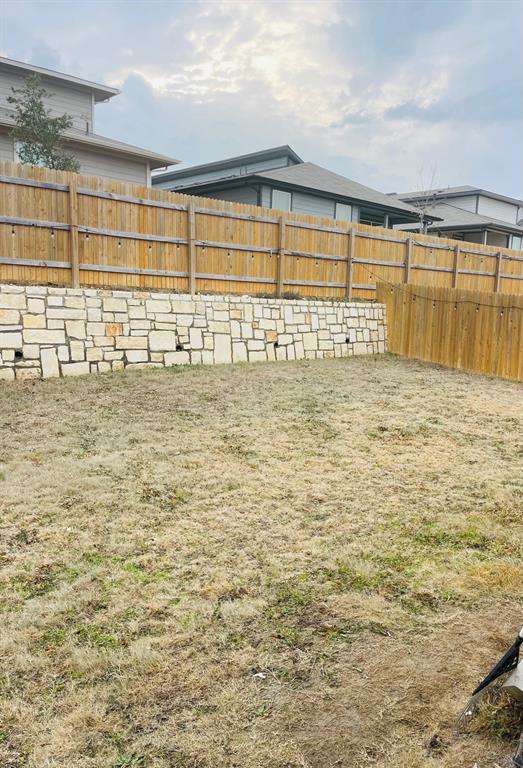
  • other exterior FeaturesPrivate Yard, See Remarks

Financial

  • Sales Price$485,000
  • Real Estate Tax $10,136/yr
  • HOA Fees $60/mo

WORK WITH US

Insightful local knowledge and extensive expertise. We looks forward to earning your family’s trust and leveraging our success for your benefit for generations to come. We looks forward to earning your family’s trust and leveraging our success for your benefit for generations to come.

Contact Us

Follow Us on Instagram