7809 Old Bee Caves RD # 1, Austin, TX 78735
7809 Old Bee Caves RD # 1
7809 Old Bee Caves RD # 1
7809 Old Bee Caves RD # 1, Austin, TX

$1,099,000

HIGHLIGHTS
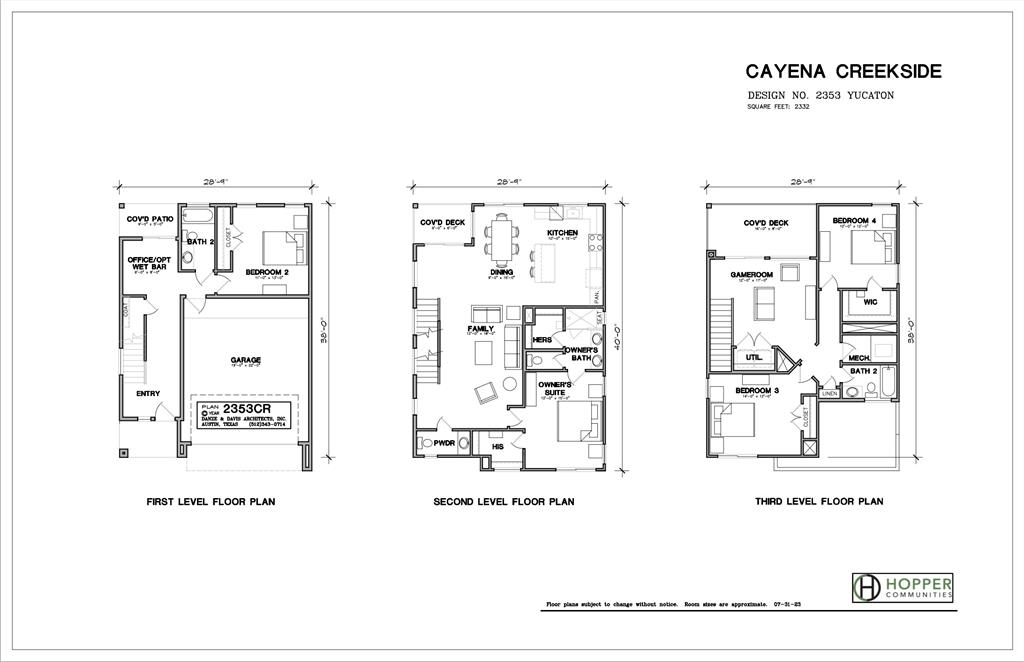
  • 4 Beds
  • 3 Full Baths
  • 1 Half Bath
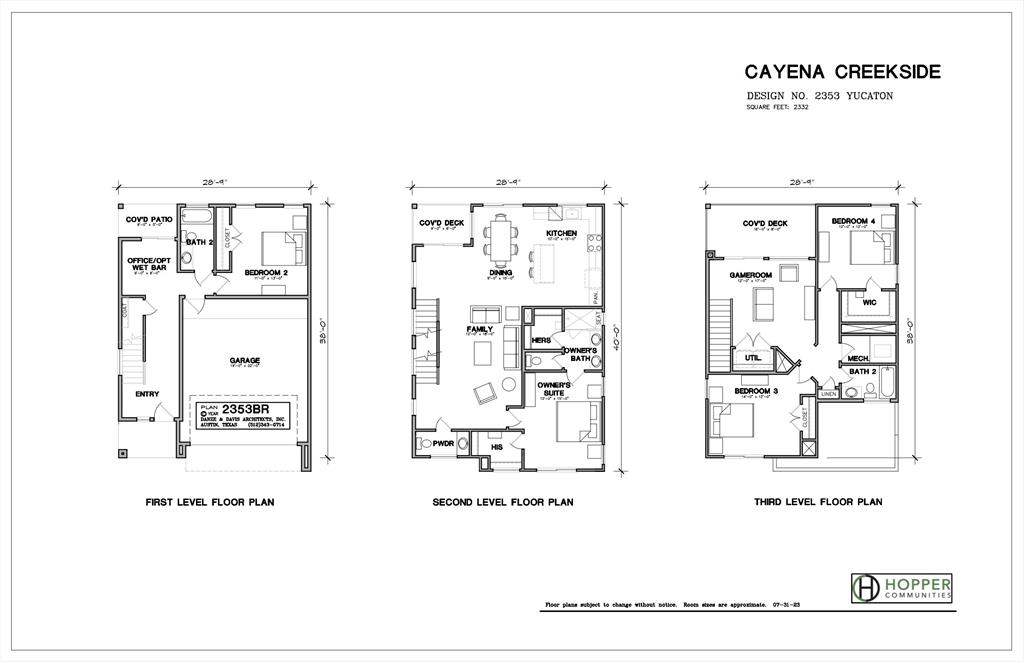
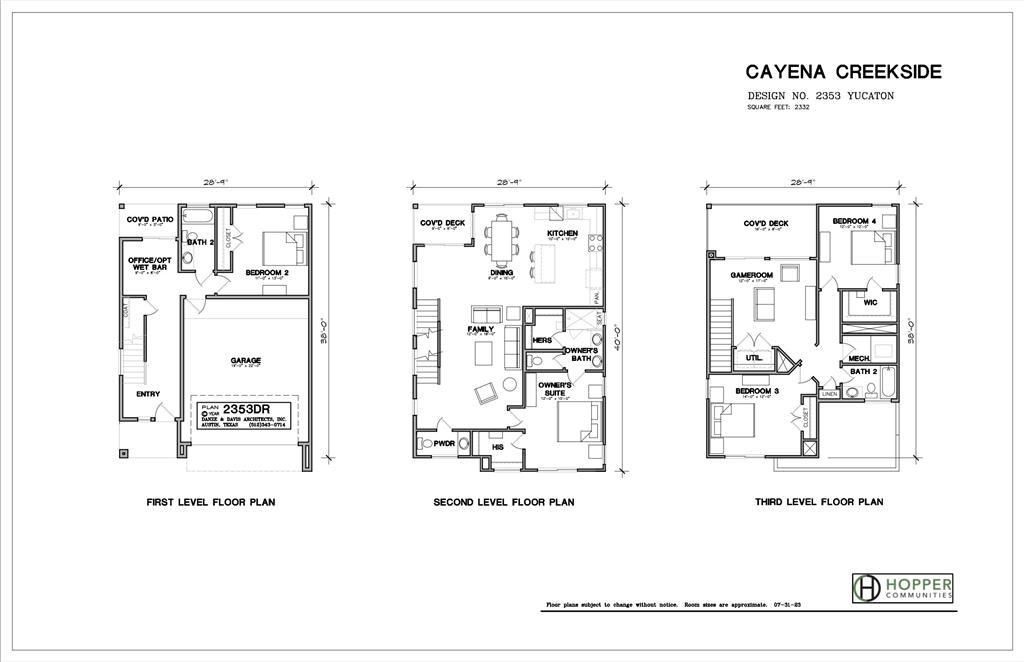
  • 2,332 Sq.Ft. Living
  • 2024 Year Built
  • For Sale Status
  • 6217427 MLS® ID
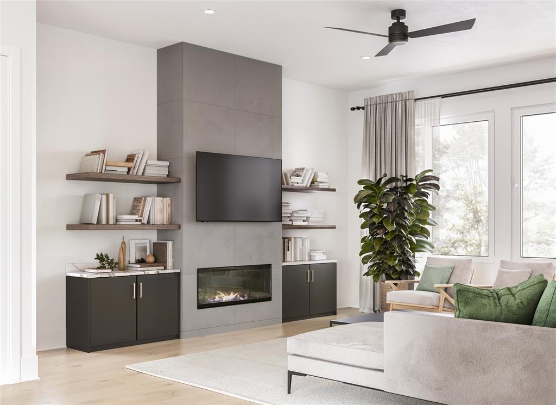
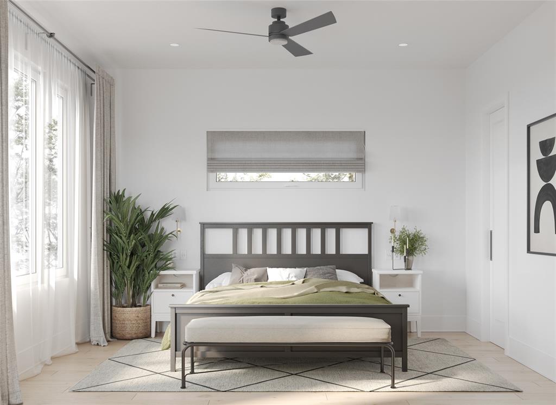
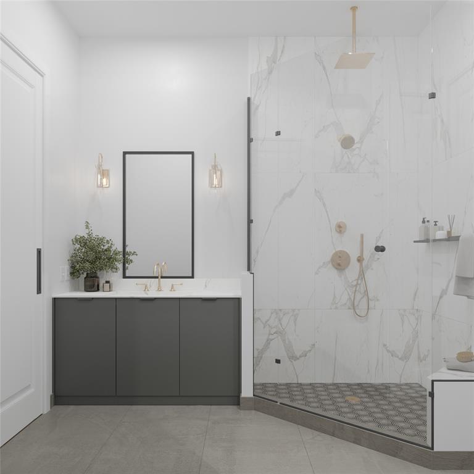
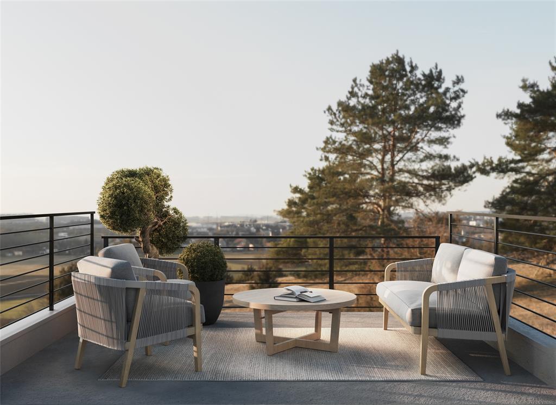
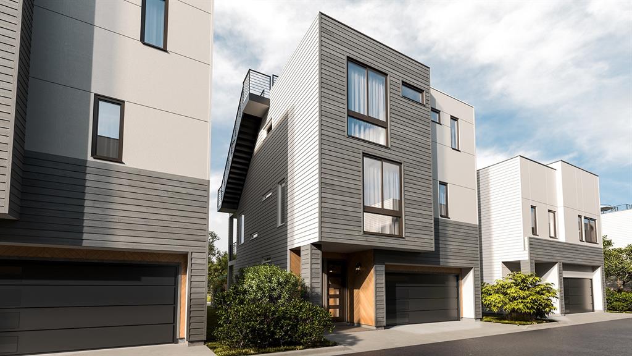
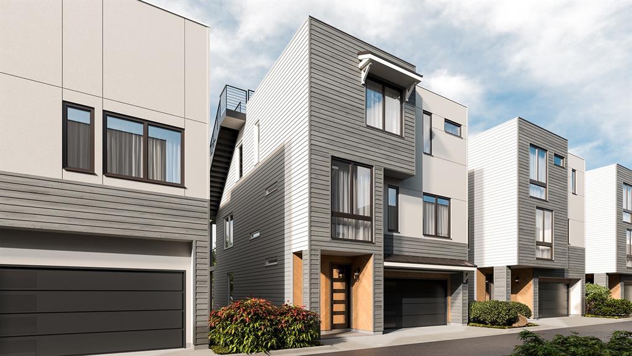
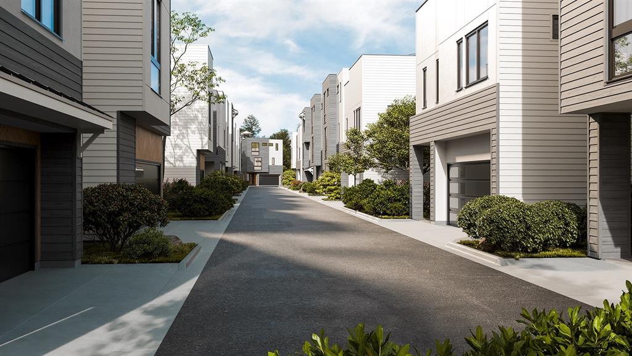
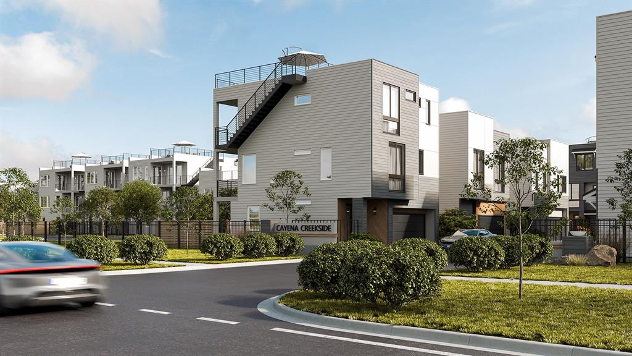
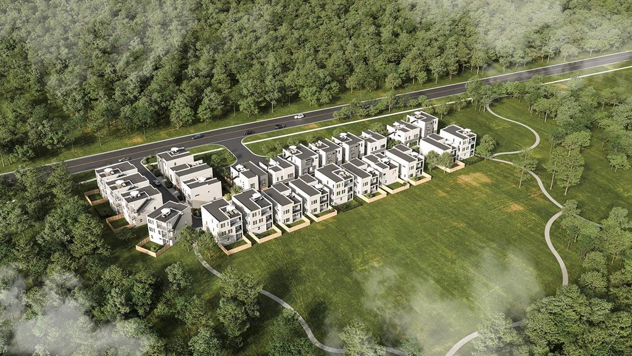
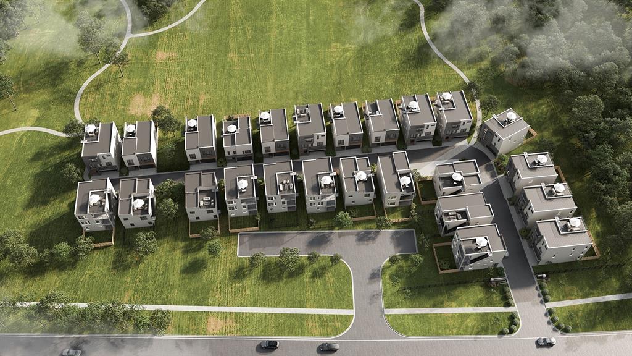
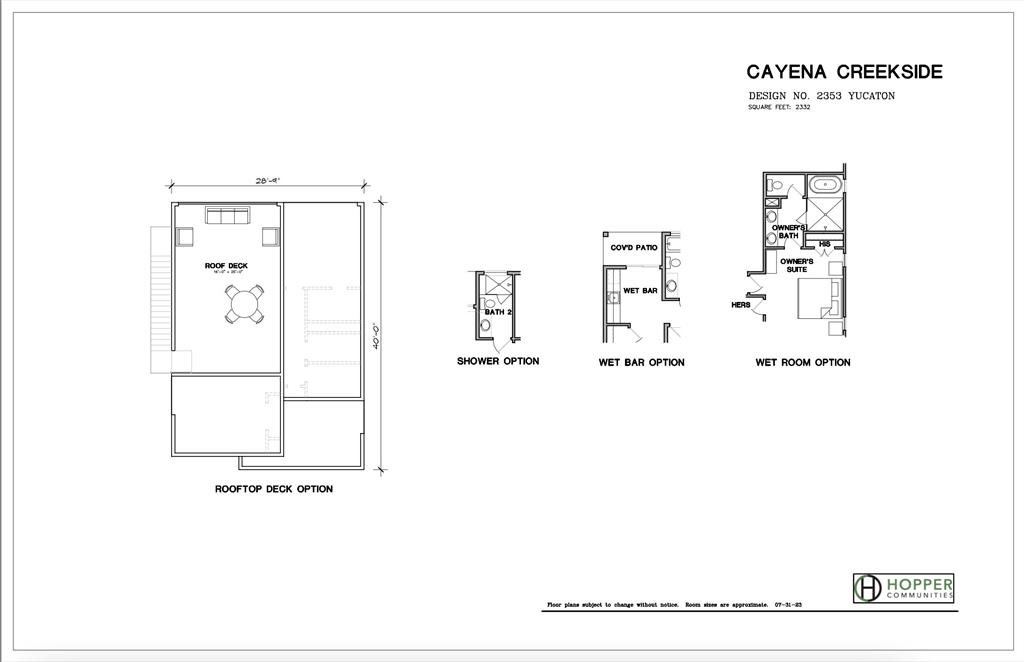
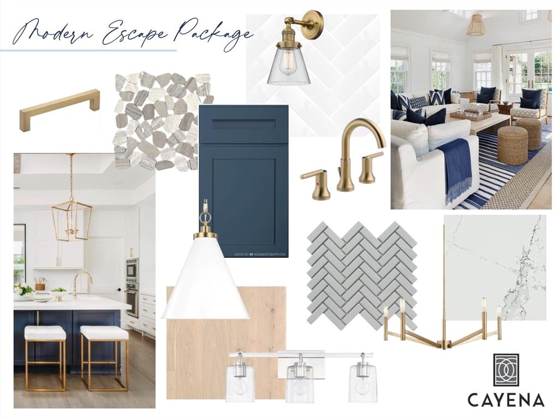
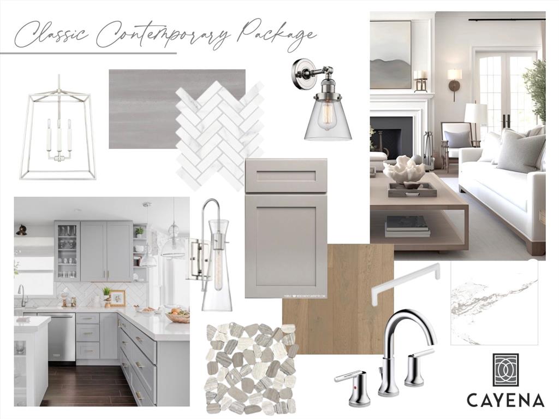
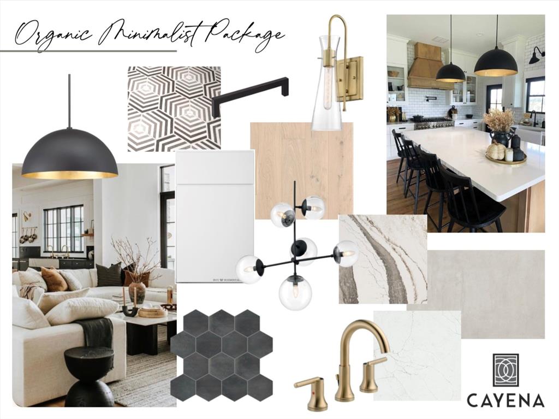
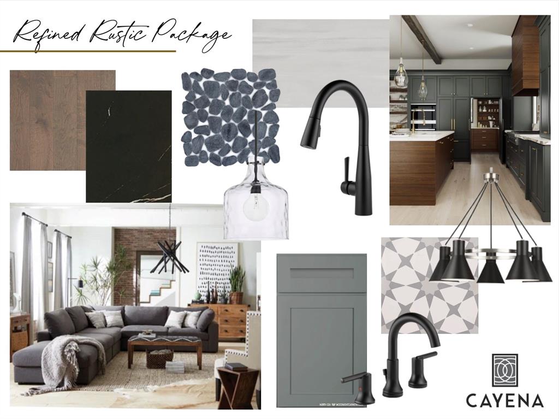
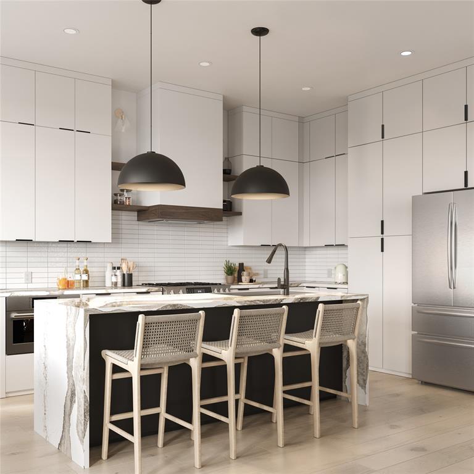
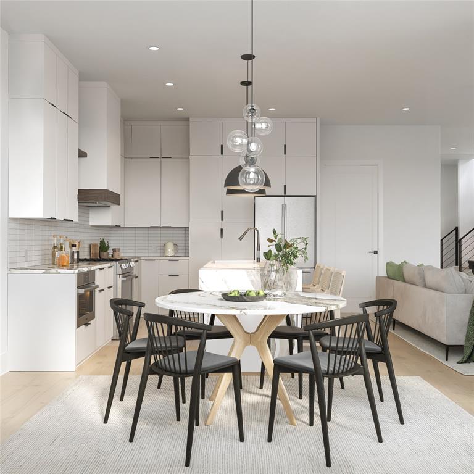
COMING SOON | The Yucatan Floor Plan at Cayena Phase II - Cayena Creekside | This luxury 3-story home features high ceilings, stainless steel appliances, hardwood flooring, a private yard & large windows providing lots of natural light. Upgrades include - a private pool, the option to extend hardwood floors in bedrooms, a rooftop terrace, select design features, luxury finishes, and much more! This home is not yet built, but you can visit the model home at Cayena Phase I - 7919 Yellow Thistle. | ESTIMATED COMPLETION LATE 2024
Show MoreShow Less
image

Schedule a Showing

We would love to show you our beautiful property. Please select your preferred date and time below. An agent will be in touch shortly to confirm your appointment.

Schedule a Showing

We would love to show you our beautiful property. Please select your preferred date and time below. An agent will be in touch shortly to confirm your appointment.
Thank you for your interest in 7809 Old Bee Caves RD # 1, Austin, TX 78735. We are reviewing your request and will be in touch shortly!

FEATURES & AMENITIES

Interior

  • Total Bedrooms4
  • Total Bathrooms4
  • Full Bathrooms3
  • Half Bathrooms1
  • FlooringCarpet, Tile, Wood
  • FireplaceSee Remarks
  • APPLIANCESBuilt-In Oven(s), Dishwasher, Disposal, Cooktop Gas, Microwave, Free-Standing Range, Stainless Steel Appliance(s), Water Heater-Gas
  • other interior FeaturesBreakfast Bar, Ceiling Fan(s), High Ceilings, Quartz Counters, Double Vanity, Electric Dryer Hookup, Interior Steps, Kitchen Island, Multiple Dining Areas, Multiple Living Areas, Smart Thermostat, Walk-In Closet(s), Washer Hookup

Area & Lot

  • Status For Sale
  • Living Area2,332 Sq.Ft.
  • MLS® ID6217427
  • YEAR BUILT2024
  • water FrontageNone
  • View DescriptionHill Country
  • Elementary SchoolOak Hill
  • Middle SchoolSmall
  • High SchoolAustin
  • School DistrictAustin ISD

Exterior

  • STORIES3
  • Garage Spaces2.0
  • Water SourcePublic
  • utilitiesElectricity Available, Natural Gas Available
  • PoolSee Remarks
  • roofFlat Tile
  • lot featuresBack Yard, Level, Sprinkler - Automatic, Sprinkler - Back Yard, Sprinkler - In Front
  • parkingGarage, Garage Faces Front
  • HEAT TYPECentral, Heat Pump
  • AIR CONDITIONINGCentral Air
  • sewerPublic Sewer
  • SubstructureSlab
  • Disability FeaturesNone
  • other exterior FeaturesBalcony, Gutters Partial, Private Yard

Financial

  • Sales Price$1,099,000
  • HOA Fees $275/mo

WORK WITH US

Insightful local knowledge and extensive expertise. We looks forward to earning your family’s trust and leveraging our success for your benefit for generations to come. We looks forward to earning your family’s trust and leveraging our success for your benefit for generations to come.

Contact Us

Follow Us on Instagram