8 Tournament WAY # 13, The Hills, TX 78738
8 Tournament WAY # 13
8 Tournament WAY # 13
8 Tournament WAY # 13, The Hills, TX

$498,000

HIGHLIGHTS
  • 2 Beds
  • 2 Full Baths
  • 1 Half Bath
  • 4,512.82 Sq.Ft. Lot
  • 1,641 Sq.Ft. Living
  • 1982 Year Built
  • Pending Status
  • 4811578 MLS® ID
Motivated Seller~ Elegant Townhome on the Green~ STR/AirBnB Approved~
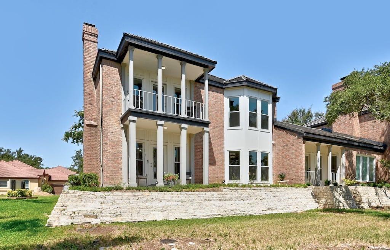
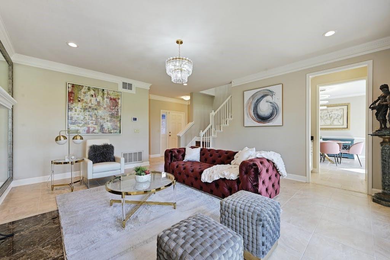
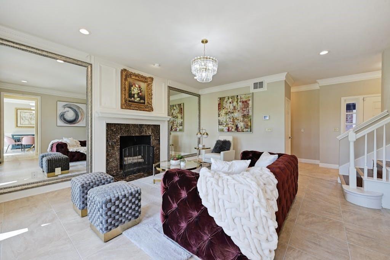
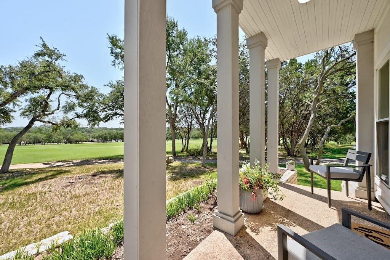
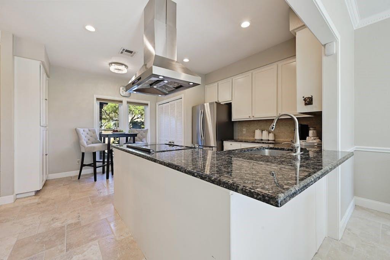
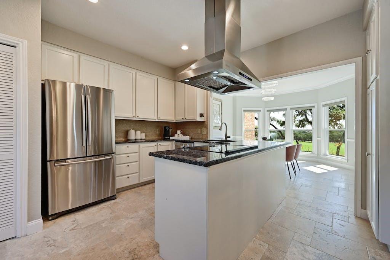
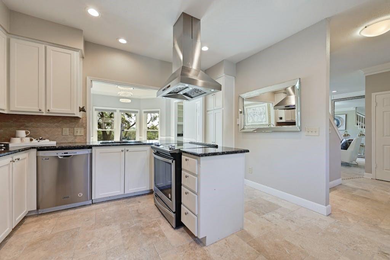
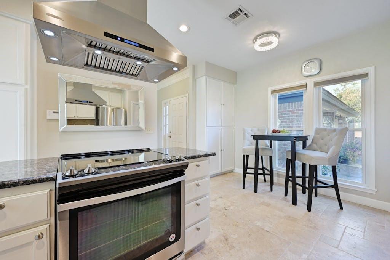
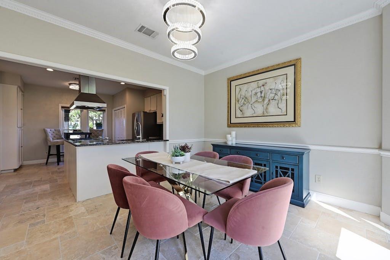
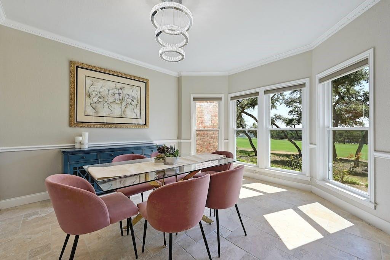
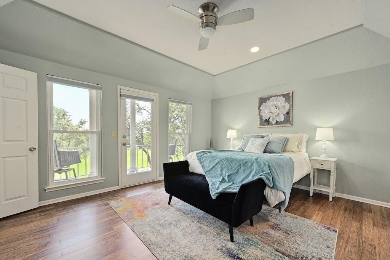
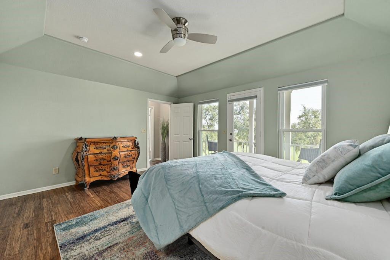
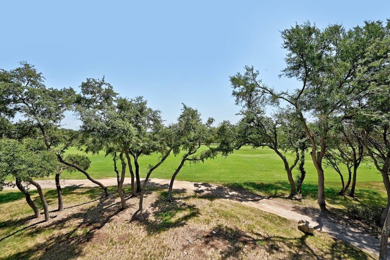
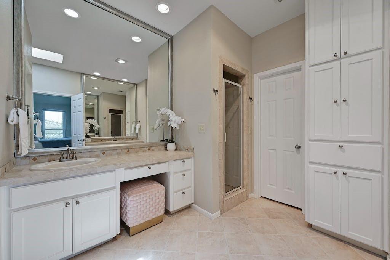
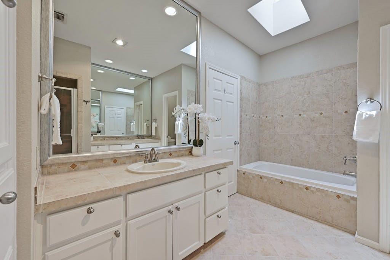
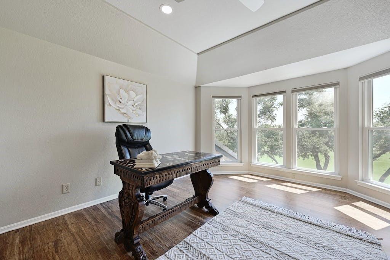
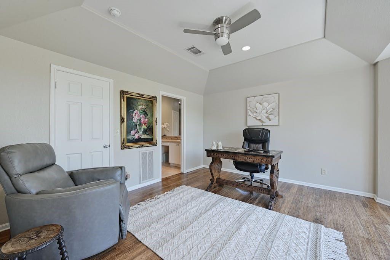
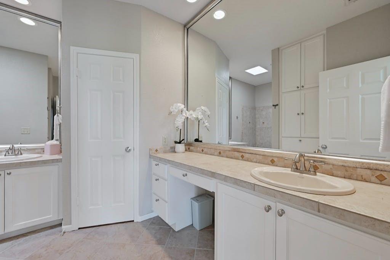
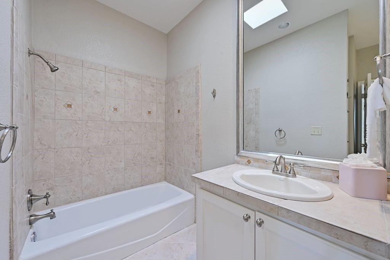
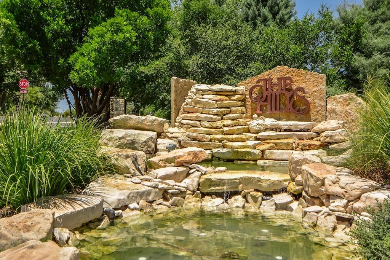
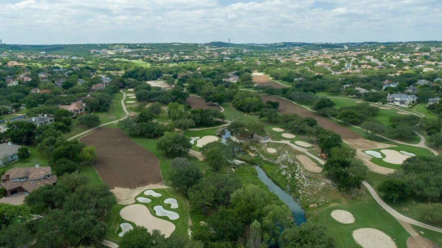
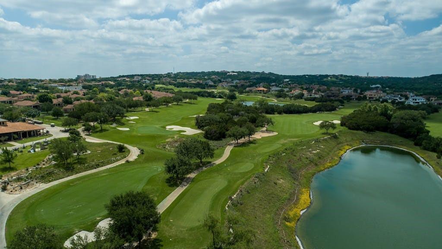
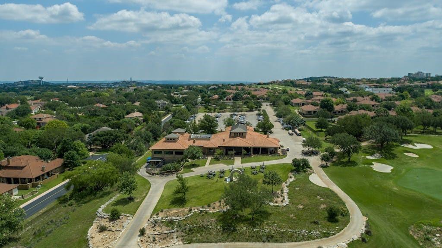
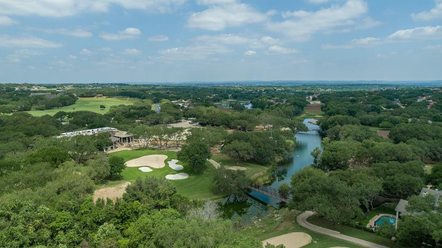
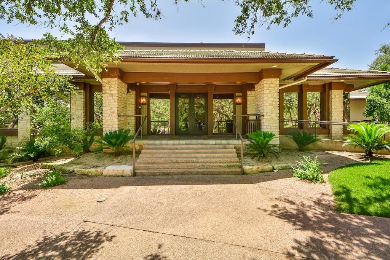
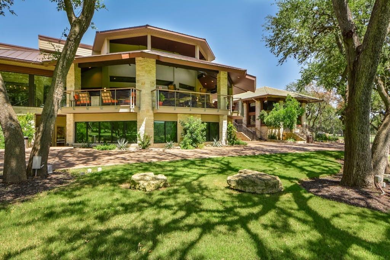
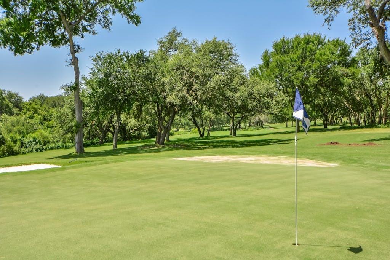
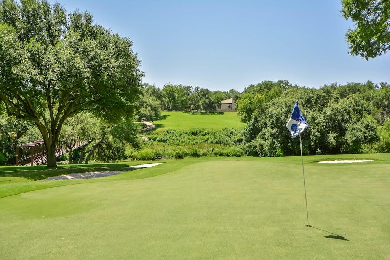
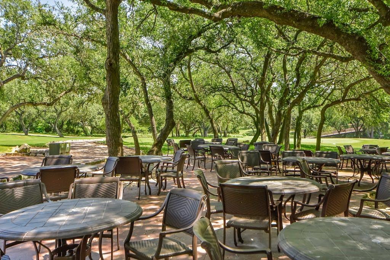
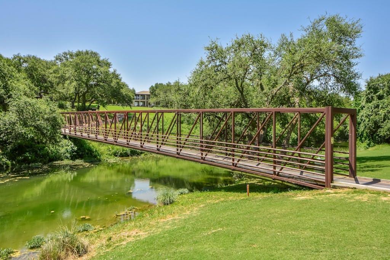
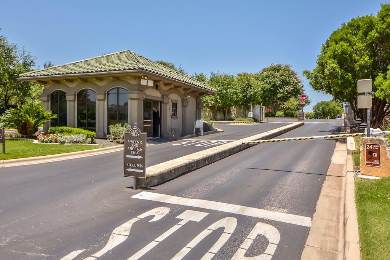
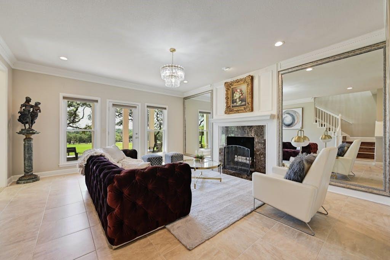
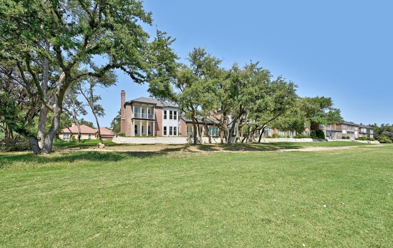
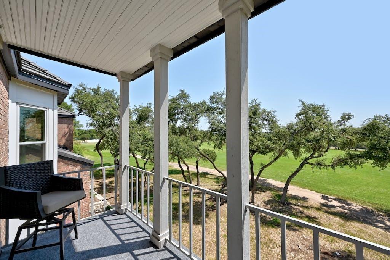
Beautifully Updated Throughout; Chefs Kitchen, Open to Dining and Picturesque Bay Windows, Stainless Steel Appliances, White Cabinetry, Granite Countertops. Ornate Dentil Crown Molding & Travertine Floors Flow to a Spacious Living with Grand Wood-Burning Fireplace and Marble Surround. Generous Covered Patio and Garden Overlook the Green. Rich Hardwoods Flow Up to the Dueling Primarys, Complete with Full En Suites, Double Vanities, Skylights, Walk In Closets and Stunning Views. Social Membership required which Includes Access to The Hills Country Club, Flintrock, Yaupon, and Live Oak Clubs, their Amenities, Dining, and Events. This includes- Tennis, Gym, Spa, Multiple Pools & Slides, Playgrounds, Dog parks, Fishing Pond, and Walking/Jogging Trails. Tiered Memberships include Access to the Four Premiere Golf Courses, and More. Minutes to the Marina and Lake Travis, Shopping, Entertainment, Grocery, Medical, and Highly Acclaimed Lake Travis ISD.
Show MoreShow Less
image

Schedule a Showing

We would love to show you our beautiful property. Please select your preferred date and time below. An agent will be in touch shortly to confirm your appointment.

Schedule a Showing

We would love to show you our beautiful property. Please select your preferred date and time below. An agent will be in touch shortly to confirm your appointment.
Thank you for your interest in 8 Tournament WAY # 13, The Hills, TX 78738. We are reviewing your request and will be in touch shortly!

FEATURES & AMENITIES

Interior

  • Total Bedrooms2
  • Total Bathrooms3
  • Full Bathrooms2
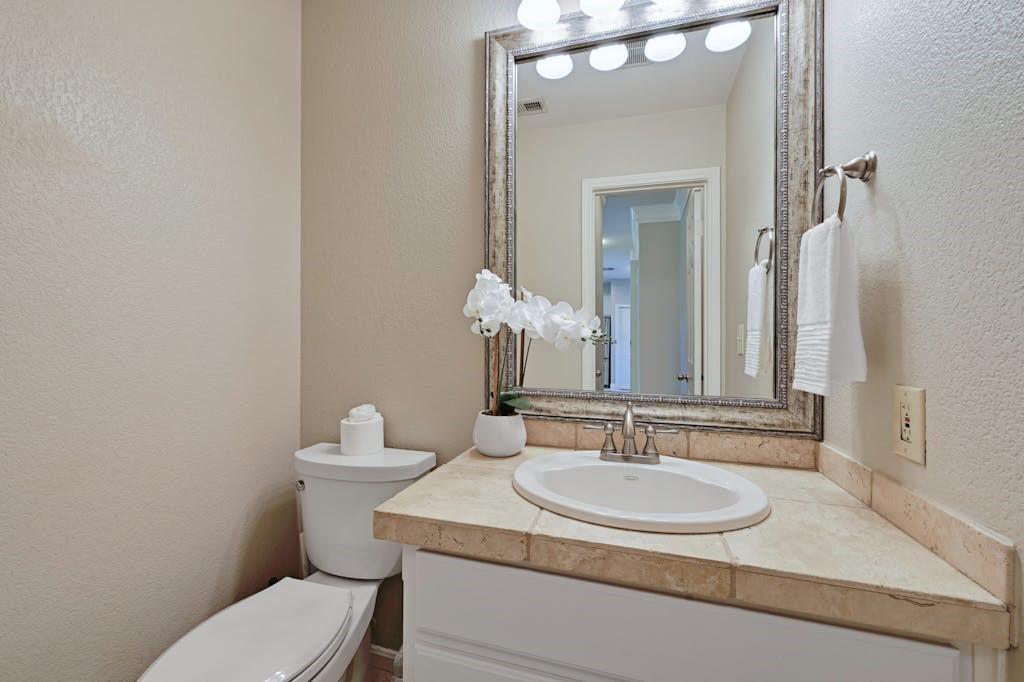
  • Half Bathrooms1
  • FlooringStone, Tile, Wood
  • FireplaceLiving Room, Wood Burning
  • APPLIANCESBuilt-In Oven(s), Cooktop, Dishwasher, Disposal, Plumbed For Ice Maker, RNGHD, Free-Standing Refrigerator, Stainless Steel Appliance(s), See Remarks
  • other interior Features2 Primary Baths, 2 Primary Suites, Bar, Breakfast Bar, Ceiling Fan(s), Vaulted Ceiling(s), Chandelier, Granite Counters, Crown Molding, Double Vanity, Electric Dryer Hookup, Eat-in Kitchen, High Speed Internet, Multiple Dining Areas, Pantry, Recessed Lighting, Soaking Tub, Storage, Walk-In Closet(s), Washer Hookup, See Remarks

Area & Lot

  • Status Pending
  • Living Area1,641 Sq.Ft.
  • Lot Area4,512.82 Sq.Ft.
  • MLS® ID4811578
  • YEAR BUILT1982
  • water FrontageNone
  • View DescriptionGolf Course
  • Elementary SchoolLakeway
  • Middle SchoolHudson Bend
  • High SchoolLake Travis
  • School DistrictLake Travis ISD

Exterior

  • STORIES2
  • Garage Spaces2.0
  • Water SourceMunicipal Utility District (MUD)
  • utilitiesCable Connected, Electricity Available, Internet-Cable, Internet-Fiber, Phone Available, Sewer Available, Underground Utilities, Water Available, See Remarks
  • PoolNone
  • roofConcrete, Tile
  • lot featuresBacks To Golf Course, Landscaped, Sprinkler - In-ground, Trees-Medium (20 Ft - 40 Ft)
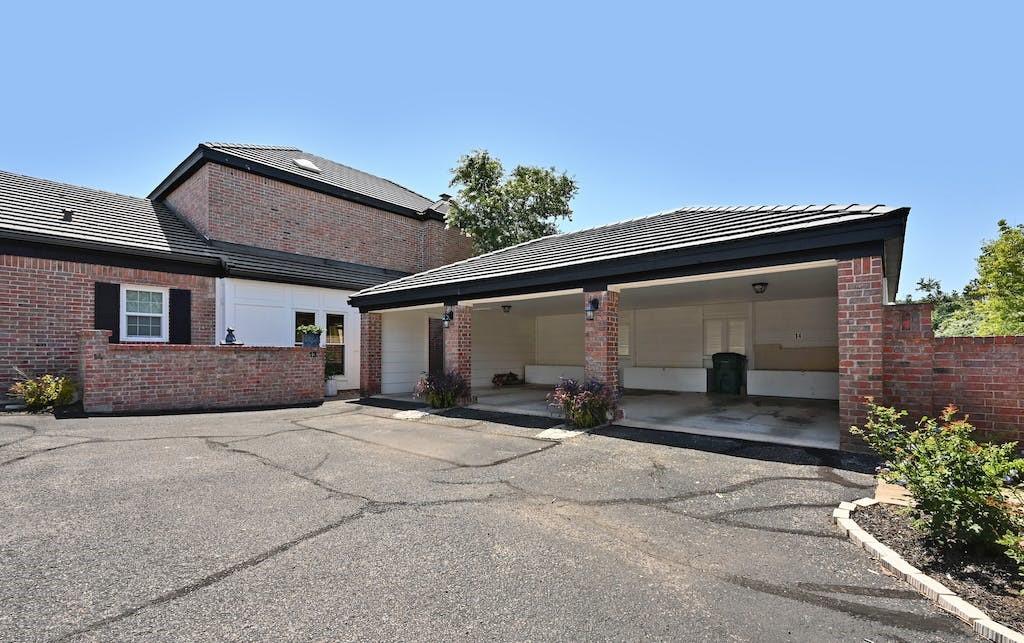
  • parkingCarport, Covered
  • HEAT TYPECentral, Electric, Hot Water, See Remarks
  • AIR CONDITIONINGCeiling Fan(s), Central Air
  • sewerPublic Sewer
  • SubstructureSlab
  • Disability FeaturesNone
  • other exterior FeaturesBalcony, Exterior Steps, Garden, See Remarks

Financial

  • Sales Price$498,000
  • Real Estate Tax $5,209/yr
  • HOA Fees $557/mo
View Virtual Tour

WORK WITH US

Insightful local knowledge and extensive expertise. We looks forward to earning your family’s trust and leveraging our success for your benefit for generations to come. We looks forward to earning your family’s trust and leveraging our success for your benefit for generations to come.

Contact Us

Follow Us on Instagram