800 Embassy DR # 421, Austin, TX 78702
800 Embassy DR # 421
800 Embassy DR # 421
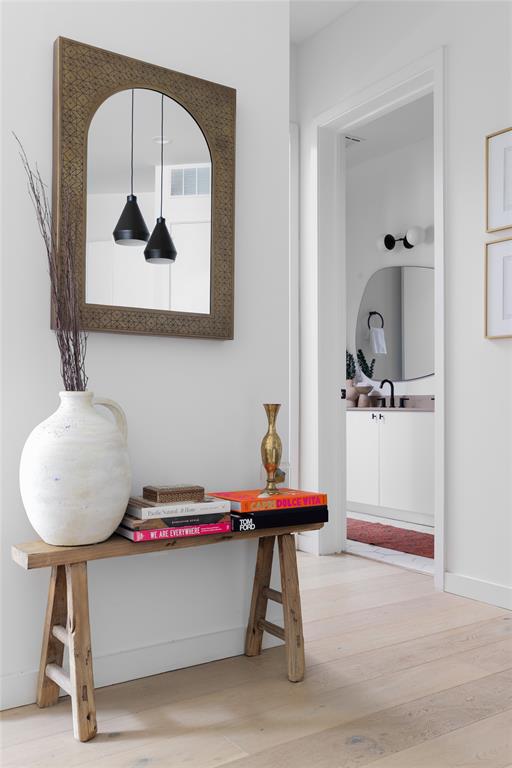
800 Embassy DR # 421, Austin, TX

$445,000

HIGHLIGHTS
  • 1 Beds
  • 1 Full Bath
  • 309.28 Sq.Ft. Lot
  • 755 Sq.Ft. Living
  • 2018 Year Built
  • For Sale Status
  • 9607412 MLS® ID
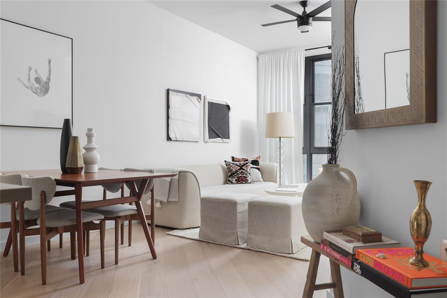
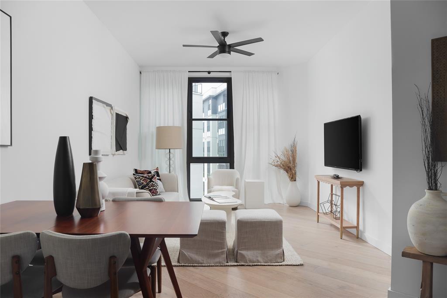
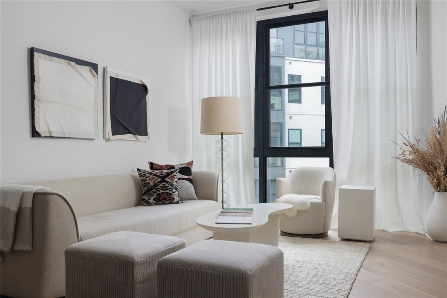
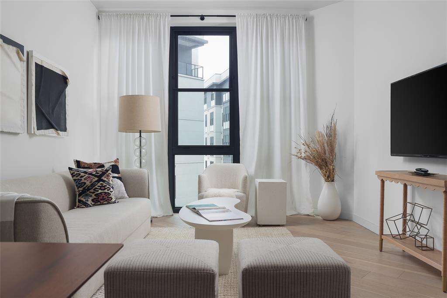
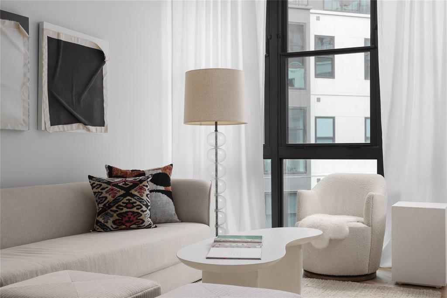
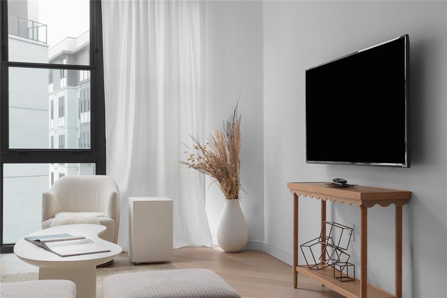
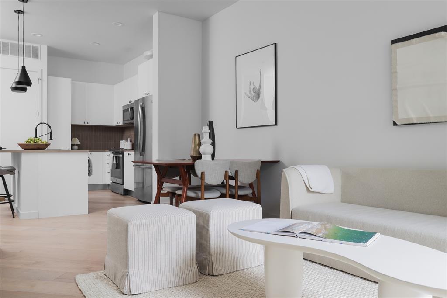
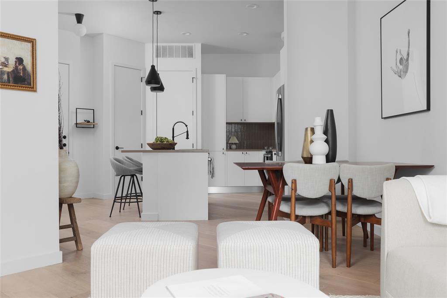
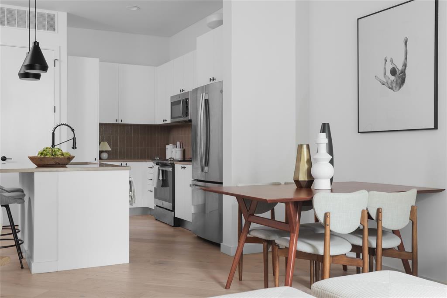
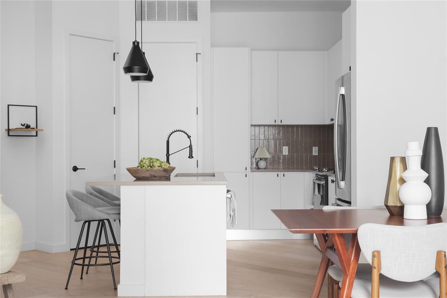
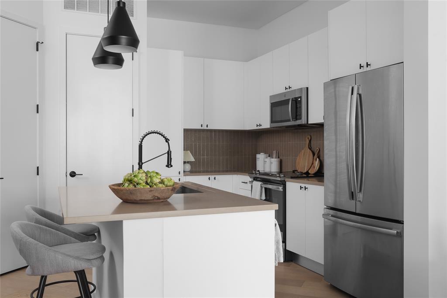
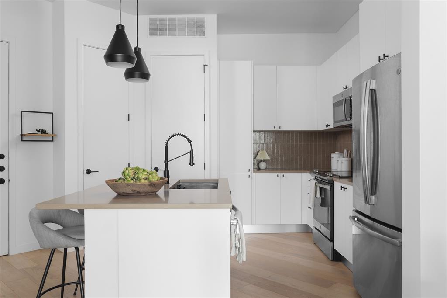
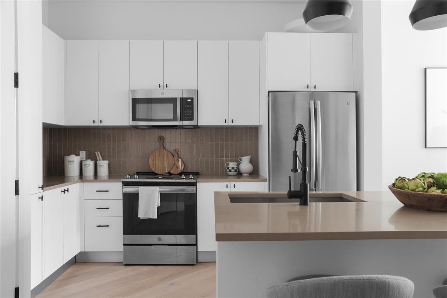
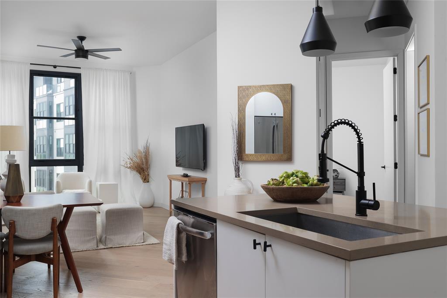
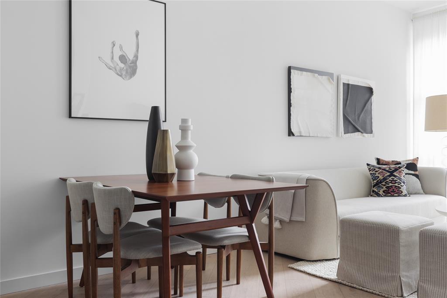
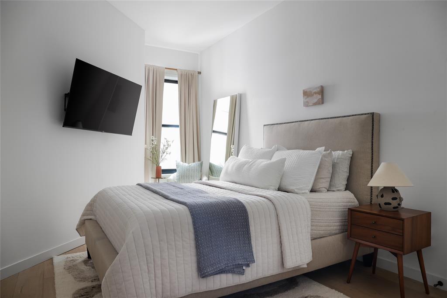
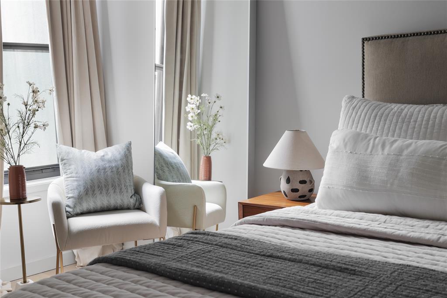
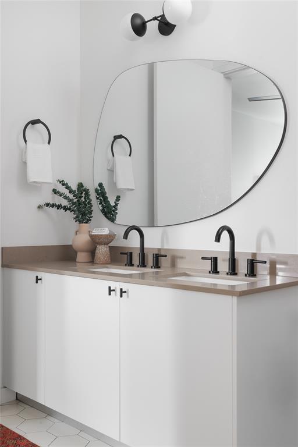
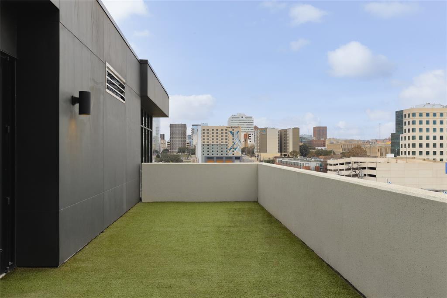
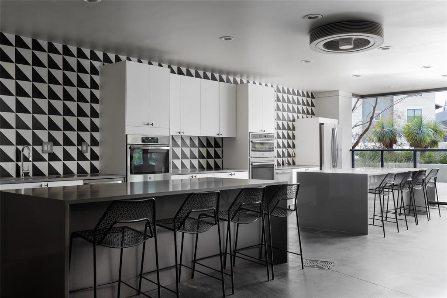
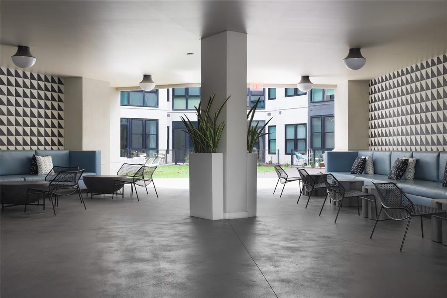
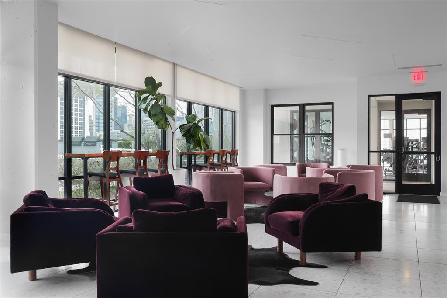
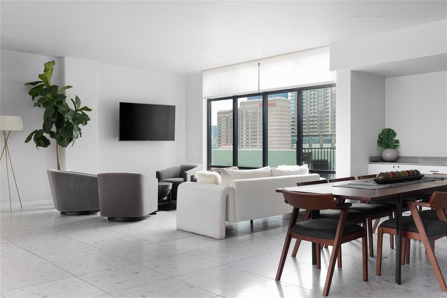
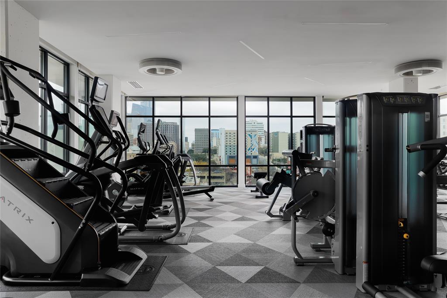
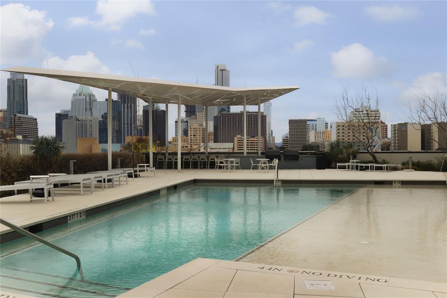
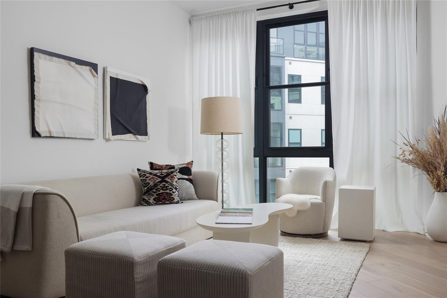
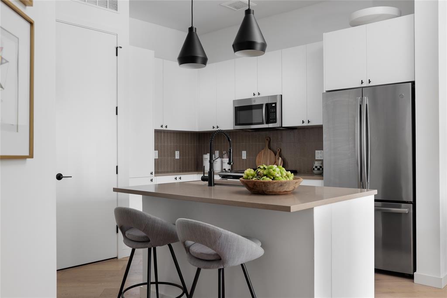
Modern Luxury Living In Downtown Austin. :: This stunning Condo is located in the Tyndall condominiums :: The beautiful living space showcases the floor to ceiling windows, Natural Oak Engineered wood floors, and courtyard views :: Gorgeous kitchen features Modern Cabinets, silestone countertops, Kitchen Island, and Custom tile backsplash:: primary suite walk-in closets:: dual vanity w/ Hexagon Tile flooring and designer mirror :: Tyndall Amenities: Outdoor pool with Iconic downtown views | 24 Hour Private lobby with concierge | Fully Equipeed Fitness centre | Outdoor grill & Full outdoor kitchens, Dog Run and Media equipped conference room.

The incredible downtown location means you're within Walking distance to some of Austins best food including Paperboy, Franklin BBQ, Lucky Ducks, and East Austin. Only blocks from Target, Wholefoods and the Saltillo Plaza for shopping. Highly Rated Schools: Mathews Elementry :: :: Austin High
Show MoreShow Less
image

Schedule a Showing

We would love to show you our beautiful property. Please select your preferred date and time below. An agent will be in touch shortly to confirm your appointment.

Schedule a Showing

We would love to show you our beautiful property. Please select your preferred date and time below. An agent will be in touch shortly to confirm your appointment.
Thank you for your interest in 800 Embassy DR # 421, Austin, TX 78702. We are reviewing your request and will be in touch shortly!

FEATURES & AMENITIES

Interior

  • Total Bedrooms1
  • Total Bathrooms1
  • Full Bathrooms1
  • FlooringTile, Wood
  • APPLIANCESBuilt-In Oven(s), Dishwasher, Disposal, Electric Cooktop, ENERGY STAR Qualified Appliances, Self Cleaning Oven
  • other interior FeaturesHigh Ceilings, Open Floorplan, Primary Bedroom on Main, Recessed Lighting, Walk-In Closet(s)

Area & Lot

  • Status For Sale
  • Living Area755 Sq.Ft.
  • Lot Area309.28 Sq.Ft.
  • MLS® ID9607412
  • YEAR BUILT2018
  • water FrontageNone
  • View DescriptionNone
  • Elementary SchoolMathews
  • Middle SchoolO Henry
  • High SchoolAustin
  • School DistrictAustin ISD

Exterior

  • STORIES1
  • Garage Spaces1.0
  • Water SourcePublic
  • utilitiesElectricity Connected, Internet-Cable, Sewer Connected, Underground Utilities, Water Connected
  • PoolNone
  • roofSee Remarks
  • lot featuresSee Remarks
  • parkingCovered
  • HEAT TYPECentral, Electric
  • AIR CONDITIONINGCentral Air
  • sewerSee Remarks
  • SubstructureSee Remarks
  • Disability FeaturesAccessible Doors, Accessible Elevator Installed
  • other exterior FeaturesSee Remarks

Financial

  • Sales Price$445,000
  • Real Estate Tax $8,236/yr
  • HOA Fees $527/mo

WORK WITH US

Insightful local knowledge and extensive expertise. We looks forward to earning your family’s trust and leveraging our success for your benefit for generations to come. We looks forward to earning your family’s trust and leveraging our success for your benefit for generations to come.

Contact Us

Follow Us on Instagram