8021 City Top BLVD, Austin, TX 78724
8021 City Top BLVD
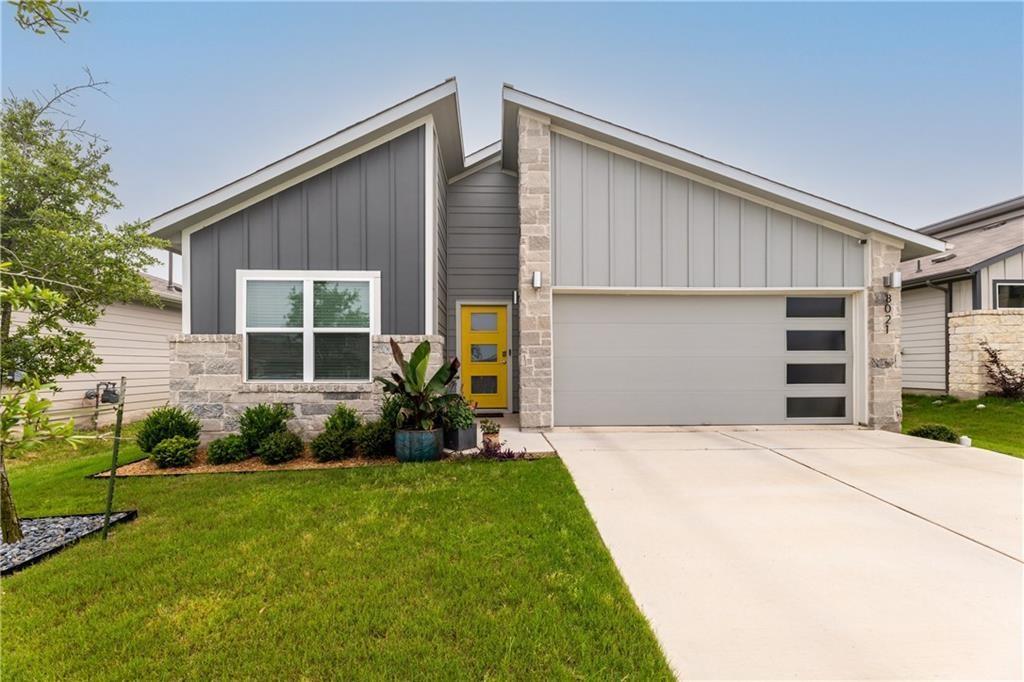
8021 City Top BLVD
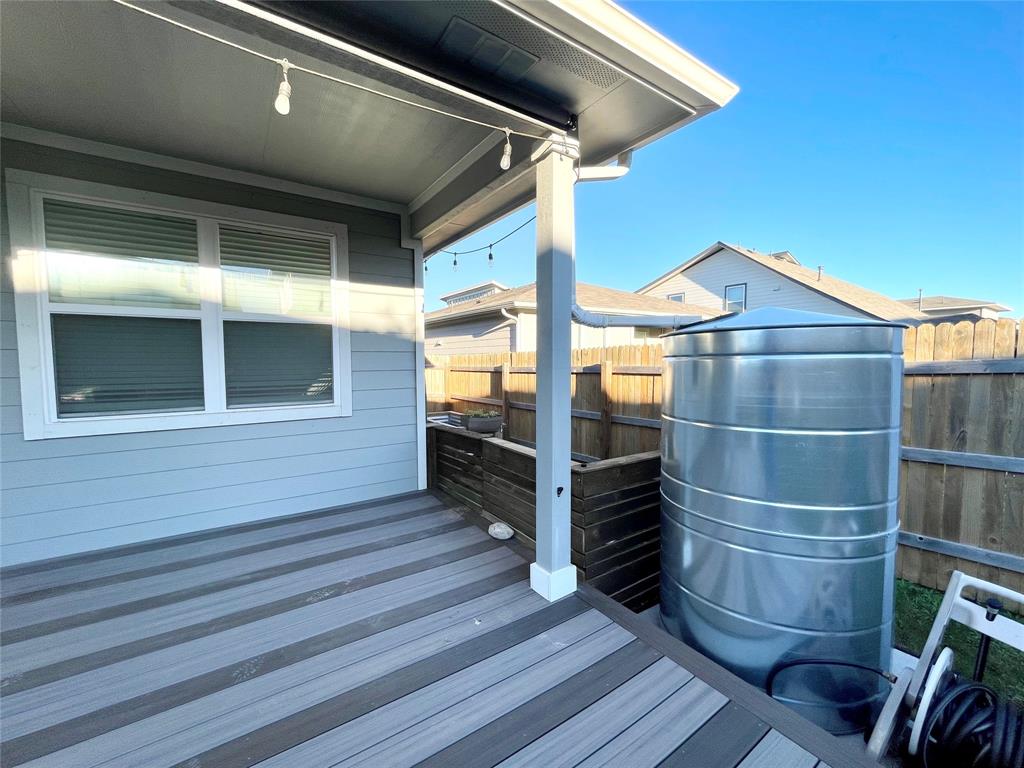
8021 City Top BLVD, Austin, TX

$2,550/mo

HIGHLIGHTS
  • 4 Beds
  • 2 Full Baths
  • 6,011.28 Sq.Ft. Lot
  • 1,861 Sq.Ft. Living
  • 2019 Year Built
  • Pending Status
  • 2512300 MLS® ID
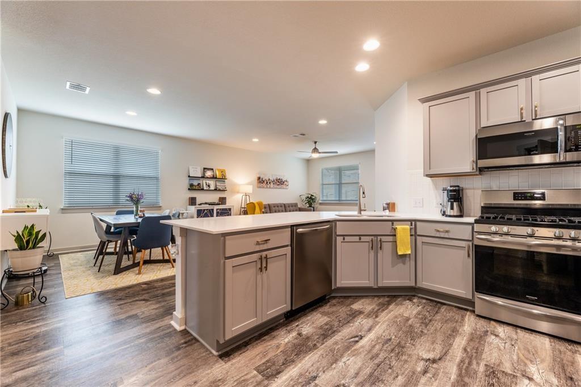
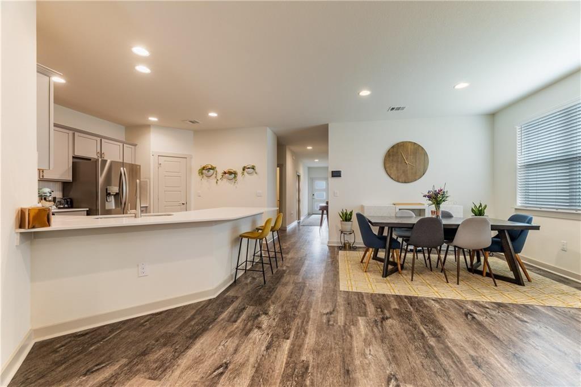
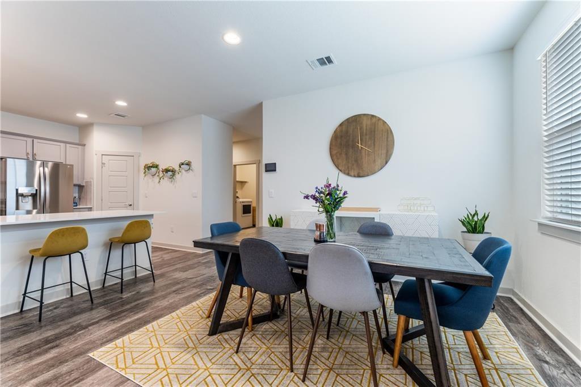
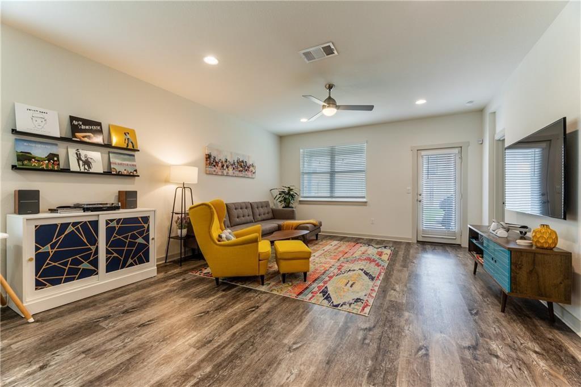
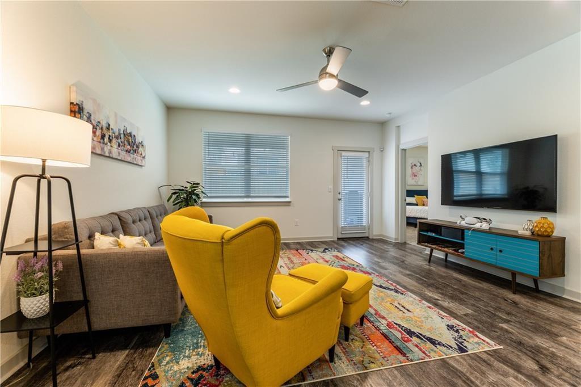
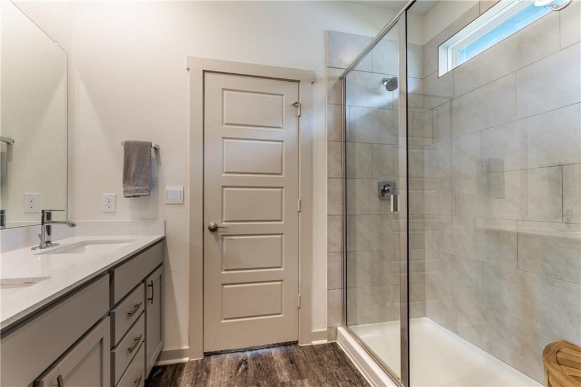
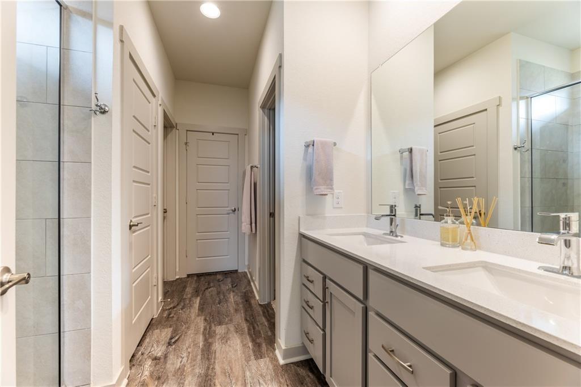
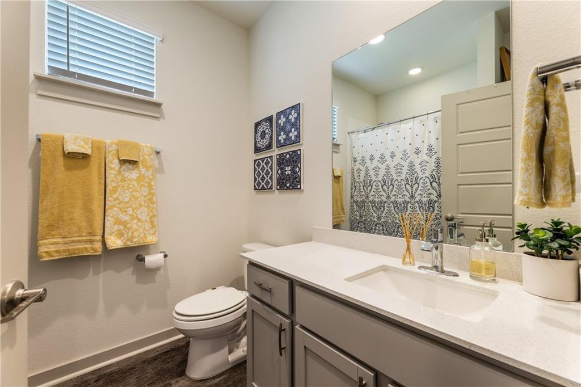
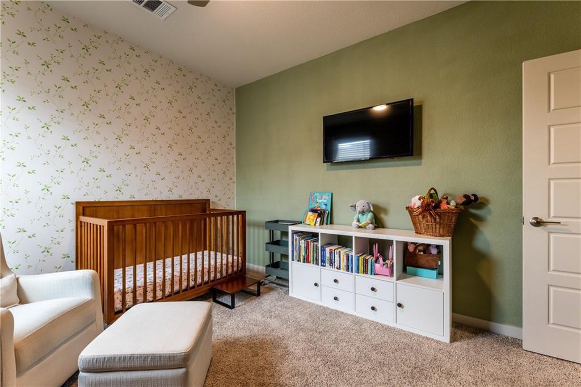
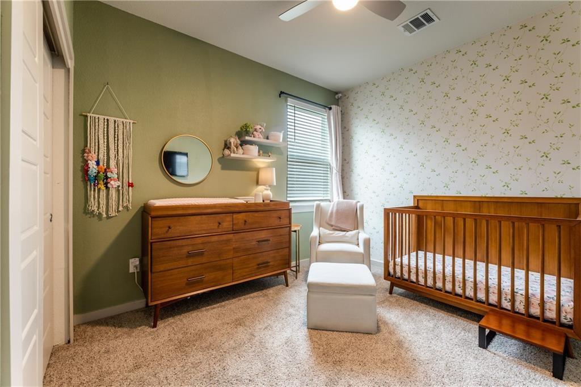
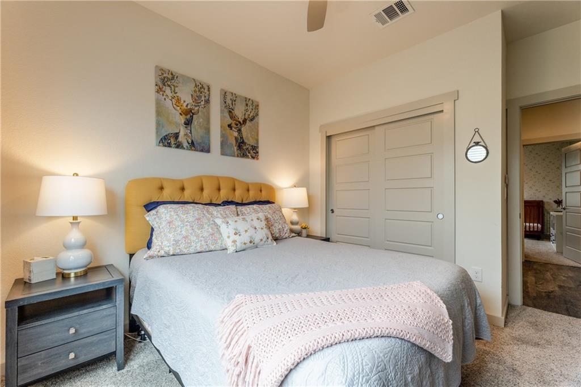
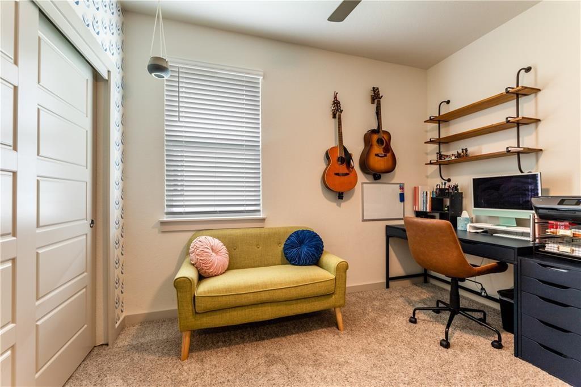
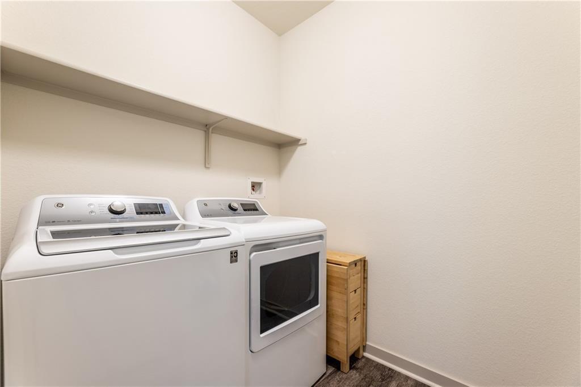
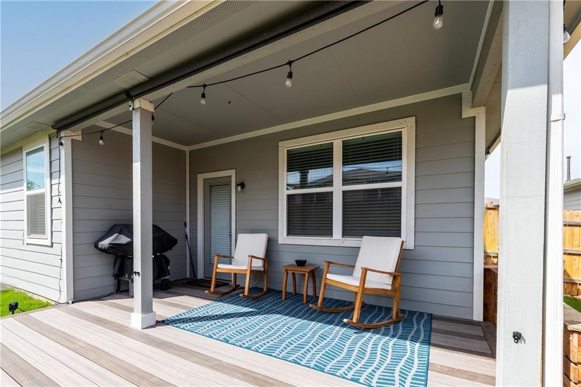
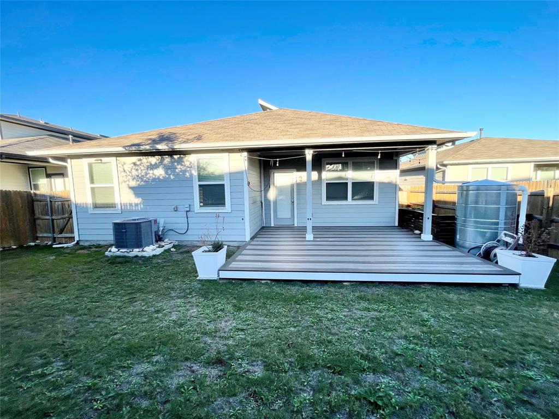
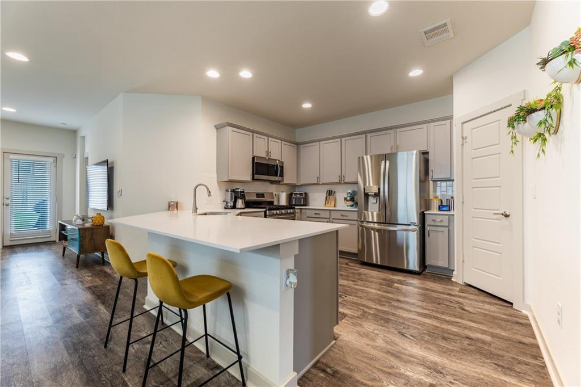
Embrace modern living with this immaculate four-bedroom haven in the highly sought-after Parker Station community. Welcome to 'The Reagan,' one of the most coveted floorplans in the neighborhood and meticulously maintained by its owners. Revel in the stylish upgrades that adorn every corner, including an open floorplan perfect for entertaining and an oversized breakfast bar featuring upgraded quartz countertops. Enjoy outdoor living on the enlarged deck, an ideal space for gatherings. The home is equipped with solar panels, drastically cutting down your monthly bills by approximately $150, and a water tank in the backyard for added eco-friendliness. The prime location is unbeatable, with Parker Station situated adjacent to the forthcoming Colony Park development by the creators of Mueller and offering scenic views across the street from Walter E. Long Lake. This home comes fully equipped with a refrigerator, washer, and dryer.
Show MoreShow Less
image

Schedule a Showing

We would love to show you our beautiful property. Please select your preferred date and time below. An agent will be in touch shortly to confirm your appointment.

Schedule a Showing

We would love to show you our beautiful property. Please select your preferred date and time below. An agent will be in touch shortly to confirm your appointment.
Thank you for your interest in 8021 City Top BLVD, Austin, TX 78724. We are reviewing your request and will be in touch shortly!

FEATURES & AMENITIES

Interior

  • Total Bedrooms4
  • Total Bathrooms2
  • Full Bathrooms2
  • FlooringCarpet, Vinyl
  • APPLIANCESDishwasher, Disposal, Microwave, Free-Standing Range
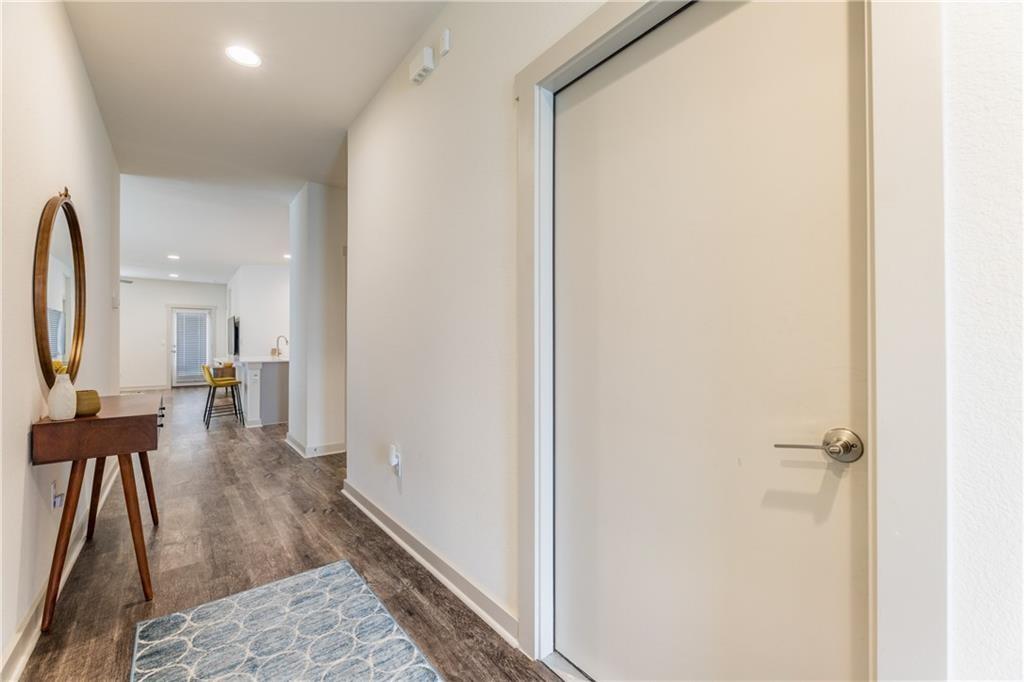
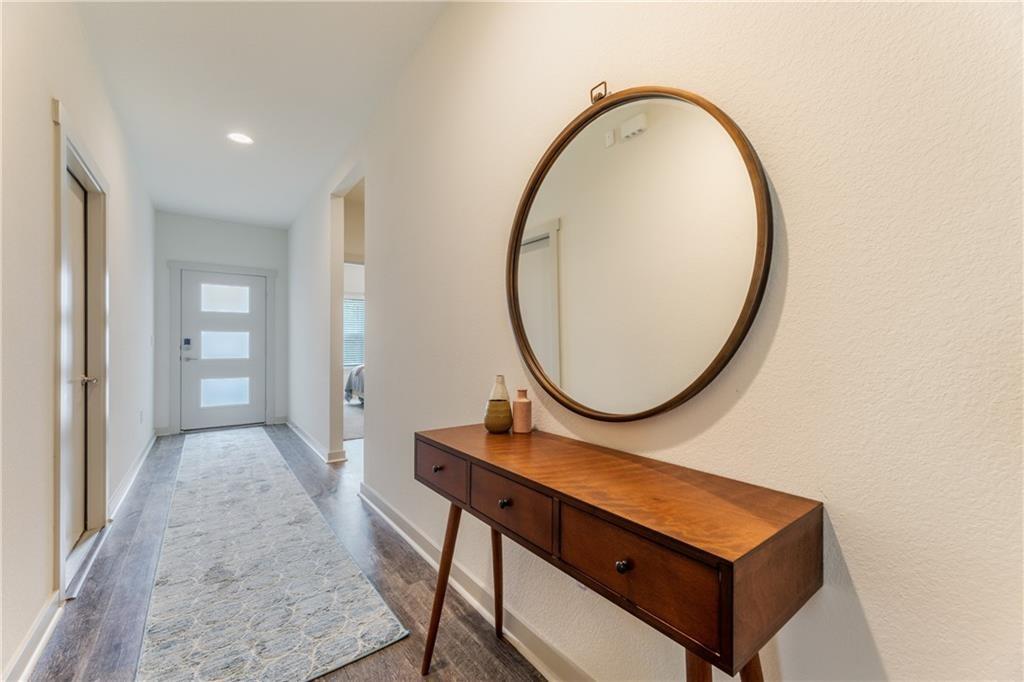
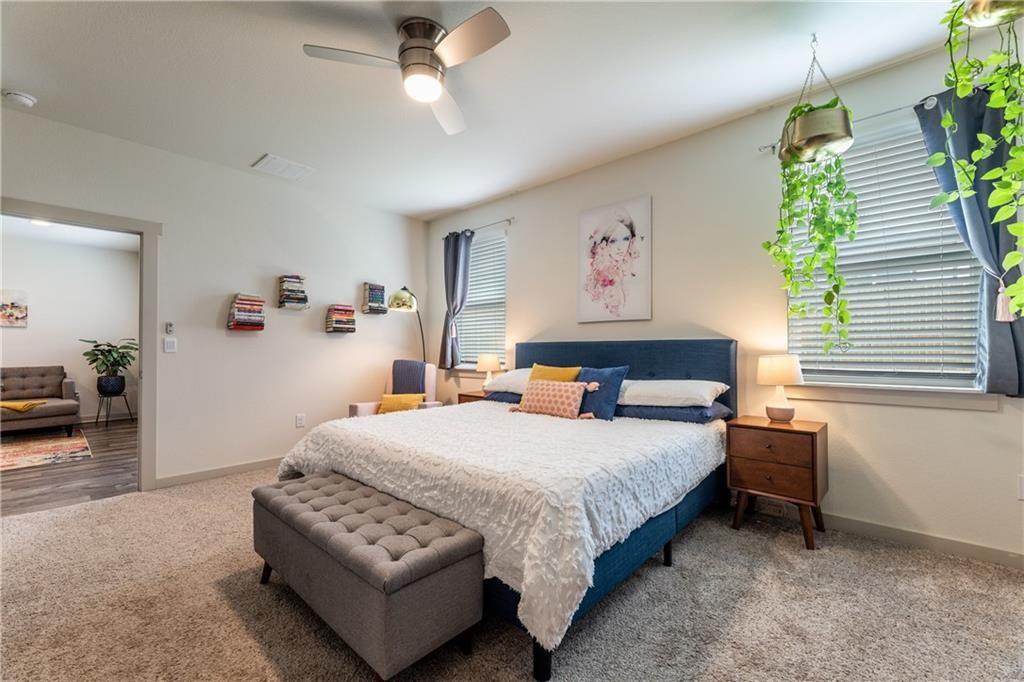
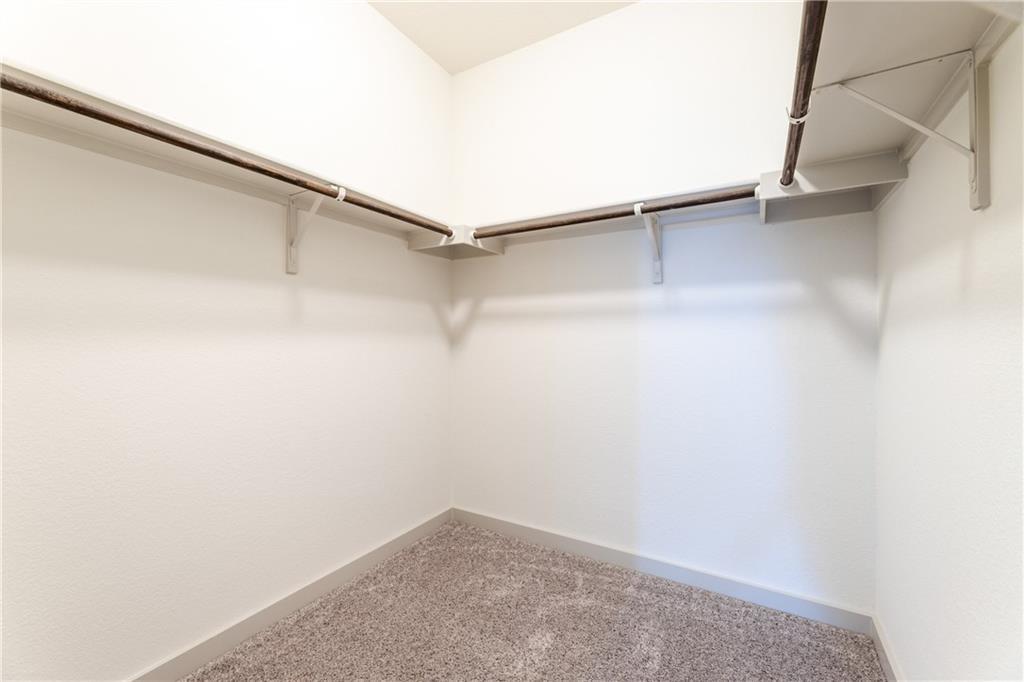
  • other interior FeaturesQuartz Counters, Entrance Foyer, In-Law Floorplan, No Interior Steps, Primary Bedroom on Main, Recessed Lighting, Walk-In Closet(s)

Area & Lot

  • Status Pending
  • Living Area1,861 Sq.Ft.
  • Lot Area6,011.28 Sq.Ft.
  • MLS® ID2512300
  • YEAR BUILT2019
  • water FrontageNone
  • View DescriptionNone
  • Elementary SchoolDecker
  • Middle SchoolDecker
  • High SchoolManor
  • School DistrictManor ISD

Exterior

  • STORIES1
  • Garage Spaces2.0
  • Water SourcePublic
  • utilitiesElectricity Connected, Sewer Connected, Water Connected
  • PoolNone
  • roofComposition
  • lot featuresBack Yard, Curbs, Few Trees, Front Yard, Sprinkler - Automatic, Trees-Small (Under 20 Ft)
  • parkingAttached, Garage Faces Front
  • HEAT TYPECentral
  • AIR CONDITIONINGCentral Air
  • sewerPublic Sewer
  • SubstructureSlab
  • Disability FeaturesNone
  • other exterior FeaturesDog Run, Private Yard

Financial

  • Lease Price$2,550/mo
  • Lease Term 12 MONTHS

WORK WITH US

Insightful local knowledge and extensive expertise. We looks forward to earning your family’s trust and leveraging our success for your benefit for generations to come. We looks forward to earning your family’s trust and leveraging our success for your benefit for generations to come.

Contact Us

Follow Us on Instagram