804 W 30 1/2 ST, Austin, TX 78705
804 W 30 1/2 ST
804 W 30 1/2 ST
804 W 30 1/2 ST, Austin, TX

$5,800/mo

HIGHLIGHTS
  • 2 Beds
  • 2 Full Baths
  • 6,490.44 Sq.Ft. Lot
  • 1,371 Sq.Ft. Living
  • 1935 Year Built
  • For Lease Status
  • 8170601 MLS® ID
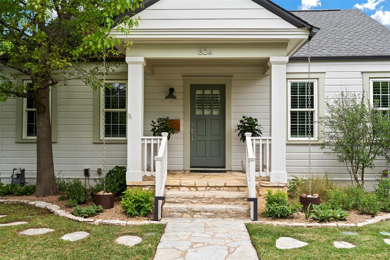
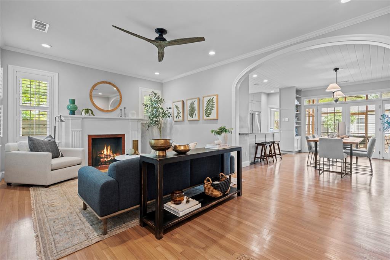
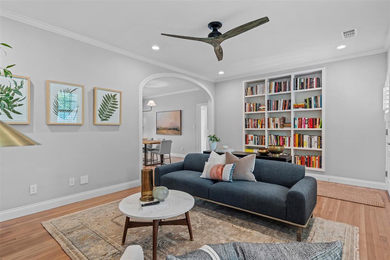
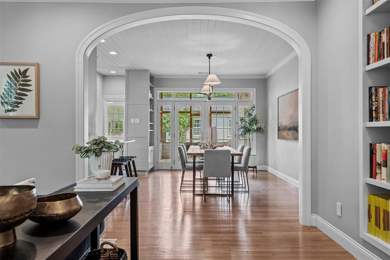
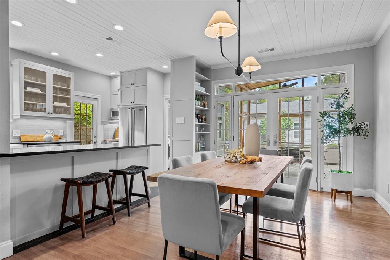
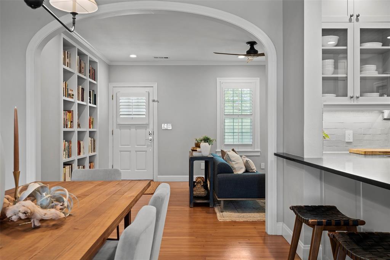
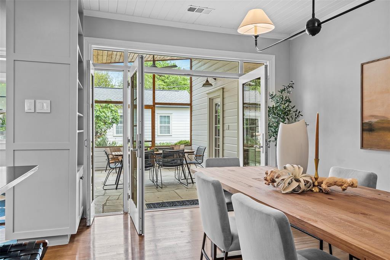
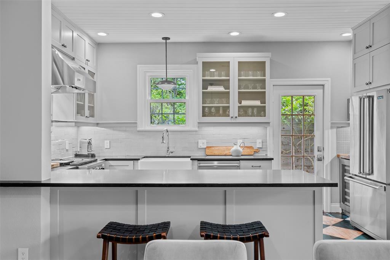
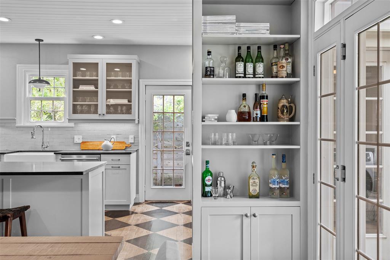
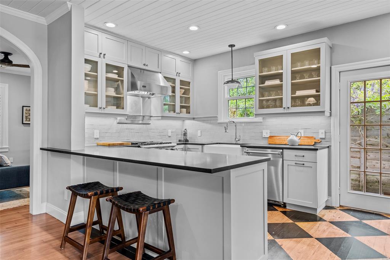
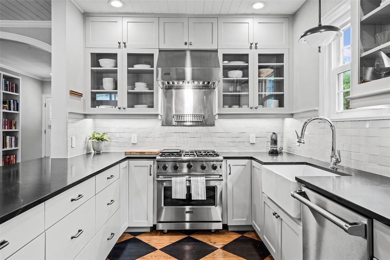
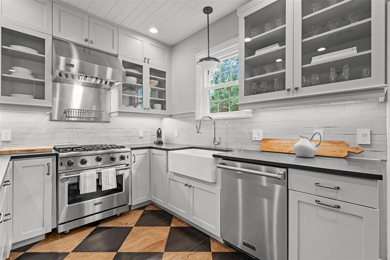
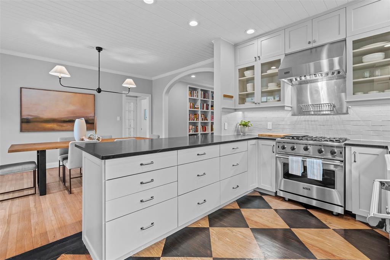
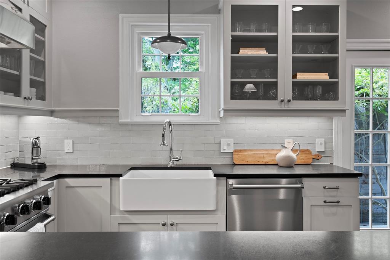
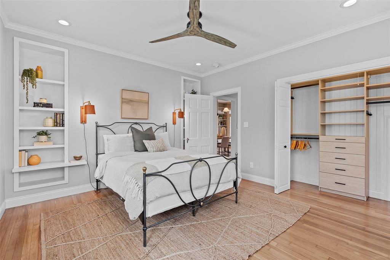
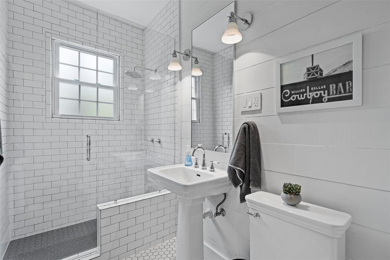
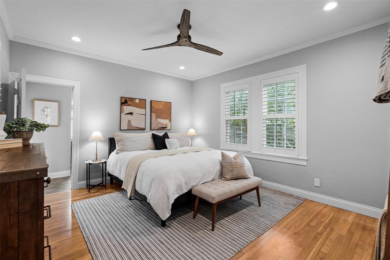
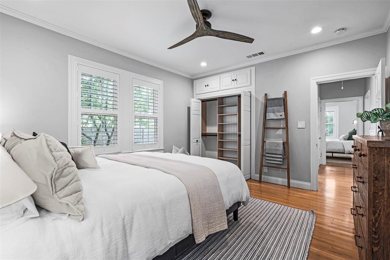
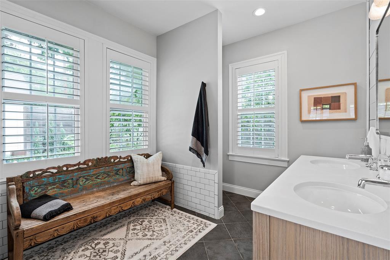
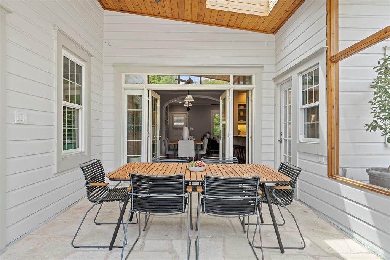
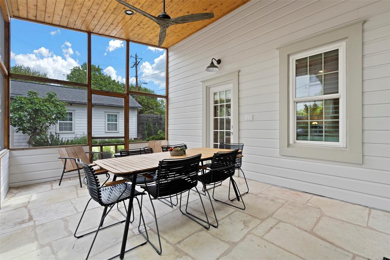
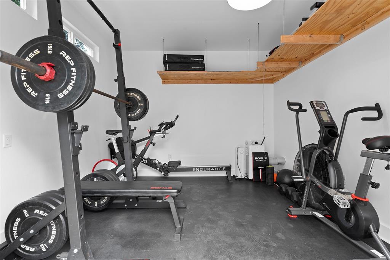
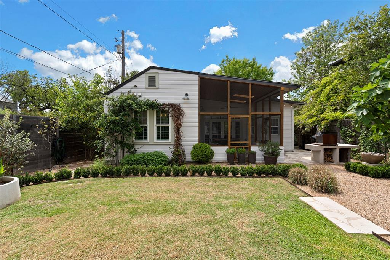
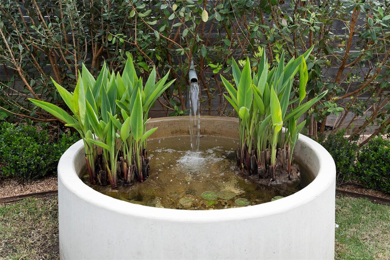
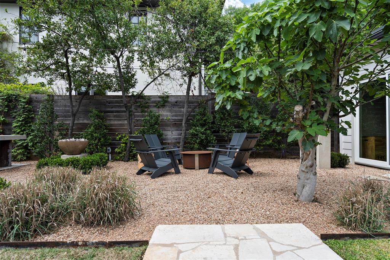
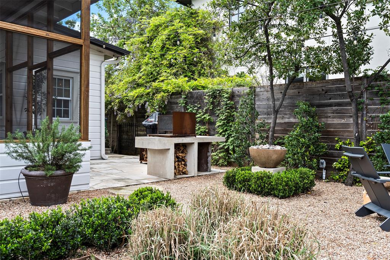
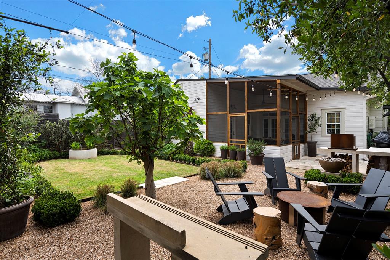
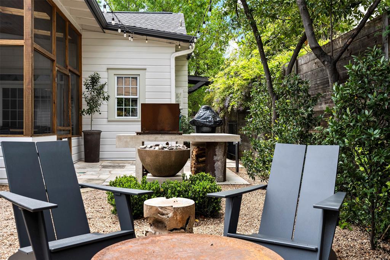
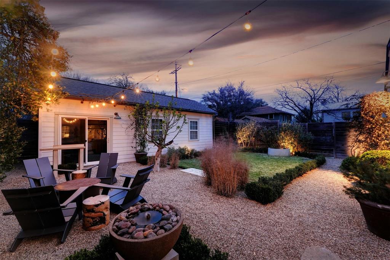
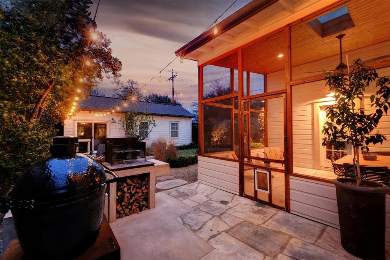
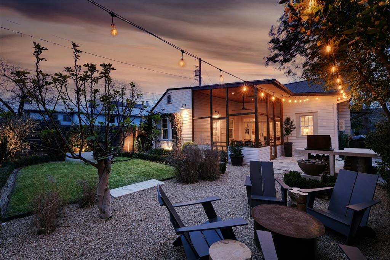
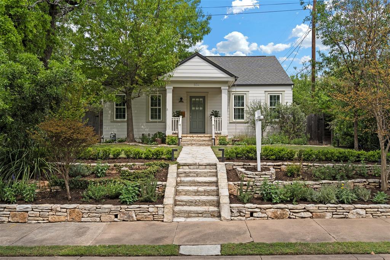
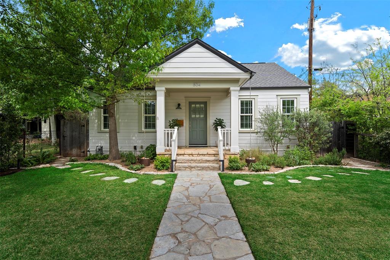
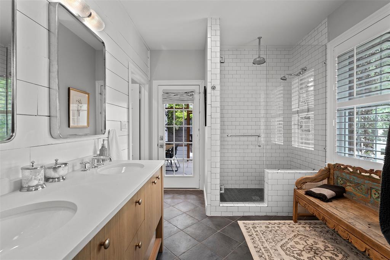
Beautifully remodeled home in the heart of Austin, located just one block East of Bryker Woods with easy access to Shoal Creek Trail. Interior design by renowned designer Scheer & Co. All new Viking appliances, upgraded Lutron lighting system, fireclay backsplash, all new designer light fixtures, new soapstone counter tops, new hardware, all new interior and exterior paint, floors fully redone and much much more. (Full upgrade list available) Professionally designed landscaping, two water features and landscape lighting. New custom concrete outdoor kitchen. Custom bookshelf and built ins to add more storage. Blossoming yard leads you to 150 Sq Ft office / gym. One car garage with fully fenced in back yard. Large screened in porch. Attention to detail in every room leaves a lasting impression. Pride in ownership shines bright with every well thought out upgrade. If you are looking for quality that people notice and a peaceful oasis to call your own right in the center of town this home is for you.
Show MoreShow Less
image

Schedule a Showing

We would love to show you our beautiful property. Please select your preferred date and time below. An agent will be in touch shortly to confirm your appointment.

Schedule a Showing

We would love to show you our beautiful property. Please select your preferred date and time below. An agent will be in touch shortly to confirm your appointment.
Thank you for your interest in 804 W 30 1/2 ST, Austin, TX 78705. We are reviewing your request and will be in touch shortly!

FEATURES & AMENITIES

Interior

  • Total Bedrooms2
  • Total Bathrooms2
  • Full Bathrooms2
  • FlooringStone, Tile, Wood
  • FireplaceDecorative, Family Room
  • APPLIANCESBuilt-In Gas Range, Dishwasher, Disposal, Exhaust Fan, Electric Oven, Double Oven, Plumbed For Ice Maker, RNGHD, Refrigerator, Stainless Steel Appliance(s), Vented Exhaust Fan, Water Heater-Gas, Tankless Water Heater
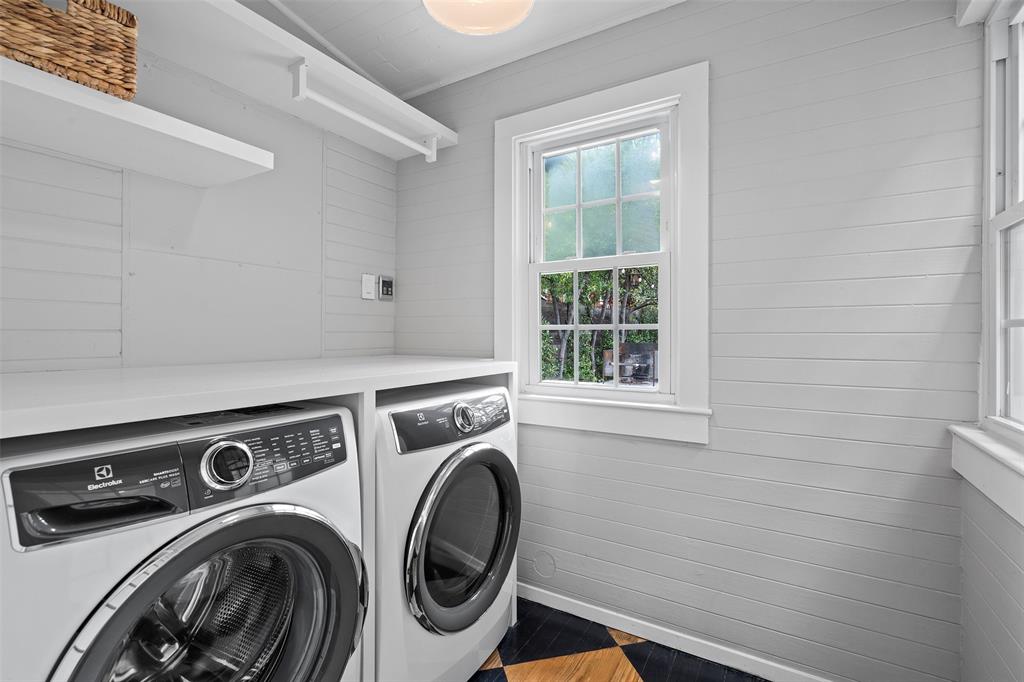
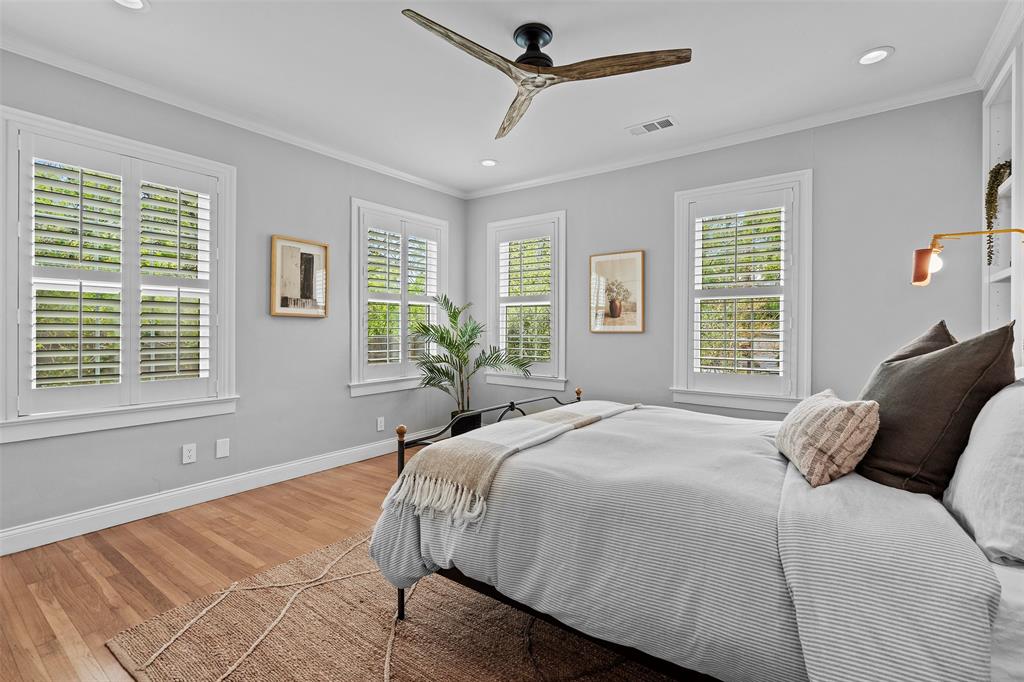
  • other interior FeaturesBuilt-in Features, Ceiling Fan(s), Quartz Counters, Crown Molding, Double Vanity, Gas Dryer Hookup, French Doors, Kitchen Island, Natural Woodwork, No Interior Steps, Open Floorplan, Primary Bedroom on Main, Recessed Lighting, Soaking Tub

Area & Lot

  • Status For Lease
  • Living Area1,371 Sq.Ft.
  • Lot Area6,490.44 Sq.Ft.
  • MLS® ID8170601
  • YEAR BUILT1935
  • water FrontageNone
  • View DescriptionNeighborhood
  • Elementary SchoolBryker Woods
  • Middle SchoolO Henry
  • High SchoolAustin
  • School DistrictAustin ISD

Exterior

  • STORIES1
  • Garage Spaces1.0
  • Water SourcePublic
  • utilitiesCable Available, Electricity Connected, Internet-Cable, Internet-Fiber, Natural Gas Connected, Phone Available, Sewer Connected, Water Connected
  • PoolNone
  • roofShingle
  • lot featuresAlley Access, Back Yard, Front Yard, Landscaped, Native Plants, Sprinkler - Automatic, Sprinkler - Back Yard, Sprinkler - In Front, Trees-Medium (20 Ft - 40 Ft)
  • parkingDoor-Single, Garage, Garage Door Opener
  • HEAT TYPECentral, Natural Gas
  • AIR CONDITIONINGCentral Air
  • sewerPublic Sewer
  • SubstructurePillar/Post/Pier
  • Disability FeaturesNone
  • other exterior FeaturesExterior Steps, Garden, Gutters Full, Private Yard

Financial

  • Lease Price$5,800/mo
  • Lease Term 12 MONTHS

WORK WITH US

Insightful local knowledge and extensive expertise. We looks forward to earning your family’s trust and leveraging our success for your benefit for generations to come. We looks forward to earning your family’s trust and leveraging our success for your benefit for generations to come.

Contact Us

Follow Us on Instagram